
24 Tillotson Downs Okotoks, Alberta T1S 4Z5

$609,900
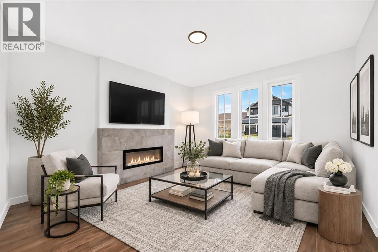
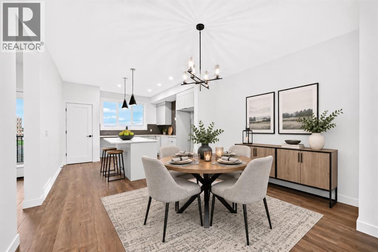
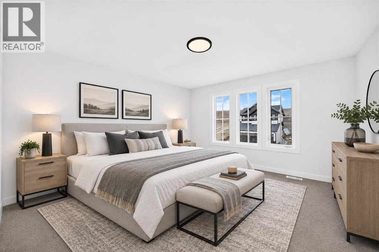
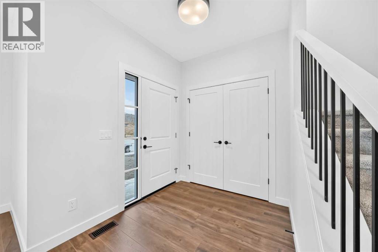
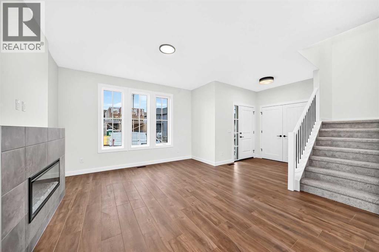
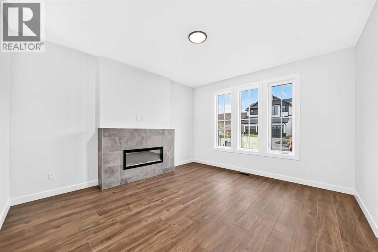
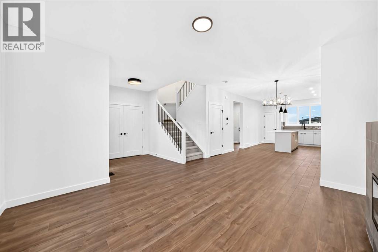
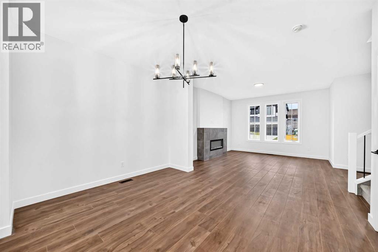
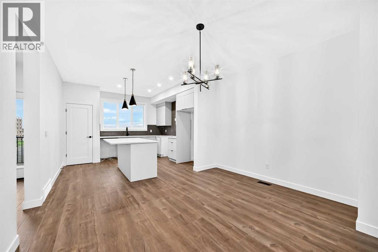
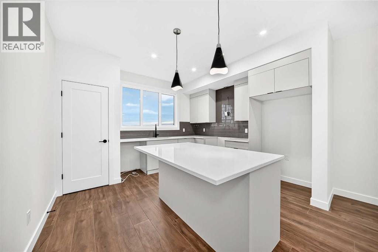
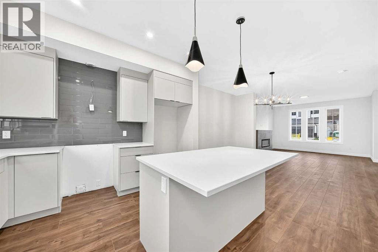
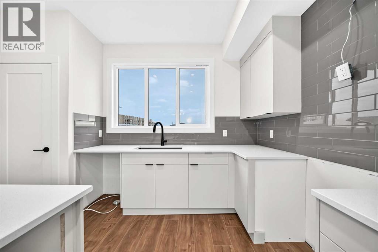
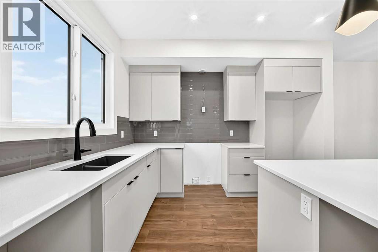
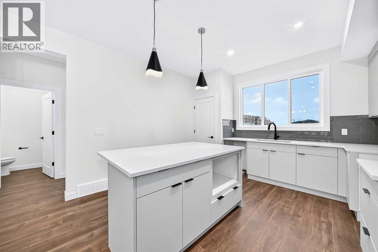
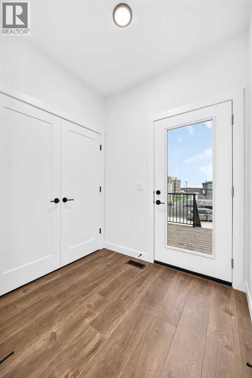
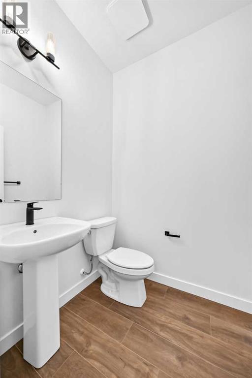
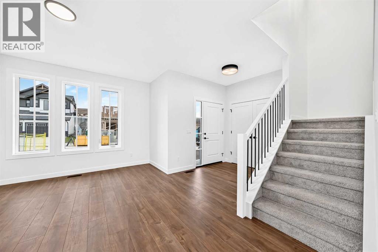
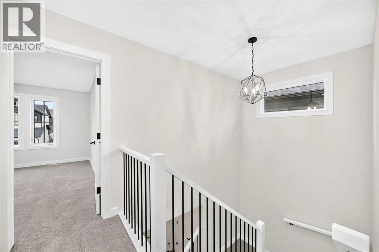
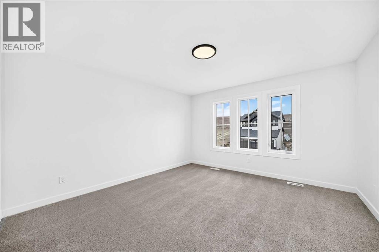
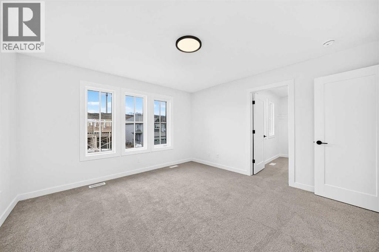
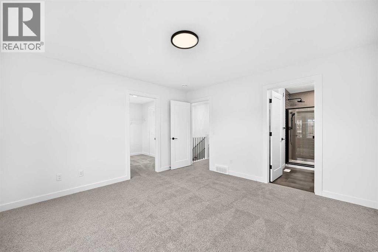
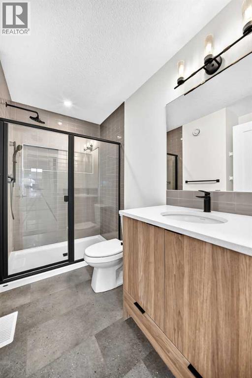
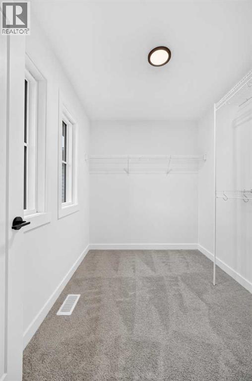
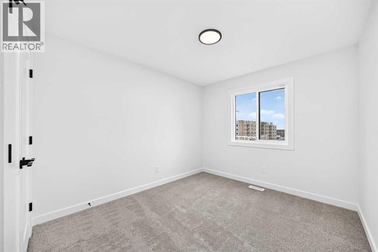
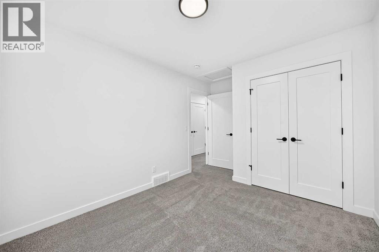
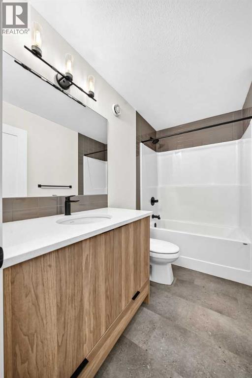
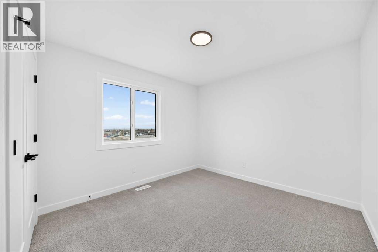
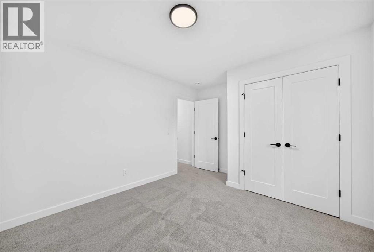
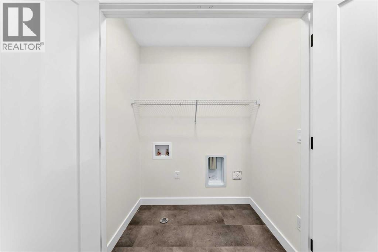
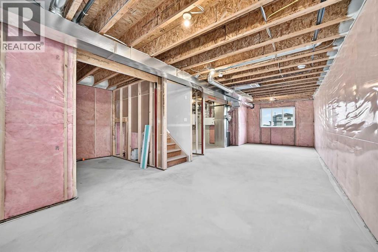
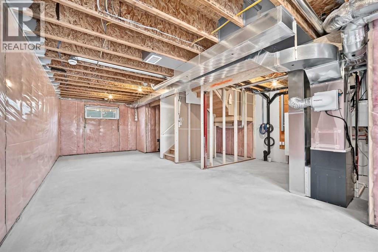
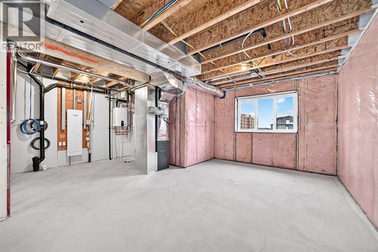
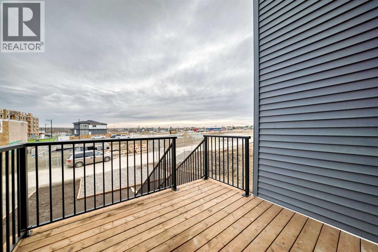
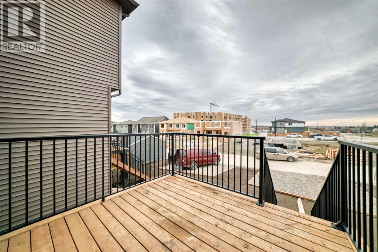
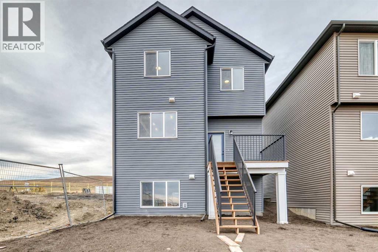
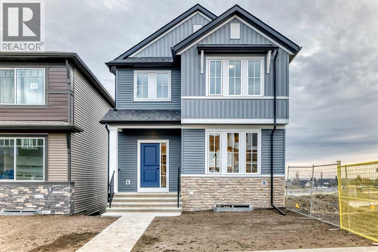
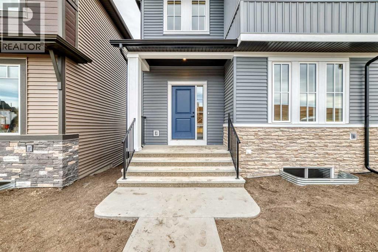
A LITTLE MORE ROOM, A LOT MORE STYLE, AND THE KIND OF DETAILS THAT MAKE A HOUSE FEEL LIKE HOME. This brand-new 1,583 sq. ft. detached home in Tillotson offers three bedrooms, 2.5 bathrooms and a thoughtfully designed layout that balances everyday function with a little extra polish. The FARMHOUSE-STYLE EXTERIOR makes a welcoming first impression, while inside, 9-FOOT MAIN-FLOOR CEILINGS and an open-concept layout create a bright, comfortable living space. The great room centres around a striking 42-INCH ELECTRIC FIREPLACE with a tiled feature wall and built-in ledge, adding warmth and character without sacrificing floor space. The kitchen brings together QUARTZ COUNTERTOPS, a generous breakfast bar island, pantry and SILGRANIT SINK, while MATTE BLACK FIXTURES and hardware add a modern finishing touch. A spacious dining nook, practical rear mudroom and powder room complete the main level. Upstairs, three well-proportioned bedrooms include a generous primary retreat with a WALK-IN CLOSET and private 3-PIECE ENSUITE, featuring a TILED SHOWER WITH BUILT-IN NICHE. A four-piece main bathroom and convenient upper-floor laundry with INCLUDED WASHER AND DRYER keep everyday routines running smoothly. Downstairs, the SUNSHINE BASEMENT follows the natural slope of the lot, allowing a large rear window to bring natural light into the unfinished space. With a SEPARATE SIDE ENTRANCE and basement bathroom rough-in already in place, there's flexibility to create additional living space as your needs evolve. Outside, the ELEVATED 10' X 10' REAR DECK offers an inviting spot to relax, with stairs leading down to the backyard and rear lane access to a TWO-CAR GRAVEL PARKING PAD. Tillotson is planned as a walkable, mixed-use community where homes, public spaces and future everyday conveniences belong together. Beyond the neighbourhood, Okotoks offers the Sheep River, PATHWAYS, RECREATION, LOCAL SHOPS and a HISTORIC DOWNTOWN—all wrapped in the rolling landscape and smaller-town personality that make it feel worlds away from the city, while keeping south Calgary comfortably within commuting distance. BRAND NEW, BEAUTIFULLY FINISHED AND READY FOR WHAT COMES NEXT—this is a home with room to grow. Visit the Fifth Avenue Homes showhome a few doors down, or reach out to a Realtor and book a private showing. Already working with an agent? PLEASE BRING THEM ALONG FOR ANY SHOWHOME VISITS. (id:63982)
Property Details
| MLS® Number | A2358152 |
| Property Type | Single Family |
| Community Name | Tillotson |
| Amenities Near By | Park, Schools, Shopping |
| Features | Back Lane, Gas Bbq Hookup |
| Parking Space Total | 2 |
| Plan | 2511612 |
| Structure | Deck |
Building
| Bathroom Total | 3 |
| Bedrooms Above Ground | 3 |
| Bedrooms Total | 3 |
| Appliances | Washer, Refrigerator, Range - Electric, Dishwasher, Dryer, Microwave, Hood Fan, Water Heater - Tankless |
| Basement Development | Unfinished |
| Basement Type | Full (unfinished) |
| Constructed Date | 2026 |
| Construction Material | Wood Frame |
| Construction Style Attachment | Detached |
| Cooling Type | None |
| Exterior Finish | Stone, Vinyl Siding |
| Fireplace Present | Yes |
| Fireplace Total | 1 |
| Flooring Type | Carpeted, Vinyl Plank |
| Foundation Type | Poured Concrete |
| Half Bath Total | 1 |
| Heating Fuel | Natural Gas |
| Heating Type | Forced Air, Other |
| Stories Total | 2 |
| Size Interior | 1,583 Sqft |
| Total Finished Area | 1583 Sqft |
| Type | House |
Parking
| Parking Pad |
Land
| Acreage | No |
| Fence Type | Not Fenced |
| Land Amenities | Park, Schools, Shopping |
| Size Depth | 33 M |
| Size Frontage | 8.59 M |
| Size Irregular | 308.40 |
| Size Total | 308.4 M2|0-4,050 Sqft |
| Size Total Text | 308.4 M2|0-4,050 Sqft |
| Zoning Description | Tn |
Rooms
| Level | Type | Length | Width | Dimensions |
|---|---|---|---|---|
| Main Level | Other | Measurements not available | ||
| Main Level | Other | Measurements not available | ||
| Main Level | Great Room | 13.00 Ft x 14.25 Ft | ||
| Main Level | Other | 13.00 Ft x 10.00 Ft | ||
| Main Level | Kitchen | 13.00 Ft x 12.08 Ft | ||
| Main Level | Pantry | Measurements not available | ||
| Main Level | Other | Measurements not available | ||
| Main Level | 2pc Bathroom | Measurements not available | ||
| Upper Level | Bedroom | 9.67 Ft x 10.00 Ft | ||
| Upper Level | Bedroom | 10.67 Ft x 10.50 Ft | ||
| Upper Level | 4pc Bathroom | Measurements not available | ||
| Upper Level | Laundry Room | Measurements not available | ||
| Upper Level | Primary Bedroom | 13.00 Ft x 13.33 Ft | ||
| Upper Level | Other | Measurements not available | ||
| Upper Level | 3pc Bathroom | Measurements not available |
Contact Us
Contact us for more information

The trademarks REALTOR®, REALTORS®, and the REALTOR® logo are controlled by The Canadian Real Estate Association (CREA) and identify real estate professionals who are members of CREA. The trademarks MLS®, Multiple Listing Service® and the associated logos are owned by The Canadian Real Estate Association (CREA) and identify the quality of services provided by real estate professionals who are members of CREA. The trademark DDF® is owned by The Canadian Real Estate Association (CREA) and identifies CREA's Data Distribution Facility (DDF®)
November 19 2026 04:15:53
Calgary Real Estate Board
Maxwell Central