
615 8 Street SE High River, Alberta T1V 1L1

$450,000
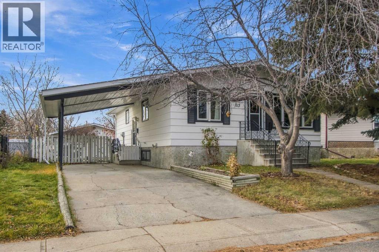
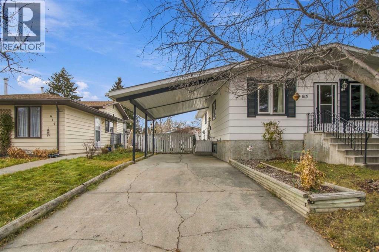
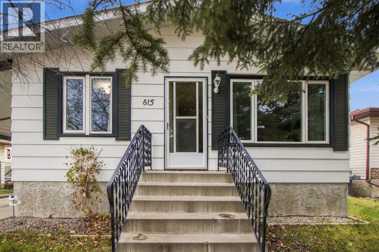
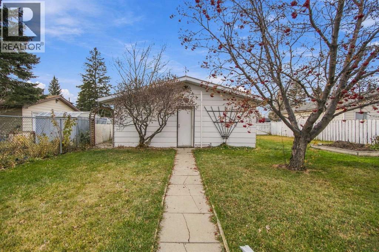
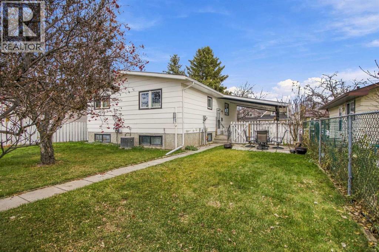
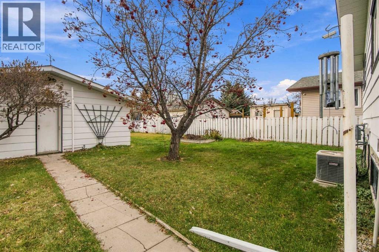
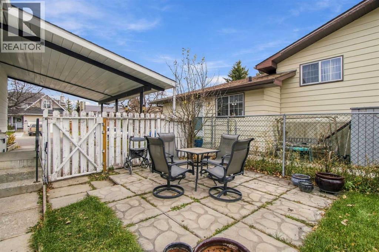
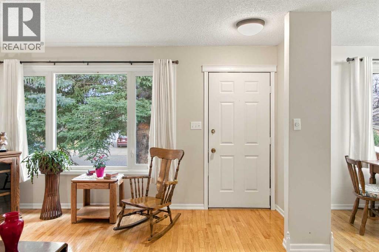
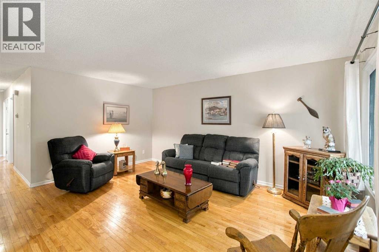
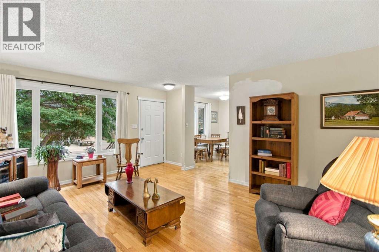
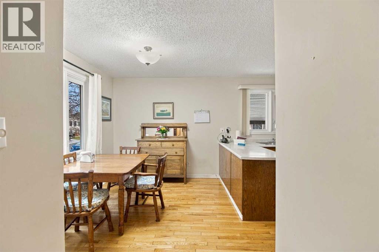
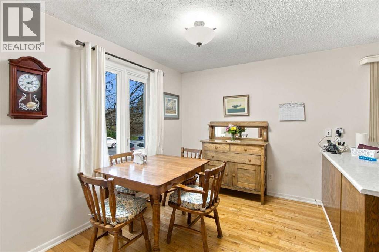
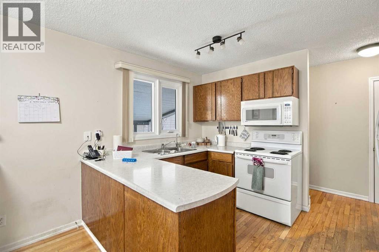
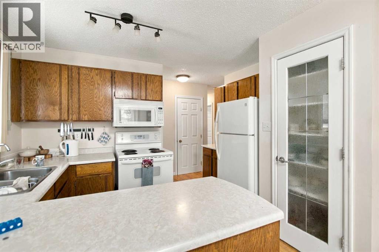
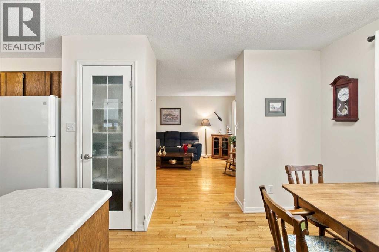
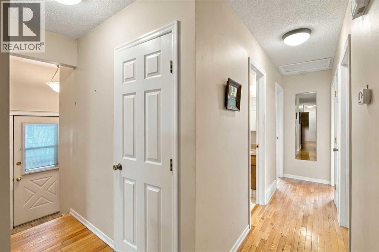
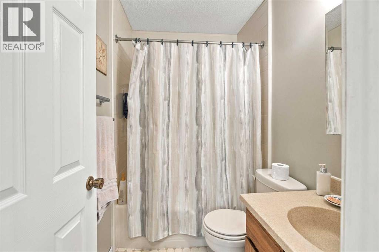
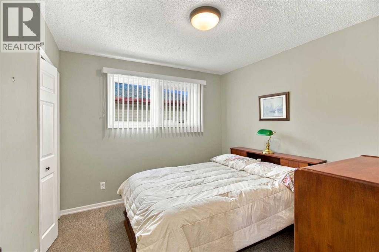
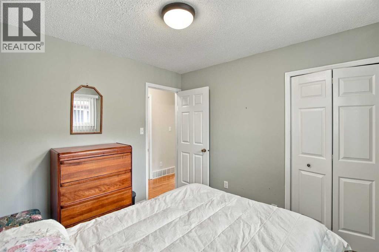
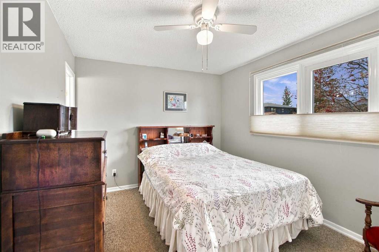
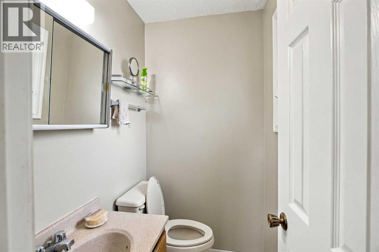
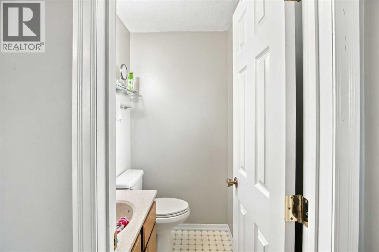
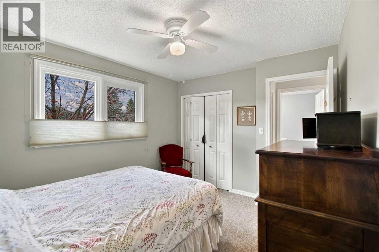
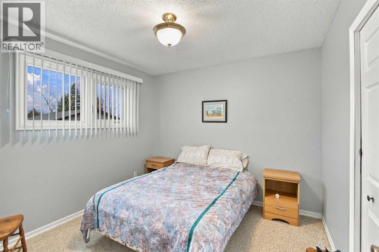
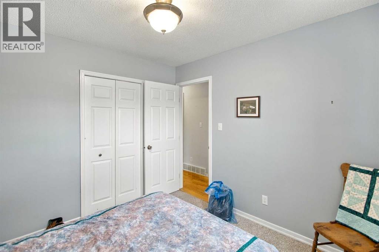
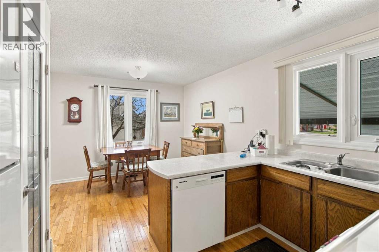
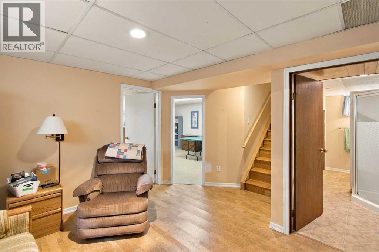
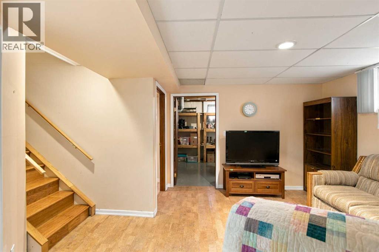
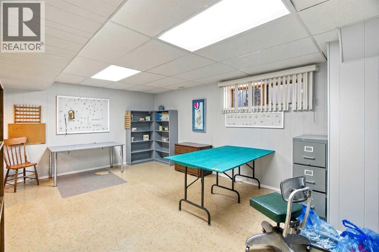
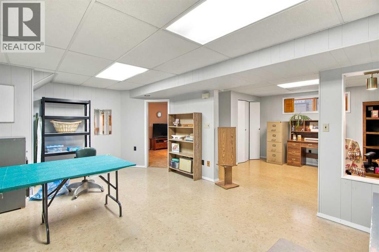
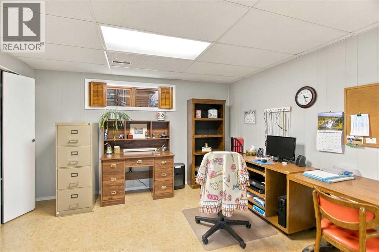
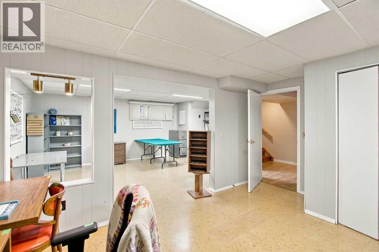
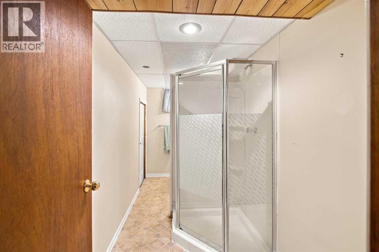
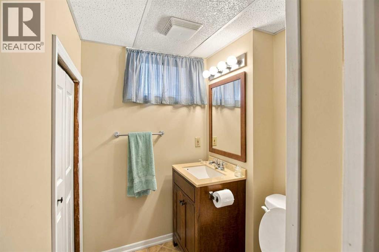
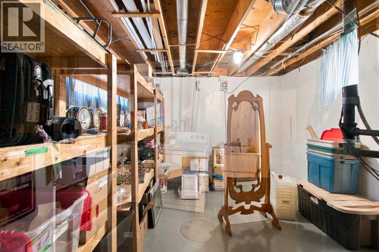
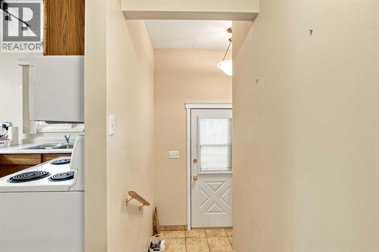
c/s - waiting for the deposit --- AWESOME location steps from Emerson Lake - this is a quiet, mature neighbourhood in S.E. High River. ** NEAR schools, shopping, playground and walking trails close by. Easy access to highway for commuters. ** IMMACULATE, well maintained 3 + 1 bedroom bungalow on a fenced lot with OVER-Sized Double Garage - PLUS a CARPORT & Double Driveway. WEST backyard - with patio area, garden space & plenty of room for RV parking. ** ATTENTION GARAGE ENTHUSIASTS - Super, 24 X 28' detached garage with 220V power, insulated with furnace and upgraded lighting. ** a solid traditional living room, dining area, kitchen - 3 bedrooms and bath and a half upstairs. ** LOWER level has a fourth bedroom - a great family / rec room and tons of storage with lots of shelving. -- DON"T miss out - CALL your favorite realtor -or- come by the OPEN House - SATURDAY -and/or - SUNDAY from 1:30 pm to 4:00 pm. (id:63982)
Property Details
| MLS® Number | A2358596 |
| Property Type | Single Family |
| Community Name | Emerson Lake Estates |
| Amenities Near By | Park, Playground, Shopping, Water Nearby |
| Community Features | Lake Privileges |
| Features | See Remarks, Back Lane, Level |
| Parking Space Total | 3 |
| Plan | 7810739 |
Building
| Bathroom Total | 3 |
| Bedrooms Above Ground | 3 |
| Bedrooms Below Ground | 1 |
| Bedrooms Total | 4 |
| Appliances | Refrigerator, Range - Electric, Dishwasher, Washer & Dryer |
| Architectural Style | Bungalow |
| Basement Development | Finished |
| Basement Type | Full (finished) |
| Constructed Date | 1979 |
| Construction Material | Wood Frame |
| Construction Style Attachment | Detached |
| Cooling Type | Central Air Conditioning |
| Flooring Type | Carpeted, Hardwood, Linoleum |
| Foundation Type | Poured Concrete |
| Half Bath Total | 1 |
| Heating Fuel | Natural Gas |
| Heating Type | Forced Air |
| Stories Total | 1 |
| Size Interior | 1,057 Sqft |
| Total Finished Area | 1057 Sqft |
| Type | House |
Parking
| Carport | |
| Detached Garage | 2 |
Land
| Acreage | No |
| Fence Type | Fence |
| Land Amenities | Park, Playground, Shopping, Water Nearby |
| Landscape Features | Landscaped |
| Size Depth | 38.1 M |
| Size Frontage | 15.28 M |
| Size Irregular | 581.00 |
| Size Total | 581 M2|4,051 - 7,250 Sqft |
| Size Total Text | 581 M2|4,051 - 7,250 Sqft |
| Zoning Description | Tnd |
Rooms
| Level | Type | Length | Width | Dimensions |
|---|---|---|---|---|
| Lower Level | Recreational, Games Room | 19.25 Ft x 12.75 Ft | ||
| Lower Level | Bedroom | 14.83 Ft x 10.92 Ft | ||
| Lower Level | Den | 14.17 Ft x 11.67 Ft | ||
| Lower Level | Furnace | 24.25 Ft x 11.08 Ft | ||
| Lower Level | 3pc Bathroom | 12.08 Ft x 5.83 Ft | ||
| Main Level | Living Room | 16.33 Ft x 13.33 Ft | ||
| Main Level | Dining Room | 12.08 Ft x 8.25 Ft | ||
| Main Level | Kitchen | 11.67 Ft x 8.58 Ft | ||
| Main Level | Primary Bedroom | 12.67 Ft x 9.92 Ft | ||
| Main Level | Bedroom | 10.08 Ft x 9.92 Ft | ||
| Main Level | Bedroom | 9.92 Ft x 9.92 Ft | ||
| Main Level | 4pc Bathroom | 7.42 Ft x 4.92 Ft | ||
| Main Level | 2pc Bathroom | 5.08 Ft x 4.00 Ft |
Contact Us
Contact us for more information

The trademarks REALTOR®, REALTORS®, and the REALTOR® logo are controlled by The Canadian Real Estate Association (CREA) and identify real estate professionals who are members of CREA. The trademarks MLS®, Multiple Listing Service® and the associated logos are owned by The Canadian Real Estate Association (CREA) and identify the quality of services provided by real estate professionals who are members of CREA. The trademark DDF® is owned by The Canadian Real Estate Association (CREA) and identifies CREA's Data Distribution Facility (DDF®)
November 16 2026 04:33:37
Calgary Real Estate Board
Real Broker