
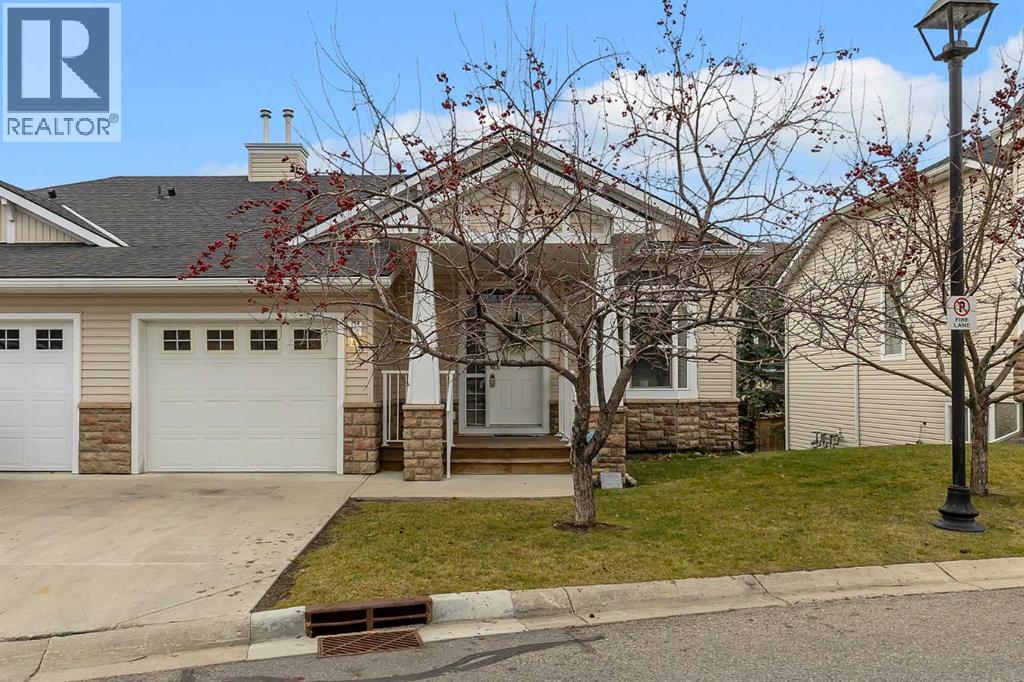
121 Tucker Circle Okotoks, Alberta T1S 2J8

$539,900Maintenance, Ground Maintenance, Property Management, Reserve Fund Contributions, Sewer, Waste Removal, Water
$264.84 Monthly
Maintenance, Ground Maintenance, Property Management, Reserve Fund Contributions, Sewer, Waste Removal, Water
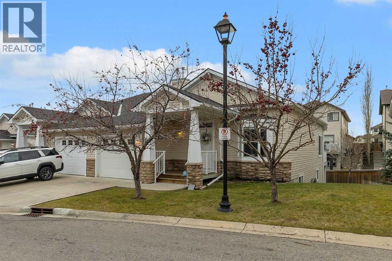
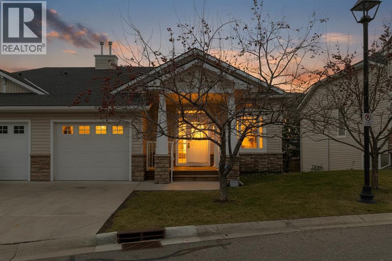
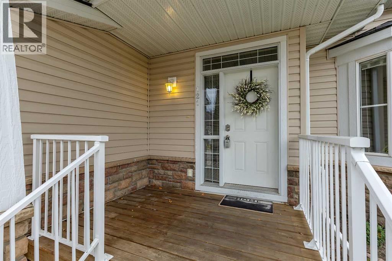
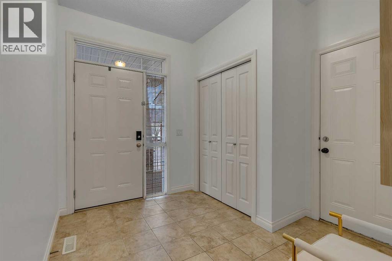
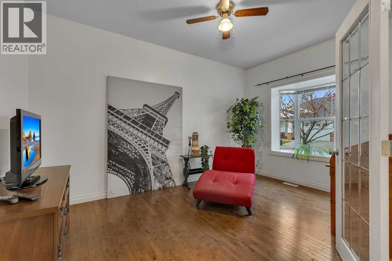
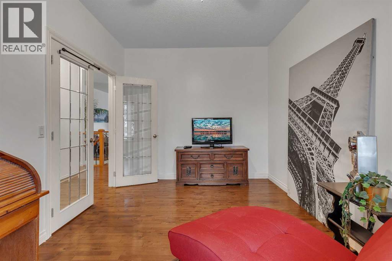
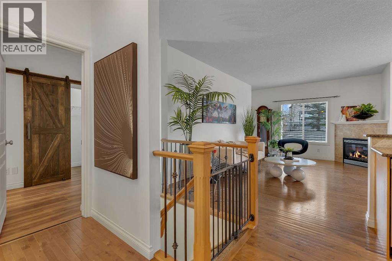
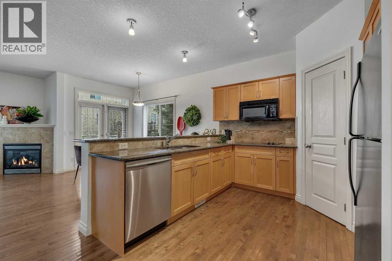
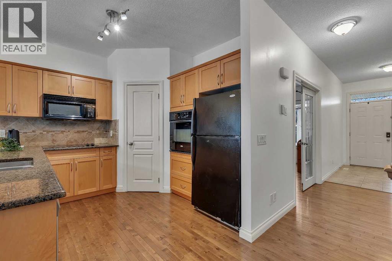
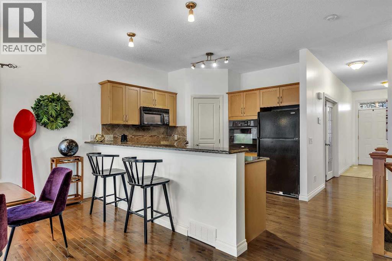
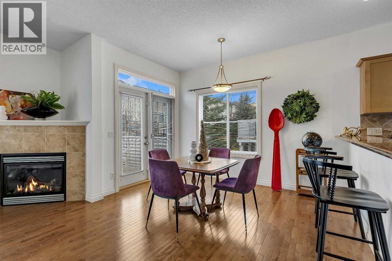
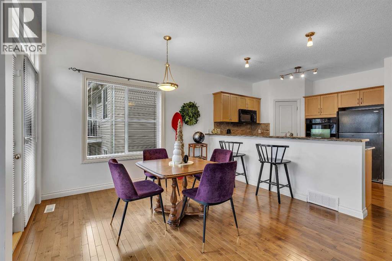
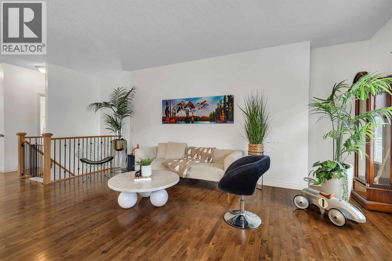
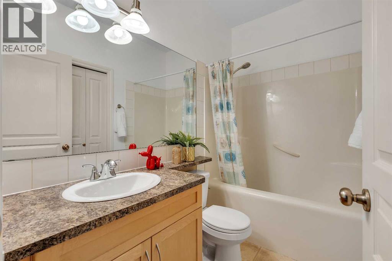
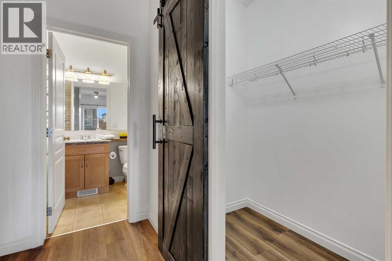
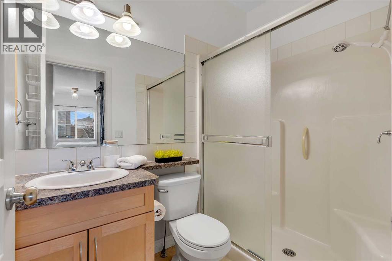
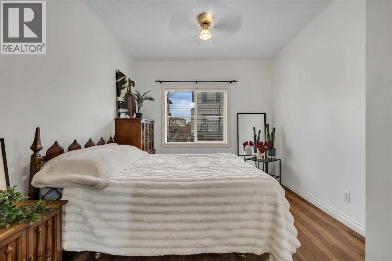
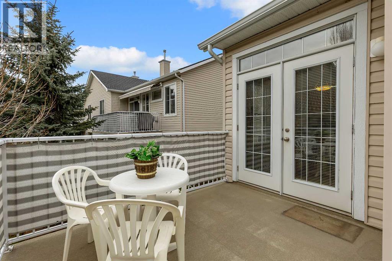
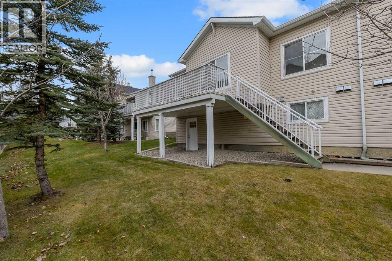
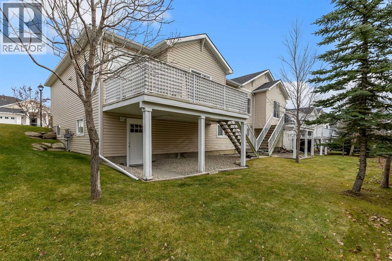
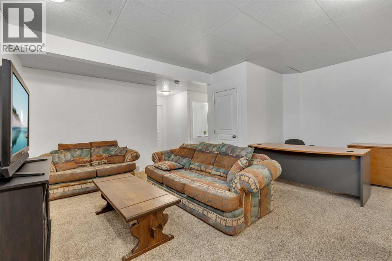
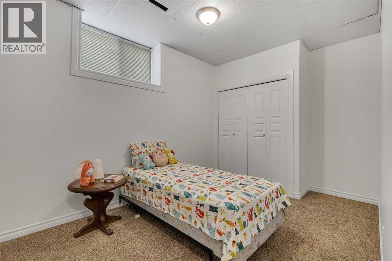
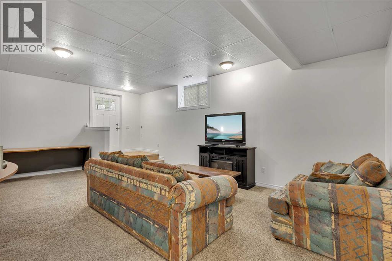
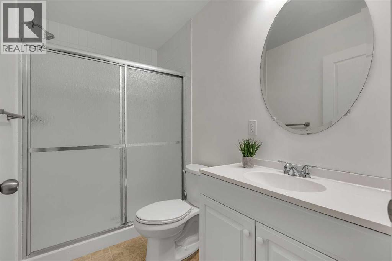
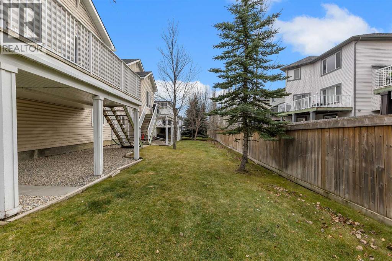
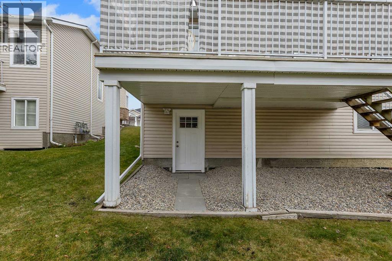
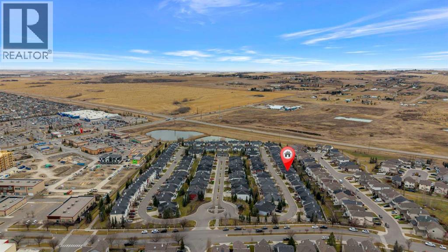
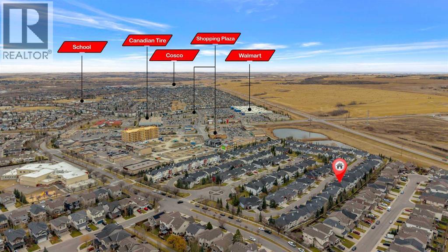
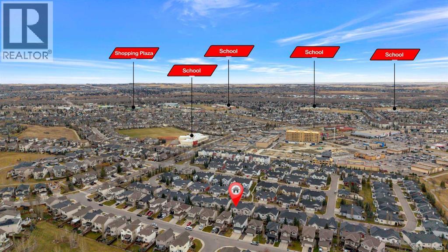
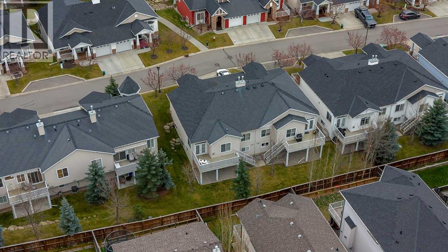
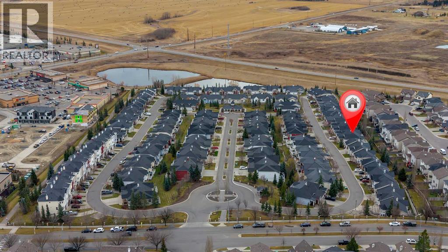
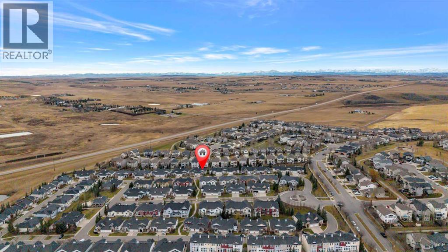
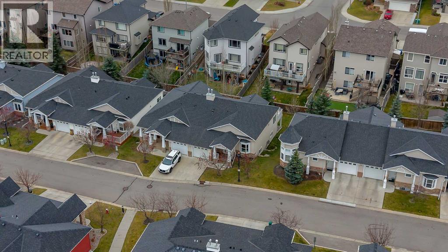
$264.84 MonthlyWelcome to this beautifully maintained bungalow offering 3 bedrooms, 3 full bathrooms, and a sunny southwest-facing backyard in a peaceful, country-like setting. The bright open-concept main floor features rich hardwood flooring, vaulted ceilings, and a cozy fireplace, creating a warm and inviting space for everyday living and entertaining. The spacious primary suite includes a full ensuite, while the fully developed walkout/walkdown basement offers two additional bedrooms, a full bathroom, and a large recreation area with direct backyard access. Enjoy the sunshine from the elevated deck overlooking open green space and a tranquil setting. Complete with a single attached garage, parking pad, and close proximity to walking paths, parks, shopping, and amenities, this move-in ready bungalow offers the perfect combination of comfort, convenience, and lifestyle. (id:63982)
Property Details
| MLS® Number | A2358346 |
| Property Type | Single Family |
| Community Name | Westmount_OK |
| Amenities Near By | Schools, Shopping |
| Community Features | Pets Allowed, Pets Allowed With Restrictions |
| Features | Treed, No Animal Home, No Smoking Home, Parking |
| Parking Space Total | 2 |
| Plan | 0614059 |
| Structure | Deck |
Building
| Bathroom Total | 3 |
| Bedrooms Above Ground | 1 |
| Bedrooms Below Ground | 2 |
| Bedrooms Total | 3 |
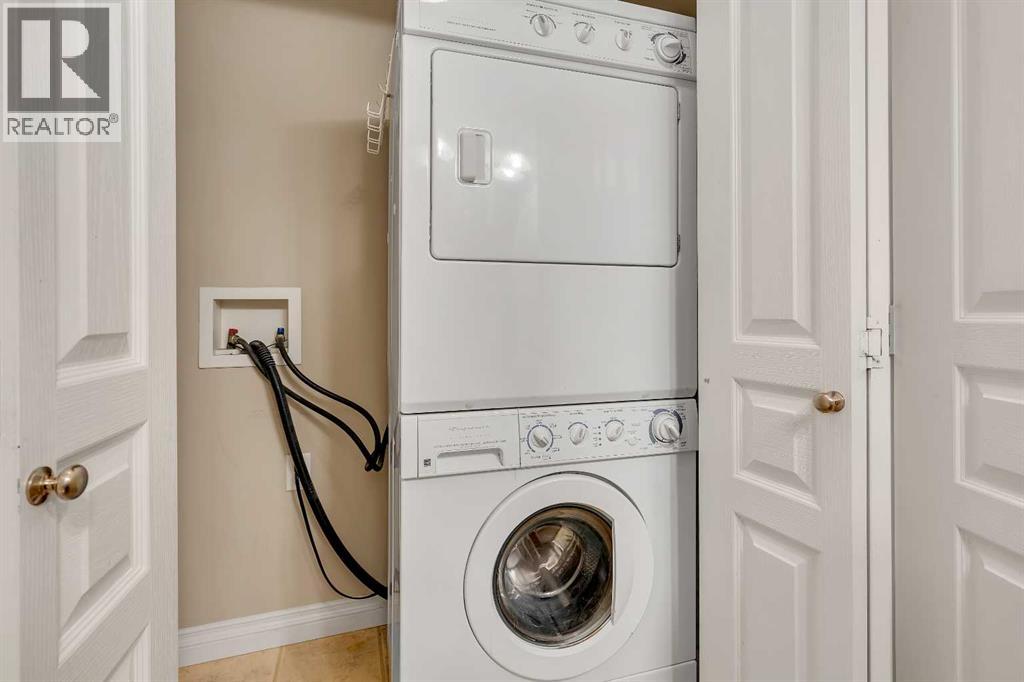
| Appliances | Refrigerator, Cooktop - Electric, Dishwasher, Microwave Range Hood Combo, Oven - Built-in, Window Coverings, Garage Door Opener, Washer & Dryer |
| Architectural Style | Bungalow |
| Basement Development | Finished |
| Basement Features | Walk Out |
| Basement Type | Full (finished) |
| Constructed Date | 2007 |
| Construction Material | Wood Frame |
| Construction Style Attachment | Semi-detached |
| Cooling Type | None |
| Exterior Finish | Stone, Vinyl Siding |
| Fireplace Present | Yes |
| Fireplace Total | 1 |
| Flooring Type | Carpeted, Ceramic Tile, Hardwood, Linoleum |
| Foundation Type | Poured Concrete |
| Heating Fuel | Natural Gas |
| Heating Type | Forced Air |
| Stories Total | 1 |
| Size Interior | 1,074 Sqft |
| Total Finished Area | 1074.21 Sqft |
| Type | Duplex |
Parking
| Parking Pad | |
| Attached Garage | 1 |
Land
| Acreage | No |
| Fence Type | Fence, Partially Fenced |
| Land Amenities | Schools, Shopping |
| Landscape Features | Landscaped |
| Size Frontage | 13.42 M |
| Size Irregular | 3766.00 |
| Size Total | 3766 Sqft|0-4,050 Sqft |
| Size Total Text | 3766 Sqft|0-4,050 Sqft |
| Zoning Description | R3 |
Rooms
| Level | Type | Length | Width | Dimensions |
|---|---|---|---|---|
| Lower Level | 3pc Bathroom | 4.92 Ft x 8.50 Ft | ||
| Lower Level | Bedroom | 8.58 Ft x 13.92 Ft | ||
| Lower Level | Bedroom | 8.67 Ft x 18.75 Ft | ||
| Lower Level | Family Room | 21.50 Ft x 22.33 Ft | ||
| Main Level | 3pc Bathroom | 7.75 Ft x 4.50 Ft | ||
| Main Level | 4pc Bathroom | 5.08 Ft x 8.25 Ft | ||
| Main Level | Primary Bedroom | 11.00 Ft x 21.50 Ft | ||
| Main Level | Dining Room | 7.67 Ft x 11.92 Ft | ||
| Main Level | Kitchen | 9.75 Ft x 9.83 Ft | ||
| Main Level | Living Room | 13.42 Ft x 18.75 Ft |
Contact Us
Contact us for more information

The trademarks REALTOR®, REALTORS®, and the REALTOR® logo are controlled by The Canadian Real Estate Association (CREA) and identify real estate professionals who are members of CREA. The trademarks MLS®, Multiple Listing Service® and the associated logos are owned by The Canadian Real Estate Association (CREA) and identify the quality of services provided by real estate professionals who are members of CREA. The trademark DDF® is owned by The Canadian Real Estate Association (CREA) and identifies CREA's Data Distribution Facility (DDF®)
November 14 2026 01:21:09
Calgary Real Estate Board
RE/MAX Real Estate (Mountain View)