
3, 6615 5 Avenue Edson, Alberta T7E 1M4

$226,000Maintenance, Common Area Maintenance, Insurance, Ground Maintenance, Parking, Reserve Fund Contributions, Waste Removal
$400 Monthly
Maintenance, Common Area Maintenance, Insurance, Ground Maintenance, Parking, Reserve Fund Contributions, Waste Removal
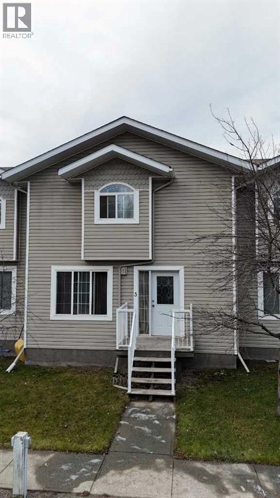
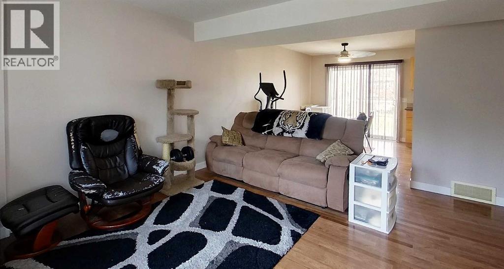
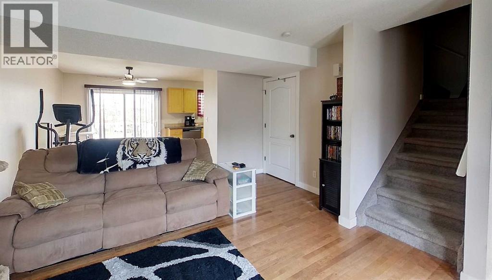
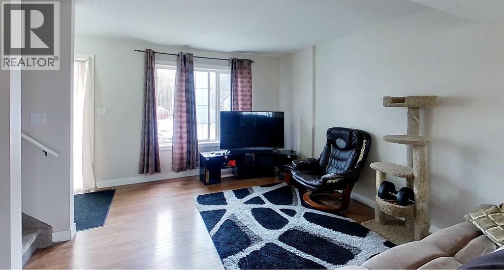
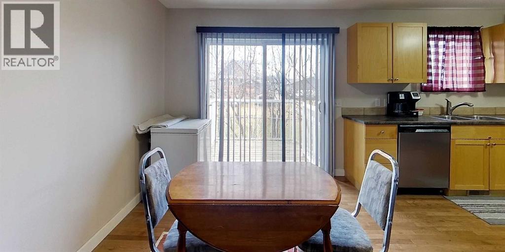
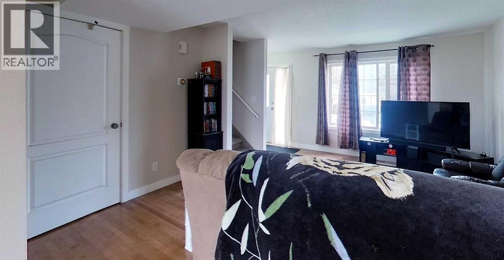
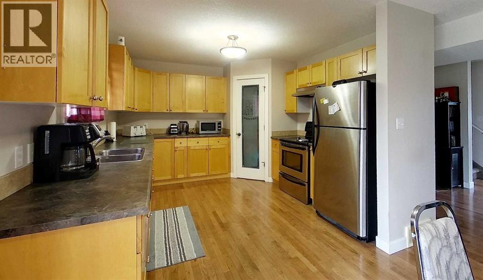
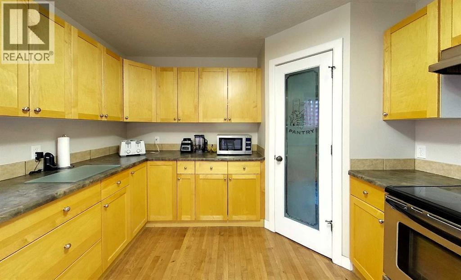
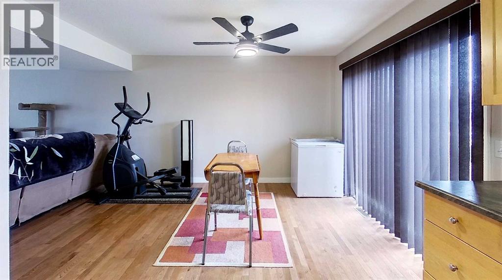
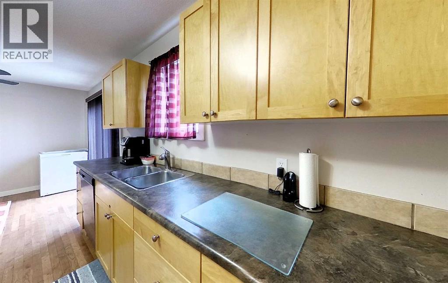
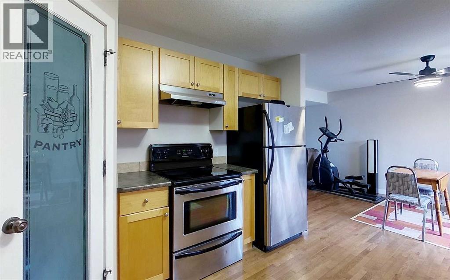
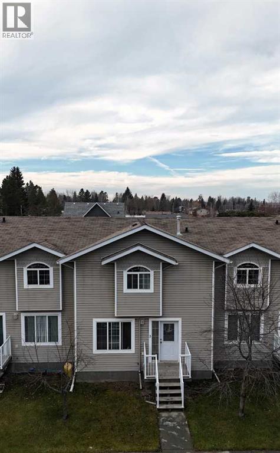
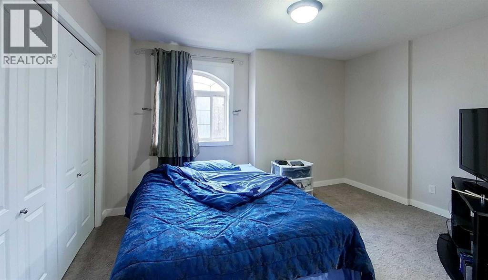
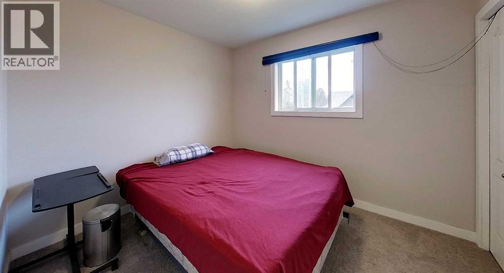
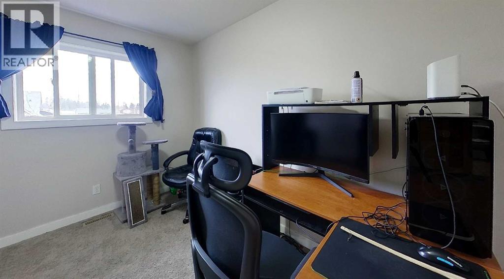
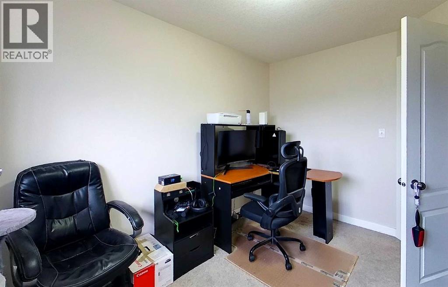
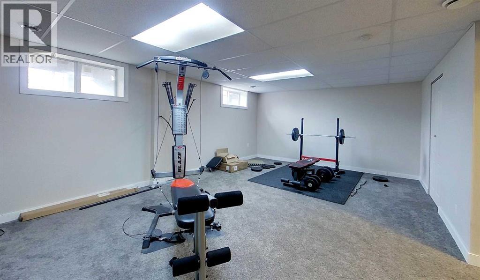
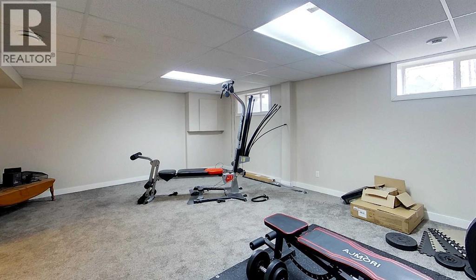
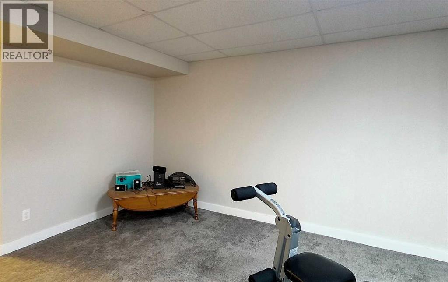
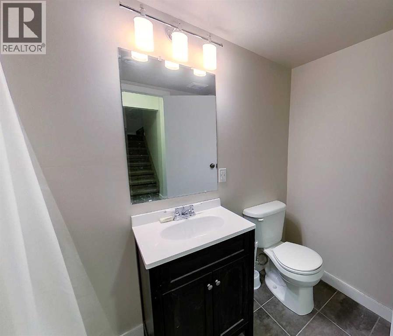
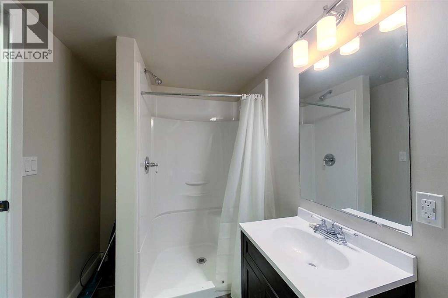
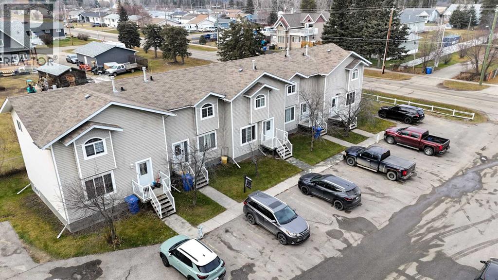
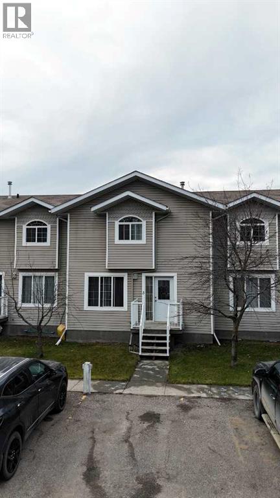
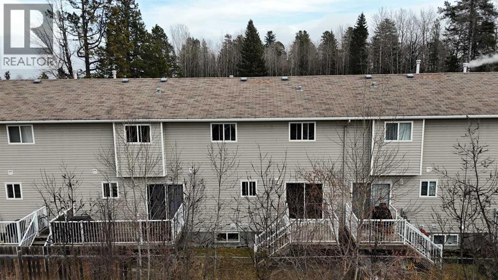
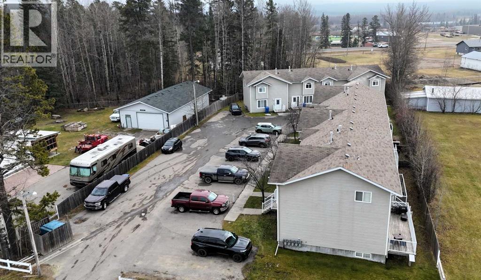
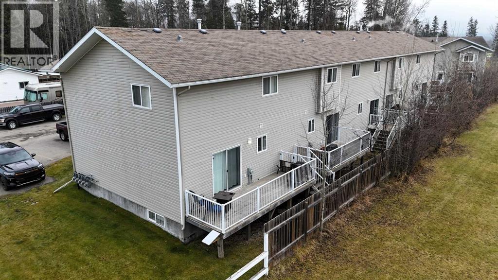
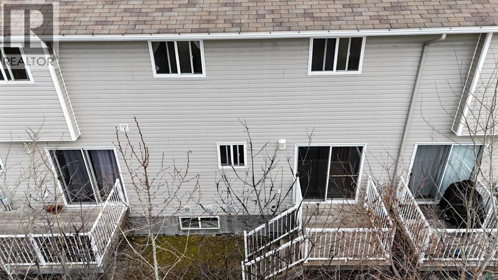
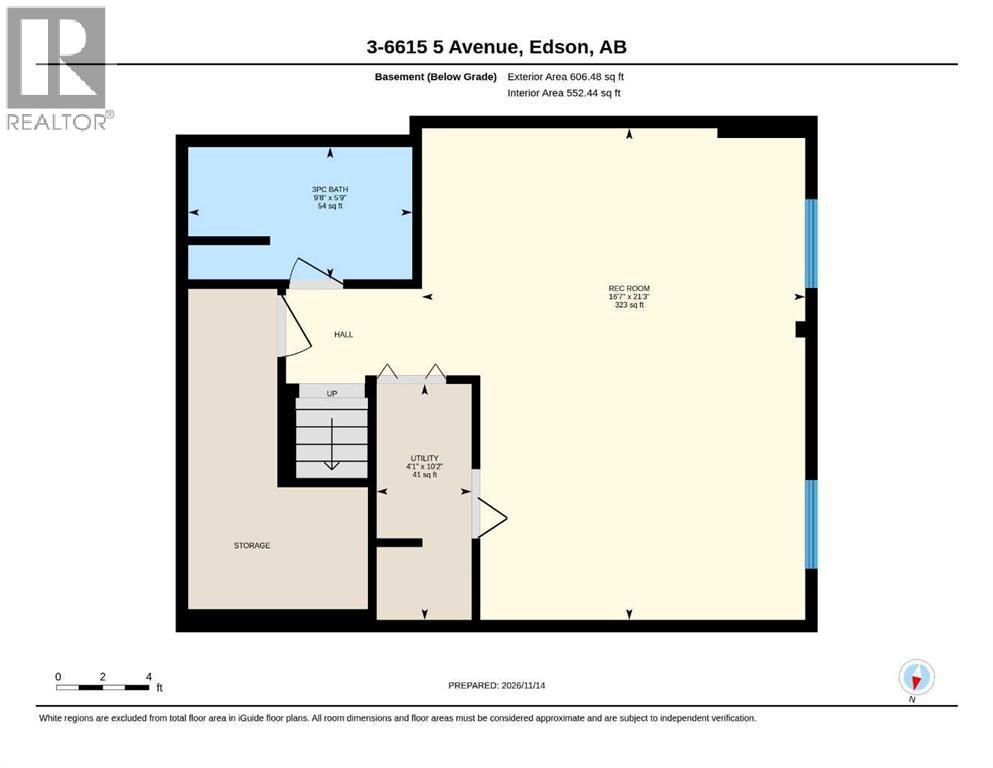
$400 MonthlyWelcome to this tidy unit in Glenwood Condo! Offering the largest unit in the complex, this spacious three-bedroom, 2.5-bathroom townhouse combines comfortable living with the convenience of a low-maintenance lifestyle. Built in 2006, this well-appointed interior unit features a blend of hardwood, ceramic tile and carpet flooring, stainless steel kitchen appliances and a newer stacking washer and dryer. Sliding patio doors lead to a private rear deck, perfect for enjoying your morning coffee or relaxing outdoors. The developed basement provides additional living space with a generous family room and a three-piece bathroom, ideal for entertaining or family movie nights. With plenty of space spread across three levels, this property offers all the comforts of home with the benefits of condominium living. Complete with two assigned parking stalls. A fantastic opportunity for those seeking space, style and convenience! (id:63982)
Property Details
| MLS® Number | A2358698 |
| Property Type | Single Family |
| Community Name | Edson |
| Community Features | Pets Allowed |
| Features | Other, Parking |
| Parking Space Total | 2 |
| Plan | 0626894 |
| Structure | Deck |
Building
| Bathroom Total | 3 |
| Bedrooms Above Ground | 3 |
| Bedrooms Total | 3 |
| Appliances | Refrigerator, Stove, Microwave Range Hood Combo, Washer & Dryer |
| Basement Development | Finished |
| Basement Type | Full (finished) |
| Constructed Date | 2006 |
| Construction Style Attachment | Attached |
| Cooling Type | None |
| Exterior Finish | Vinyl Siding |
| Flooring Type | Carpeted, Tile, Wood |
| Foundation Type | Poured Concrete |
| Half Bath Total | 1 |
| Heating Type | Other |
| Stories Total | 2 |
| Size Interior | 1,288 Sqft |
| Total Finished Area | 1287.97 Sqft |
| Type | Row / Townhouse |
Land
| Acreage | No |
| Fence Type | Not Fenced |
| Size Total Text | Unknown |
| Zoning Description | R2 |
Rooms
| Level | Type | Length | Width | Dimensions |
|---|---|---|---|---|
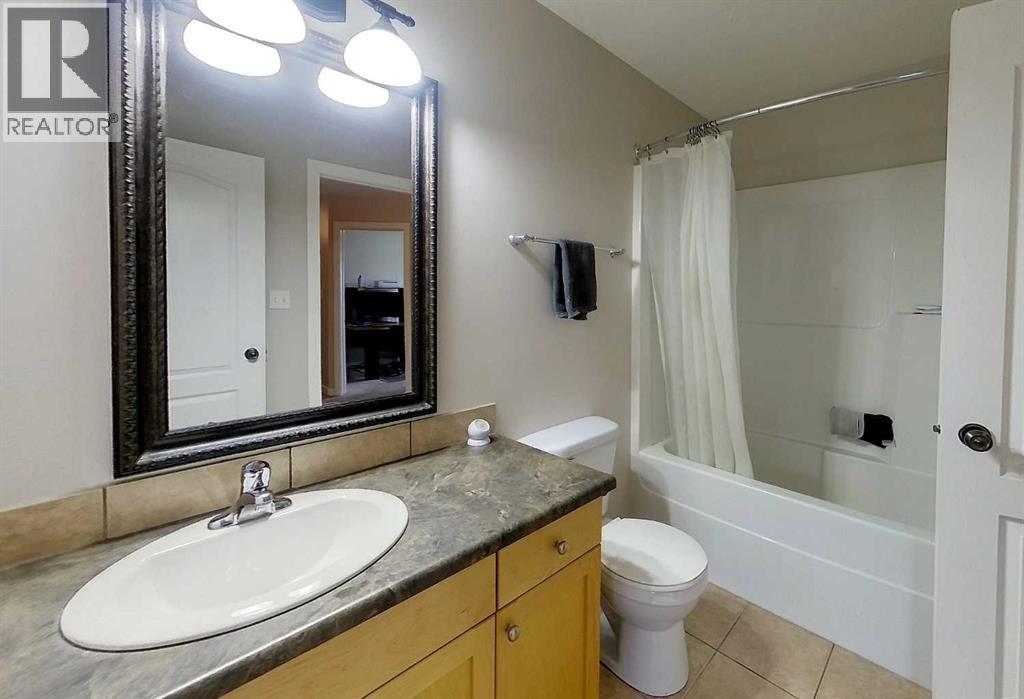
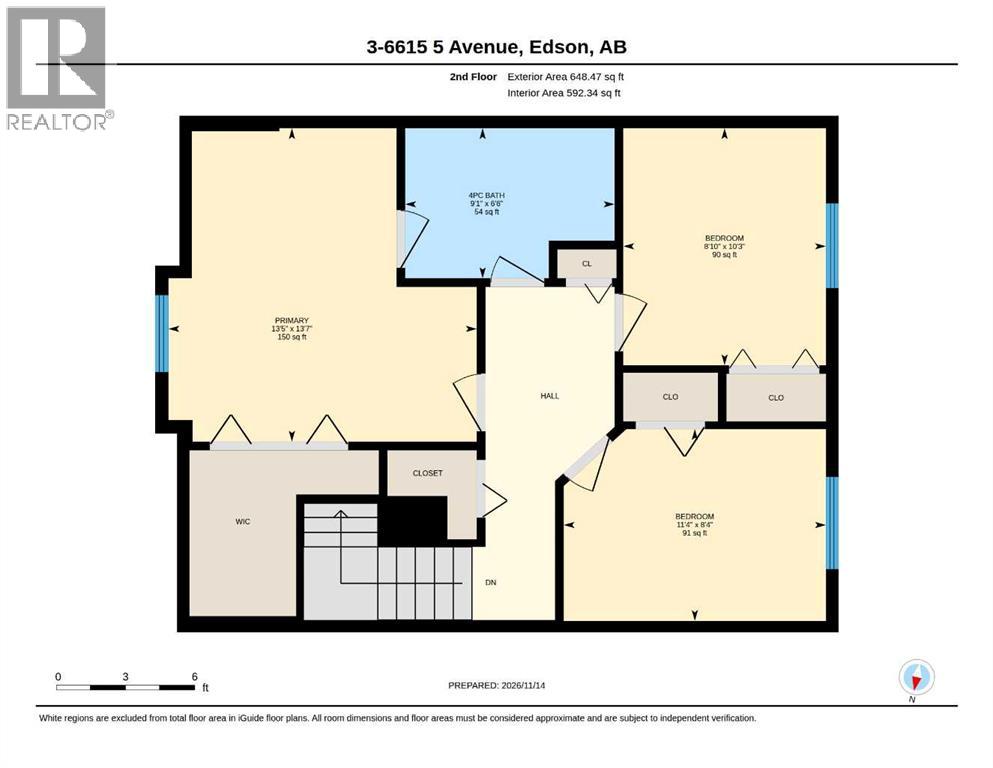
| Second Level | 4pc Bathroom | 6.50 Ft x 9.08 Ft | ||
| Second Level | Bedroom | 8.33 Ft x 11.33 Ft | ||
| Second Level | Bedroom | 10.25 Ft x 8.83 Ft | ||
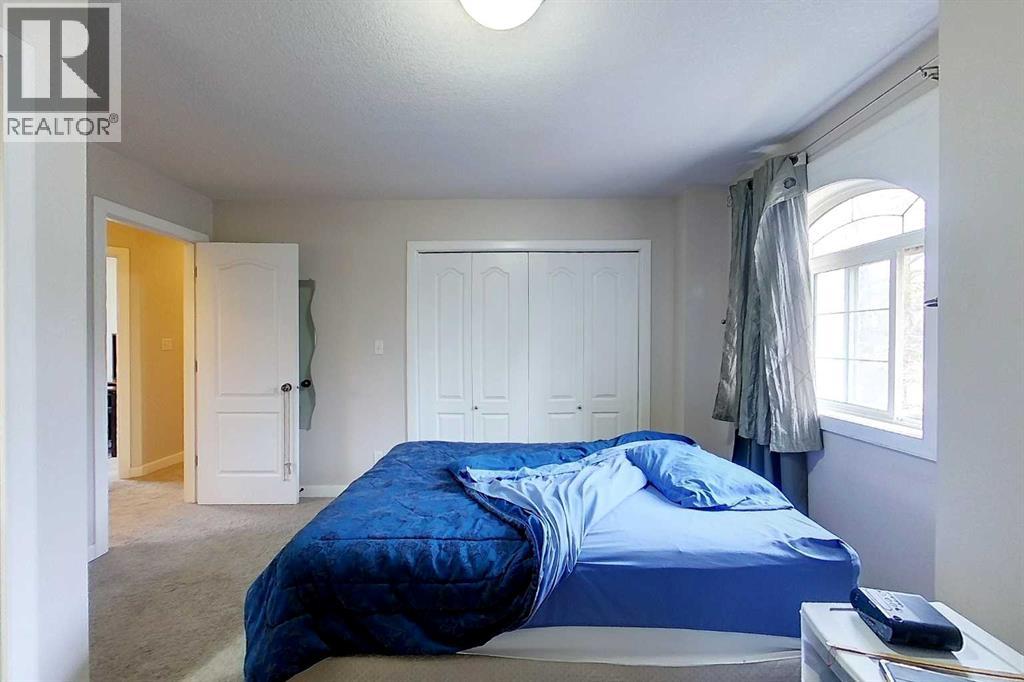
| Second Level | Primary Bedroom | 13.58 Ft x 13.42 Ft | ||
| Basement | 3pc Bathroom | 5.75 Ft x 9.67 Ft | ||
| Basement | Recreational, Games Room | 21.25 Ft x 16.58 Ft | ||
| Basement | Furnace | 10.17 Ft x 4.08 Ft | ||
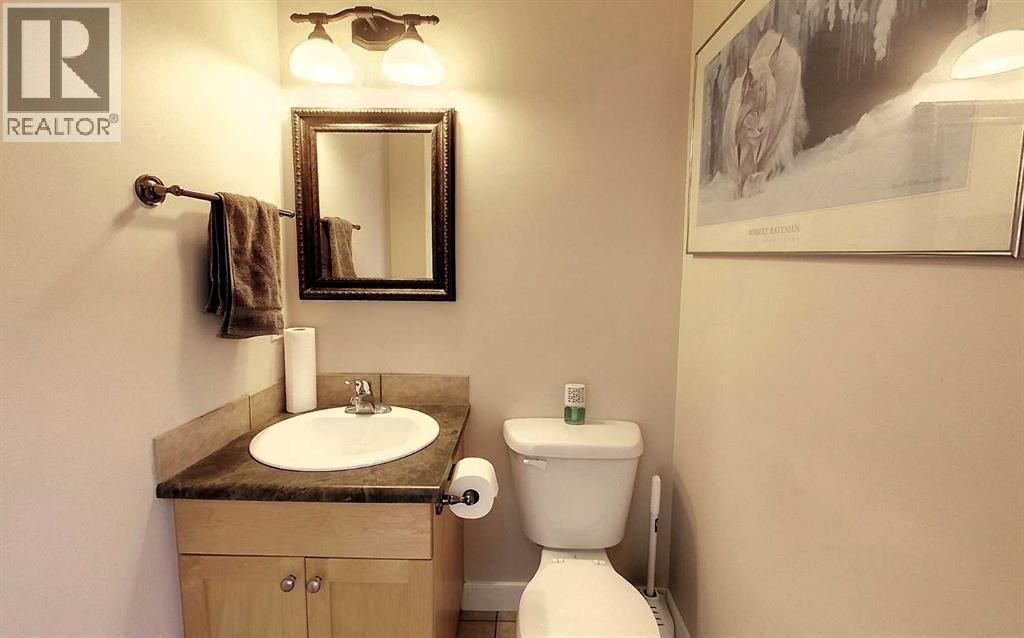
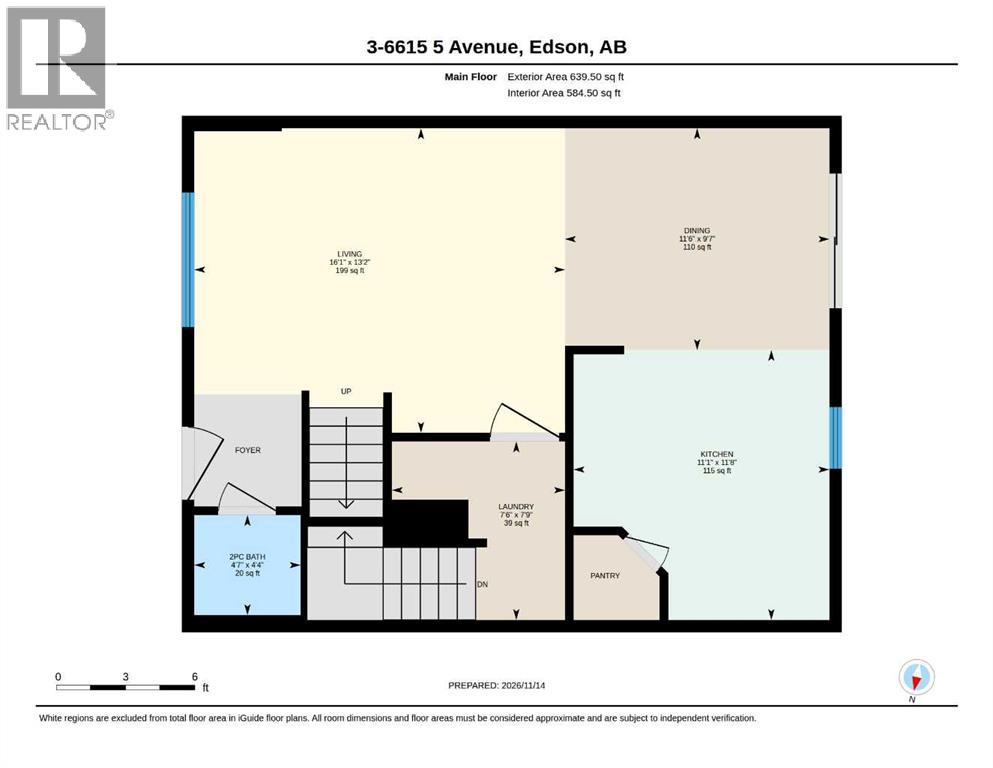
| Main Level | 2pc Bathroom | 4.33 Ft x 4.58 Ft | ||
| Main Level | Dining Room | 9.58 Ft x 11.50 Ft | ||
| Main Level | Kitchen | 11.67 Ft x 11.08 Ft | ||
| Main Level | Laundry Room | 7.75 Ft x 7.50 Ft | ||
| Main Level | Living Room | 13.17 Ft x 16.08 Ft |
Contact Us
Contact us for more information

The trademarks REALTOR®, REALTORS®, and the REALTOR® logo are controlled by The Canadian Real Estate Association (CREA) and identify real estate professionals who are members of CREA. The trademarks MLS®, Multiple Listing Service® and the associated logos are owned by The Canadian Real Estate Association (CREA) and identify the quality of services provided by real estate professionals who are members of CREA. The trademark DDF® is owned by The Canadian Real Estate Association (CREA) and identifies CREA's Data Distribution Facility (DDF®)
November 16 2026 04:51:42
Alberta West REALTORS® Association
Royal LePage Edson Real Estate