
5110 49 Street Olds, Alberta T4H 1H3

$445,000
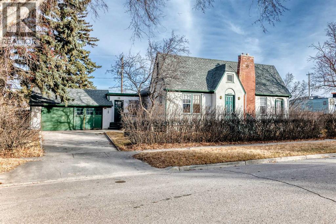
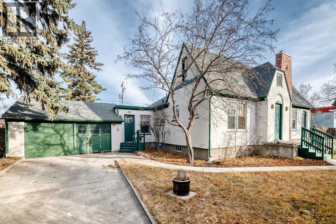
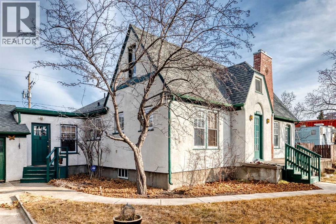
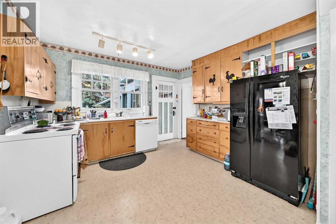
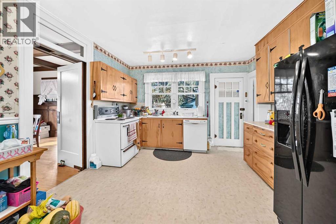
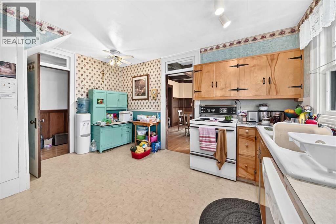
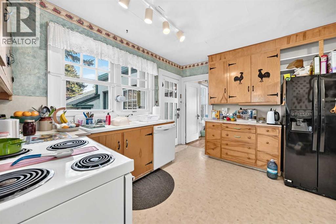
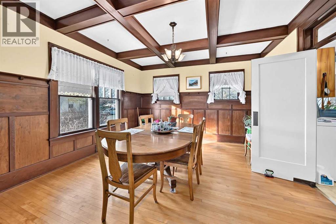
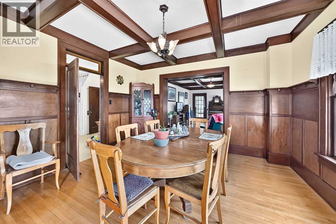
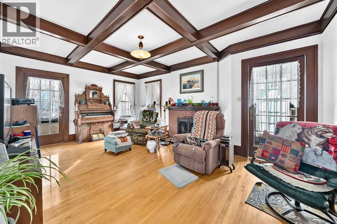
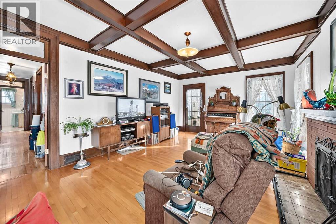
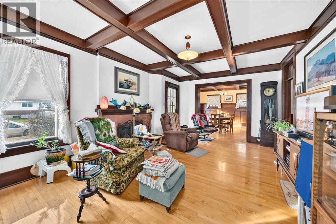
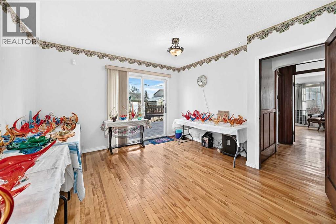
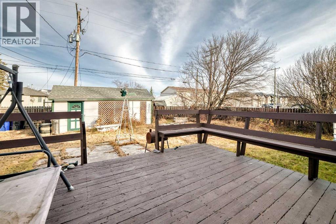
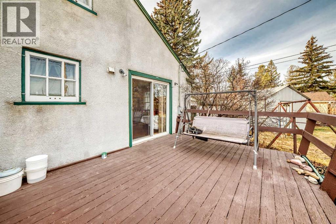
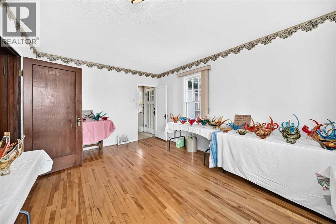
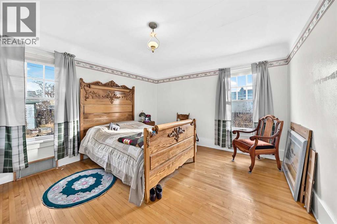
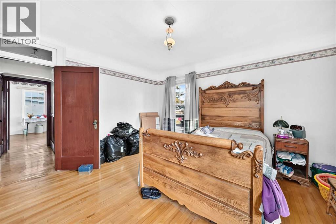
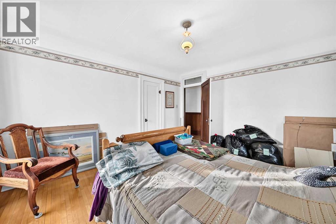
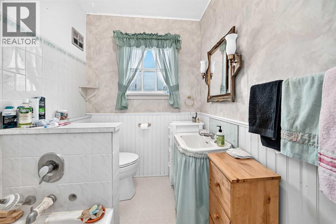
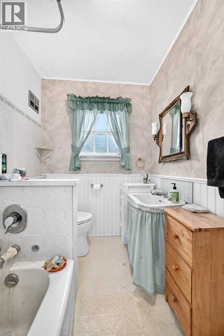
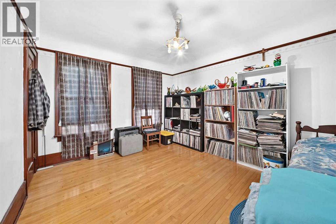
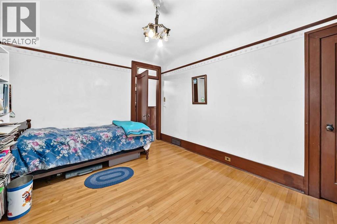
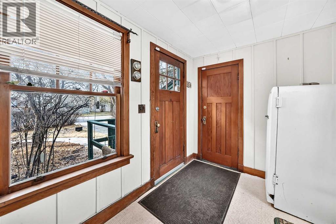
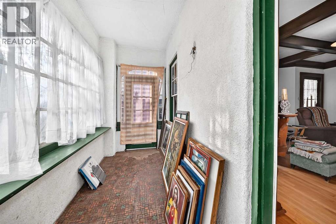
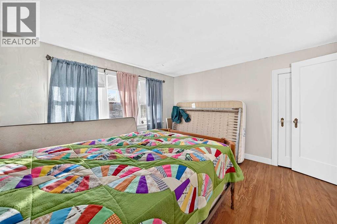
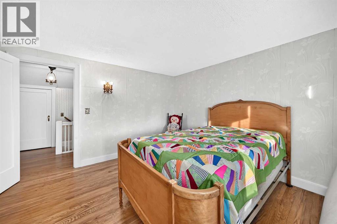
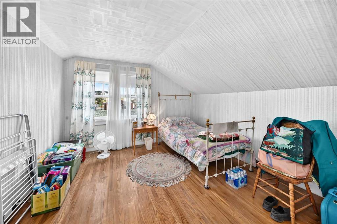
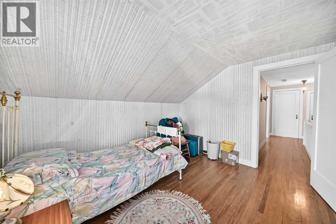
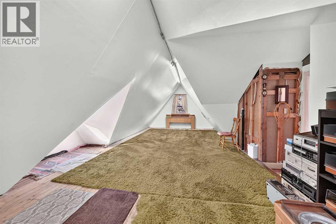
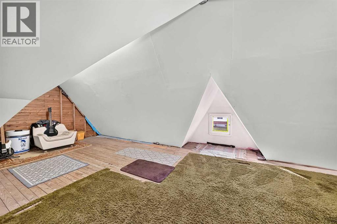
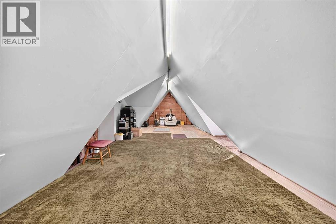
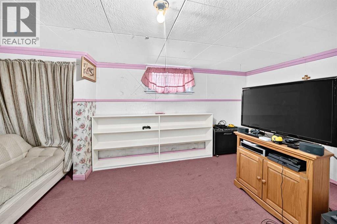
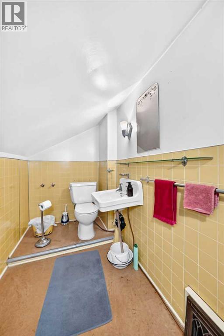
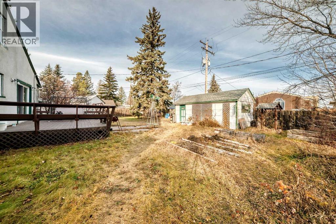
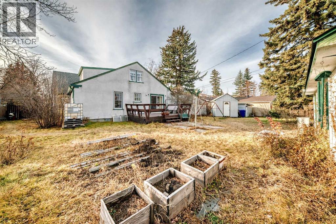
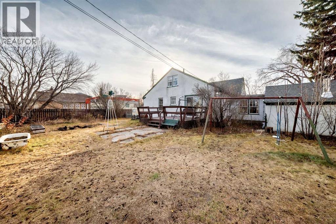
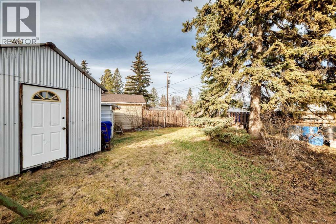
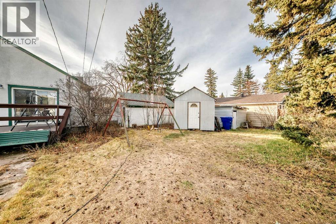
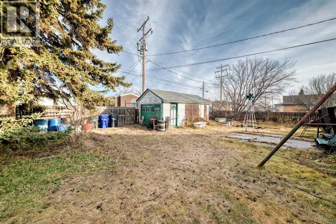
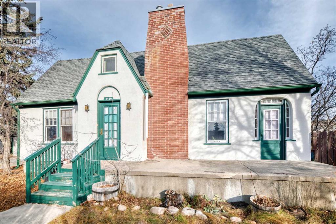
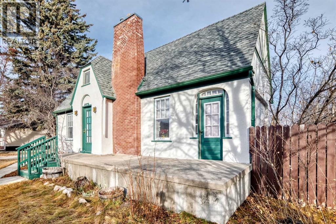
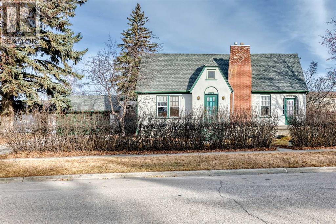
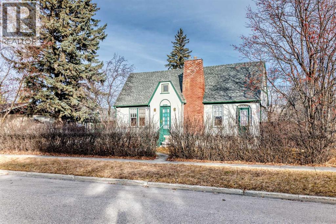
A Unique Property Full of Character and Possibilities! Located just steps from Uptown Olds, this commercially zoned property sits on two lots and offers an excellent opportunity for those who appreciate the charm and craftsmanship of an earlier era. Featuring 2,298 sq. ft. of living space on the main and upper levels, plus additional partially developed basement, this home offers plenty of room and potential. The main floor features two spacious bedrooms, a 4 pce bathroom, a family room, a large kitchen, formal dining area and an inviting great room with a fireplace that leads to an enclosed patio/sunroom. Upstairs, you’ll find two additional bedrooms, a 2 pce bathroom and a large storage area in the gable end, complete with water and drain connections, offering potential for future development. Throughout the home, you’ll appreciate the original character and timeless details, including coffered ceilings, crystal doorknobs and beautiful hardwood flooring. Outside, the fully fenced yard features a large north facing rear deck, a oversized shed and a double attached garage. With its generous lot size, commercial zoning and convenient location near Uptown Olds, this property offers a variety of possibilities for its next owner. Bring your vision and discover the potential this one of a kind property has to offer! Call today to book your showing!! (id:63982)
Property Details
| MLS® Number | A2358403 |
| Property Type | Single Family |
| Amenities Near By | Park, Playground, Schools, Shopping |
| Features | Treed, See Remarks, Back Lane, No Smoking Home |
| Parking Space Total | 6 |
| Plan | 2387j |
| Structure | Deck |
Building
| Bathroom Total | 2 |
| Bedrooms Above Ground | 4 |
| Bedrooms Below Ground | 1 |
| Bedrooms Total | 5 |
| Appliances | Dishwasher, Window Coverings, Garage Door Opener, Washer & Dryer |
| Basement Development | Finished |
| Basement Type | Full (finished) |
| Constructed Date | 1925 |
| Construction Material | Poured Concrete |
| Construction Style Attachment | Detached |
| Cooling Type | None |
| Exterior Finish | Concrete |
| Fireplace Present | Yes |
| Fireplace Total | 1 |
| Flooring Type | Carpeted, Hardwood, Linoleum |
| Foundation Type | Poured Concrete |
| Half Bath Total | 1 |
| Heating Type | Forced Air |
| Stories Total | 2 |
| Size Interior | 2,299 Sqft |
| Total Finished Area | 2298.8 Sqft |
| Type | House |
Parking
| Attached Garage | 2 |
Land
| Acreage | No |
| Fence Type | Fence |
| Land Amenities | Park, Playground, Schools, Shopping |
| Landscape Features | Fruit Trees, Garden Area, Landscaped, Lawn |
| Size Depth | 37.17 M |
| Size Frontage | 30.49 M |
| Size Irregular | 0.28 |
| Size Total | 0.28 Ac|10,890 - 21,799 Sqft (1/4 - 1/2 Ac) |
| Size Total Text | 0.28 Ac|10,890 - 21,799 Sqft (1/4 - 1/2 Ac) |
| Zoning Description | C |
Rooms
| Level | Type | Length | Width | Dimensions |
|---|---|---|---|---|
| Basement | Other | 15.83 Ft x 8.08 Ft | ||
| Basement | Laundry Room | 33.08 Ft x 14.25 Ft | ||
| Basement | Bedroom | 15.83 Ft x 8.08 Ft | ||
| Main Level | Kitchen | 14.58 Ft x 11.83 Ft | ||
| Main Level | Family Room | 15.50 Ft x 12.58 Ft | ||
| Main Level | 4pc Bathroom | Measurements not available | ||
| Main Level | Bedroom | 13.92 Ft x 11.17 Ft | ||
| Main Level | Primary Bedroom | 13.92 Ft x 12.33 Ft | ||
| Main Level | Living Room | 18.83 Ft x 13.25 Ft | ||
| Main Level | Dining Room | 13.50 Ft x 13.33 Ft | ||
| Main Level | Sunroom | 13.08 Ft x 5.08 Ft | ||
| Main Level | Other | 10.08 Ft x 6.83 Ft | ||
| Upper Level | Other | 33.33 Ft x 12.67 Ft | ||
| Upper Level | 2pc Bathroom | Measurements not available | ||
| Upper Level | Bedroom | 11.25 Ft x 11.08 Ft | ||
| Upper Level | Bedroom | 12.00 Ft x 12.00 Ft |
Contact Us
Contact us for more information

The trademarks REALTOR®, REALTORS®, and the REALTOR® logo are controlled by The Canadian Real Estate Association (CREA) and identify real estate professionals who are members of CREA. The trademarks MLS®, Multiple Listing Service® and the associated logos are owned by The Canadian Real Estate Association (CREA) and identify the quality of services provided by real estate professionals who are members of CREA. The trademark DDF® is owned by The Canadian Real Estate Association (CREA) and identifies CREA's Data Distribution Facility (DDF®)
November 16 2026 08:52:36
Calgary Real Estate Board
Century 21 Bravo Realty