
303, 492 Rowmont Boulevard NW Calgary, Alberta T3L 0H3

$608,754Maintenance, Condominium Amenities, Common Area Maintenance, Insurance, Ground Maintenance, Property Management, Reserve Fund Contributions, Waste Removal
$301.98 Monthly
Maintenance, Condominium Amenities, Common Area Maintenance, Insurance, Ground Maintenance, Property Management, Reserve Fund Contributions, Waste Removal
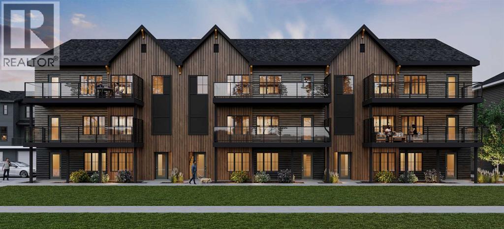
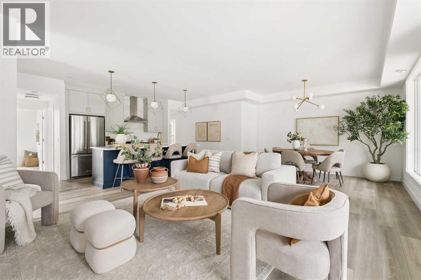
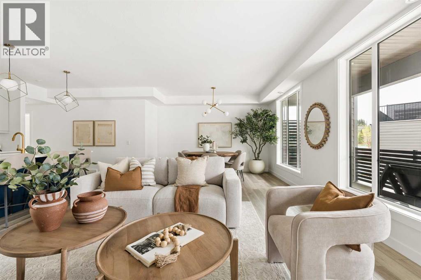
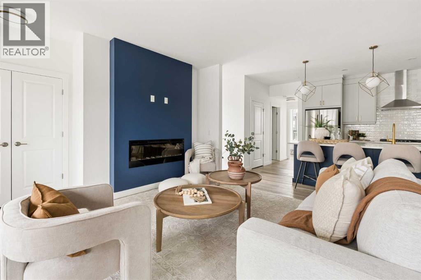
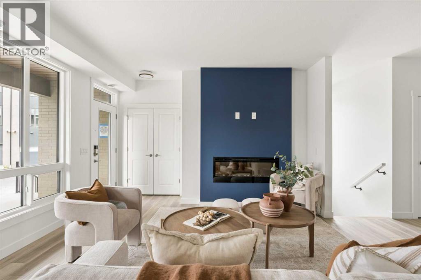
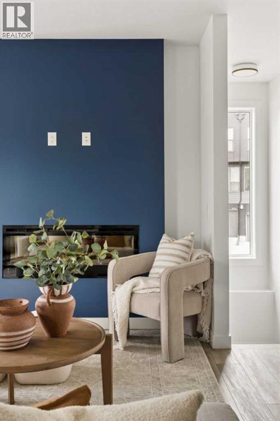
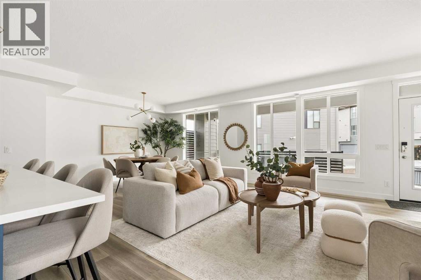
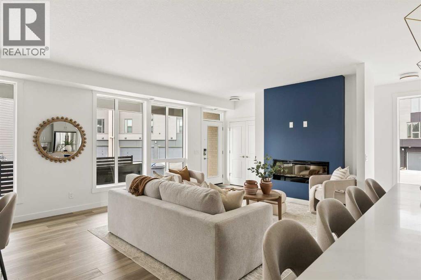
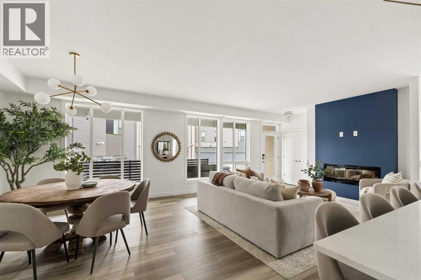
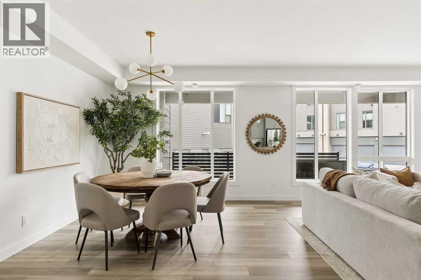
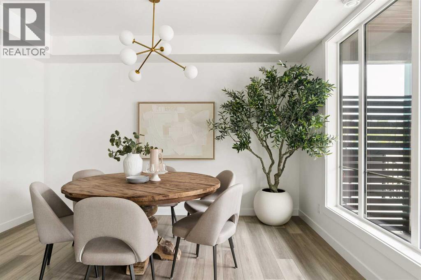
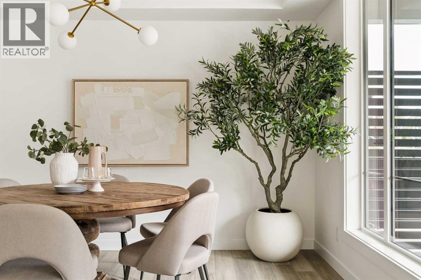
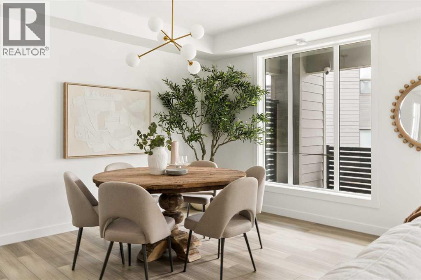
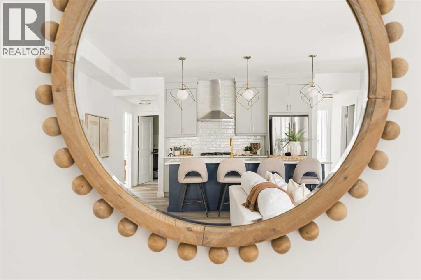
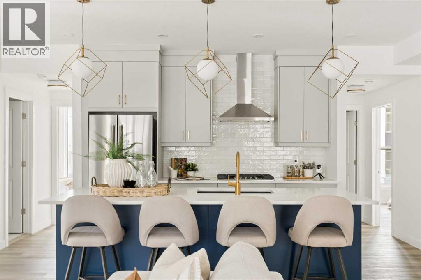
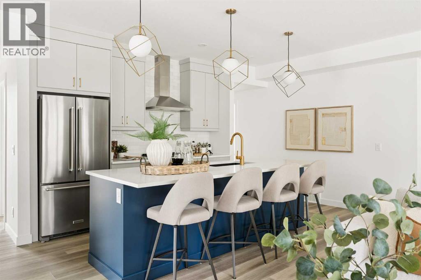
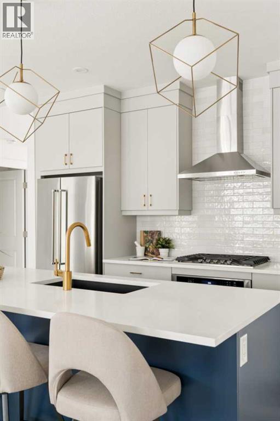
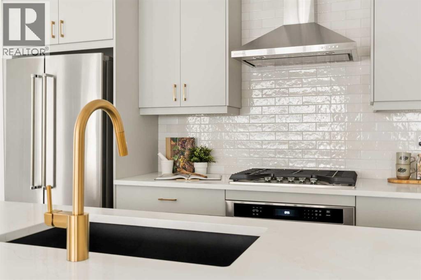
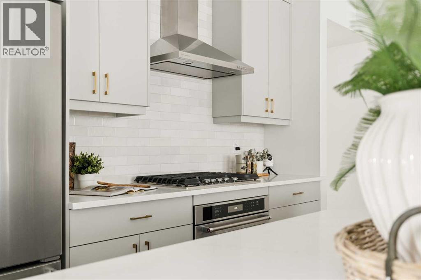
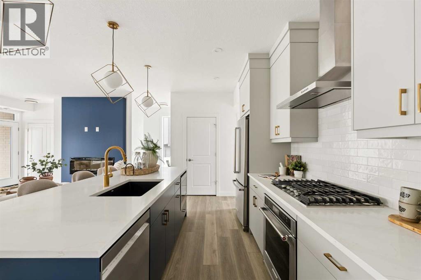
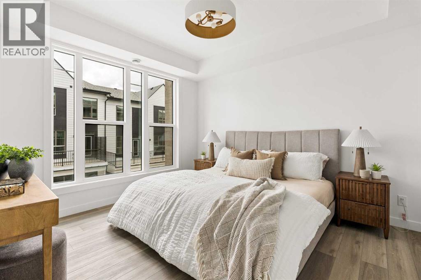
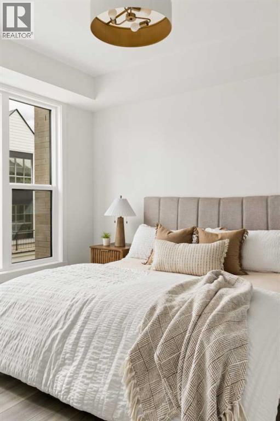
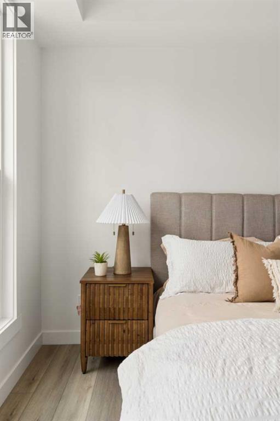
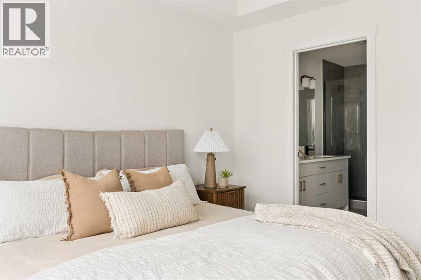
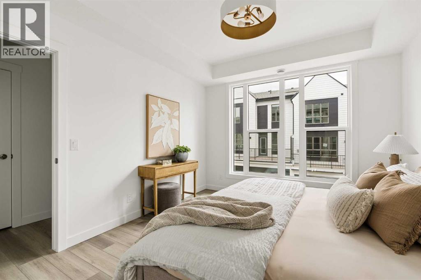
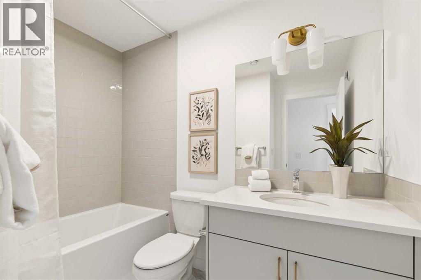
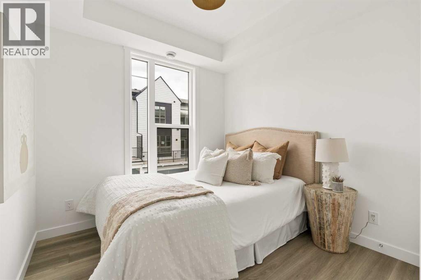
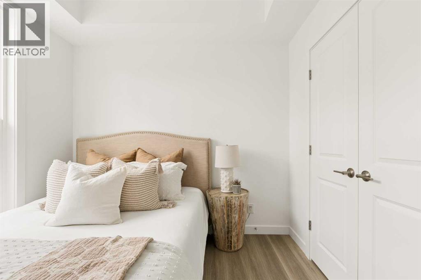
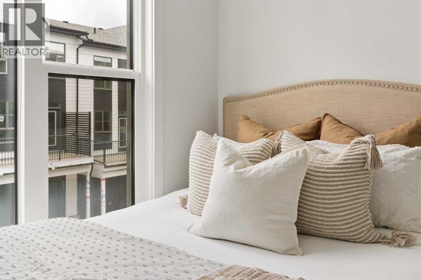
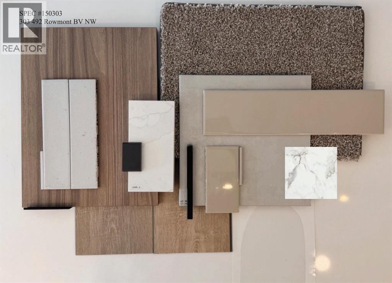
$301.98 MonthlyLIMITED TIME PROMOTION: Purchasers can choose 2 of 3 exclusive incentives: free A/C supply and installation, free condo fees for 2 years, or $5,000 towards window coverings. Experience the perfect balance of spacious design & low-maintenance living at 303, 492 Rowmont Boulevard NW. This brand-new Reese model by Brookfield Residential is located in Range West at Rockland Park, offering nearly 1,600 sq. ft. of thoughtfully designed living space, 3 bedrooms, 2 full bathrooms, a main-level flex room & a double attached garage. Fronting onto amenity greenspace, this beautifully appointed townhome combines the convenience of single-level living with modern finishes, flexible spaces, and a welcoming community setting. The home's entry level offers a practical introduction, featuring a spacious open flex room that can easily accommodate a home office, fitness area, or additional lounge space. Direct access to the double attached garage completes this level, providing everyday functionality. Upstairs, the expansive main living level brings together the kitchen, dining area, and living room in a bright, open-concept layout. The contemporary kitchen is beautifully finished with upgraded cabinetry featuring crown moulding, a Silgranit sink, and a generous central island with an eating bar. An upgraded appliance package, including a chimney-style hood fan and built-in microwave, adds both style and practicality. The adjoining dining area is enhanced by a fireplace, creating an inviting atmosphere for family meals and entertaining, while the spacious living room provides plenty of room to relax. Large windows fill the space with natural light, and direct access to the front balcony offers a peaceful outdoor retreat overlooking the community's amenity greenspace. The primary bedroom is thoughtfully positioned for privacy, featuring a walk-in closet and a well-appointed ensuite with a tiled shower and acrylic base. Two additional bedrooms provide comfortable accommodations for fami ly members, guests, or a dedicated workspace, while a second full bathroom offers added convenience. A separate laundry room, complete with a laminate countertop, provides practical space for everyday household tasks. Throughout the home, carefully selected interior upgrades, including matte black hardware and fixtures, spindle stair railings, and rough-ins for air conditioning and a BBQ gas line, contribute to its modern appeal. The north-facing front exposure and south-facing rear bedrooms provide a desirable balance of natural light throughout the day. Situated in the vibrant Range West development within Rockland Park, residents can enjoy access to parks, pathways, outdoor recreation, and nearby everyday amenities. Backed by Brookfield’s builder warranty and Alberta New Home Warranty, 303, 492 Rowmont Blvd NW is an outstanding opportunity to own a brand-new townhome in one of Calgary's most convenient northwest communities. *Please note: Property is under construction and photos are from a show home. (id:63982)
Property Details
| MLS® Number | A2358692 |
| Property Type | Single Family |
| Community Name | Haskayne |
| Amenities Near By | Park, Playground, Schools, Shopping |
| Community Features | Pets Allowed, Pets Allowed With Restrictions |
| Features | Back Lane, Pvc Window, No Animal Home, No Smoking Home, Gas Bbq Hookup, Parking |
| Parking Space Total | 2 |
Building
| Bathroom Total | 2 |
| Bedrooms Above Ground | 3 |
| Bedrooms Total | 3 |
| Appliances | Washer, Refrigerator, Dishwasher, Range, Dryer, Microwave, Hood Fan |
| Basement Type | None |
| Constructed Date | 2027 |
| Construction Material | Wood Frame |
| Construction Style Attachment | Attached |
| Cooling Type | See Remarks |
| Fireplace Present | Yes |
| Fireplace Total | 1 |
| Flooring Type | Carpeted, Tile, Vinyl |
| Foundation Type | Poured Concrete |
| Heating Type | Forced Air |
| Stories Total | 3 |
| Size Interior | 1,579 Sqft |
| Total Finished Area | 1579.16 Sqft |
| Type | Row / Townhouse |
Parking
| Attached Garage | 2 |
Land
| Acreage | No |
| Fence Type | Not Fenced |
| Land Amenities | Park, Playground, Schools, Shopping |
| Landscape Features | Landscaped |
| Size Total Text | Unknown |
| Zoning Description | M-1 |
Rooms
| Level | Type | Length | Width | Dimensions |
|---|---|---|---|---|
| Lower Level | Other | 10.42 Ft x 11.58 Ft | ||
| Main Level | Kitchen | 10.42 Ft x 18.42 Ft | ||
| Main Level | Living Room | 14.75 Ft x 15.33 Ft | ||
| Main Level | Dining Room | 9.67 Ft x 14.75 Ft | ||
| Main Level | Primary Bedroom | 11.08 Ft x 12.50 Ft | ||
| Main Level | 4pc Bathroom | Measurements not available | ||
| Main Level | Bedroom | 9.08 Ft x 10.00 Ft | ||
| Main Level | Bedroom | 9.00 Ft x 9.08 Ft | ||
| Main Level | 4pc Bathroom | Measurements not available | ||
| Main Level | Laundry Room | Measurements not available |
Contact Us
Contact us for more information

The trademarks REALTOR®, REALTORS®, and the REALTOR® logo are controlled by The Canadian Real Estate Association (CREA) and identify real estate professionals who are members of CREA. The trademarks MLS®, Multiple Listing Service® and the associated logos are owned by The Canadian Real Estate Association (CREA) and identify the quality of services provided by real estate professionals who are members of CREA. The trademark DDF® is owned by The Canadian Real Estate Association (CREA) and identifies CREA's Data Distribution Facility (DDF®)
November 18 2026 02:11:21
Calgary Real Estate Board
Charles