
2636 14 Avenue SE Calgary, Alberta T2A 0J6

$649,000
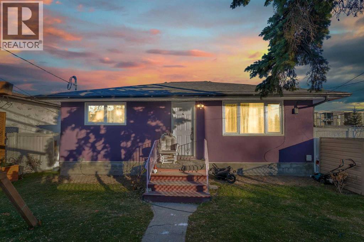
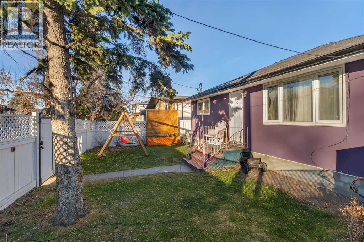
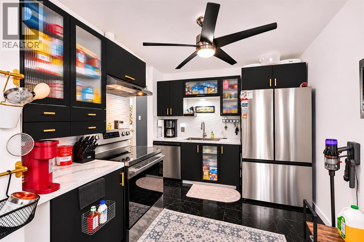
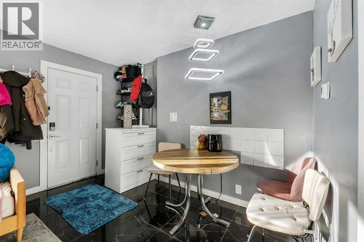
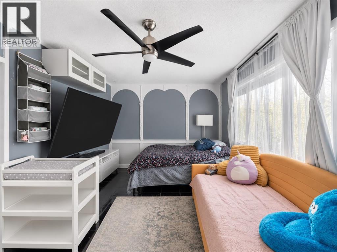
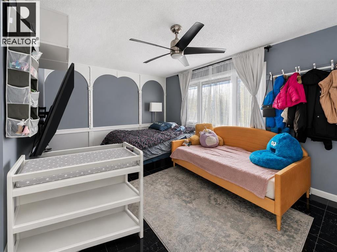
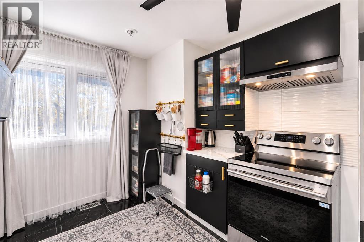
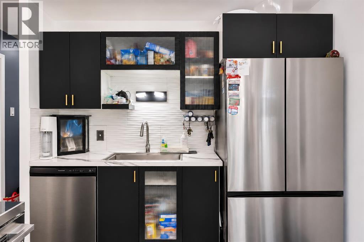
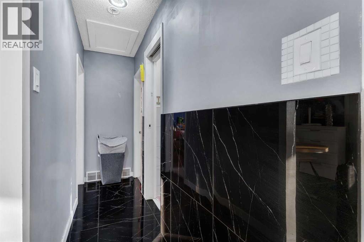
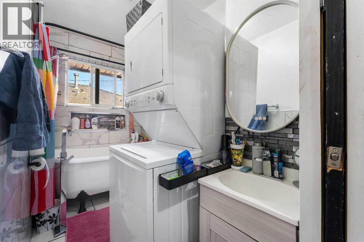
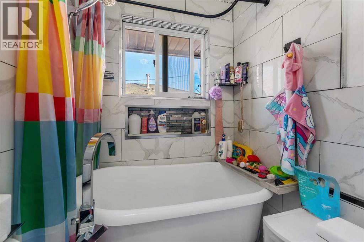
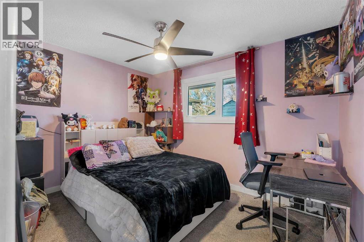
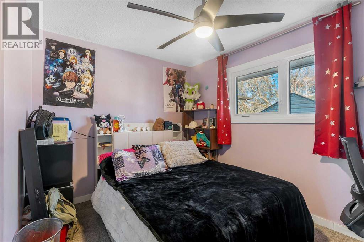
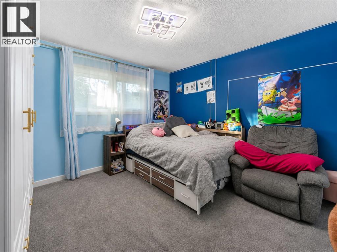
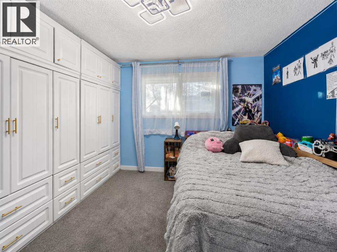
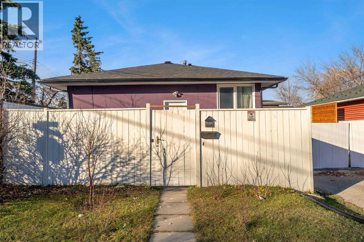
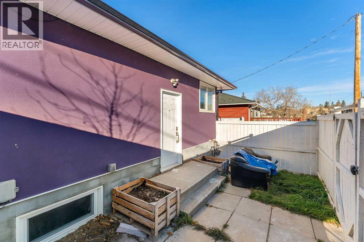
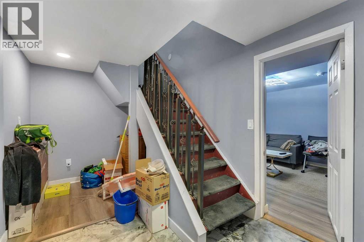
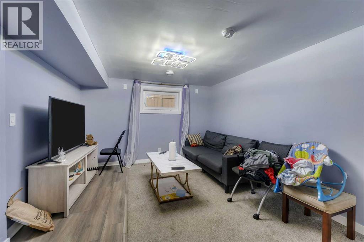
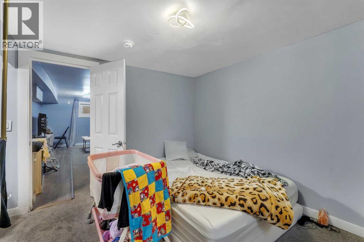
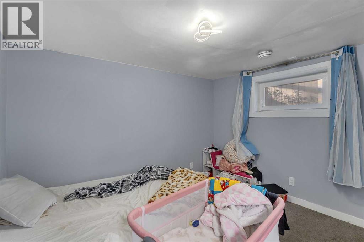
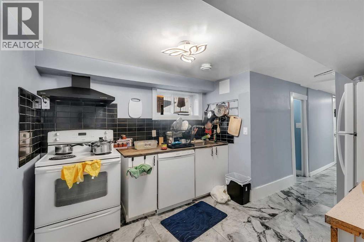
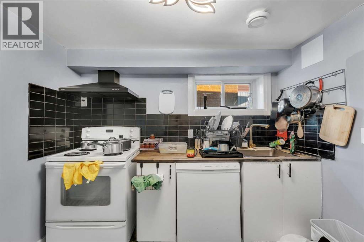
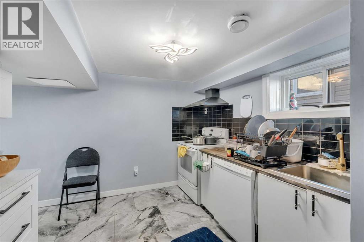
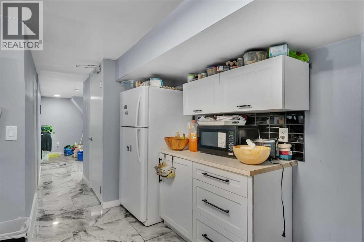
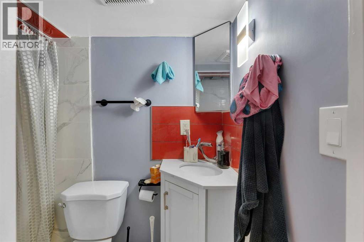
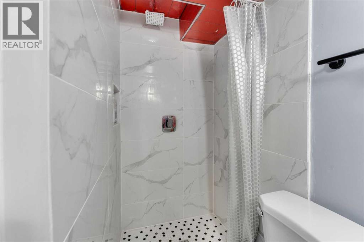
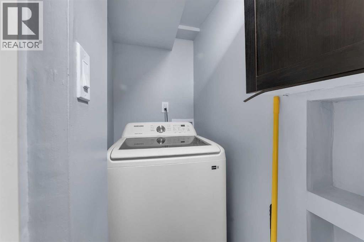
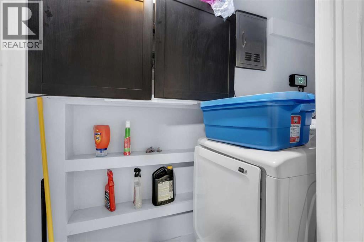
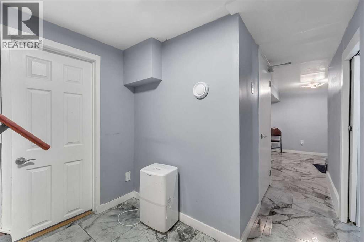
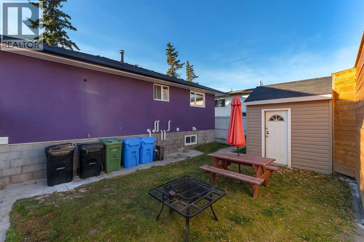
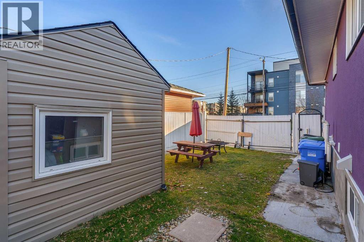
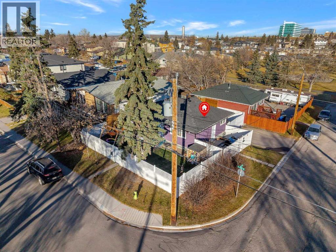
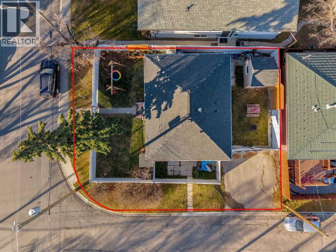
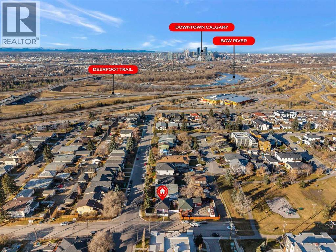
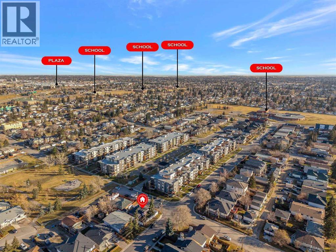
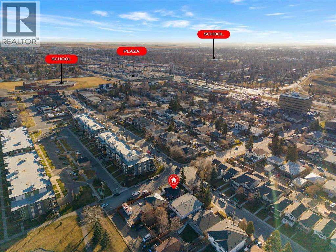
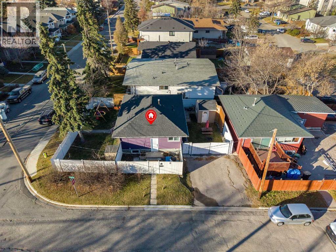
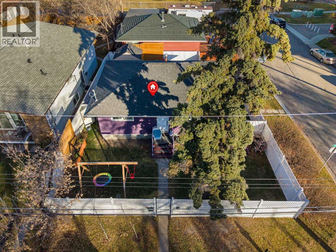
**Attention Investors & First-Time Home Buyers!** Welcome to this fantastic opportunity to own a well-maintained 4-bedroom, 2-bathroom home situated on a spacious R-C2 zoned lot, just minutes from downtown Calgary, schools, shopping along International Avenue, and public transit, including nearby LRT access.Offering approximately 816 sq. ft. of living space above grade, this home features a bright and spacious living room with beautiful flooring and a functional kitchen with an adjoining dining area. The main floor also offers two comfortable bedrooms and a 3-piece bathroom.The **fully developed legal basement suite** features a separate entrance, two additional bedrooms, a full bathroom, and a dedicated laundry area, providing excellent potential for rental income or multi-generational living.Notable upgrades include two furnaces installed just a few years ago, a tankless hot water system, and updated exterior stucco, adding comfort, efficiency, and long-term value.Whether you're an investor looking to expand your income-generating portfolio or a first-time home buyer seeking an affordable property with mortgage-helper potential, this home offers exceptional versatility and value.Ideally located near schools, shopping, restaurants, public transportation, and downtown Calgary, this property combines convenience with outstanding investment potential. **Don't miss this fantastic opportunity!** (id:63982)
Property Details
| MLS® Number | A2358722 |
| Property Type | Single Family |
| Community Name | Albert Park/Radisson Heights |
| Amenities Near By | Park, Playground, Schools, Shopping |
| Parking Space Total | 2 |
| Plan | 7680am |
| Structure | None |
Building
| Bathroom Total | 2 |
| Bedrooms Above Ground | 2 |
| Bedrooms Below Ground | 2 |
| Bedrooms Total | 4 |
| Appliances | Range - Electric, Dishwasher, Microwave, Washer & Dryer |
| Architectural Style | Bungalow |
| Basement Development | Finished |
| Basement Features | Separate Entrance, Walk-up, Suite |
| Basement Type | Full (finished) |
| Constructed Date | 1959 |
| Construction Style Attachment | Detached |
| Cooling Type | None |
| Exterior Finish | Stucco |
| Flooring Type | Carpeted, Ceramic Tile, Vinyl Plank |
| Foundation Type | Block |
| Heating Type | Forced Air |
| Stories Total | 1 |
| Size Interior | 823 Sqft |
| Total Finished Area | 822.73 Sqft |
| Type | House |
Parking
| Parking Pad |
Land
| Acreage | No |
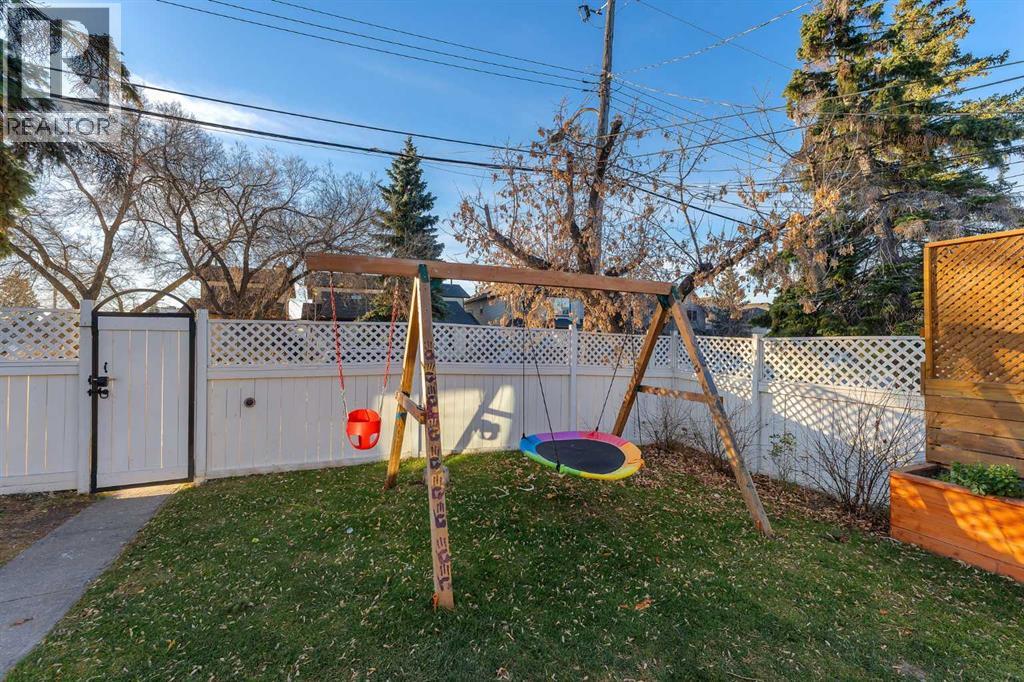
| Fence Type | Fence |
| Land Amenities | Park, Playground, Schools, Shopping |
| Size Frontage | 15.24 M |
| Size Irregular | 331.00 |
| Size Total | 331 M2|0-4,050 Sqft |
| Size Total Text | 331 M2|0-4,050 Sqft |
| Zoning Description | R-c2 |
Rooms
| Level | Type | Length | Width | Dimensions |
|---|---|---|---|---|
| Basement | 3pc Bathroom | 3.17 Ft x 6.83 Ft | ||
| Basement | Bedroom | 10.00 Ft x 10.92 Ft | ||
| Basement | Kitchen | 12.50 Ft x 11.33 Ft | ||
| Basement | Bedroom | 11.00 Ft x 18.58 Ft | ||
| Main Level | 4pc Bathroom | 8.83 Ft x 4.92 Ft | ||
| Main Level | Bedroom | 9.00 Ft x 11.75 Ft | ||
| Main Level | Kitchen | 9.17 Ft x 13.67 Ft | ||
| Main Level | Living Room | 11.67 Ft x 19.25 Ft | ||
| Main Level | Primary Bedroom | 11.67 Ft x 11.75 Ft |
Contact Us
Contact us for more information

The trademarks REALTOR®, REALTORS®, and the REALTOR® logo are controlled by The Canadian Real Estate Association (CREA) and identify real estate professionals who are members of CREA. The trademarks MLS®, Multiple Listing Service® and the associated logos are owned by The Canadian Real Estate Association (CREA) and identify the quality of services provided by real estate professionals who are members of CREA. The trademark DDF® is owned by The Canadian Real Estate Association (CREA) and identifies CREA's Data Distribution Facility (DDF®)
November 17 2026 05:22:08
Calgary Real Estate Board
Real Broker