
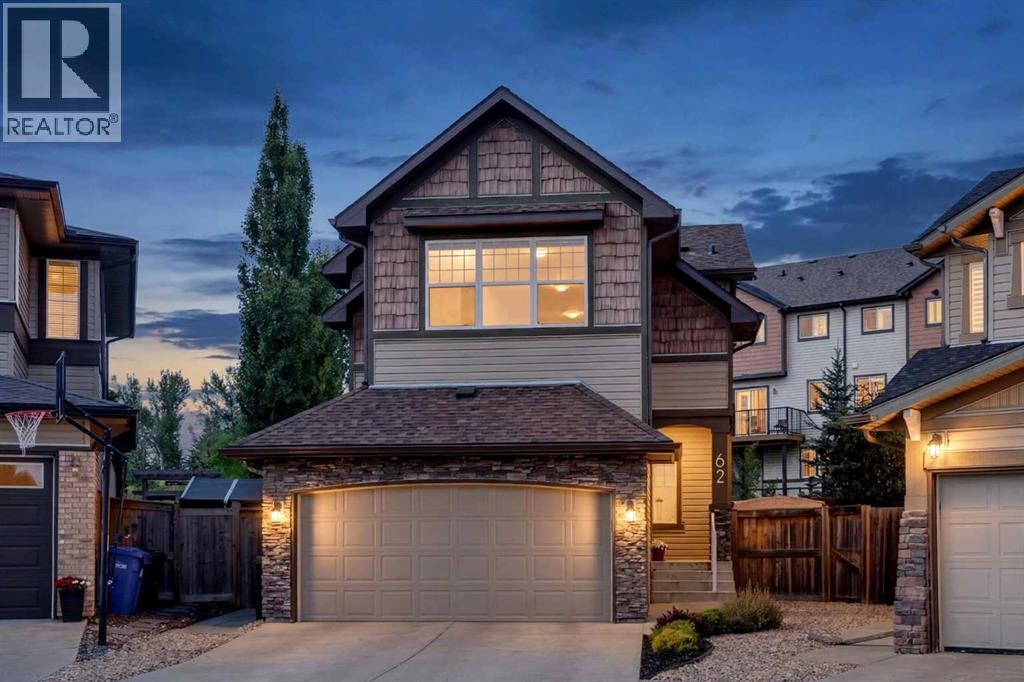
62 Panamount Plaza NW Calgary, Alberta T3K 0J8

$699,999
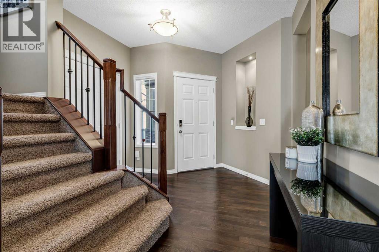
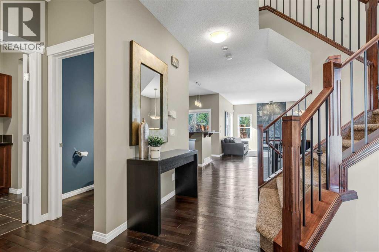
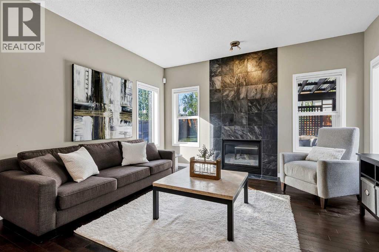
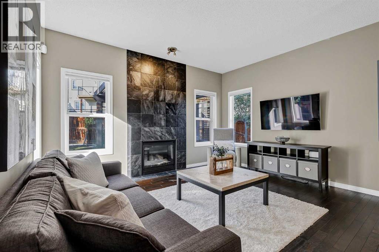
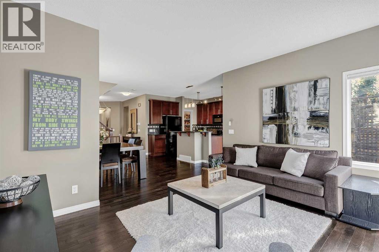
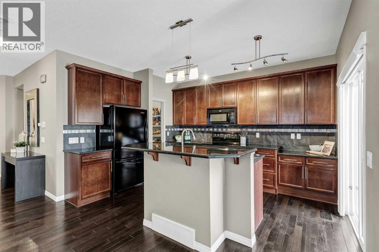
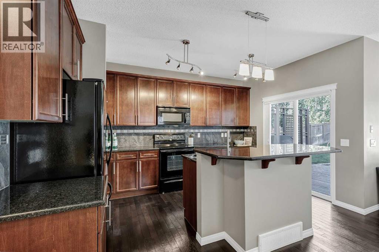
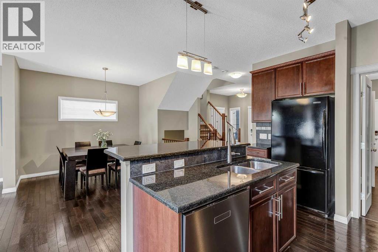
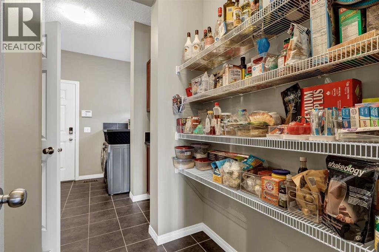
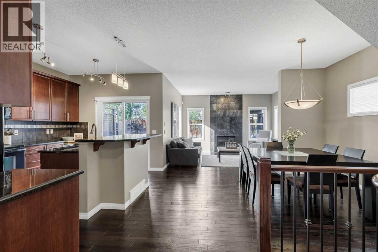
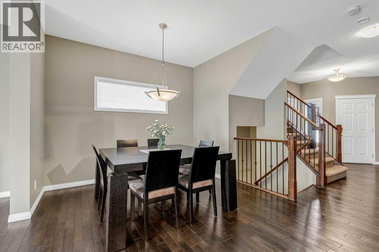
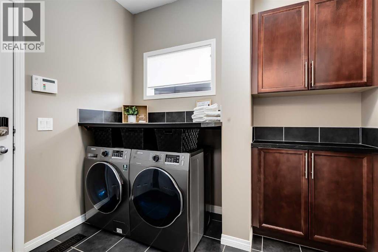
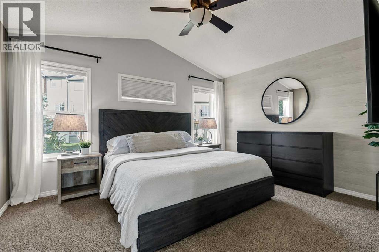
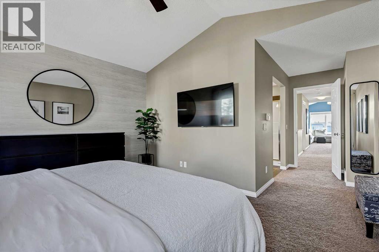
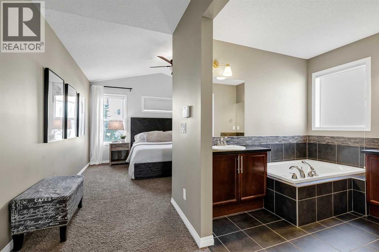
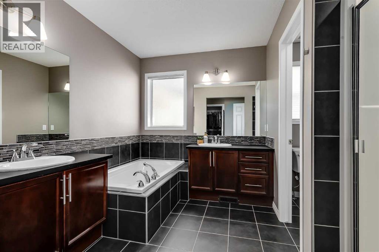
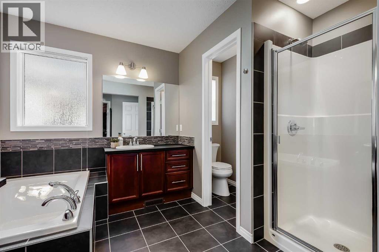
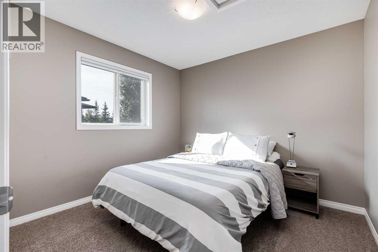
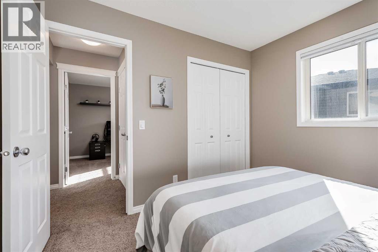
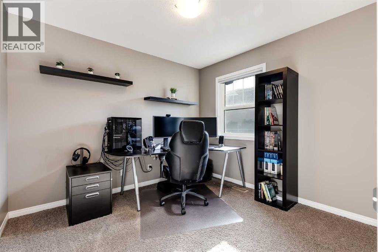
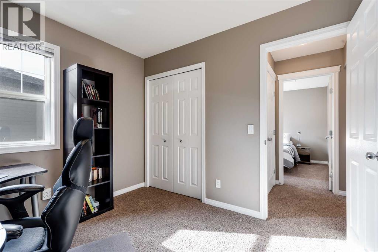
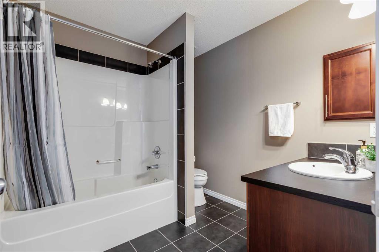
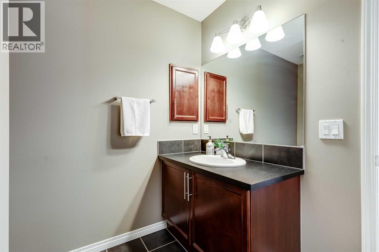
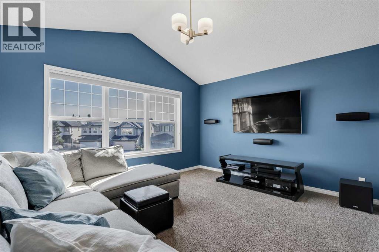
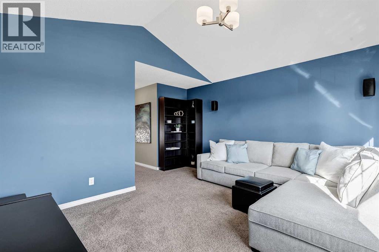
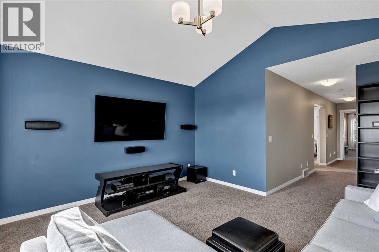
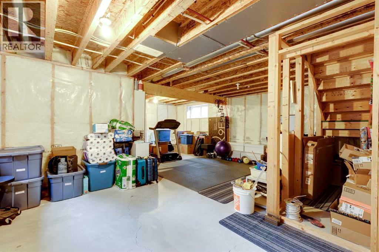
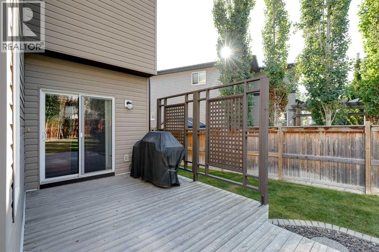
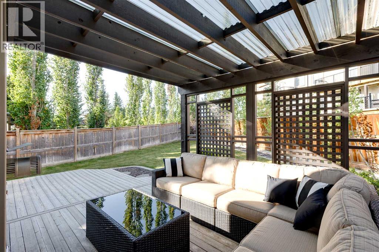
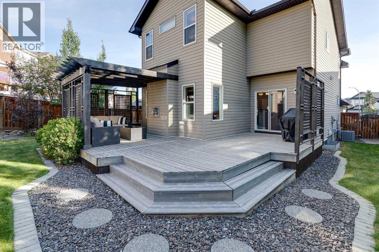
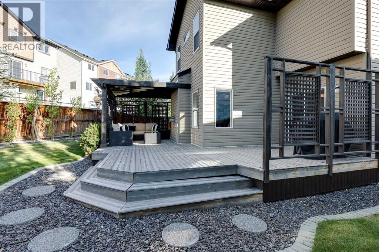
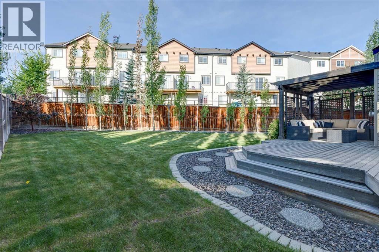
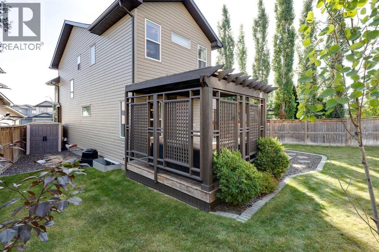
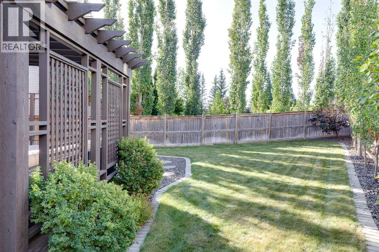
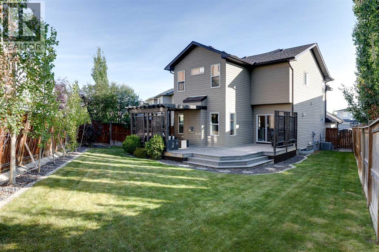
RARE PIE-SHAPED LOT, QUIET CUL-DE-SAC LOCATION & BEAUTIFULLY MAINTAINED! Welcome to this impressive 2-storey home in the desirable community of PANORAMA HILLS, offering an ideal combination of space, comfort and thoughtful upgrades. Situated on a quiet, family-friendly cul-de-sac, this property stands out with its EXPANSIVE PRIVATE BACKYARD, extended driveway and convenient access to schools, parks, the Panorama Community Centre and major routes.Step inside to a bright, inviting main floor featuring 9' CEILINGS, gleaming hardwood floors and a layout designed for everyday family living and entertaining. The spacious living room is anchored by a striking FLOOR-TO-CEILING STONE FIREPLACE, while the adjoining dining area features a statement pendant light and large window overlooking the backyard. The well-appointed kitchen offers RICH CHERRY CABINETRY, granite countertops, a generous island with seating, tiled backsplash, a convenient baker's corner and exceptional storage. A NEW DISHWASHER (2024) and WALK-THROUGH PANTRY add everyday practicality, while MAIN FLOOR LAUNDRY makes busy family life that much easier.Upstairs, you'll find THREE GENEROUS BEDROOMS, a 4-piece family bathroom and a fantastic BONUS ROOM with vaulted ceilings and a stylish accent wall. Whether it's family movie nights, a children's play area or a quiet place to relax, this flexible space is a welcome addition. The spacious PRIMARY SUITE features its own vaulted ceiling, a large WALK-IN CLOSET and an impressive ensuite complete with a deep soaker tub, separate 10mm glass shower and DUAL VANITIES.The UNFINISHED BASEMENT offers excellent potential for future development, with LARGE WINDOWS, a bathroom rough-in and thoughtfully positioned ductwork to maximize ceiling height.Outside is where this property truly shines! The RARE PIE-SHAPED LOT provides an exceptionally spacious backyard with room to entertain, play and enjoy the outdoors. An EXPANSIVE DECK with a COVERED PERGOLA creates the perfect gathering spot, complemented by a curved stone pathway, low-maintenance landscaping, underground sprinklers, a gas BBQ hookup, storage shed and a mature tree line offering added privacy.Pride of ownership is evident throughout, with IMPORTANT UPDATES including a NEW ROOF (2025), newer hot water tank, updated siding and windows on the north side, CENTRAL AIR CONDITIONING (approx. 4 years old), new faucets throughout, a water softener and a regularly maintained furnace. A DOUBLE ATTACHED GARAGE completes this well-cared-for home.With its sought-after location, exceptional lot and spacious family-friendly layout, this is a home that deserves a closer look. (id:63982)
Property Details
| MLS® Number | A2359074 |
| Property Type | Single Family |
| Community Name | Panorama Hills |
| Amenities Near By | Golf Course, Park, Playground, Schools, Shopping |
| Community Features | Golf Course Development |
| Features | Cul-de-sac, Other, Gas Bbq Hookup |
| Parking Space Total | 4 |
| Plan | 0811912 |
| Structure | Deck |
Building
| Bathroom Total | 3 |
| Bedrooms Above Ground | 3 |
| Bedrooms Total | 3 |
| Amenities | Other |
| Appliances | Washer, Refrigerator, Water Softener, Dishwasher, Stove, Dryer, Microwave Range Hood Combo, Window Coverings, Garage Door Opener |
| Basement Development | Unfinished |
| Basement Type | Full (unfinished) |
| Constructed Date | 2008 |
| Construction Material | Wood Frame |
| Construction Style Attachment | Detached |
| Cooling Type | Central Air Conditioning |
| Exterior Finish | Stone, Vinyl Siding, Wood Siding |
| Fireplace Present | Yes |
| Fireplace Total | 1 |
| Flooring Type | Carpeted, Ceramic Tile, Hardwood |
| Foundation Type | Poured Concrete |
| Half Bath Total | 1 |
| Heating Type | Forced Air |
| Stories Total | 2 |
| Size Interior | 1,951 Sqft |
| Total Finished Area | 1951.24 Sqft |
| Type | House |
Parking
| Attached Garage | 2 |
Land
| Acreage | No |
| Fence Type | Fence |
| Land Amenities | Golf Course, Park, Playground, Schools, Shopping |
| Landscape Features | Landscaped |
| Size Depth | 46.24 M |
| Size Frontage | 5.8 M |
| Size Irregular | 500.00 |
| Size Total | 500 M2|4,051 - 7,250 Sqft |
| Size Total Text | 500 M2|4,051 - 7,250 Sqft |
| Zoning Description | R-g |
Rooms
| Level | Type | Length | Width | Dimensions |
|---|---|---|---|---|
| Main Level | Living Room | 14.08 Ft x 12.08 Ft | ||
| Main Level | Dining Room | 12.83 Ft x 10.75 Ft | ||
| Main Level | Kitchen | 10.25 Ft x 13.75 Ft | ||
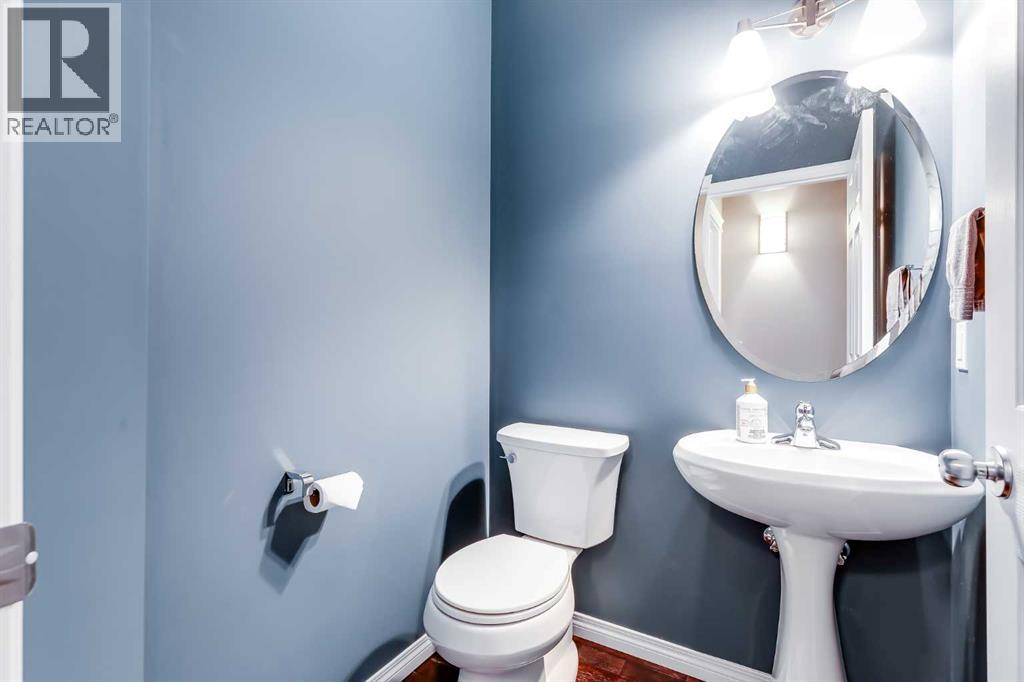
| Main Level | 2pc Bathroom | 4.92 Ft x 5.00 Ft | ||
| Main Level | Foyer | 10.58 Ft x 9.00 Ft | ||
| Main Level | Laundry Room | 8.25 Ft x 8.75 Ft | ||
| Upper Level | Primary Bedroom | 14.08 Ft x 19.92 Ft | ||
| Upper Level | 5pc Bathroom | 8.50 Ft x 10.67 Ft | ||
| Upper Level | Bedroom | 10.17 Ft x 9.67 Ft | ||
| Upper Level | Bedroom | 10.17 Ft x 9.67 Ft | ||
| Upper Level | 4pc Bathroom | 8.42 Ft x 7.83 Ft | ||
| Upper Level | Family Room | 14.17 Ft x 15.50 Ft |
Contact Us
Contact us for more information

The trademarks REALTOR®, REALTORS®, and the REALTOR® logo are controlled by The Canadian Real Estate Association (CREA) and identify real estate professionals who are members of CREA. The trademarks MLS®, Multiple Listing Service® and the associated logos are owned by The Canadian Real Estate Association (CREA) and identify the quality of services provided by real estate professionals who are members of CREA. The trademark DDF® is owned by The Canadian Real Estate Association (CREA) and identifies CREA's Data Distribution Facility (DDF®)
November 22 2026 06:30:40
Calgary Real Estate Board
RE/MAX Real Estate (Mountain View)