
2005 26 Avenue Bowden, Alberta T0M 0K0

$165,000
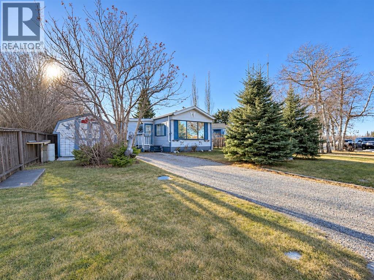
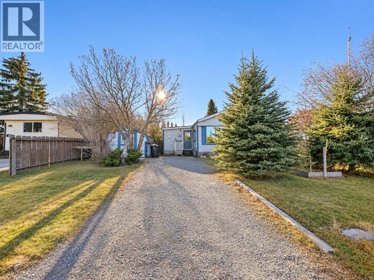
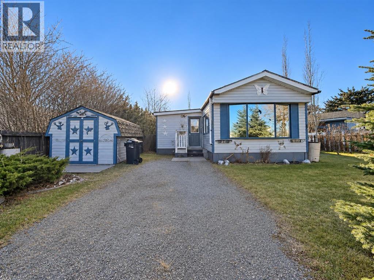
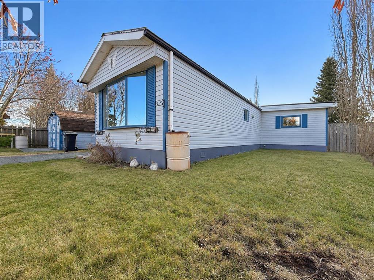
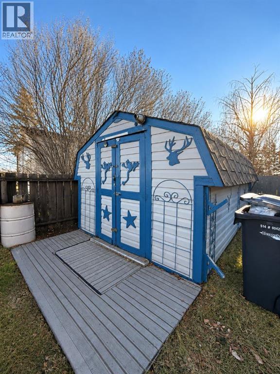
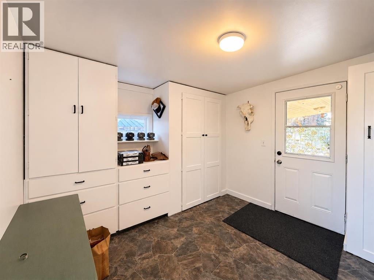
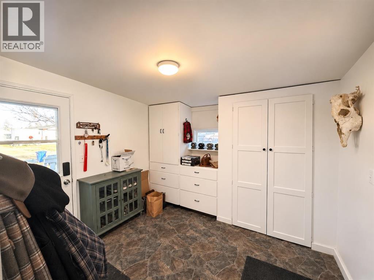
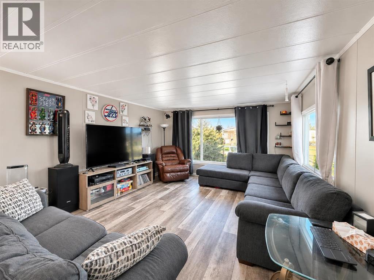
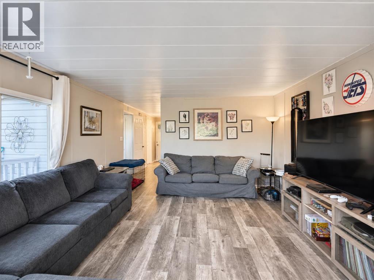
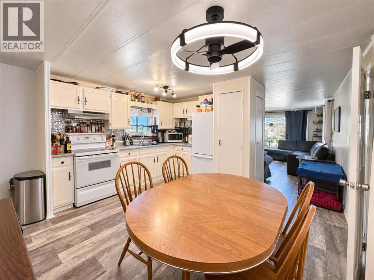
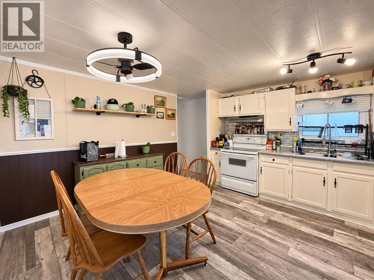
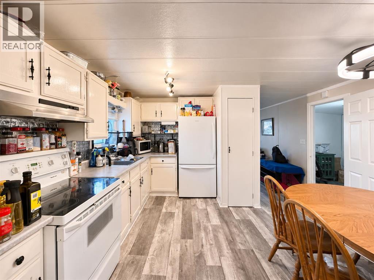
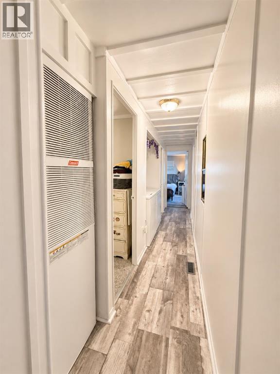
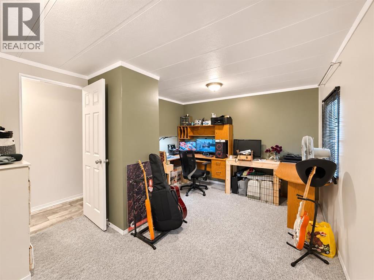
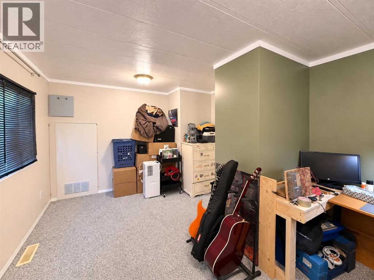
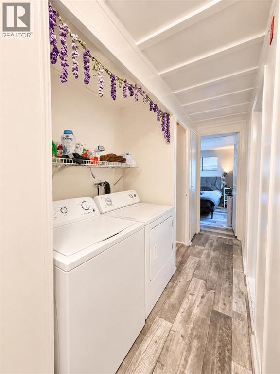
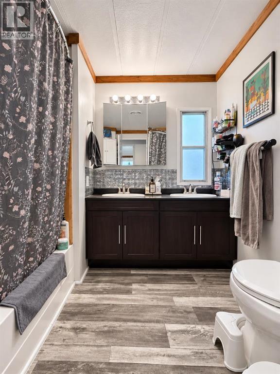
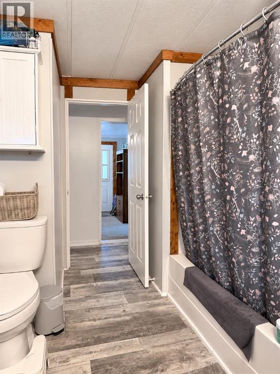
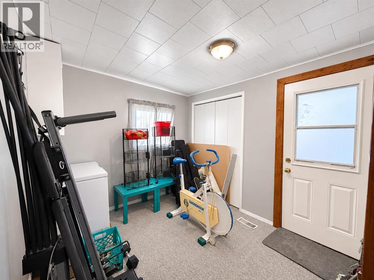
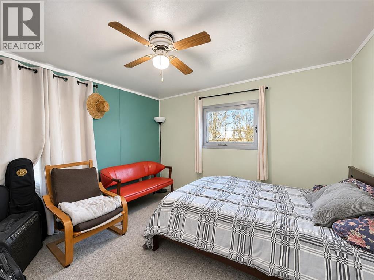
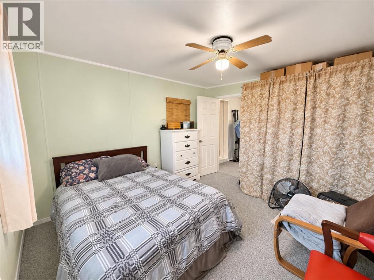
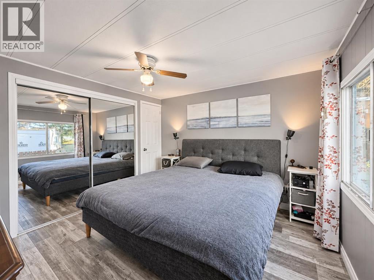
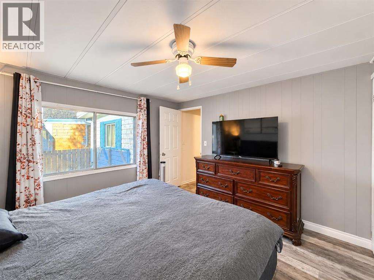
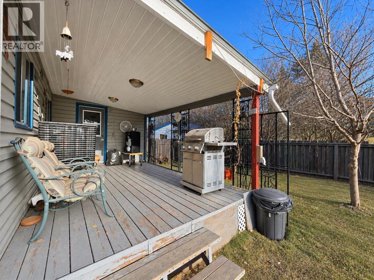
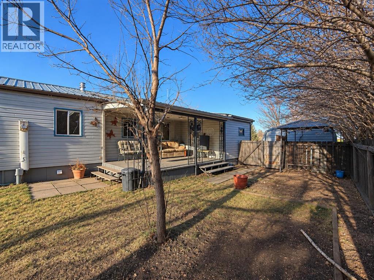
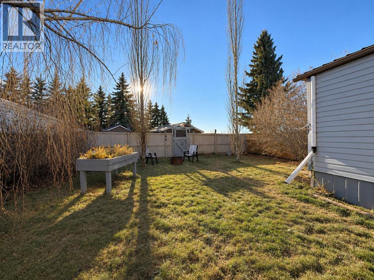
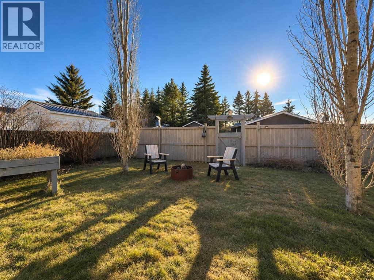
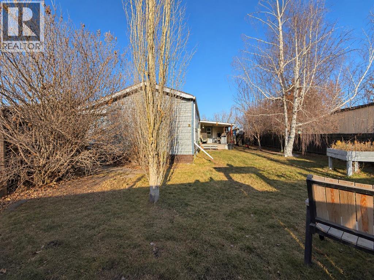
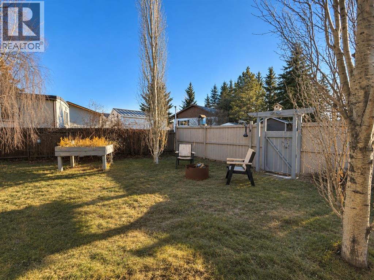
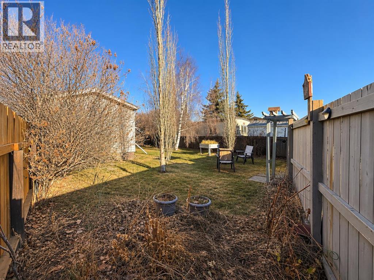
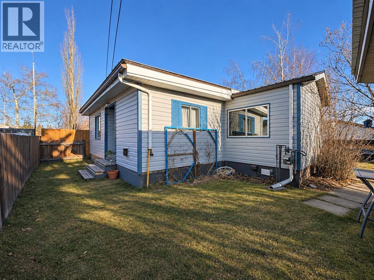
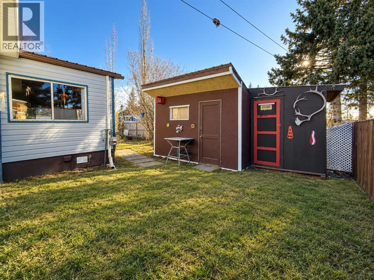
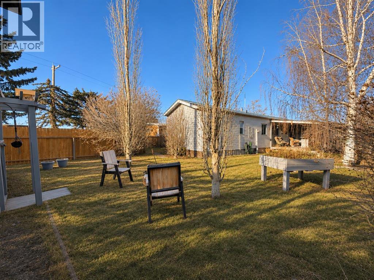
Located in the community of Bowden, this well-maintained home sits on its own lot and offers plenty of living space both inside and out! The spacious living room features large windows that bring in plenty of natural light, while the L-shaped kitchen offers ample cabinetry, a pantry and an open layout connecting to the dining area. The home features 3 bedrooms, including an addition with a bedroom and a separate office with its own exterior entrance, offering flexibility for a variety of uses. The 4-pce bathroom features double sinks, and the home has seen several improvements over the years, including updated siding, windows, furnace, metal roofing and bathroom fixtures. Outside, enjoy a fully fenced yard with mature landscaping, a covered deck and 3 garden sheds for additional storage. There is plenty of parking with rear alley access and potential space for a future garage. Conveniently located with easy access to both Olds and Red Deer, this property is a great opportunity for buyers looking for an affordable home on its own lot. Book your showing today! (id:63982)
Property Details
| MLS® Number | A2359097 |
| Property Type | Single Family |
| Amenities Near By | Schools, Shopping |
| Features | Treed, Back Lane, No Smoking Home |
| Parking Space Total | 4 |
| Plan | 7810671 |
| Structure | Deck |
Building
| Bathroom Total | 1 |
| Bedrooms Above Ground | 3 |
| Bedrooms Total | 3 |
| Appliances | Refrigerator, Stove, Window Coverings, Washer & Dryer |
| Architectural Style | Mobile Home |
| Basement Type | None |
| Constructed Date | 1978 |
| Construction Style Attachment | Detached |
| Cooling Type | None |
| Flooring Type | Linoleum |
| Foundation Type | Piled |
| Heating Type | Forced Air |
| Stories Total | 1 |
| Size Interior | 1,301 Sqft |
| Total Finished Area | 1301 Sqft |
| Type | Manufactured Home |
Parking
| Other |
Land
| Acreage | No |
| Fence Type | Fence |
| Land Amenities | Schools, Shopping |
| Landscape Features | Landscaped |
| Size Depth | 33.14 M |
| Size Frontage | 19.79 M |
| Size Irregular | 6890.00 |
| Size Total | 6890 Sqft|4,051 - 7,250 Sqft |
| Size Total Text | 6890 Sqft|4,051 - 7,250 Sqft |
| Zoning Description | R3 |
Rooms
| Level | Type | Length | Width | Dimensions |
|---|---|---|---|---|
| Main Level | Other | 13.50 Ft x 14.00 Ft | ||
| Main Level | Living Room | 13.00 Ft x 15.50 Ft | ||
| Main Level | Bedroom | 10.17 Ft x 15.00 Ft | ||
| Main Level | 4pc Bathroom | .00 Ft x .00 Ft | ||
| Main Level | Primary Bedroom | 11.00 Ft x 11.58 Ft | ||
| Main Level | Other | 8.50 Ft x 10.67 Ft | ||
| Main Level | Bedroom | 11.33 Ft x 12.17 Ft |
Contact Us
Contact us for more information

The trademarks REALTOR®, REALTORS®, and the REALTOR® logo are controlled by The Canadian Real Estate Association (CREA) and identify real estate professionals who are members of CREA. The trademarks MLS®, Multiple Listing Service® and the associated logos are owned by The Canadian Real Estate Association (CREA) and identify the quality of services provided by real estate professionals who are members of CREA. The trademark DDF® is owned by The Canadian Real Estate Association (CREA) and identifies CREA's Data Distribution Facility (DDF®)
November 17 2026 09:41:17
Calgary Real Estate Board
Century 21 Bravo Realty