
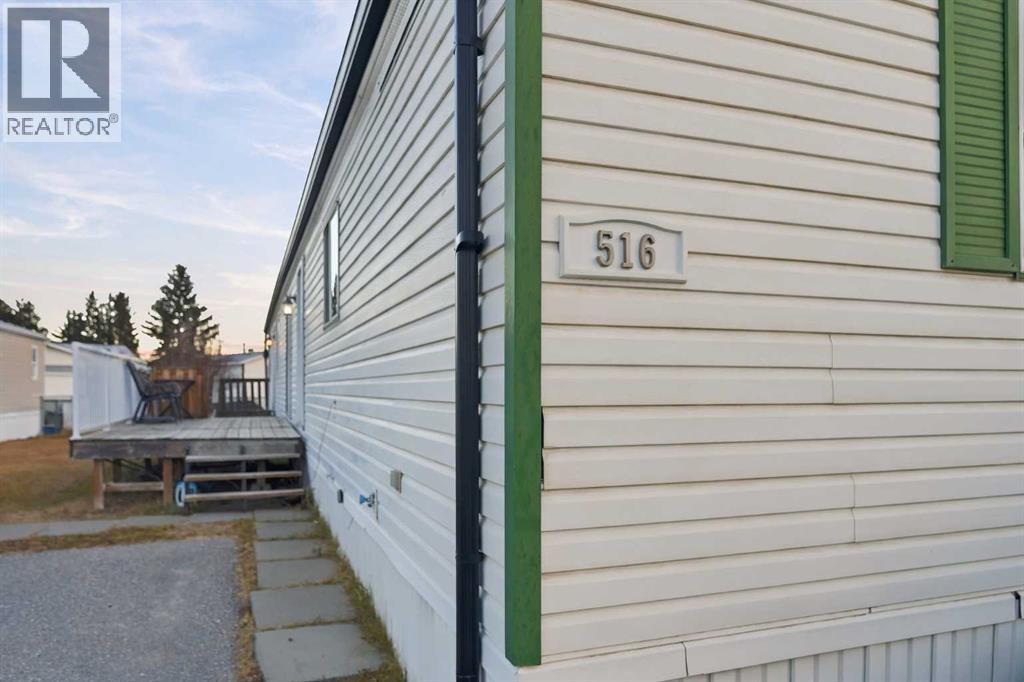
516, 3223 83 Street NW Calgary, Alberta T3B 5N7

$69,900
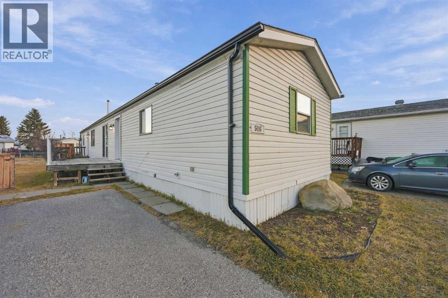
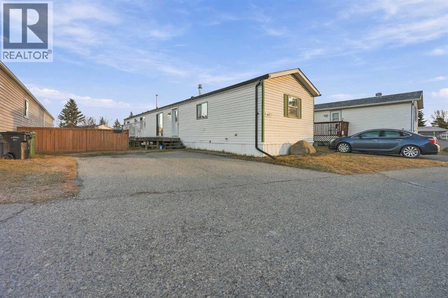
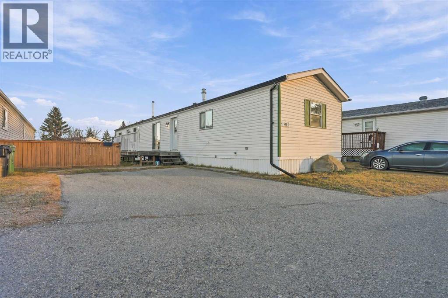
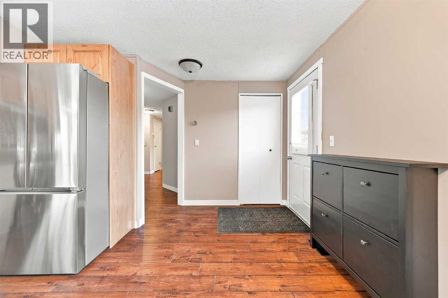
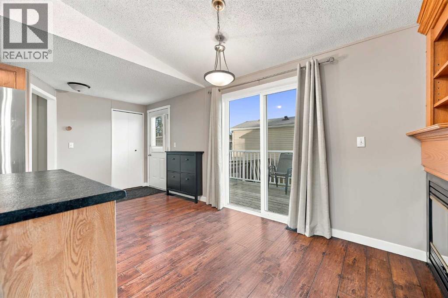
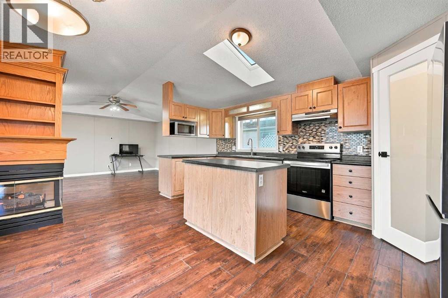
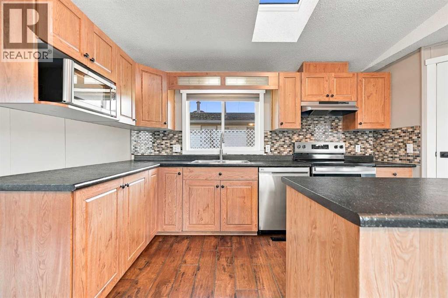
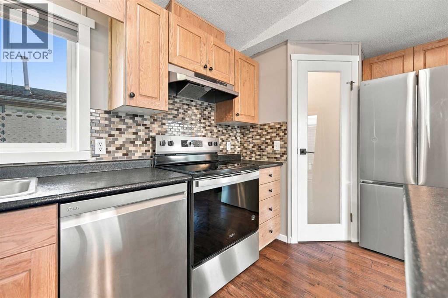
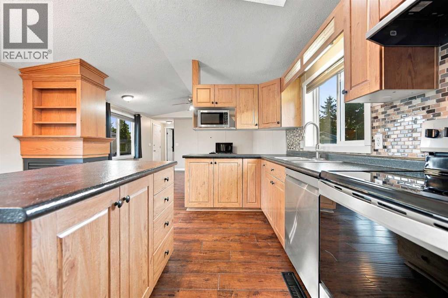
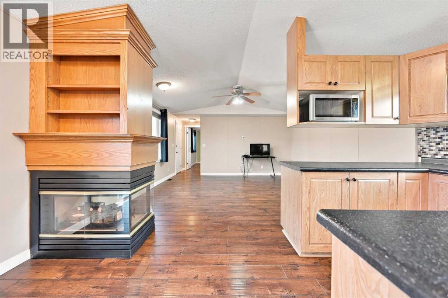
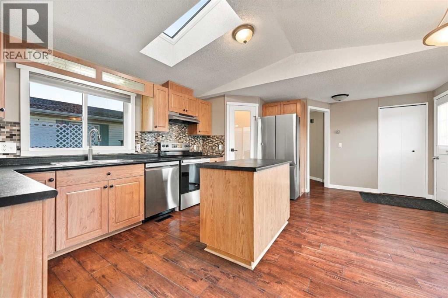
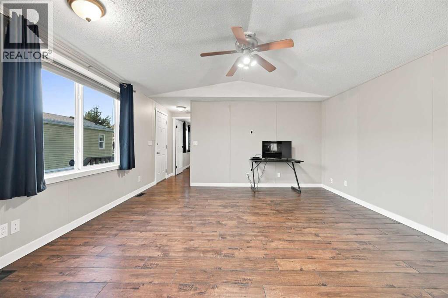
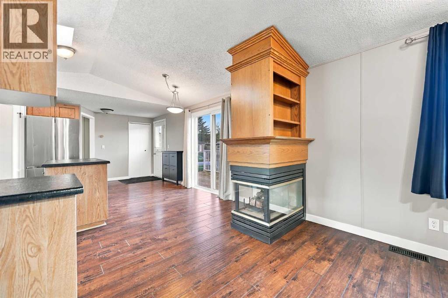
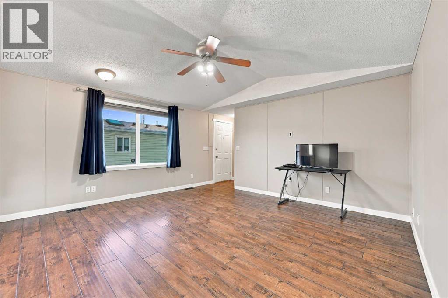
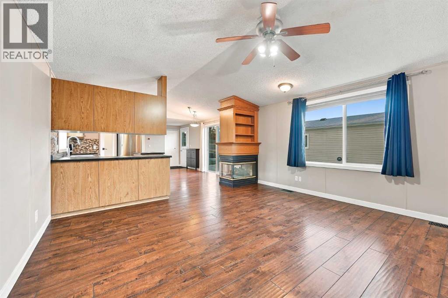
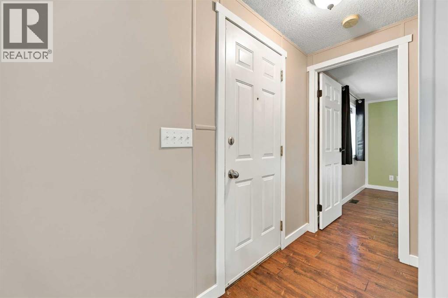
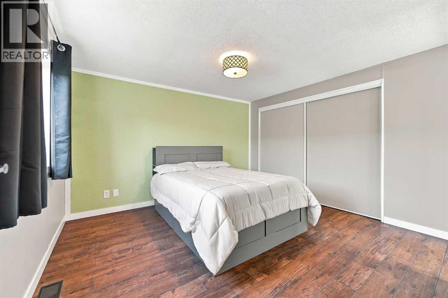
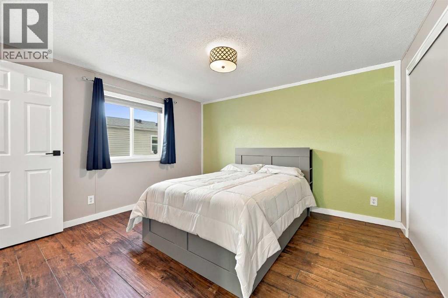
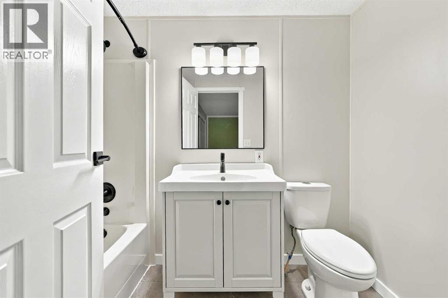
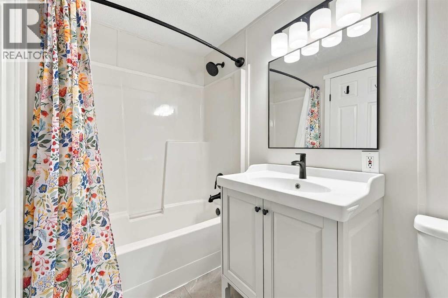
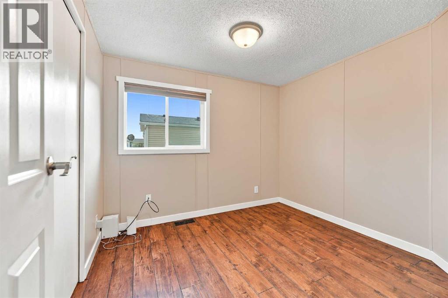
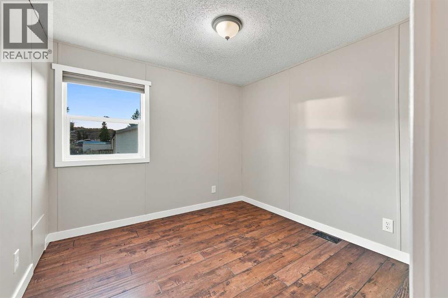
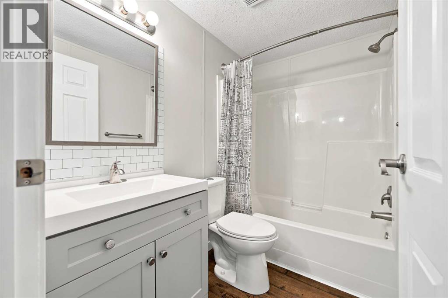
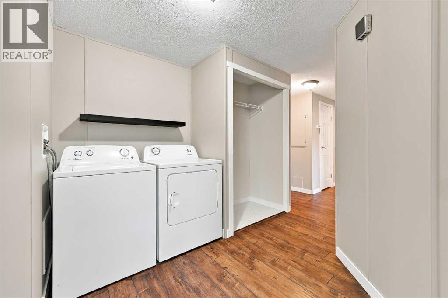
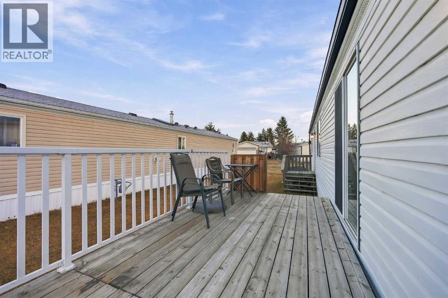
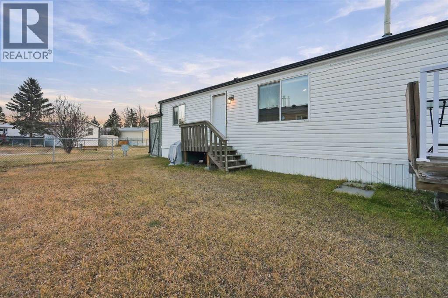
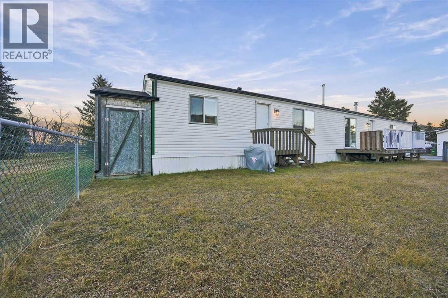
Exceptional value in Greenwood Village for first-time buyers, downsizers, or investors. This home includes three bedrooms, two full bathrooms (including a private primary ensuite), vaulted ceilings, laminate flooring and a fireplace. Recent updates include new stainless steel appliances (fridge, stove, hood fan) in 2025, new shingles, rain troughs, and skylight in 2023, and a new hot water tank in 2022. Monthly fees cover water, sewer, garbage, snow removal, and common-area maintenance. This home has everything your looking for; quick access to 16 Avenue NW and Stoney Trail, close to public transit, the Calgary Farmers' Market West, and Bowness Park, great updates and a great price, make sure to book your viewing! (id:63982)
Property Details
| MLS® Number | A2359091 |
| Property Type | Single Family |
| Community Name | Greenwood/Greenbriar |
| Amenities Near By | Schools, Shopping |
| Community Features | Pets Allowed With Restrictions |
| Parking Space Total | 2 |
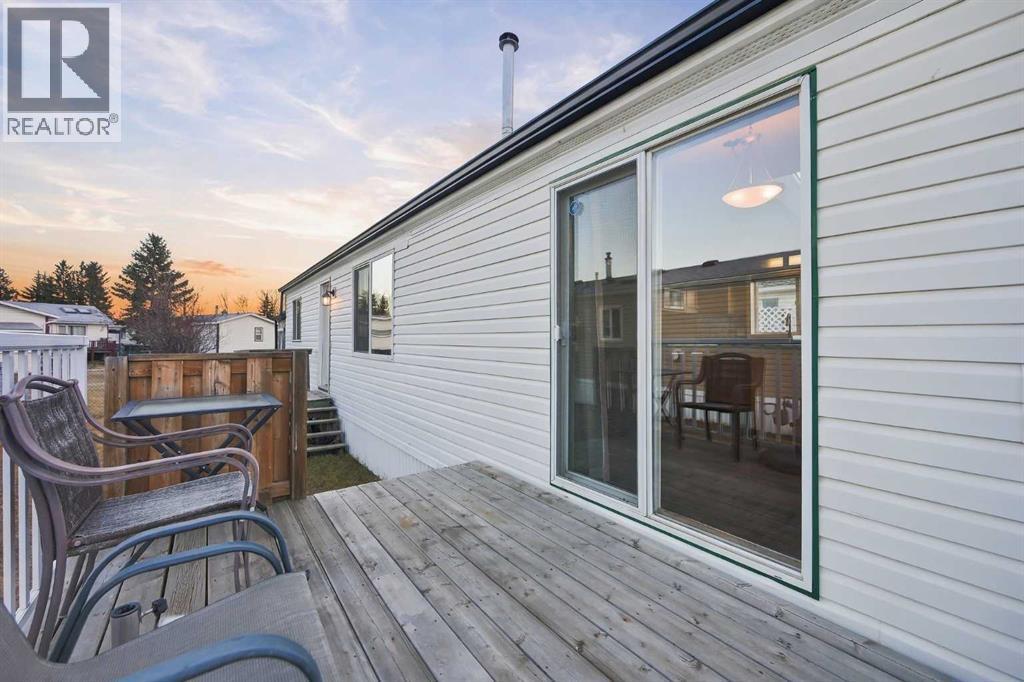
| Structure | Deck |
Building
| Bathroom Total | 2 |
| Bedrooms Above Ground | 3 |
| Bedrooms Total | 3 |
| Appliances | Washer, Refrigerator, Range - Electric, Dishwasher, Dryer, Hood Fan, Window Coverings |
| Architectural Style | Mobile Home |
| Constructed Date | 1999 |
| Fireplace Present | Yes |
| Fireplace Total | 1 |
| Flooring Type | Laminate, Tile |
| Heating Fuel | Natural Gas |
| Heating Type | Forced Air |
| Stories Total | 1 |
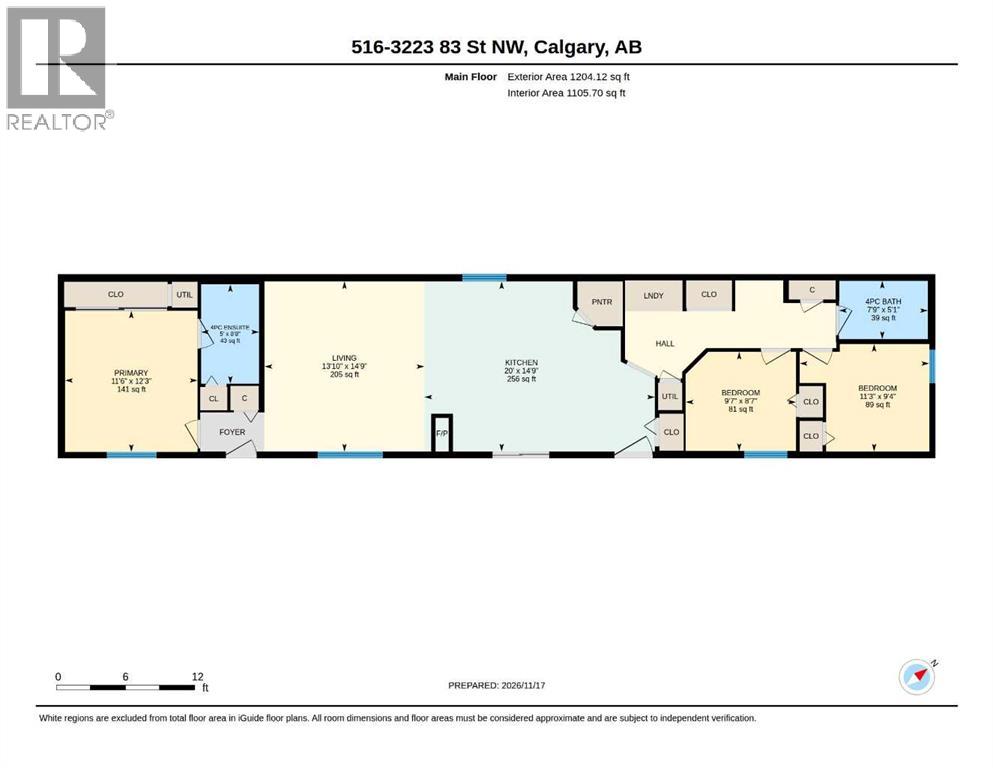
| Size Interior | 1,204 Sqft |
| Total Finished Area | 1204 Sqft |
| Type | Mobile Home |
Parking
| Parking Pad |
Land
| Acreage | No |
| Land Amenities | Schools, Shopping |
| Size Total Text | Mobile Home Pad (mhp) |
Rooms
| Level | Type | Length | Width | Dimensions |
|---|---|---|---|---|
| Main Level | 4pc Bathroom | 5.08 Ft x 7.75 Ft | ||
| Main Level | 4pc Bathroom | 8.67 Ft x 5.00 Ft | ||
| Main Level | Bedroom | 9.33 Ft x 11.25 Ft | ||
| Main Level | Bedroom | 8.58 Ft x 9.58 Ft | ||
| Main Level | Kitchen | 14.75 Ft x 20.00 Ft | ||
| Main Level | Living Room | 14.75 Ft x 13.83 Ft | ||
| Main Level | Primary Bedroom | 12.25 Ft x 11.50 Ft |
Contact Us
Contact us for more information

The trademarks REALTOR®, REALTORS®, and the REALTOR® logo are controlled by The Canadian Real Estate Association (CREA) and identify real estate professionals who are members of CREA. The trademarks MLS®, Multiple Listing Service® and the associated logos are owned by The Canadian Real Estate Association (CREA) and identify the quality of services provided by real estate professionals who are members of CREA. The trademark DDF® is owned by The Canadian Real Estate Association (CREA) and identifies CREA's Data Distribution Facility (DDF®)
November 17 2026 10:10:24
Calgary Real Estate Board
2% Realty