
61 Dovercliffe Close SE Calgary, Alberta T2B 1W4

$370,000
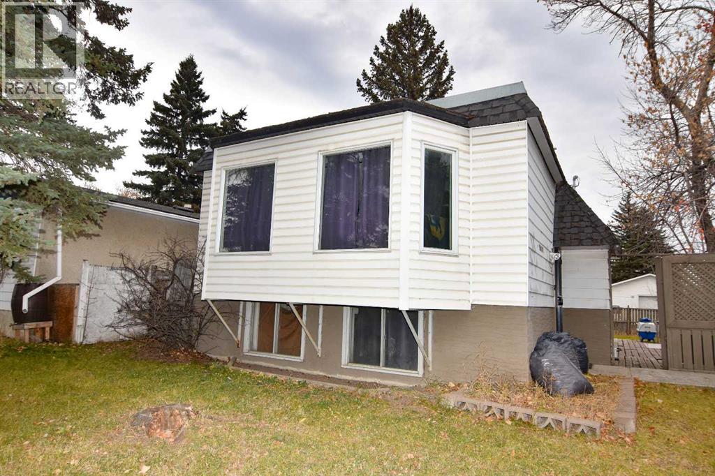
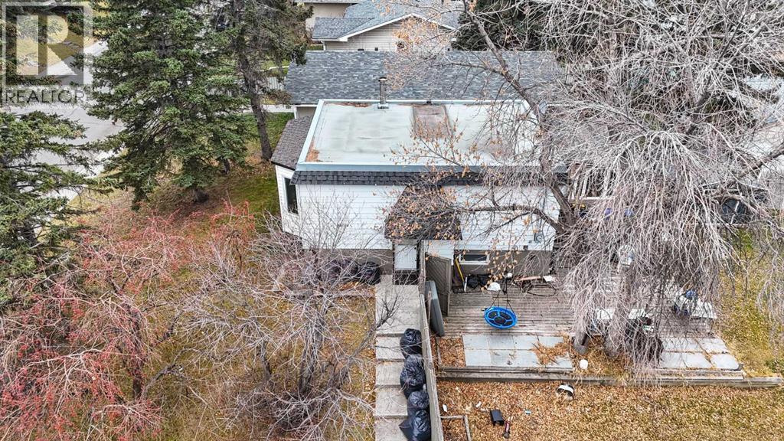
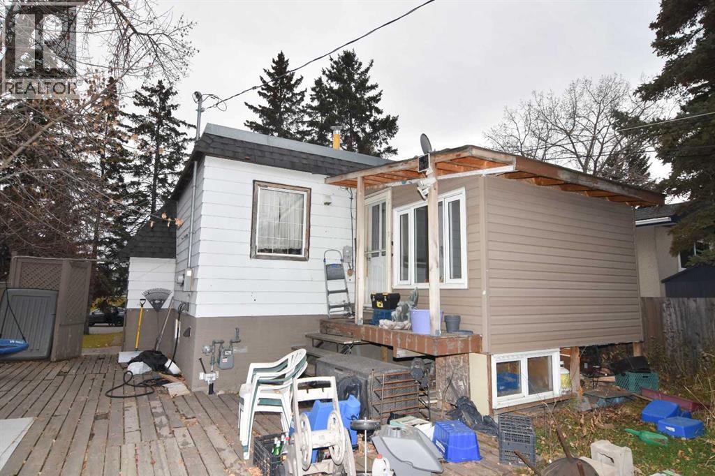
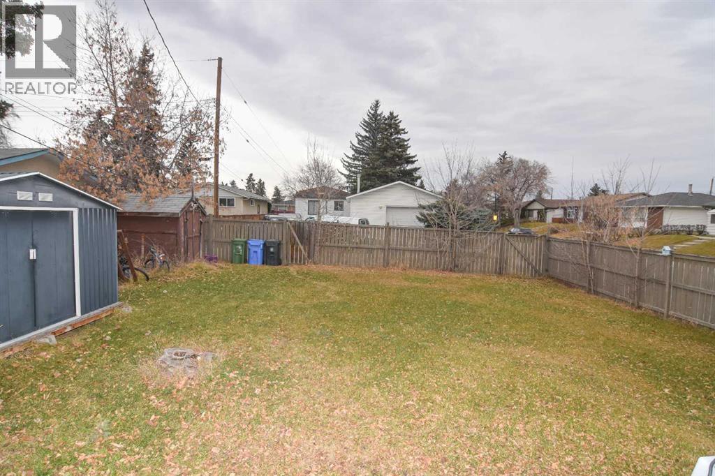
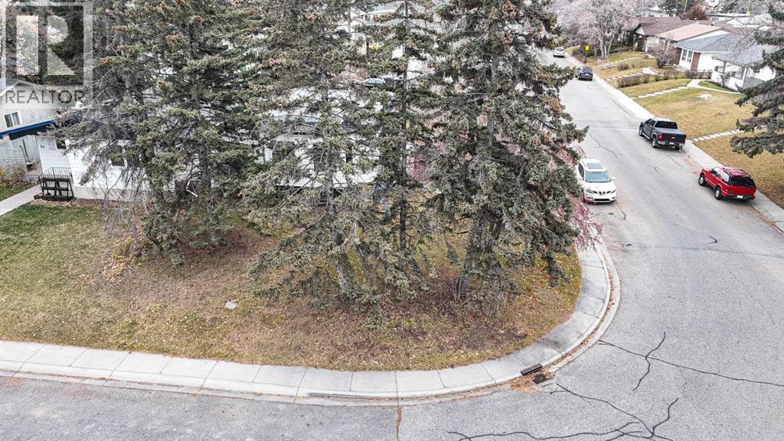
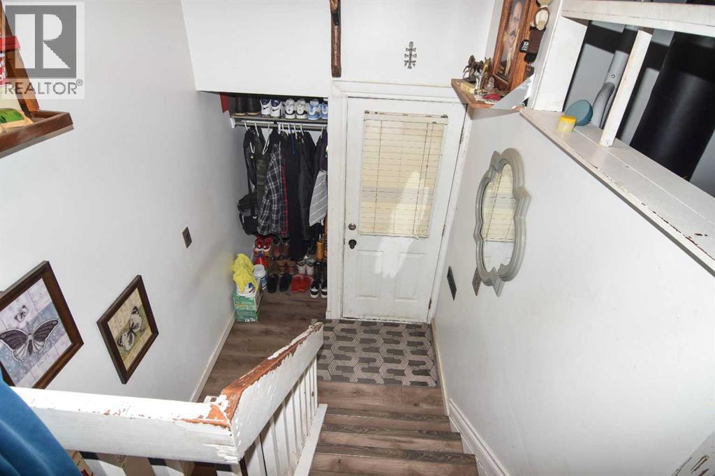
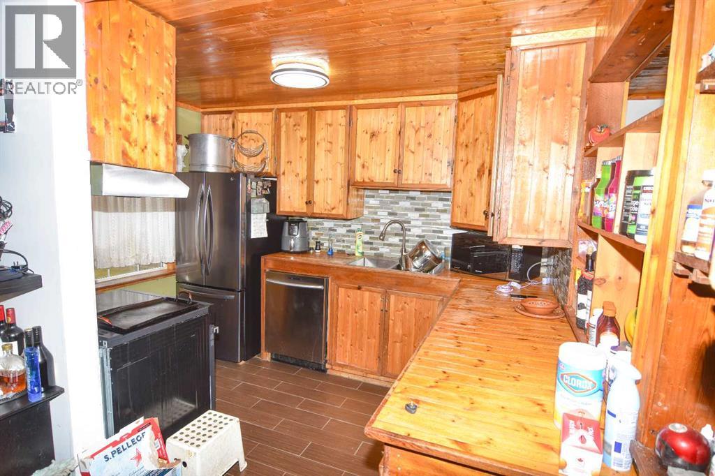
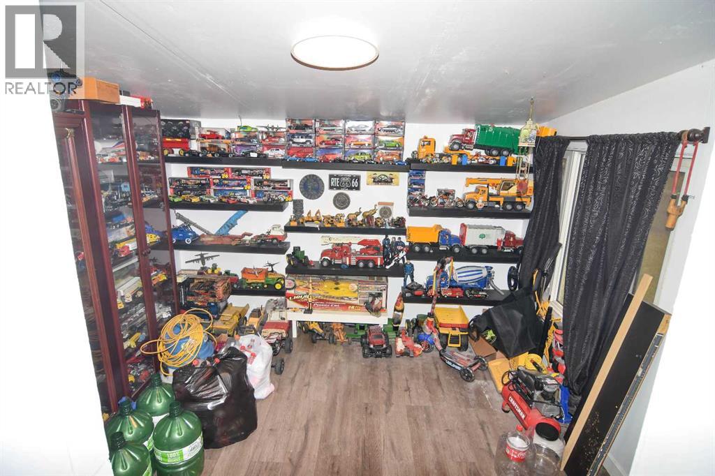
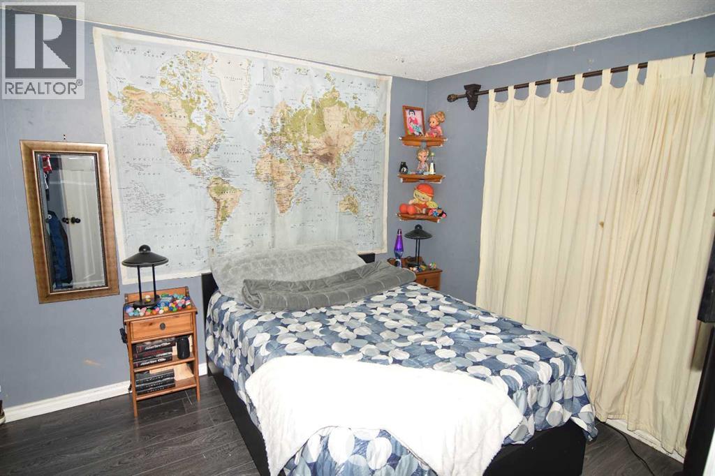
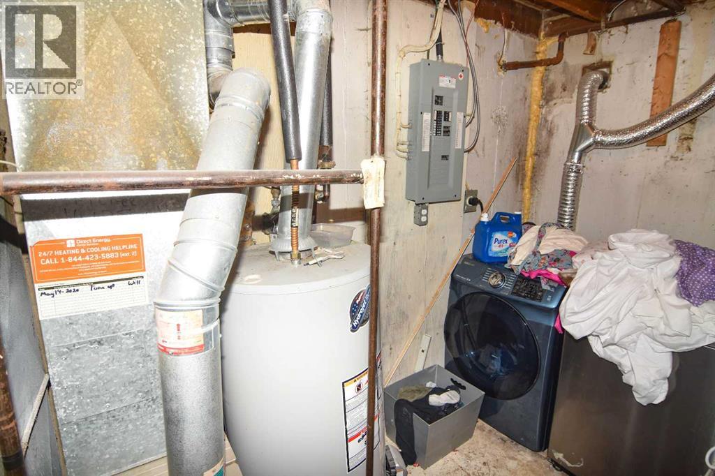
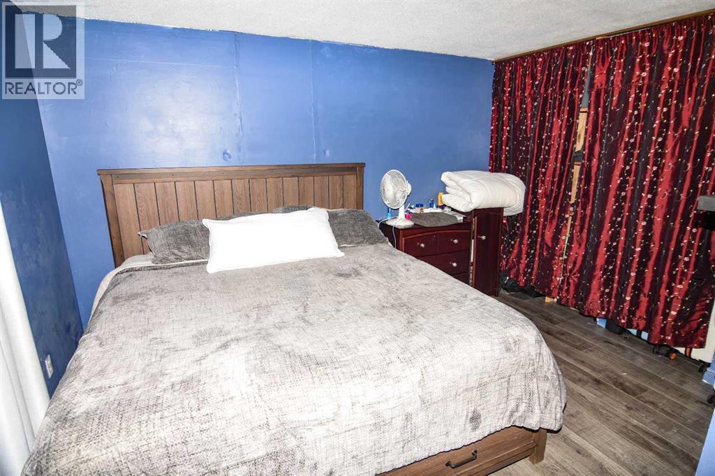
OPPORTUNITY AWAITS - IN THIS COZY BI-LEVEL HOME, SITUATED ON A MASSIVE CORNER LOT IN DOVER. PROPERTY LOCATED ON A NICE QUIET STREET, PLENTY OF PARKING AT FRONT AND SIDE OF HOME, AND HUGE LOT FOR YOU TO BUILD YOUR DREAM GARAGE!! PROPERTY IS "SOLD AS-IS, WHERE IS" WITHOUT ANY WARRANTIES OR REPRESENTATIONS. ALL OFFERS MUST BE UNCONDITIONAL, AND ON TEMPLATED OFFER WITH SCHEDULE A TO BE ATTACHED TO THE OFFER. DEPOSIT DRAFTS PAYABLE TO RE/MAX COMPLETE REALTY MUST ACCOMPANY THE OFFER. THIS IS A JUDICIAL SALE, AND POSSESSION DATE WILL BE DETERMINED BY THE COURT. (id:63982)
Property Details
| MLS® Number | A2358386 |
| Property Type | Single Family |
| Community Name | Dover |
| Features | See Remarks |
| Parking Space Total | 2 |
| Plan | 7382jk |
| Structure | Deck |
Building
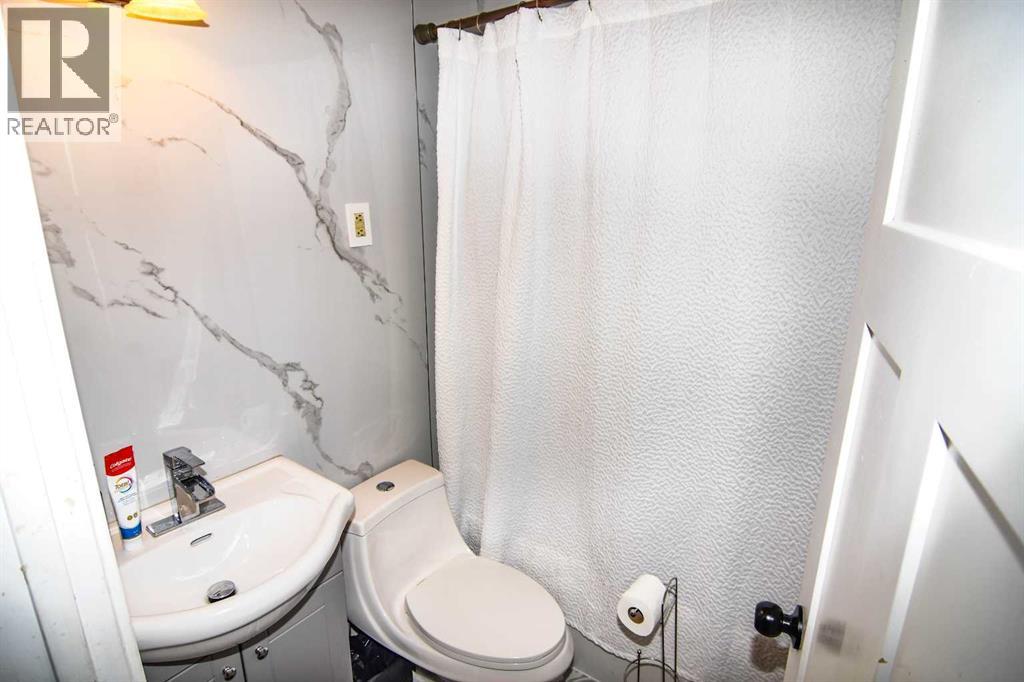
| Bathroom Total | 1 |
| Bedrooms Above Ground | 2 |
| Bedrooms Below Ground | 2 |
| Bedrooms Total | 4 |
| Appliances | None |
| Architectural Style | Bi-level |
| Basement Development | Finished |
| Basement Type | Full (finished) |
| Constructed Date | 1971 |
| Construction Material | Wood Frame |
| Construction Style Attachment | Detached |
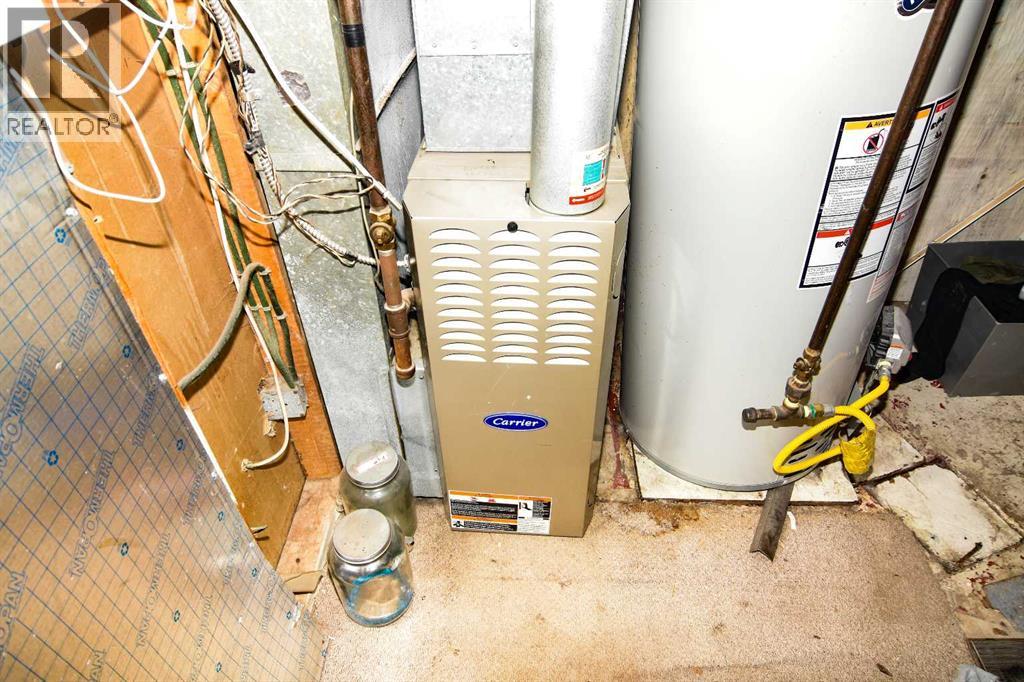
| Cooling Type | None |
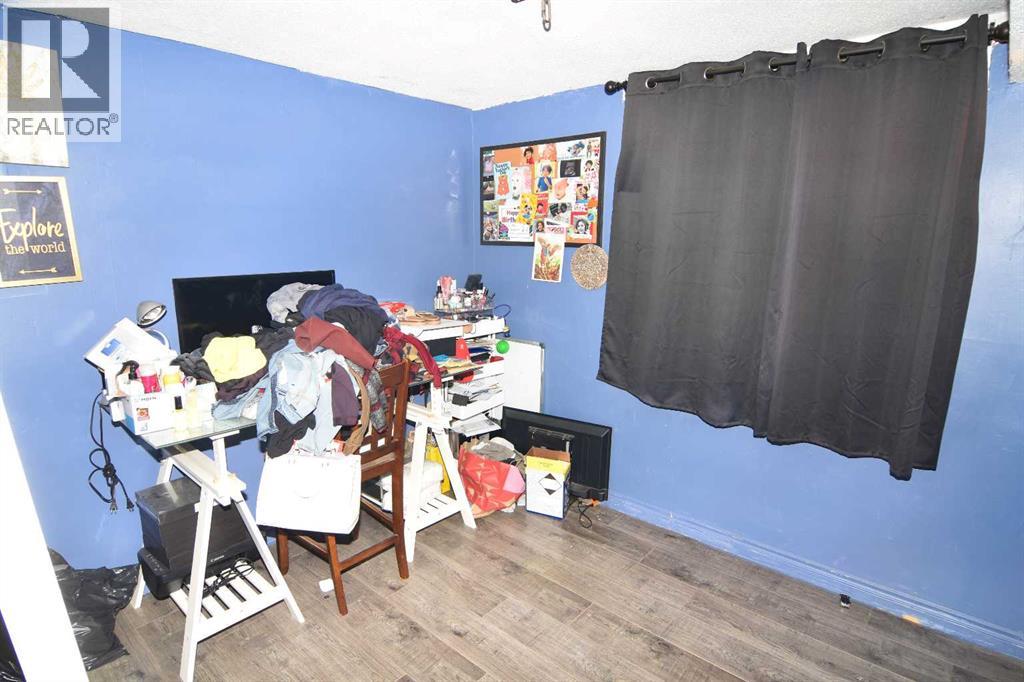
| Flooring Type | Laminate |
| Foundation Type | Poured Concrete |
| Heating Fuel | Natural Gas |
| Heating Type | Forced Air |
| Size Interior | 765 Sqft |
| Total Finished Area | 765 Sqft |
| Type | House |
Parking
| Other |
Land
| Acreage | No |
| Fence Type | Fence |
| Size Depth | 38.2 M |
| Size Frontage | 12.19 M |
| Size Irregular | 628.00 |
| Size Total | 628 M2|4,051 - 7,250 Sqft |
| Size Total Text | 628 M2|4,051 - 7,250 Sqft |
| Zoning Description | R-c1 |
Rooms
| Level | Type | Length | Width | Dimensions |
|---|---|---|---|---|
| Lower Level | Bedroom | 12.58 Ft x 9.00 Ft | ||
| Lower Level | Bedroom | 10.67 Ft x 8.92 Ft | ||
| Lower Level | Den | 9.92 Ft x 8.75 Ft | ||
| Lower Level | 4pc Bathroom | 6.42 Ft x 4.92 Ft | ||
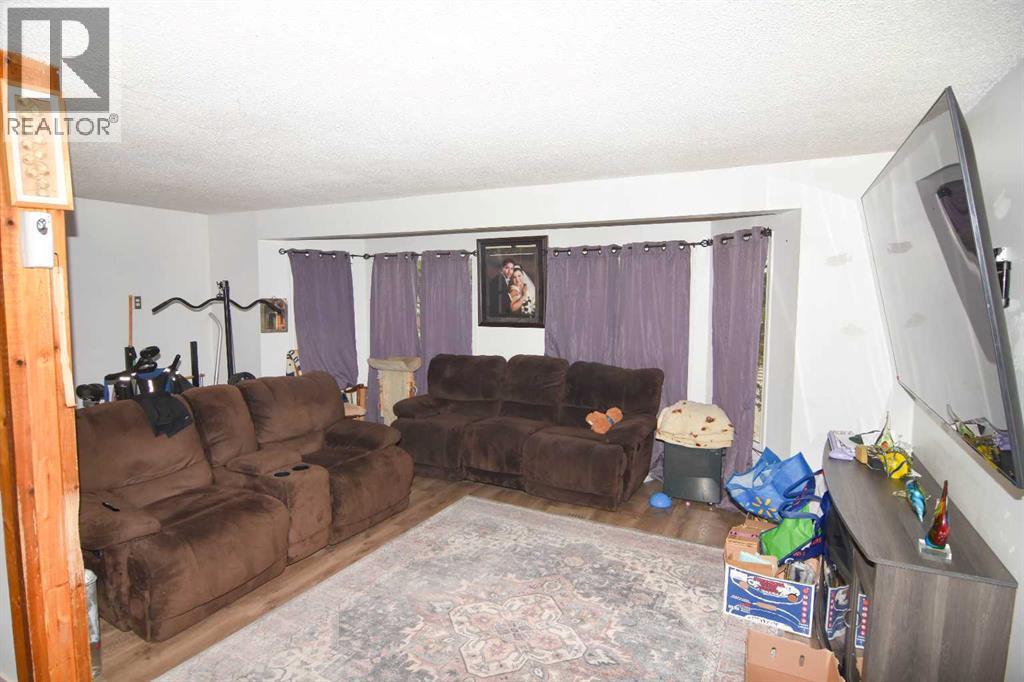
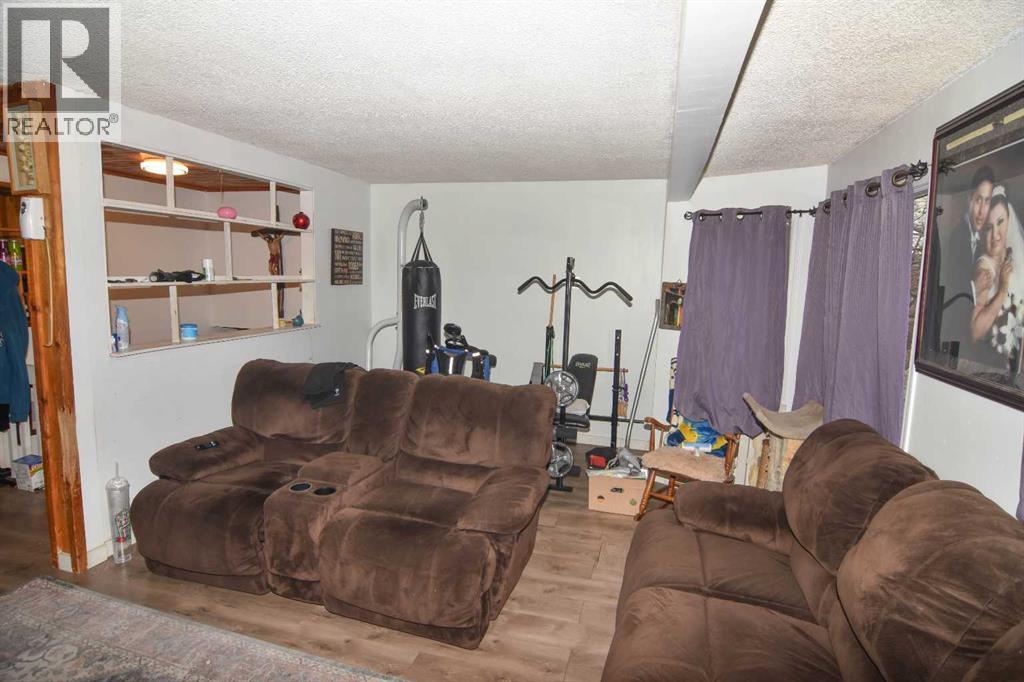
| Main Level | Living Room | 20.42 Ft x 12.17 Ft | ||
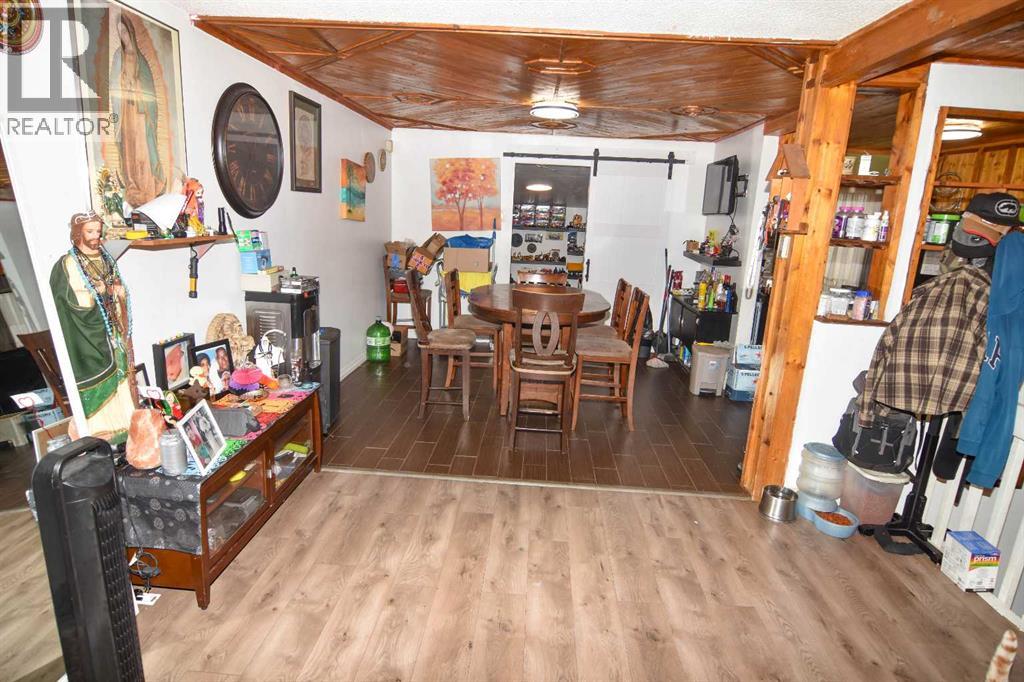
| Main Level | Dining Room | 11.75 Ft x 10.58 Ft | ||
| Main Level | Kitchen | 10.92 Ft x 8.00 Ft | ||
| Main Level | Primary Bedroom | 10.83 Ft x 10.33 Ft | ||
| Main Level | Bedroom | 10.67 Ft x 8.92 Ft |
Contact Us
Contact us for more information

The trademarks REALTOR®, REALTORS®, and the REALTOR® logo are controlled by The Canadian Real Estate Association (CREA) and identify real estate professionals who are members of CREA. The trademarks MLS®, Multiple Listing Service® and the associated logos are owned by The Canadian Real Estate Association (CREA) and identify the quality of services provided by real estate professionals who are members of CREA. The trademark DDF® is owned by The Canadian Real Estate Association (CREA) and identifies CREA's Data Distribution Facility (DDF®)
November 17 2026 08:52:49
Calgary Real Estate Board
RE/MAX Complete Realty