
217 11 Avenue E Standard, Alberta T0J 3G0

$359,900
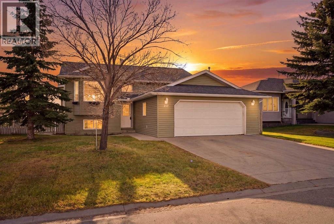
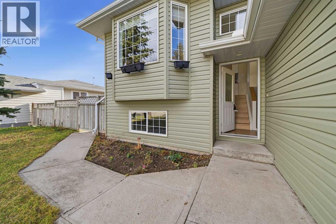
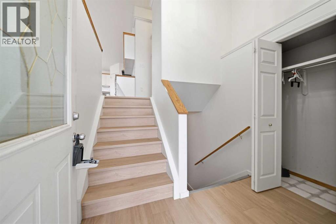
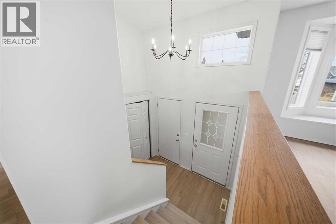
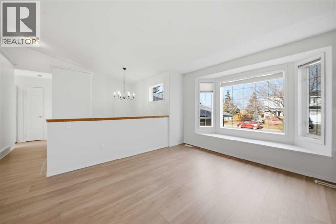
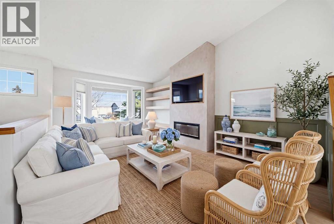
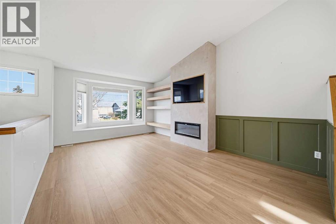
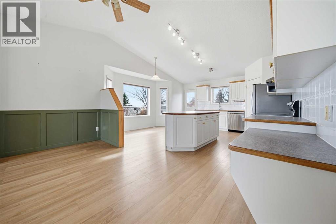
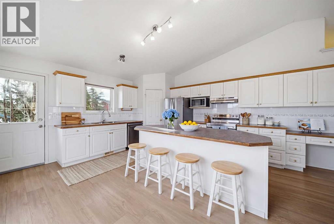
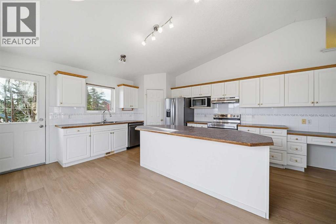
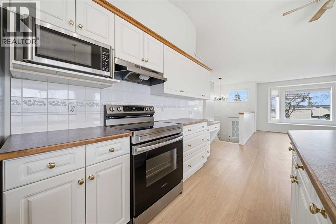
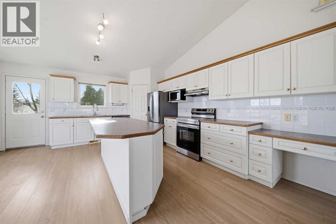
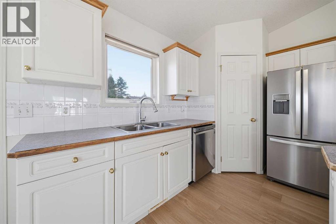
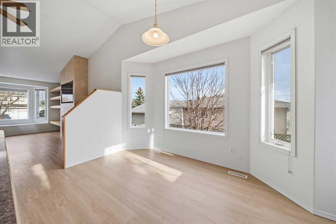
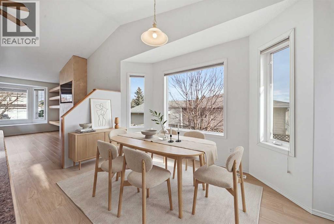
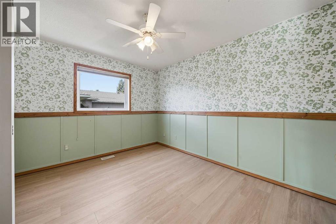
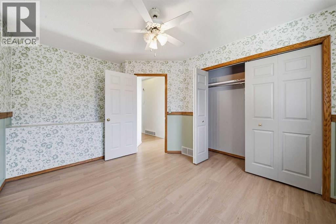
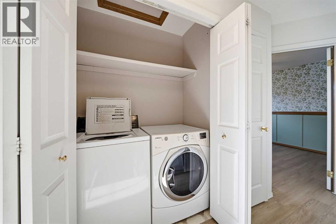
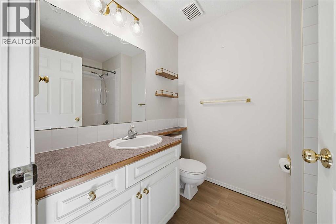
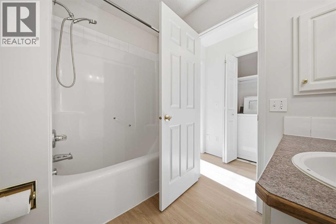
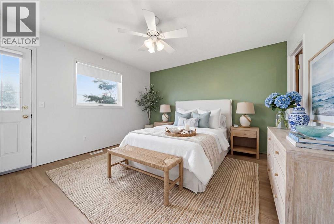
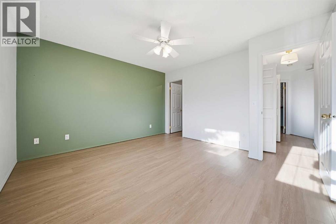
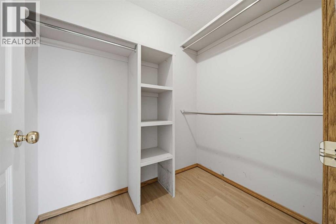
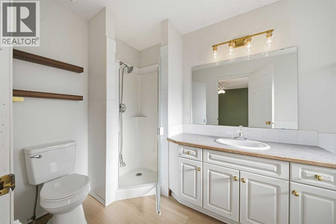
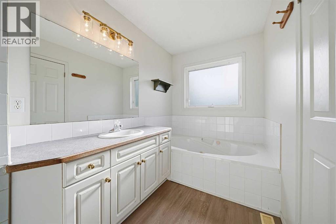
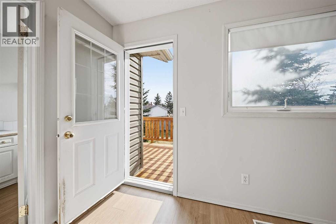
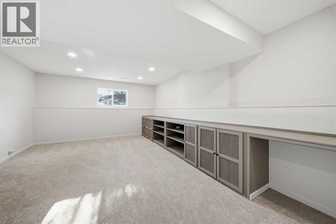
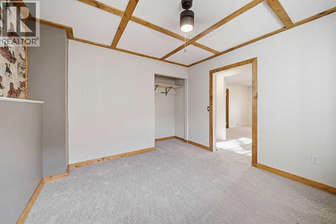
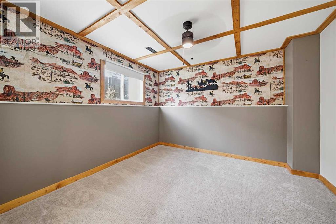
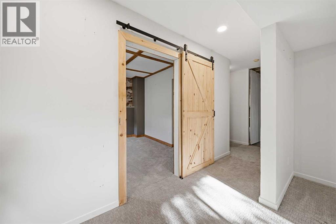
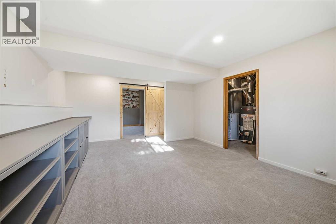
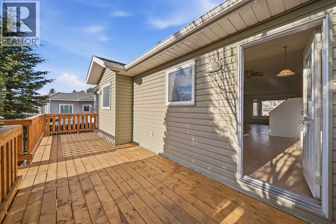
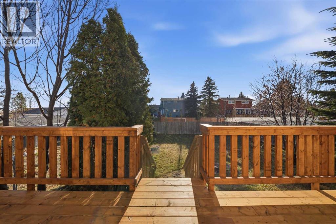
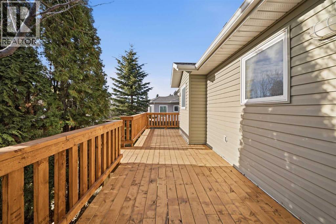
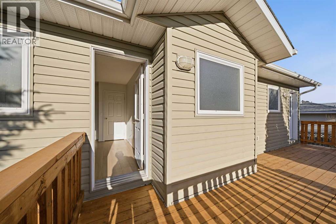
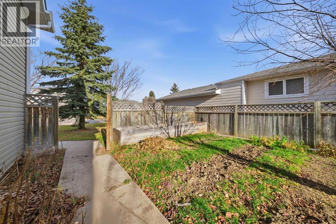
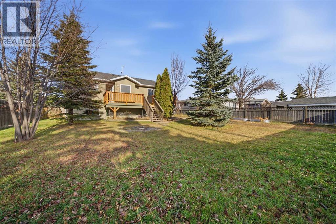
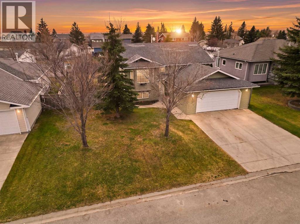
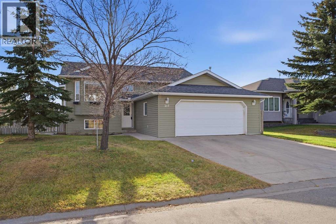
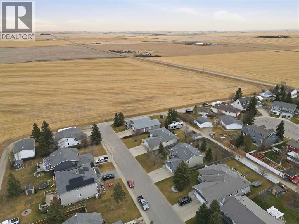
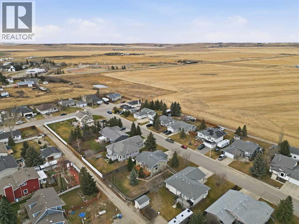
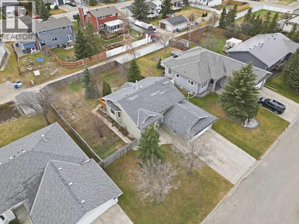
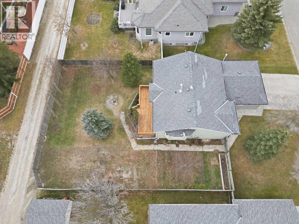
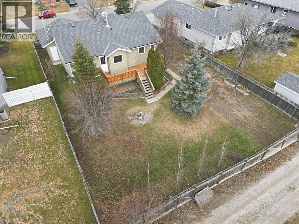
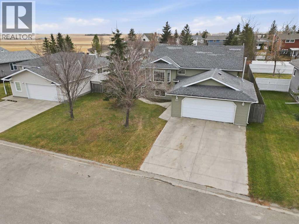
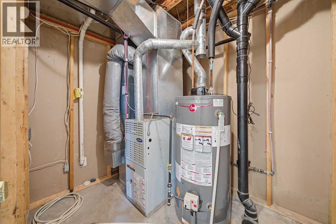
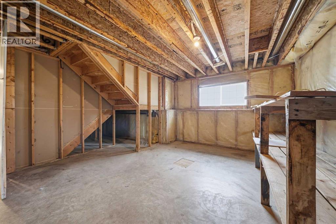
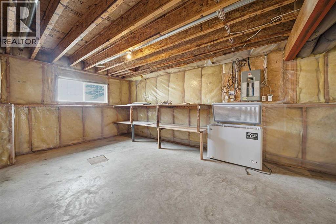
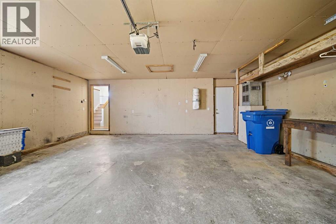
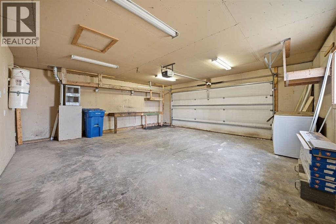
Small-town charm, stylish updates, and room to make yourself at home! This well-maintained 3-bedroom, 2-bathroom bi-level in Standard, Alberta, offers inviting living spaces, a heated double attached garage, and a welcoming community you’ll love being part of. The bright main floor welcomes you with new vinyl plank flooring and a beautiful feature fireplace that creates a cozy focal point in the spacious living room. The kitchen offers newer stainless steel appliances, ample cabinetry, and plenty of counter space, while the adjoining dining area is perfect for gathering over family meals or entertaining friends. Two bedrooms, including the primary, and a full bathroom complete this level. Downstairs, the partially finished basement provides a third bedroom, generous recreation space, and plenty of storage—with room to bring your own ideas to life. A hot water tank replaced just two years ago adds to the home’s appeal. Step outside to enjoy your new deck and fenced backyard, whether you’re hosting a summer barbecue or relaxing with your morning coffee. The backyard also has a great amount of RV Parking! The heated double attached garage with rear lane access offers year-round comfort and convenience. Life in Standard comes with more than a friendly wave from your neighbours! Local amenities include a grocery store, post office, registry, library, seniors centre, church, local bar, gas pumps, and fire department. Enjoy the hockey arena—with a concession serving hot meals—curling rink, and scenic Memory Lane Park. Families will also appreciate the K–12 school just five minutes outside town. With thoughtful updates, space to grow, and everyday essentials close by, this is your opportunity to settle into the welcoming pace of life in Standard! (id:63982)
Property Details
| MLS® Number | A2358888 |
| Property Type | Single Family |
| Features | See Remarks, Back Lane |
| Parking Space Total | 6 |
| Plan | 7510877 |
| Structure | Deck |
Building
| Bathroom Total | 2 |
| Bedrooms Above Ground | 2 |
| Bedrooms Below Ground | 1 |
| Bedrooms Total | 3 |
| Appliances | Washer, Refrigerator, Dishwasher, Stove, Dryer, Microwave, Hood Fan, Garage Door Opener |
| Architectural Style | Bi-level |
| Basement Development | Partially Finished |
| Basement Type | Full (partially Finished) |
| Constructed Date | 2000 |
| Construction Style Attachment | Detached |
| Cooling Type | None |
| Exterior Finish | Vinyl Siding |
| Fireplace Present | Yes |
| Fireplace Total | 1 |
| Flooring Type | Carpeted, Laminate |
| Foundation Type | Poured Concrete |
| Heating Fuel | Natural Gas |
| Heating Type | Forced Air |
| Size Interior | 1,172 Sqft |
| Total Finished Area | 1171.55 Sqft |
| Type | House |
Parking
| Attached Garage | 2 |
| Garage | |
| Heated Garage | |
| See Remarks |
Land
| Acreage | No |
| Fence Type | Fence |
| Size Depth | 45.72 M |
| Size Frontage | 22.86 M |
| Size Irregular | 97.10 |
| Size Total | 97.1 M2|0-4,050 Sqft |
| Size Total Text | 97.1 M2|0-4,050 Sqft |
| Zoning Description | R1 |
Rooms
| Level | Type | Length | Width | Dimensions |
|---|---|---|---|---|
| Basement | Recreational, Games Room | 5.58 M x 4.16 M | ||
| Basement | Bedroom | 3.29 M x 3.44 M | ||
| Basement | Furnace | 2.45 M x 1.89 M | ||
| Basement | Storage | 9.74 M x 6.28 M | ||
| Main Level | Dining Room | 4.66 M x 1.85 M | ||
| Main Level | Kitchen | 4.72 M x 3.35 M | ||
| Main Level | Living Room | 5.33 M x 4.92 M | ||
| Main Level | 4pc Bathroom | 2.41 M x 1.81 M | ||
| Main Level | Bedroom | 3.04 M x 3.69 M | ||
| Main Level | Primary Bedroom | 3.84 M x 4.06 M | ||
| Main Level | 4pc Bathroom | 3.57 M x 1.81 M |
Contact Us
Contact us for more information

The trademarks REALTOR®, REALTORS®, and the REALTOR® logo are controlled by The Canadian Real Estate Association (CREA) and identify real estate professionals who are members of CREA. The trademarks MLS®, Multiple Listing Service® and the associated logos are owned by The Canadian Real Estate Association (CREA) and identify the quality of services provided by real estate professionals who are members of CREA. The trademark DDF® is owned by The Canadian Real Estate Association (CREA) and identifies CREA's Data Distribution Facility (DDF®)
November 17 2026 08:41:43
Calgary Real Estate Board
Coldwell Banker Mountain Central