
4610 6 Avenue Edson, Alberta T7E 1C8

$279,900
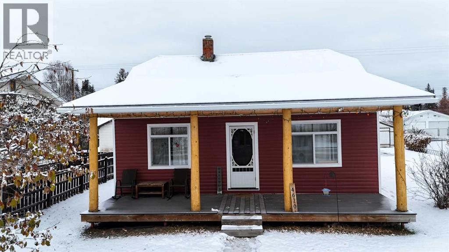
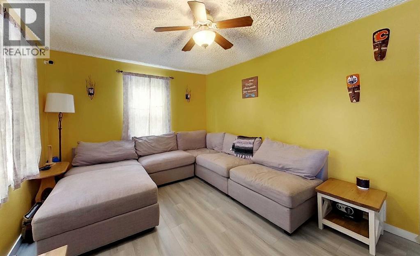
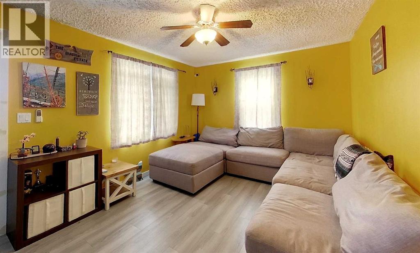
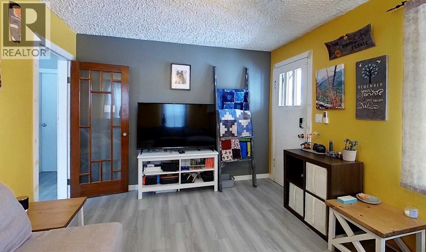
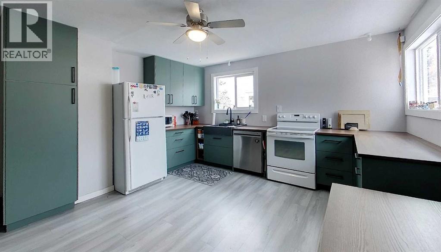
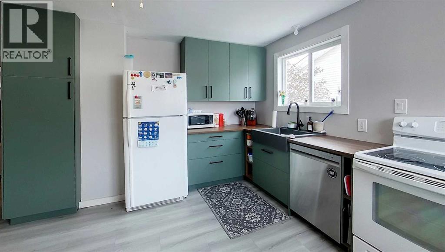
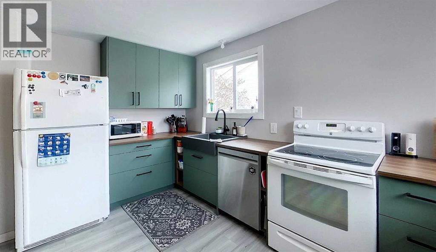
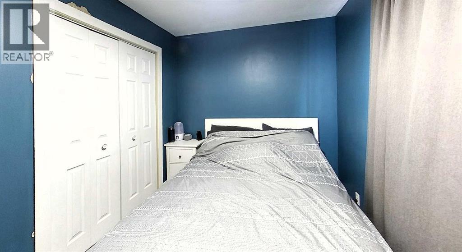
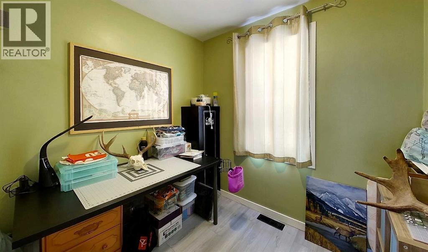
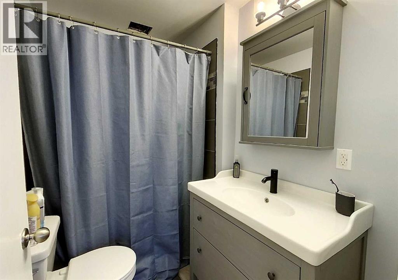
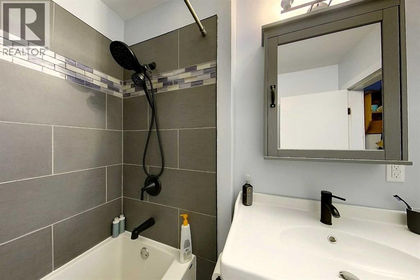
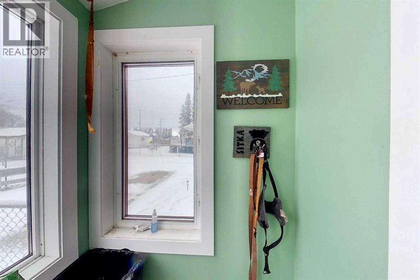
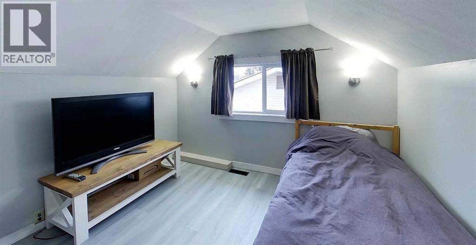
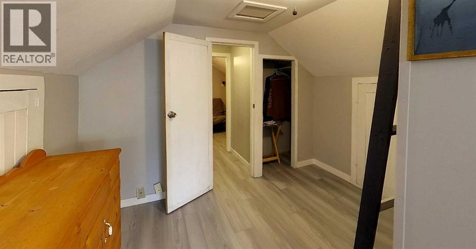
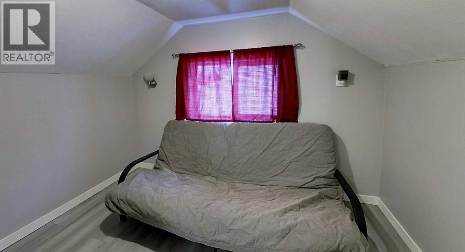
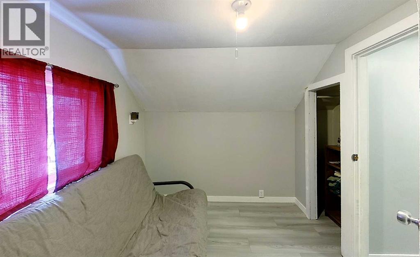
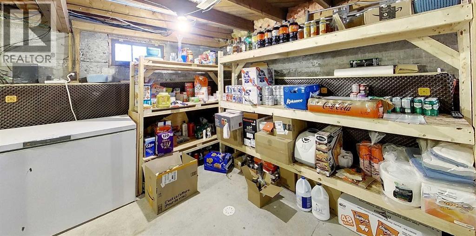
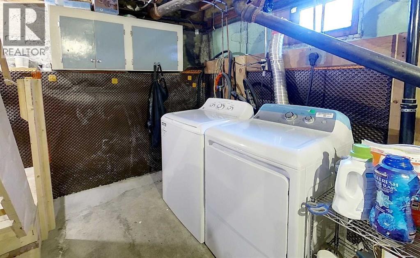
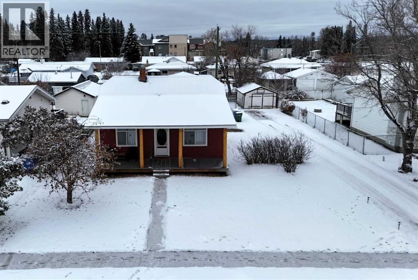
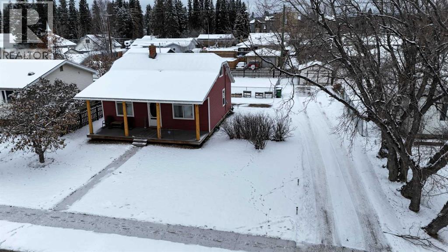
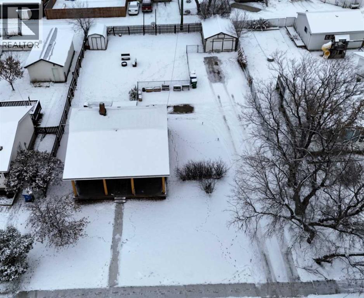
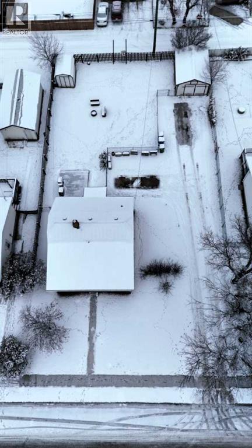
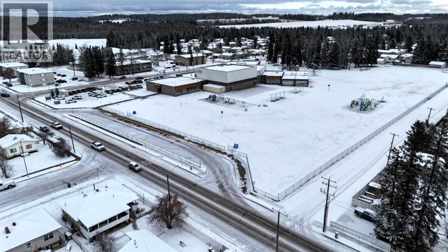
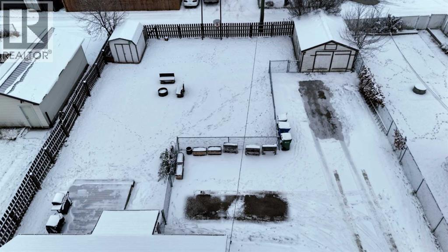
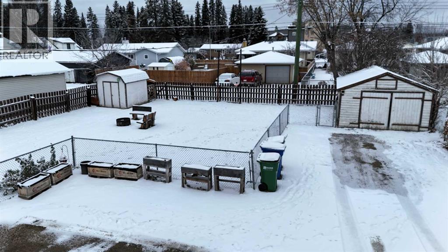
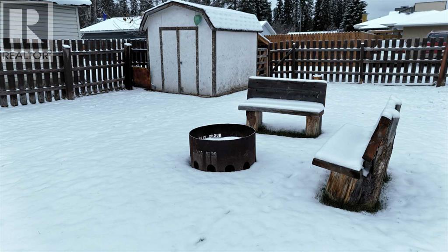
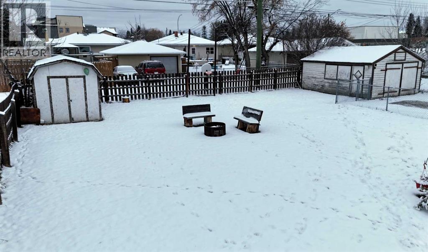
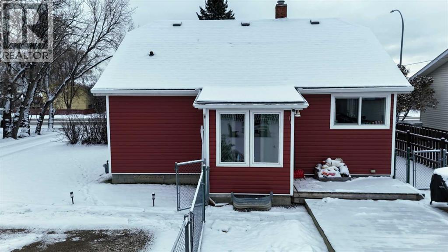
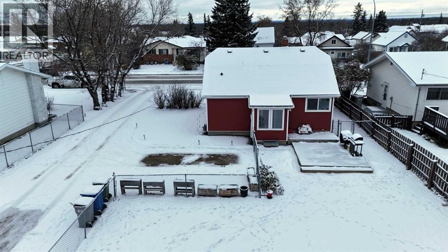
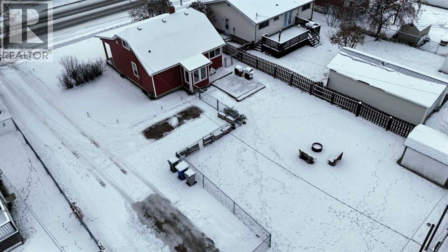
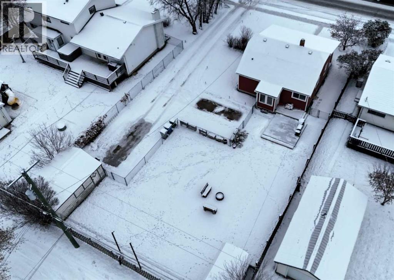
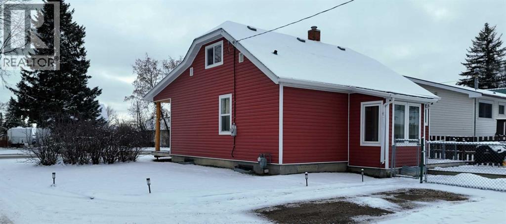
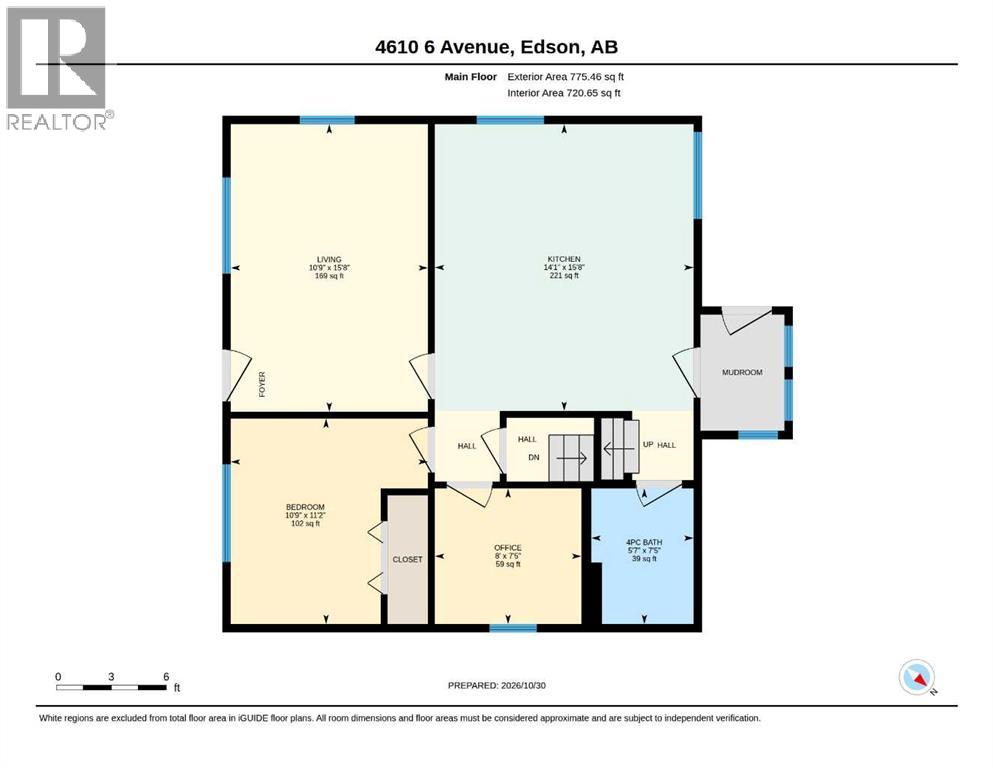
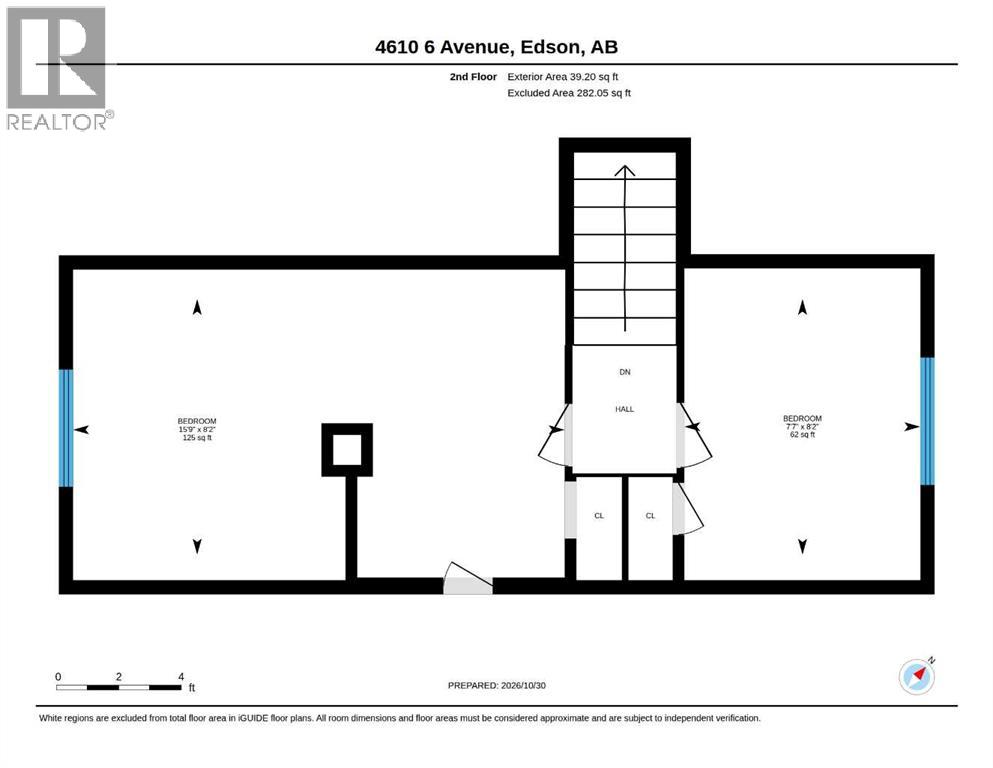
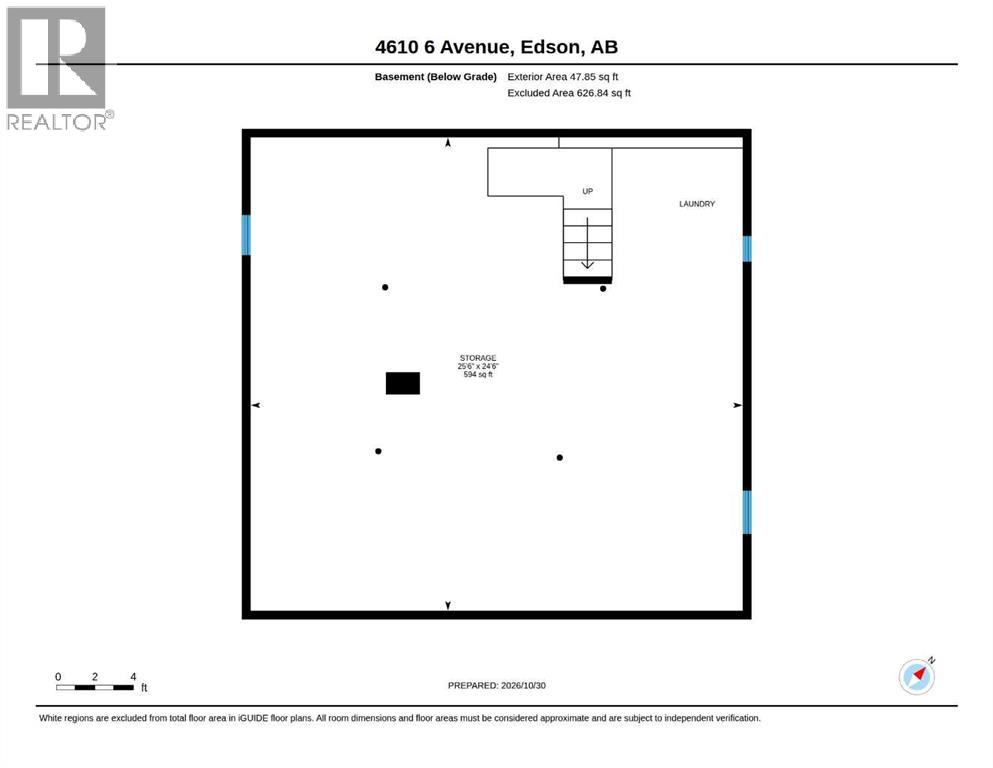
Nestled within the vibrant community of Edson, this charming one and half storey house offers an inviting retreat for those seeking both comfort and connection. With the living area spanning 814 square feet, the home exudes warmth and character, complemented by laminate flooring and vinyl windows that bathe the interior with natural light. Enjoy the updated main and upper floor with three bedrooms and a full bathroom that offers convenience and functionality. Beyond the main living spaces, a full, unfinished basement provides ample opportunity for future expansion or storage needs, complete with laundry facilities tucked away for ease of use. Outside, the landscaped lot, spanning 10,473 square feet, welcomes visitors with its covered front porch and fenced back yard. With convenient access to off street parking, this home is perfectly situated near local amenities including schools, shopping, parks, playgrounds, pools, sidewalks, walking/bike paths, and street lights – everything you need within reach. (id:63982)
Property Details
| MLS® Number | A2354313 |
| Property Type | Single Family |
| Community Name | Edson |
| Amenities Near By | Park, Playground, Recreation Nearby, Schools, Shopping |
| Features | Back Lane, Pvc Window, Level |
| Parking Space Total | 4 |
| Plan | 3364ac |
Building
| Bathroom Total | 1 |
| Bedrooms Above Ground | 3 |
| Bedrooms Total | 3 |
| Appliances | Washer, Refrigerator, Dishwasher, Stove, Dryer, Window Coverings |
| Basement Development | Unfinished |
| Basement Type | Full (unfinished) |
| Constructed Date | 1946 |
| Construction Style Attachment | Detached |
| Cooling Type | None |
| Exterior Finish | Vinyl Siding |
| Flooring Type | Laminate |
| Foundation Type | Poured Concrete |
| Heating Fuel | Natural Gas |
| Heating Type | Forced Air |
| Stories Total | 2 |
| Size Interior | 814 Sqft |
| Total Finished Area | 814 Sqft |
| Type | House |
Parking
| Other | |
| Parking Pad | |
| R V |
Land
| Acreage | No |
| Fence Type | Fence |
| Land Amenities | Park, Playground, Recreation Nearby, Schools, Shopping |
| Landscape Features | Landscaped, Lawn |
| Size Depth | 42.67 M |
| Size Frontage | 22.86 M |
| Size Irregular | 973.00 |
| Size Total | 973 M2|7,251 - 10,889 Sqft |
| Size Total Text | 973 M2|7,251 - 10,889 Sqft |
| Zoning Description | R1 |
Rooms
| Level | Type | Length | Width | Dimensions |
|---|---|---|---|---|
| Second Level | Bedroom | 15.75 Ft x 8.17 Ft | ||
| Second Level | Bedroom | 7.58 Ft x 8.17 Ft | ||
| Basement | Storage | 25.50 Ft x 24.50 Ft | ||
| Main Level | Other | 15.67 Ft x 14.08 Ft | ||
| Main Level | Living Room | 15.67 Ft x 10.75 Ft | ||
| Main Level | Office | 7.42 Ft x 8.00 Ft | ||
| Main Level | Primary Bedroom | 11.17 Ft x 10.75 Ft | ||
| Main Level | 4pc Bathroom | 7.42 Ft x 5.58 Ft |
Contact Us
Contact us for more information

The trademarks REALTOR®, REALTORS®, and the REALTOR® logo are controlled by The Canadian Real Estate Association (CREA) and identify real estate professionals who are members of CREA. The trademarks MLS®, Multiple Listing Service® and the associated logos are owned by The Canadian Real Estate Association (CREA) and identify the quality of services provided by real estate professionals who are members of CREA. The trademark DDF® is owned by The Canadian Real Estate Association (CREA) and identifies CREA's Data Distribution Facility (DDF®)
November 18 2026 06:02:12
Alberta West REALTORS® Association
Royal LePage Edson Real Estate