
6625 18 Street SE Calgary, Alberta T2C 0M7

$549,900
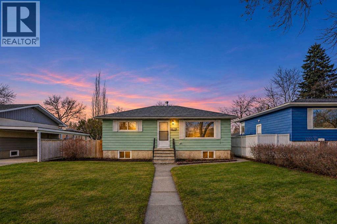
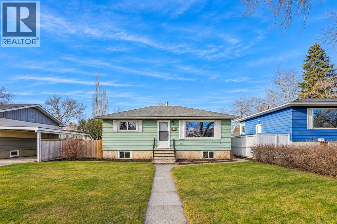
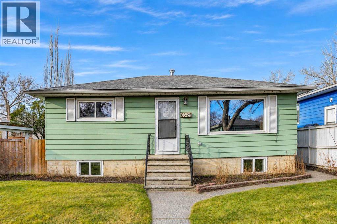
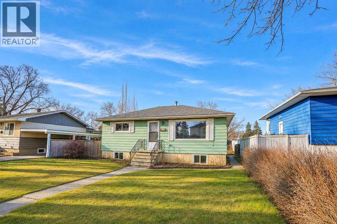
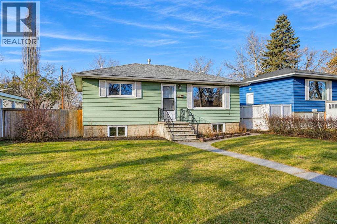
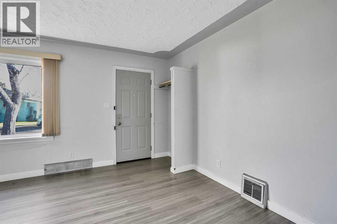
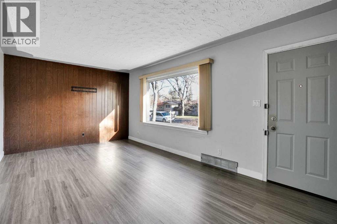
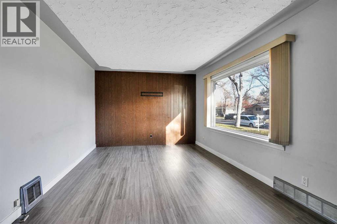
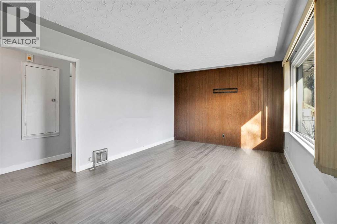
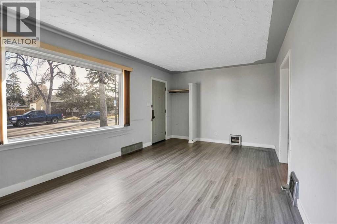
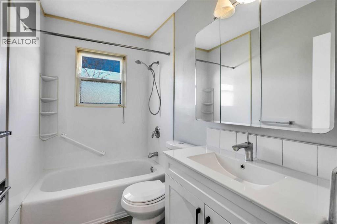
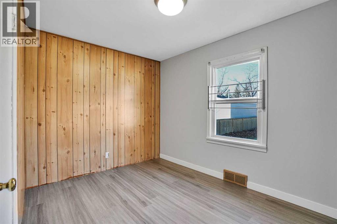
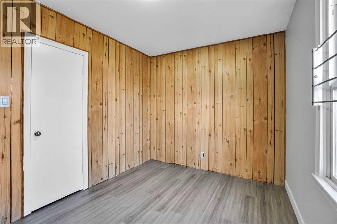
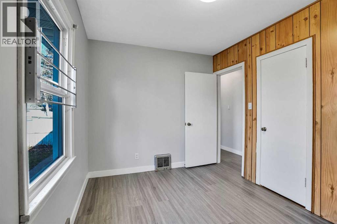
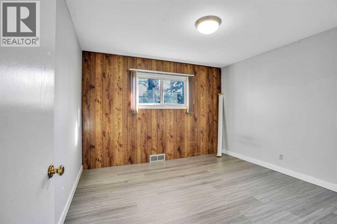
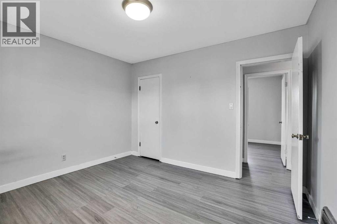
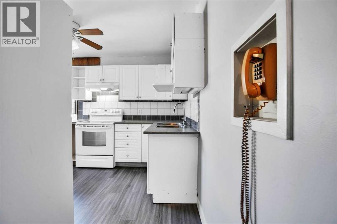
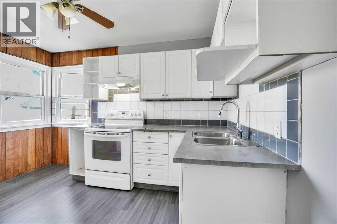
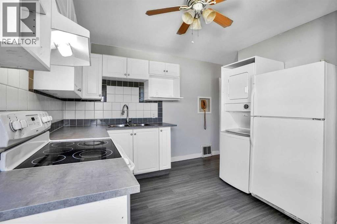
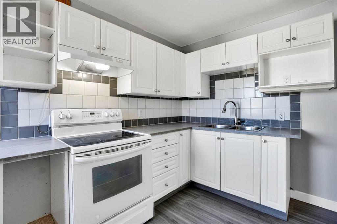
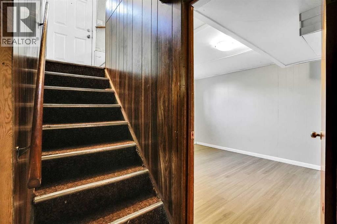
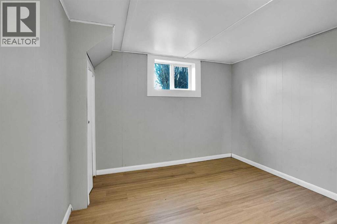
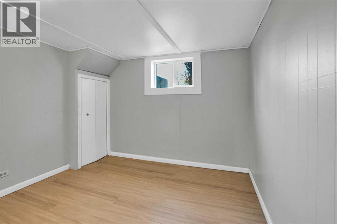
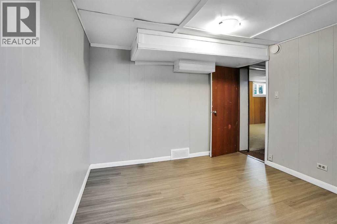
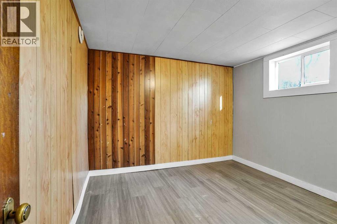
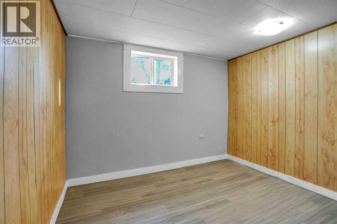
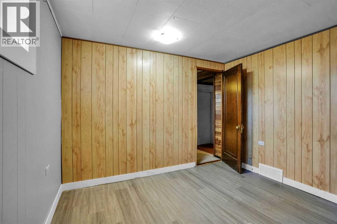
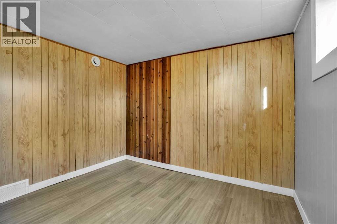
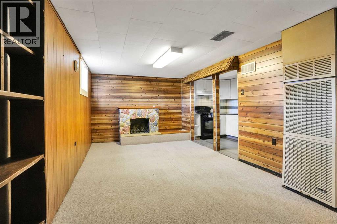
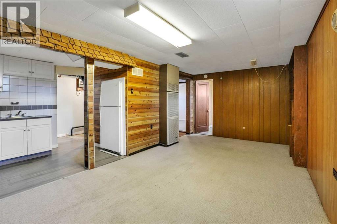
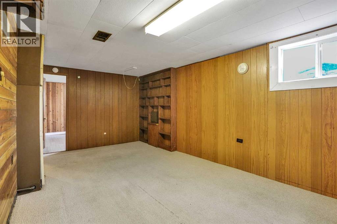
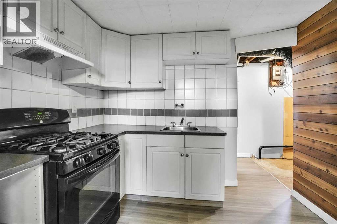
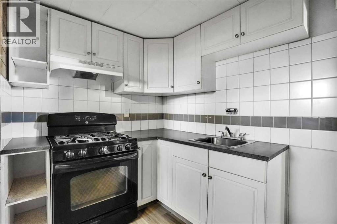
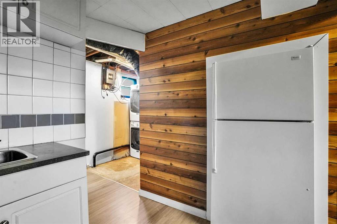
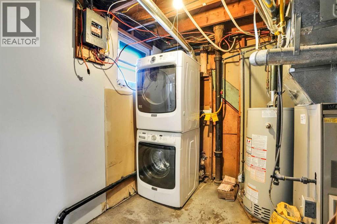
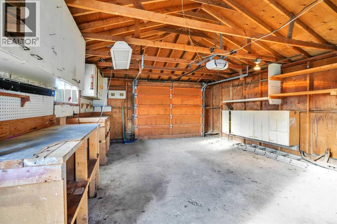
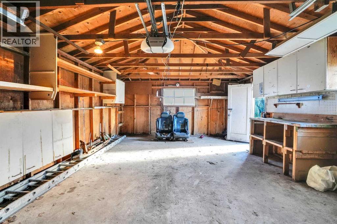
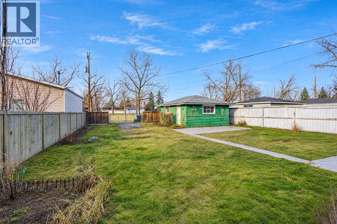
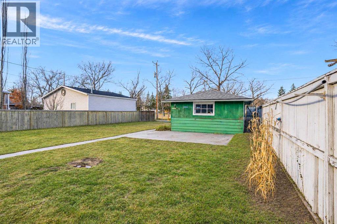
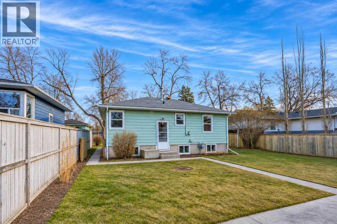
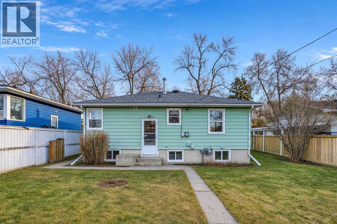
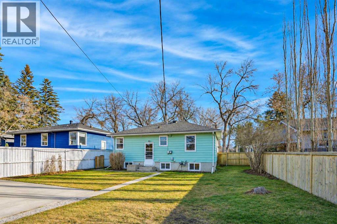
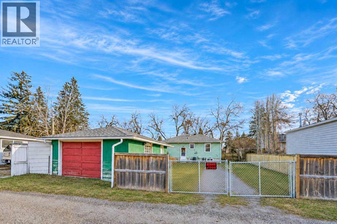
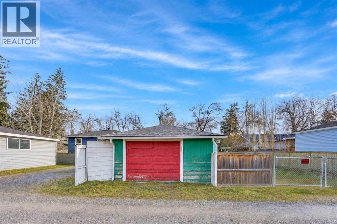
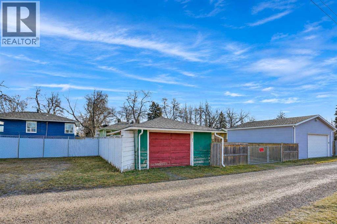
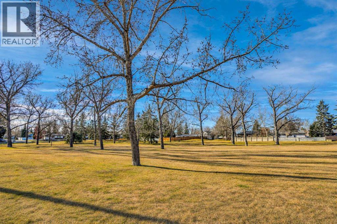
Builders, investors and buyers who want room to grow, take a look at this 50 x 120 R-C2 lot backing onto green space. R-C2 allows a semi-detached home or duplex, and each side can add a secondary suite, so the lot is well suited to redevelopment. You don’t have to build right away, because the home is ready to rent or live in. The 768 sq ft main floor has 2 bedrooms, and there’s a 2-bedroom illegal suite in the basement that helps carry the costs while you plan. The owners have taken good care of it, and the roof on both the house and the garage was replaced in 2022. You get the green space out back without neighbours behind you. Book your showing today! (id:63982)
Property Details
| MLS® Number | A2359339 |
| Property Type | Single Family |
| Community Name | Ogden |
| Features | See Remarks, Back Lane |
| Parking Space Total | 1 |
| Plan | 2515am |
| Structure | None |
Building
| Bathroom Total | 2 |
| Bedrooms Above Ground | 2 |
| Bedrooms Below Ground | 2 |
| Bedrooms Total | 4 |
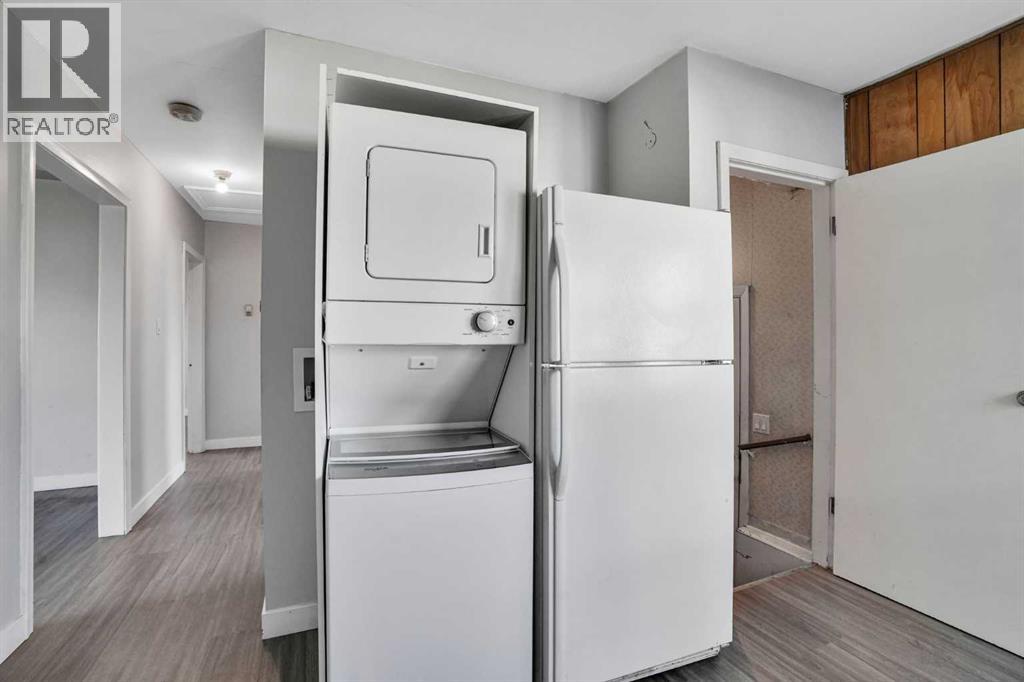
| Appliances | Refrigerator, Range - Electric, Range, Garage Door Opener, Washer & Dryer |
| Architectural Style | Bungalow |
| Basement Development | Finished |
| Basement Features | Separate Entrance, Walk-up, Suite |
| Basement Type | Full (finished) |
| Constructed Date | 1955 |
| Construction Material | Wood Frame |
| Construction Style Attachment | Detached |
| Cooling Type | None |
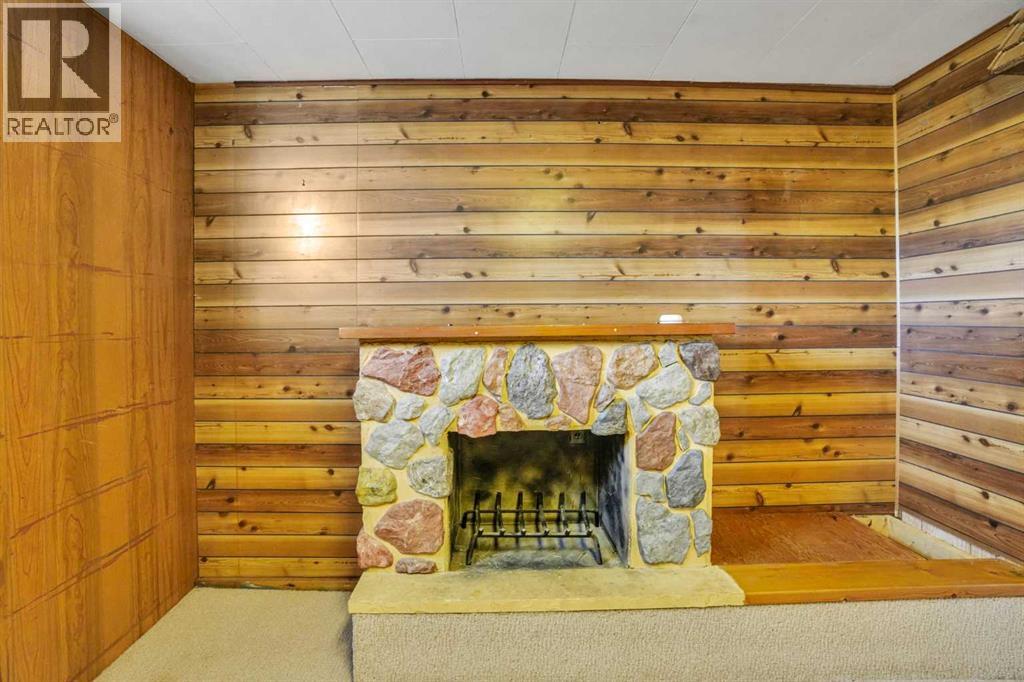
| Fireplace Present | Yes |
| Fireplace Total | 1 |
| Flooring Type | Carpeted, Laminate |
| Foundation Type | Poured Concrete |
| Heating Type | Central Heating |
| Stories Total | 1 |
| Size Interior | 769 Sqft |
| Total Finished Area | 769.37 Sqft |
| Type | House |
Parking
| Detached Garage | 1 |
Land
| Acreage | No |
| Fence Type | Fence |
| Size Frontage | 15.24 M |
| Size Irregular | 557.00 |
| Size Total | 557 M2|4,051 - 7,250 Sqft |
| Size Total Text | 557 M2|4,051 - 7,250 Sqft |
| Zoning Description | R-c2 |
Rooms
| Level | Type | Length | Width | Dimensions |
|---|---|---|---|---|
| Basement | Bedroom | 11.33 Ft x 10.17 Ft | ||
| Basement | Bedroom | 10.33 Ft x 10.42 Ft | ||
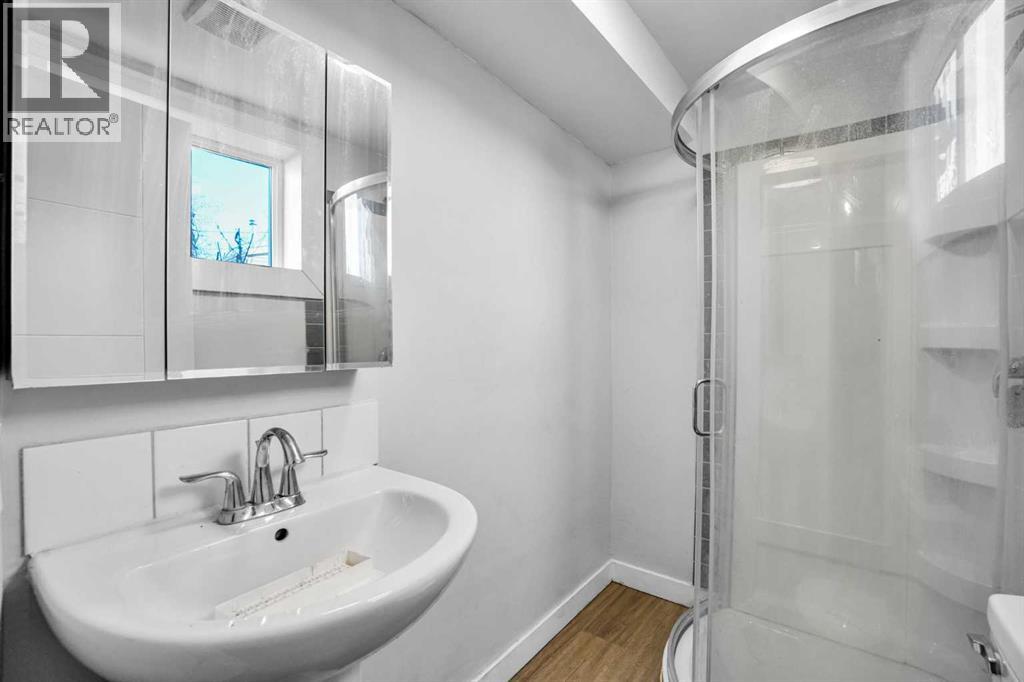
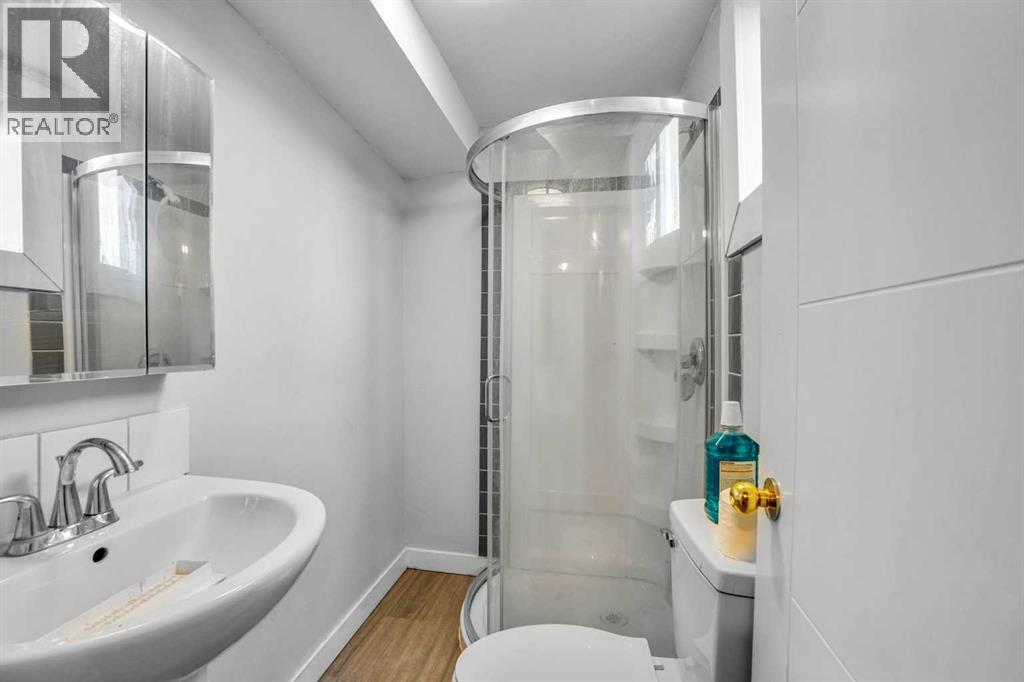
| Basement | 3pc Bathroom | .00 Ft x .00 Ft | ||
| Main Level | Bedroom | 11.00 Ft x 11.75 Ft | ||
| Main Level | Bedroom | 8.50 Ft x 11.50 Ft | ||
| Main Level | 4pc Bathroom | .00 Ft x .00 Ft |
Contact Us
Contact us for more information

The trademarks REALTOR®, REALTORS®, and the REALTOR® logo are controlled by The Canadian Real Estate Association (CREA) and identify real estate professionals who are members of CREA. The trademarks MLS®, Multiple Listing Service® and the associated logos are owned by The Canadian Real Estate Association (CREA) and identify the quality of services provided by real estate professionals who are members of CREA. The trademark DDF® is owned by The Canadian Real Estate Association (CREA) and identifies CREA's Data Distribution Facility (DDF®)
November 19 2026 05:31:44
Calgary Real Estate Board
Real Estate Professionals Inc.