
217, 142054 Township Rd 191 Rural Newell, Alberta T1R 0S2

$349,900
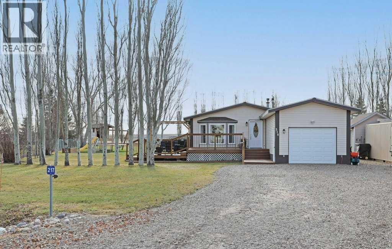
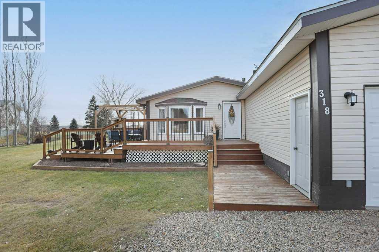
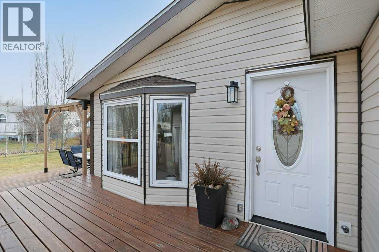
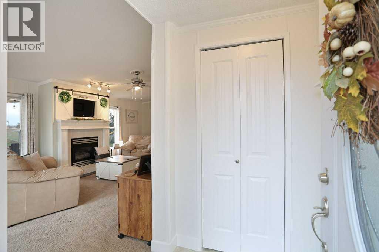
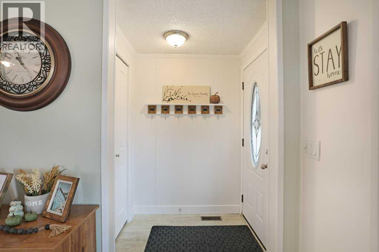
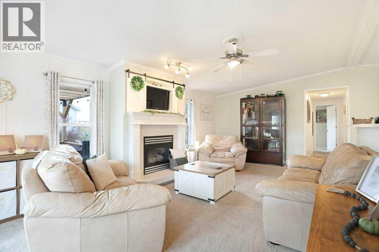
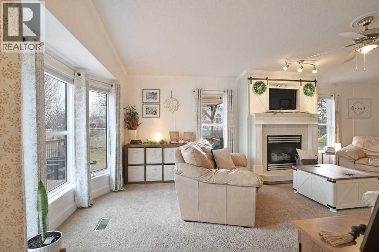
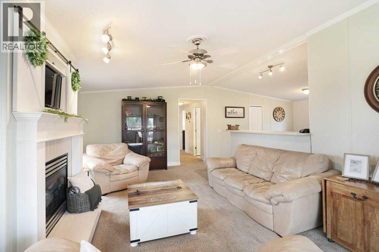
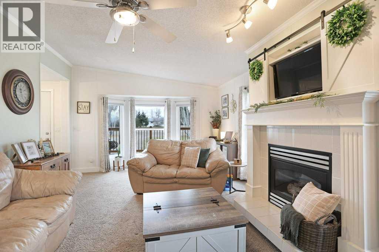
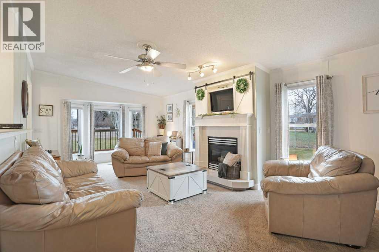
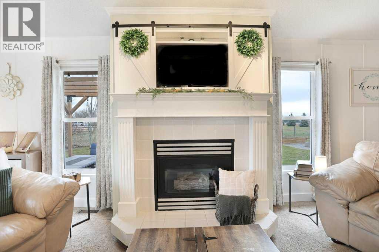
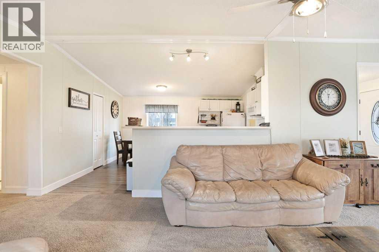
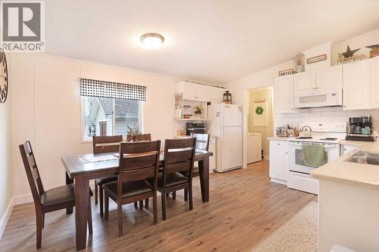
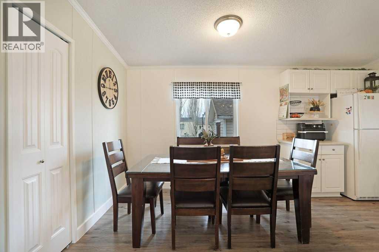
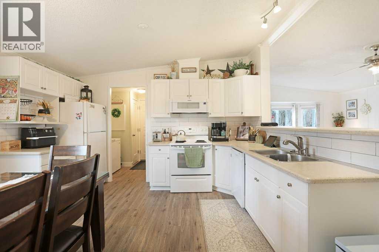
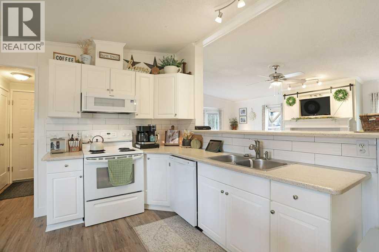
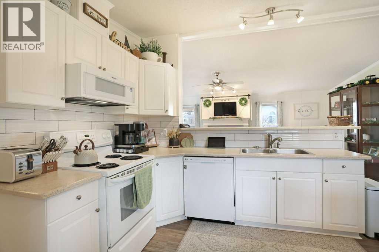
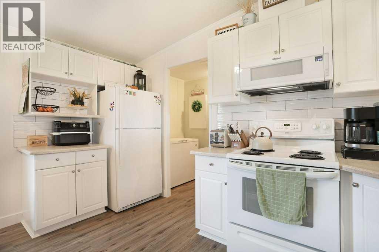
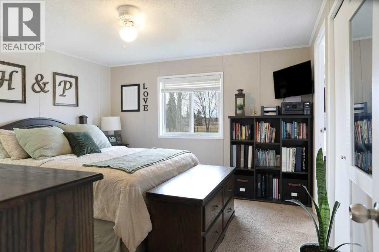
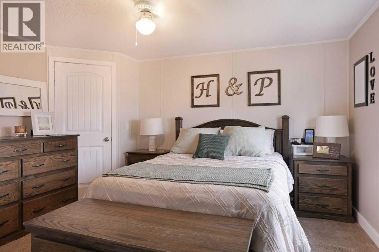
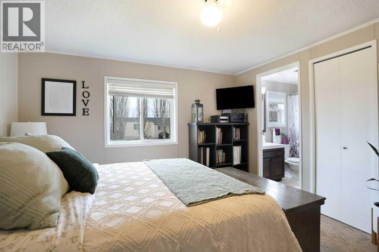
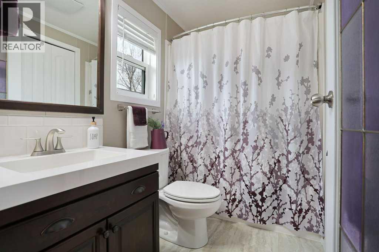
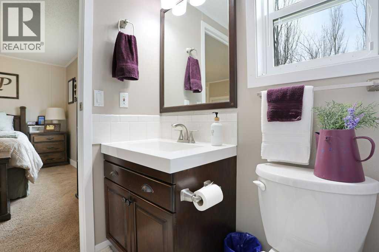
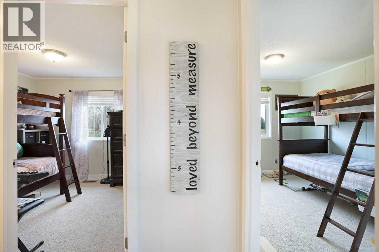
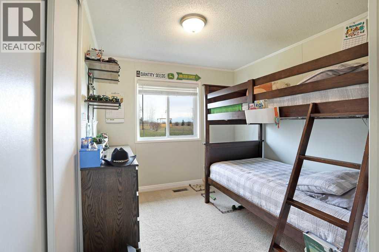
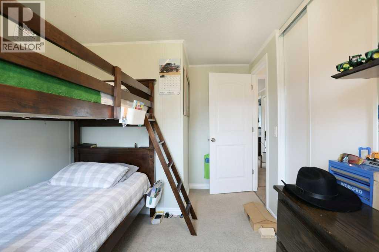
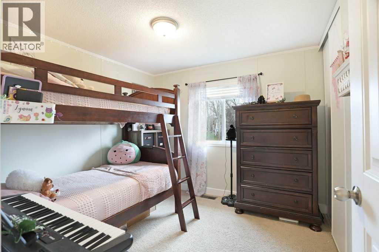
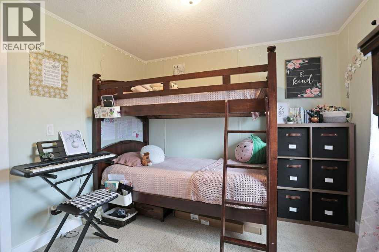
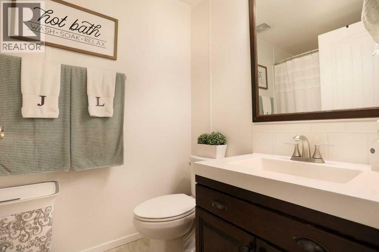
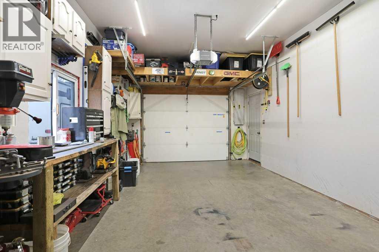
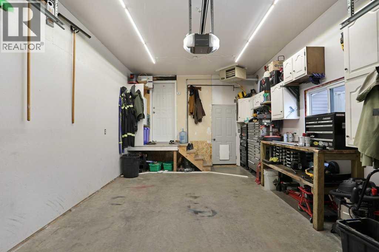
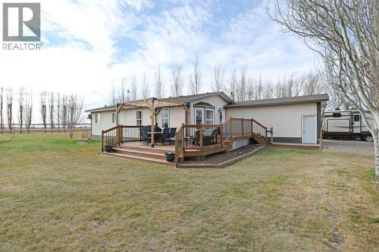
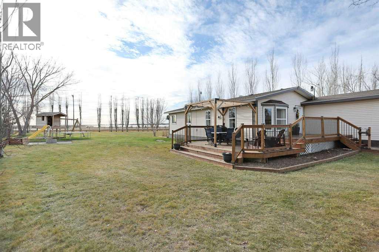
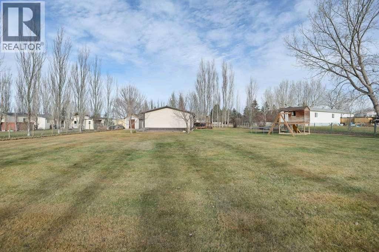
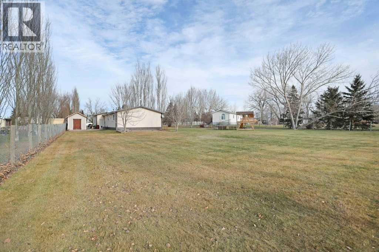
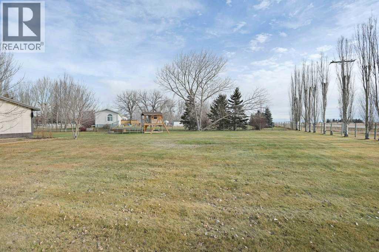
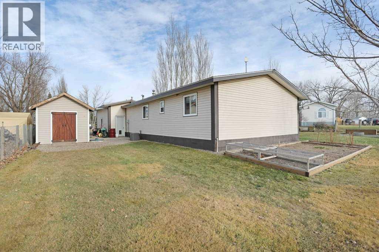
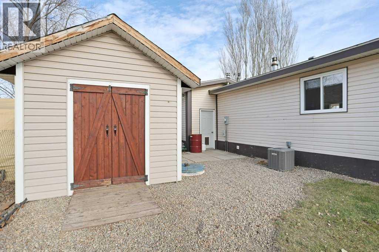
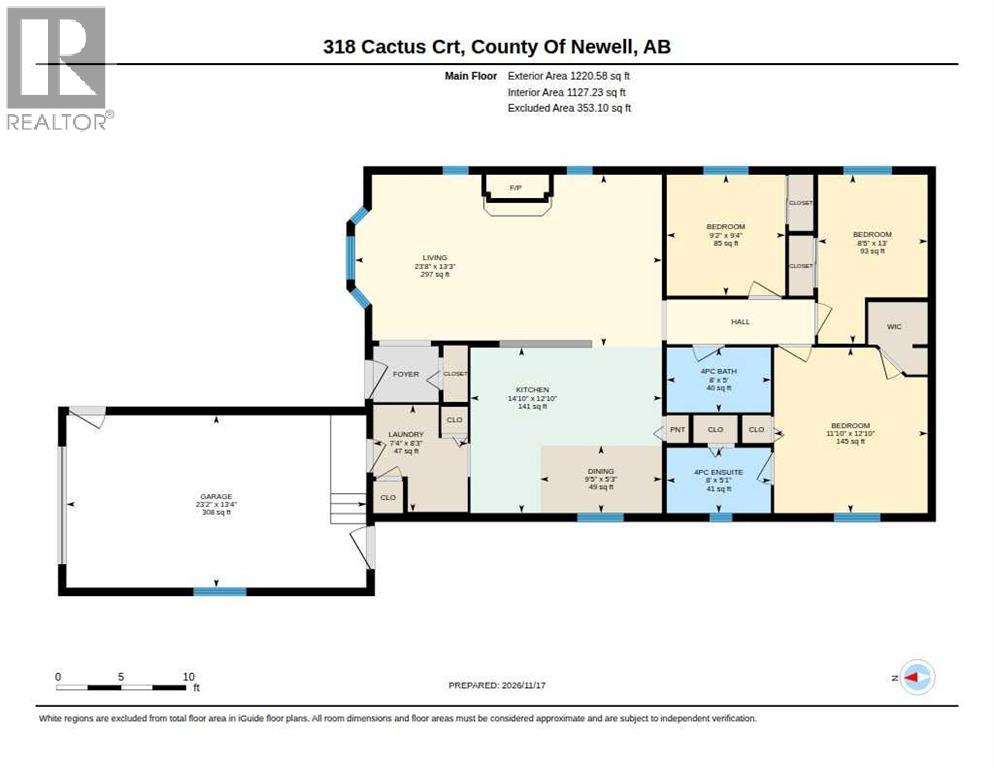
A true gem, minutes from City limits. Take a look at this well maintained, bright and fresh home situated on a 1/2 acre lot. This 3 bedroom modular home has been nicely updated over the years. The home owners take great pride in keeping the home and yard in pristine condition. Features include a 4 piece ensuite, 4 piece main bathroom, attached heated garage, central air conditioner, open floor plan and a glorious deck to add to all the comforts of this property. All the conveniences on one level make this an attractive purchase. The yard is easy to maintain, just the right size. Take a look at the virtual tour offered! (id:63982)
Property Details
| MLS® Number | A2359421 |
| Property Type | Single Family |
| Community Name | Johnson Acres |
| Features | Pvc Window, No Animal Home, No Smoking Home |
| Plan | 9711628 |
| Structure | Shed, Deck |
Building
| Bathroom Total | 2 |
| Bedrooms Above Ground | 3 |
| Bedrooms Total | 3 |
| Appliances | Refrigerator, Dishwasher, Stove |
| Architectural Style | Mobile Home |
| Basement Type | None |
| Constructed Date | 1998 |
| Construction Style Attachment | Detached |
| Cooling Type | Central Air Conditioning |
| Exterior Finish | Vinyl Siding |
| Fireplace Present | Yes |
| Fireplace Total | 1 |
| Flooring Type | Vinyl |
| Foundation Type | Pillars & Posts, Slab |
| Heating Fuel | Natural Gas |
| Heating Type | Forced Air |
| Stories Total | 1 |
| Size Interior | 1,220 Sqft |
| Total Finished Area | 1220 Sqft |
| Type | Manufactured Home |
| Utility Water | Cistern, Municipal Water |
Parking
| Other | |
| R V | |
| Attached Garage | 1 |
Land
| Acreage | No |
| Fence Type | Fence |
| Landscape Features | Landscaped |
| Sewer | Septic Field, Septic Tank |
| Size Irregular | 0.58 |
| Size Total | 0.58 Ac|21,780 - 32,669 Sqft (1/2 - 3/4 Ac) |
| Size Total Text | 0.58 Ac|21,780 - 32,669 Sqft (1/2 - 3/4 Ac) |
| Zoning Description | Rural Residential |
Rooms
| Level | Type | Length | Width | Dimensions |
|---|---|---|---|---|
| Main Level | 4pc Bathroom | 5.00 Ft x 8.00 Ft | ||
| Main Level | 4pc Bathroom | 5.08 Ft x 8.00 Ft | ||
| Main Level | Primary Bedroom | 12.83 Ft x 11.83 Ft | ||
| Main Level | Bedroom | 13.00 Ft x 8.42 Ft | ||
| Main Level | Bedroom | 9.33 Ft x 9.17 Ft | ||
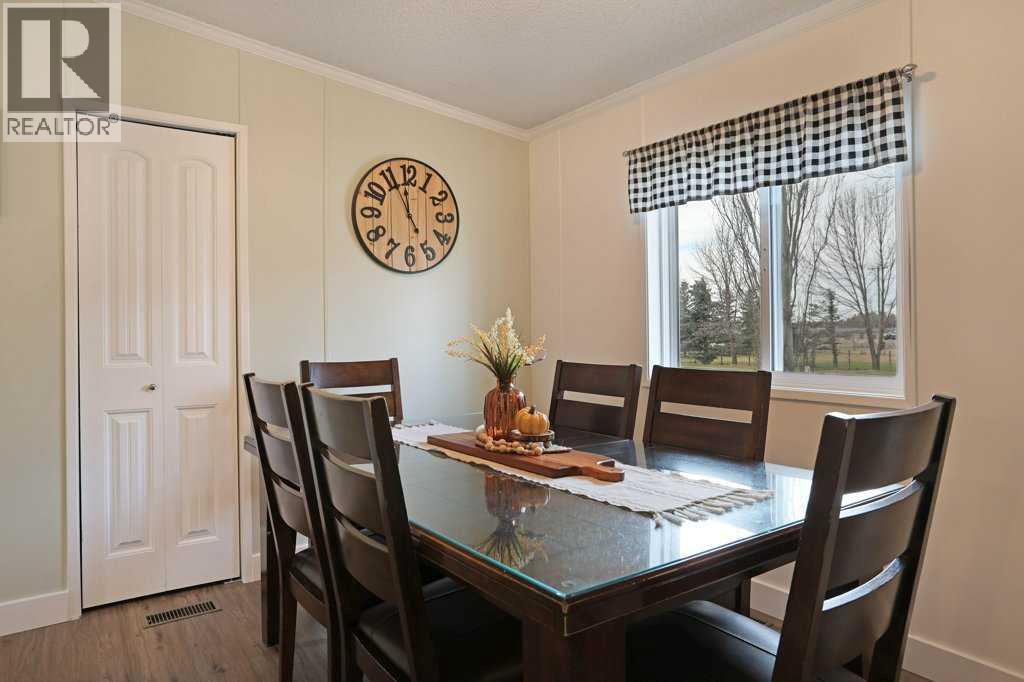
| Main Level | Dining Room | 5.25 Ft x 9.42 Ft | ||
| Main Level | Kitchen | 12.83 Ft x 14.83 Ft | ||
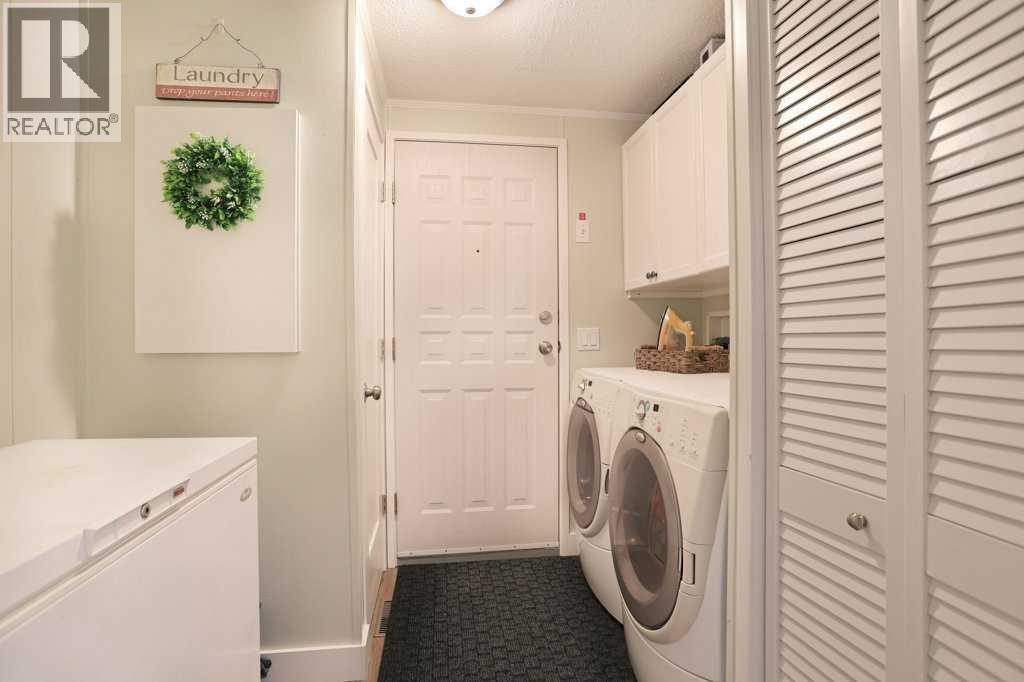
| Main Level | Laundry Room | 8.25 Ft x 7.33 Ft | ||
| Main Level | Living Room | 13.25 Ft x 23.67 Ft |
Contact Us
Contact us for more information

The trademarks REALTOR®, REALTORS®, and the REALTOR® logo are controlled by The Canadian Real Estate Association (CREA) and identify real estate professionals who are members of CREA. The trademarks MLS®, Multiple Listing Service® and the associated logos are owned by The Canadian Real Estate Association (CREA) and identify the quality of services provided by real estate professionals who are members of CREA. The trademark DDF® is owned by The Canadian Real Estate Association (CREA) and identifies CREA's Data Distribution Facility (DDF®)
November 19 2026 03:31:12
REALTORS® Association of South Central Alberta
Century 21 Foothills Real Estate