
301, 201 12 Avenue SW Slave Lake, Alberta T0G 2A4

$117,900Maintenance, Common Area Maintenance, Heat, Insurance, Ground Maintenance, Parking, Property Management, Reserve Fund Contributions, Sewer, Waste Removal, Water
$546 Monthly
Maintenance, Common Area Maintenance, Heat, Insurance, Ground Maintenance, Parking, Property Management, Reserve Fund Contributions, Sewer, Waste Removal, Water
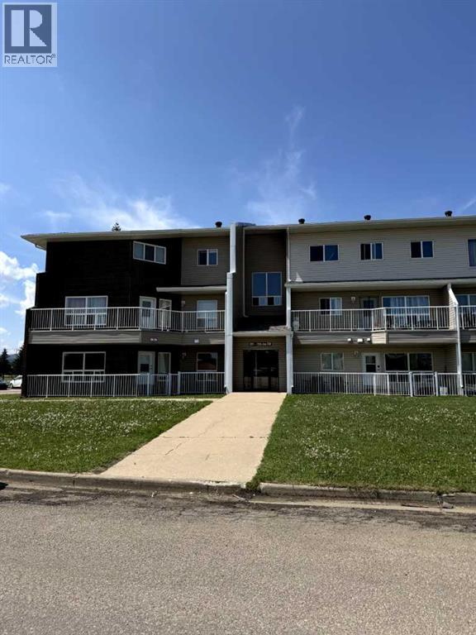
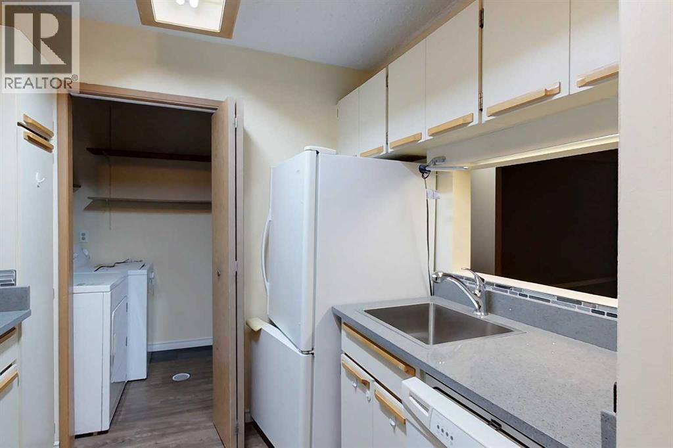
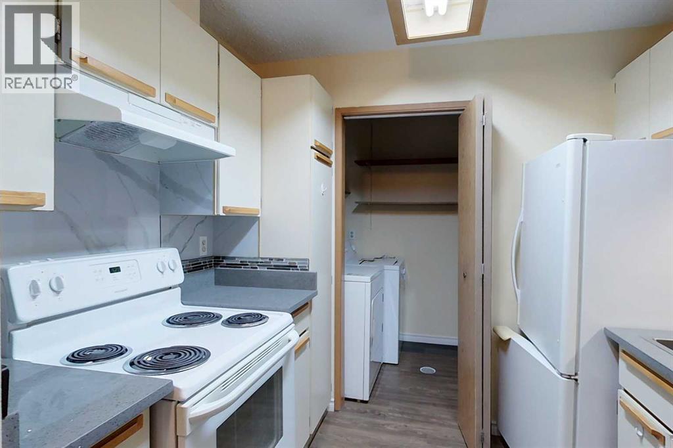
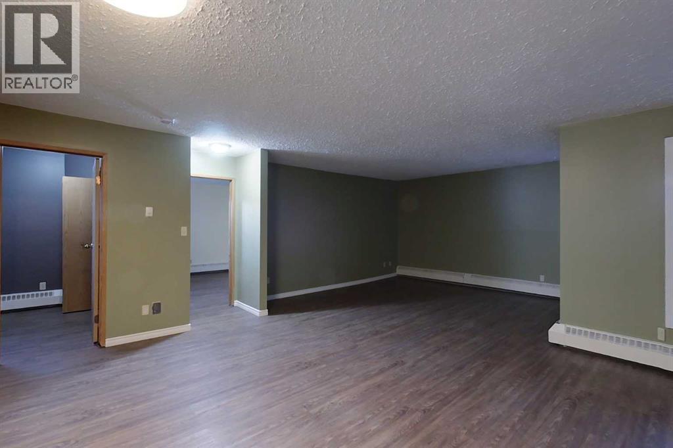
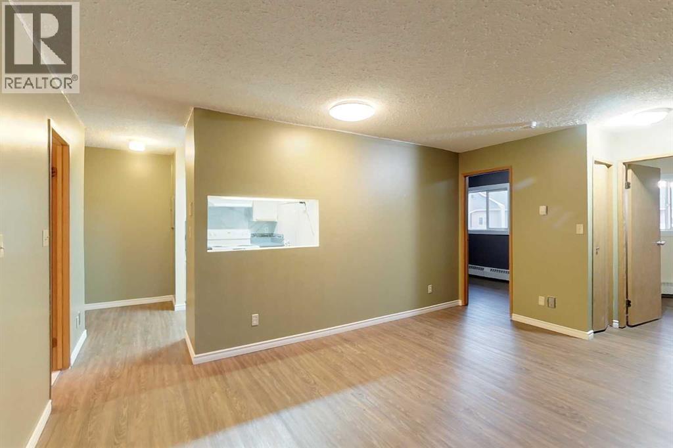
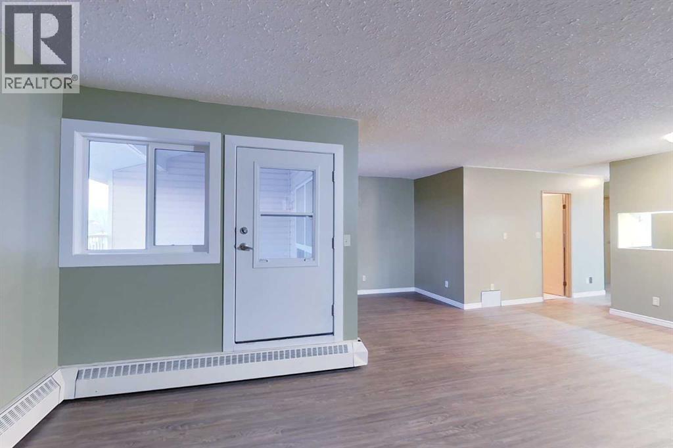
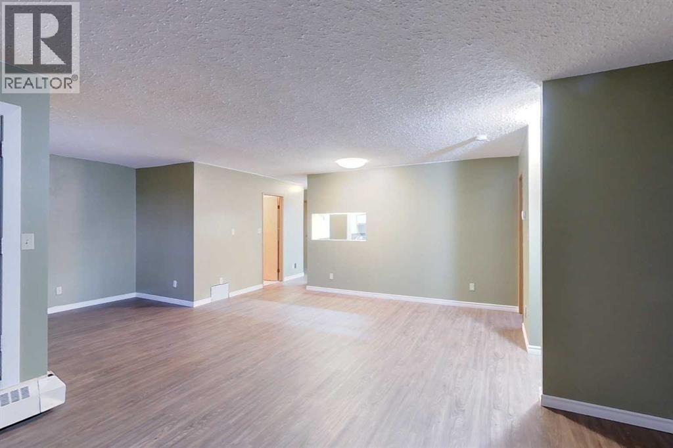
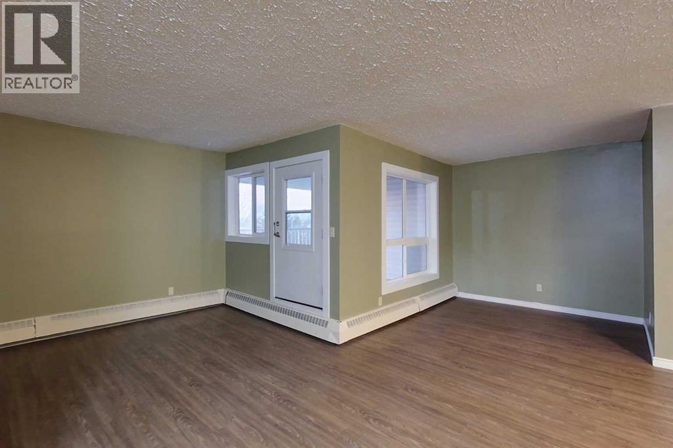
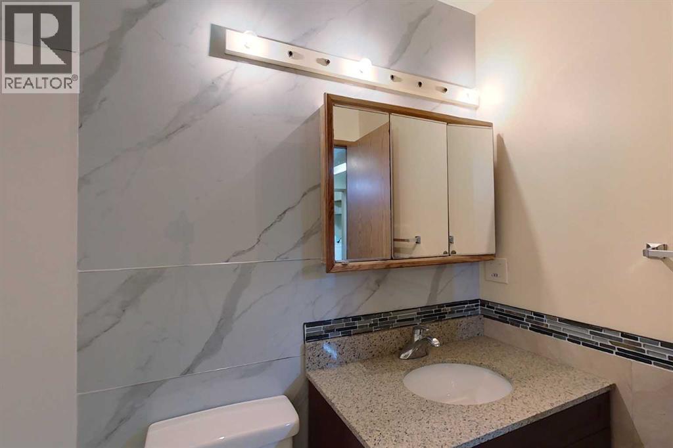
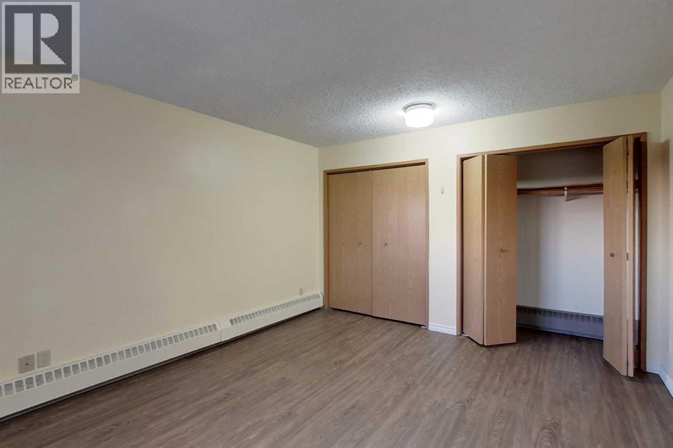
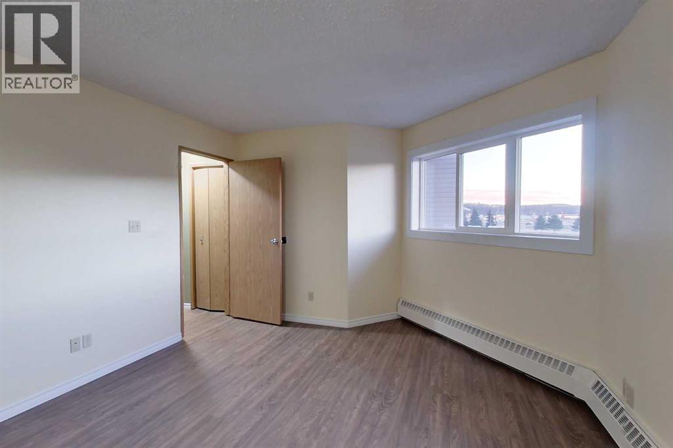
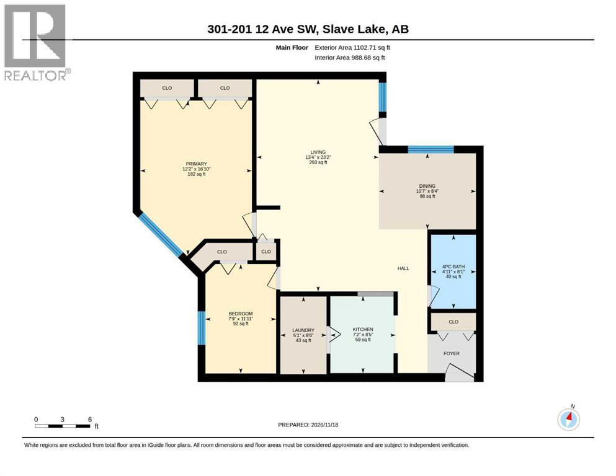
$546 MonthlyWelcome to this bright and spacious top-floor 2-bedroom, 1-bathroom condo offering modern updates and effortless convenience! Step inside to find brand-new flooring flowing seamlessly throughout an expansive open-concept living and dining area, flooded with natural light and leading directly out to your private covered deck—perfect for morning coffee or evening relaxation. The stylishly updated kitchen boasts sleek new countertops and a contemporary backsplash, ideal for both everyday cooking and entertaining. Retreat to the generous primary bedroom featuring desirable his-and-hers closets, accompanied by a well-sized second bedroom and a fully renovated 4-piece bathroom. Complete with the convenience of in-suite laundry and situated just steps away from the shops, dining, and amenities of Cornerstone Shopping Centre, this move-in-ready home checks all the boxes! (id:63982)
Property Details
| MLS® Number | A2359379 |
| Property Type | Single Family |
| Amenities Near By | Golf Course, Park, Playground, Recreation Nearby, Schools, Water Nearby |
| Community Features | Golf Course Development, Lake Privileges, Fishing, Pets Allowed With Restrictions |
| Parking Space Total | 1 |
| Plan | 9621609 |
Building
| Bathroom Total | 1 |
| Bedrooms Above Ground | 2 |
| Bedrooms Total | 2 |
| Amenities | Laundry Facility |
| Appliances | Refrigerator, Dishwasher, Stove, Hood Fan, Washer & Dryer |
| Constructed Date | 1980 |
| Construction Material | Wood Frame |
| Construction Style Attachment | Attached |
| Cooling Type | None |
| Exterior Finish | Brick, Vinyl Siding |
| Flooring Type | Vinyl Plank |
| Heating Type | Central Heating |
| Stories Total | 3 |
| Size Interior | 989 Sqft |
| Total Finished Area | 989 Sqft |
| Type | Apartment |
Parking
| Other |
Land
| Acreage | No |
| Land Amenities | Golf Course, Park, Playground, Recreation Nearby, Schools, Water Nearby |
| Size Total Text | Unknown |
| Zoning Description | R3 |
Rooms
| Level | Type | Length | Width | Dimensions |
|---|---|---|---|---|
| Main Level | 4pc Bathroom | 8.08 Ft x 4.92 Ft | ||
| Main Level | Bedroom | 11.92 Ft x 7.75 Ft | ||
| Main Level | Kitchen | 8.42 Ft x 7.17 Ft | ||
| Main Level | Dining Room | 8.33 Ft x 10.58 Ft | ||
| Main Level | Laundry Room | 8.50 Ft x 5.08 Ft | ||
| Main Level | Living Room | 23.17 Ft x 13.33 Ft | ||
| Main Level | Primary Bedroom | 16.83 Ft x 12.17 Ft |
Contact Us
Contact us for more information

The trademarks REALTOR®, REALTORS®, and the REALTOR® logo are controlled by The Canadian Real Estate Association (CREA) and identify real estate professionals who are members of CREA. The trademarks MLS®, Multiple Listing Service® and the associated logos are owned by The Canadian Real Estate Association (CREA) and identify the quality of services provided by real estate professionals who are members of CREA. The trademark DDF® is owned by The Canadian Real Estate Association (CREA) and identifies CREA's Data Distribution Facility (DDF®)
November 18 2026 11:52:01
Alberta West REALTORS® Association
Royal LePage Progressive Realty