
67 Cimarron Way Okotoks, Alberta T2S 1R7

$680,000
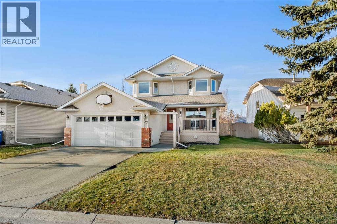
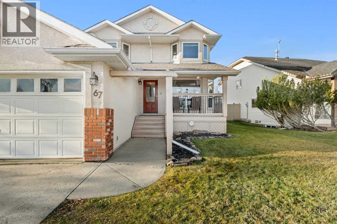
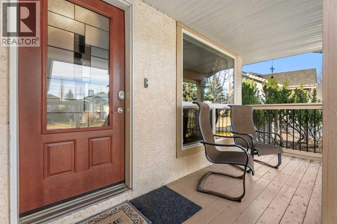
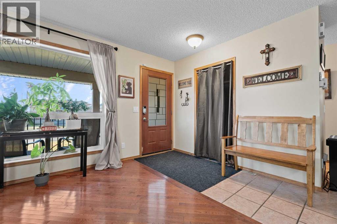
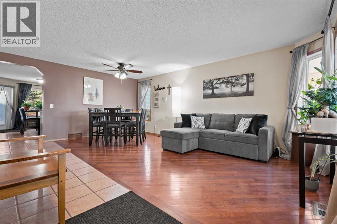
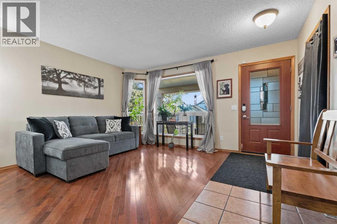
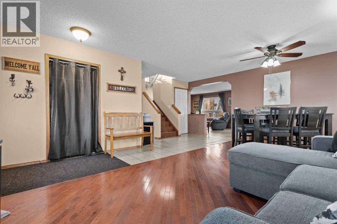
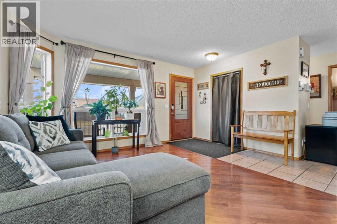
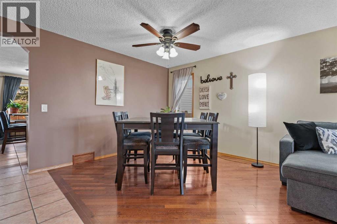
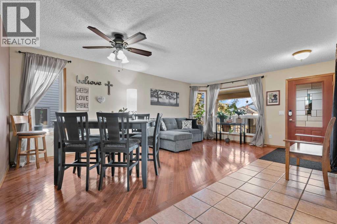
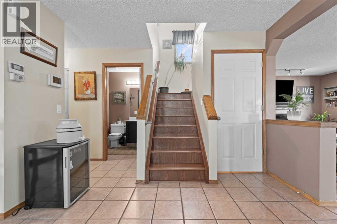
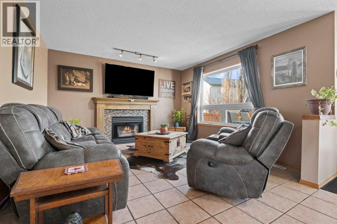
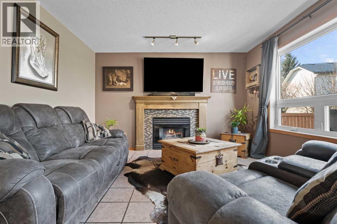
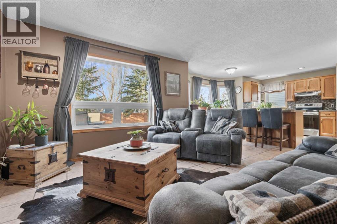
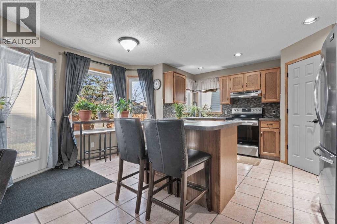
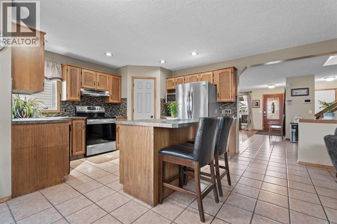
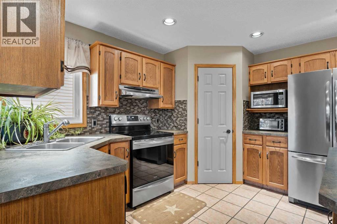
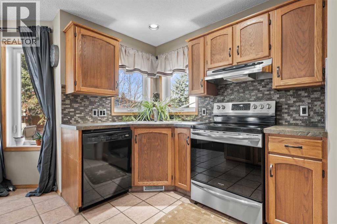
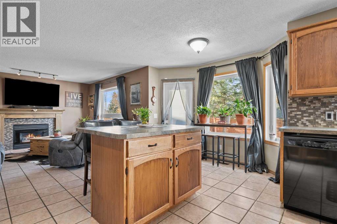
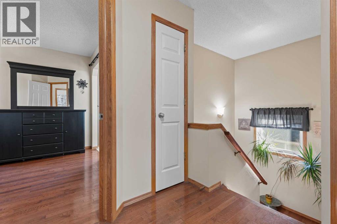
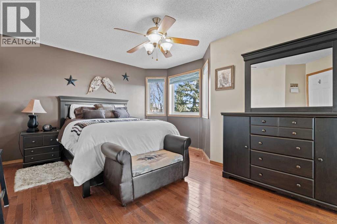
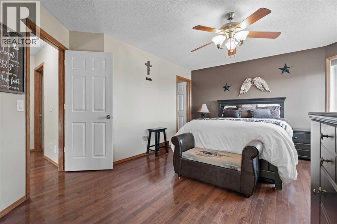
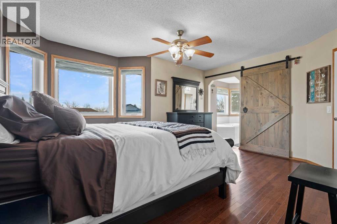
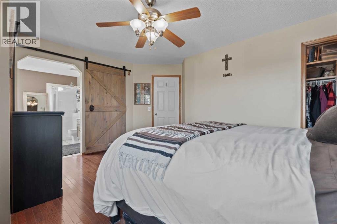
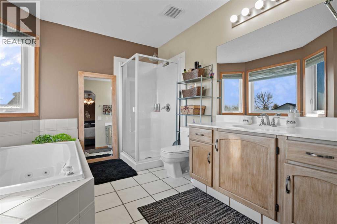
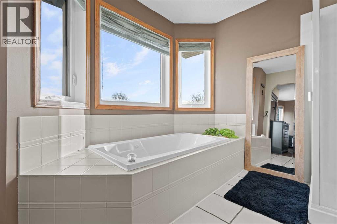
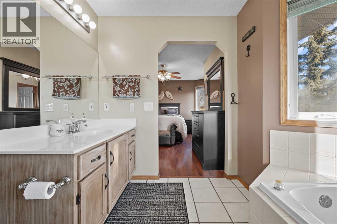
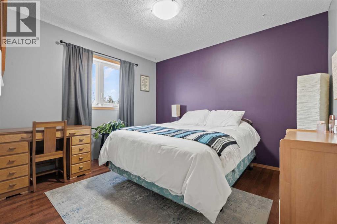
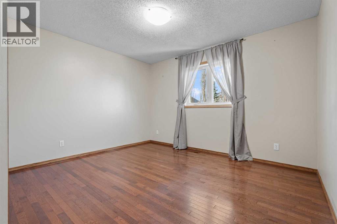
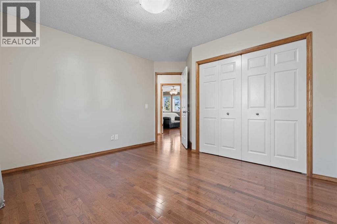
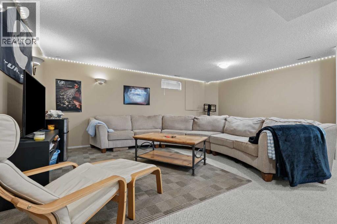
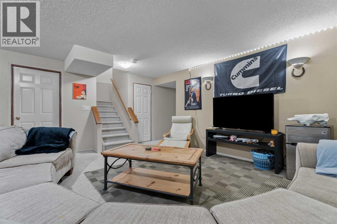
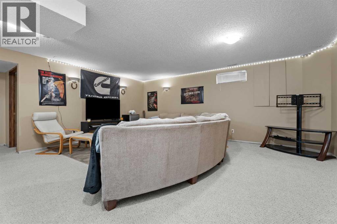
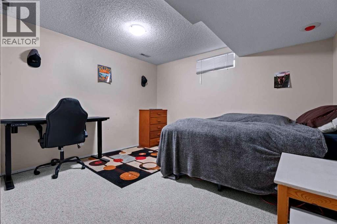
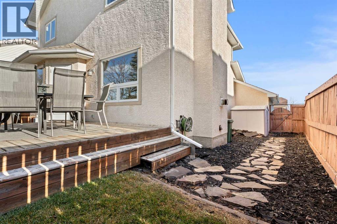
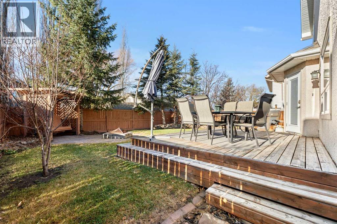
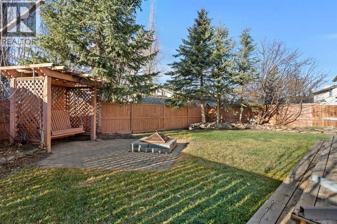
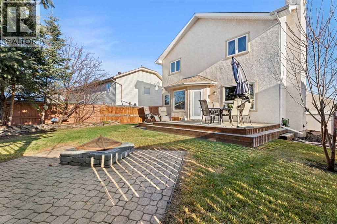
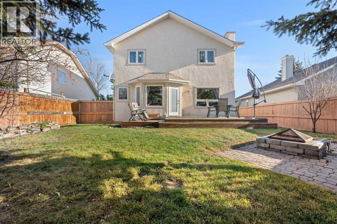
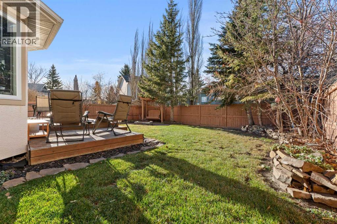
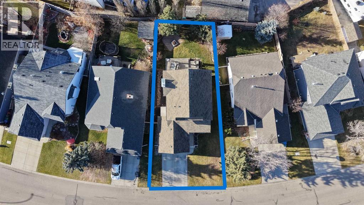
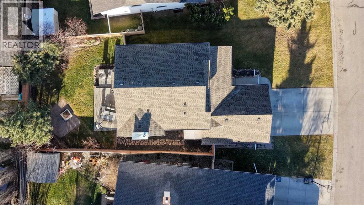
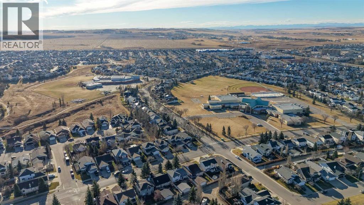
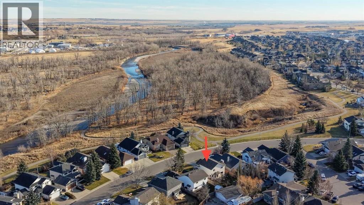
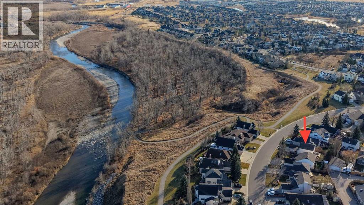
Welcome to 67 Cimarron Way, originally built as a showhome in 1994, this beautifully maintained property offers comfort, functionality, and an unbeatable location just steps from the scenic Sheep River pathway system! Pride of ownership shines throughout this inviting property, featuring extensive hardwood and tile flooring across the main and upper levels, including the staircase. The bright and functional kitchen offers an attractive layout with plenty of space for everyday living and entertaining. Upstairs, you'll find 3 comfortable bedrooms, including a spacious primary retreat complete with a private ensuite featuring a large soaker jetted tub and separate shower. The fully developed basement provides additional living space, including a versatile den that could easily serve as a fourth bedroom, home office, or guest room. Step outside to enjoy your beautifully landscaped, private backyard, complete with mature trees, a fully fenced yard, and a lovely deck perfect for relaxing or entertaining during Alberta's warmer months. Additional highlights include updated windows, durable stucco siding, and an insulated, drywalled garage. Ideally situated near the Sheep River and just across from an entrance to Okotoks' extensive paved pathway network, this location is perfect for those who enjoy walking, running, cycling, or simply spending time outdoors. Lovingly cared for and well maintained by its owner, this wonderful home is move-in ready and offers exceptional value in an established neighbourhood. Don't miss your opportunity to make it yours. Book your private showing today! (id:63982)
Property Details
| MLS® Number | A2358742 |
| Property Type | Single Family |
| Community Name | Cimarron |
| Amenities Near By | Park, Playground, Schools, Shopping |
| Features | Other |
| Parking Space Total | 4 |
| Plan | 9312352 |
Building
| Bathroom Total | 4 |
| Bedrooms Above Ground | 3 |
| Bedrooms Total | 3 |
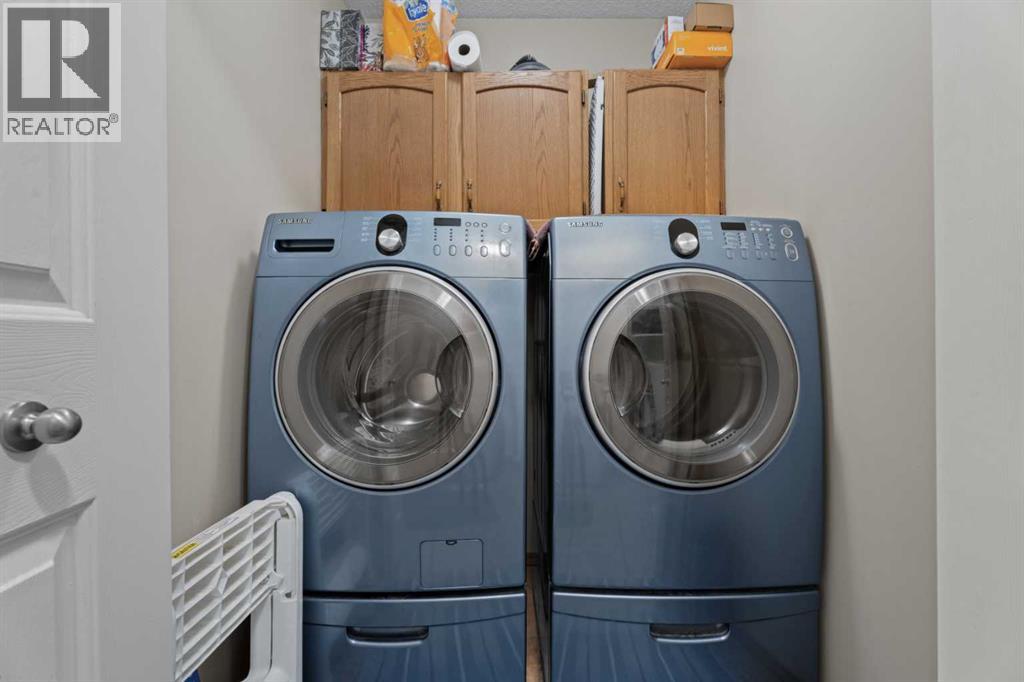
| Appliances | Washer, Refrigerator, Dishwasher, Stove, Oven, Dryer, Window Coverings |
| Basement Development | Finished |
| Basement Type | Full (finished) |
| Constructed Date | 1994 |
| Construction Material | Wood Frame |
| Construction Style Attachment | Detached |
| Cooling Type | None |
| Exterior Finish | Stucco |
| Fireplace Present | Yes |
| Fireplace Total | 1 |
| Flooring Type | Carpeted, Hardwood, Tile |
| Foundation Type | Poured Concrete |
| Half Bath Total | 1 |
| Heating Type | Forced Air |
| Stories Total | 2 |
| Size Interior | 1,772 Sqft |
| Total Finished Area | 1772.32 Sqft |
| Type | House |
Parking
| Attached Garage | 2 |
| Parking Pad |
Land
| Acreage | No |
| Fence Type | Fence |
| Land Amenities | Park, Playground, Schools, Shopping |
| Landscape Features | Landscaped, Lawn |
| Size Depth | 36.24 M |
| Size Frontage | 17.12 M |
| Size Irregular | 5774.00 |
| Size Total | 5774 Sqft|4,051 - 7,250 Sqft |
| Size Total Text | 5774 Sqft|4,051 - 7,250 Sqft |
| Surface Water | Creek Or Stream |
| Zoning Description | Tn |
Rooms
| Level | Type | Length | Width | Dimensions |
|---|---|---|---|---|
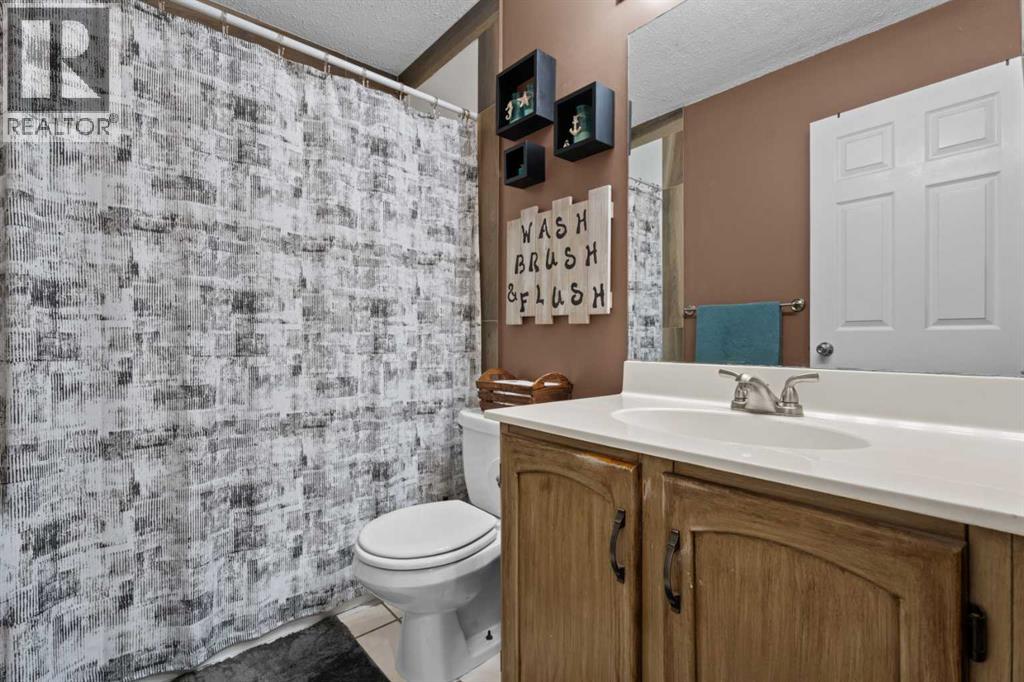
| Second Level | 4pc Bathroom | 5.00 Ft x 8.00 Ft | ||
| Second Level | 4pc Bathroom | 10.33 Ft x 8.83 Ft | ||
| Second Level | Bedroom | 12.08 Ft x 12.58 Ft | ||
| Second Level | Bedroom | 11.75 Ft x 11.33 Ft | ||
| Second Level | Primary Bedroom | 15.42 Ft x 13.83 Ft | ||
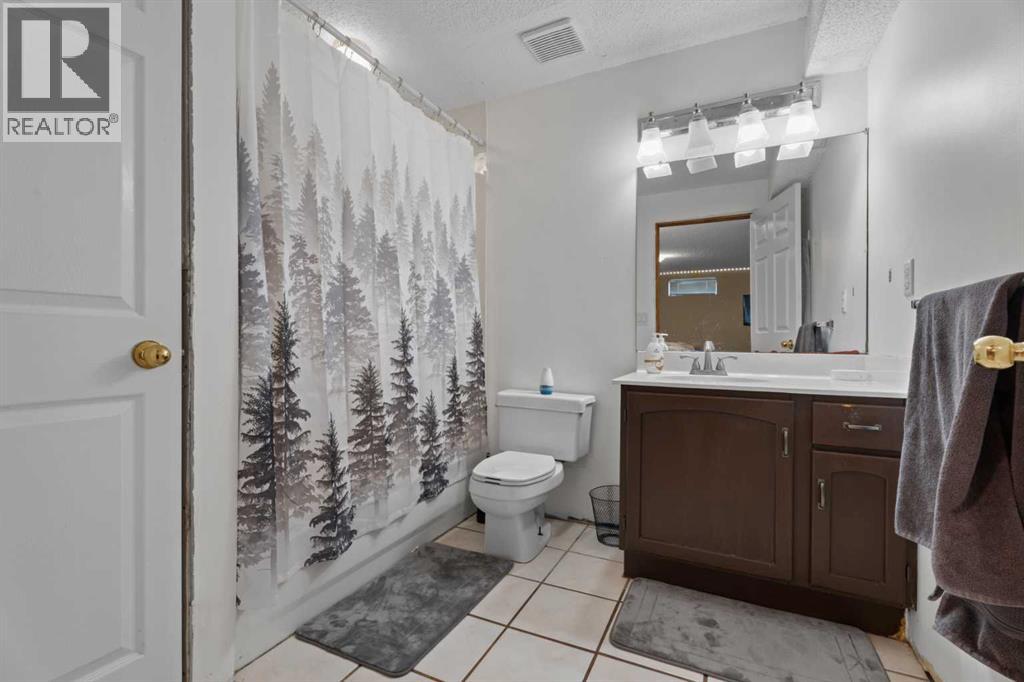
| Basement | 4pc Bathroom | 7.17 Ft x 8.42 Ft | ||
| Basement | Den | 13.17 Ft x 12.08 Ft | ||
| Basement | Recreational, Games Room | 17.42 Ft x 19.42 Ft | ||
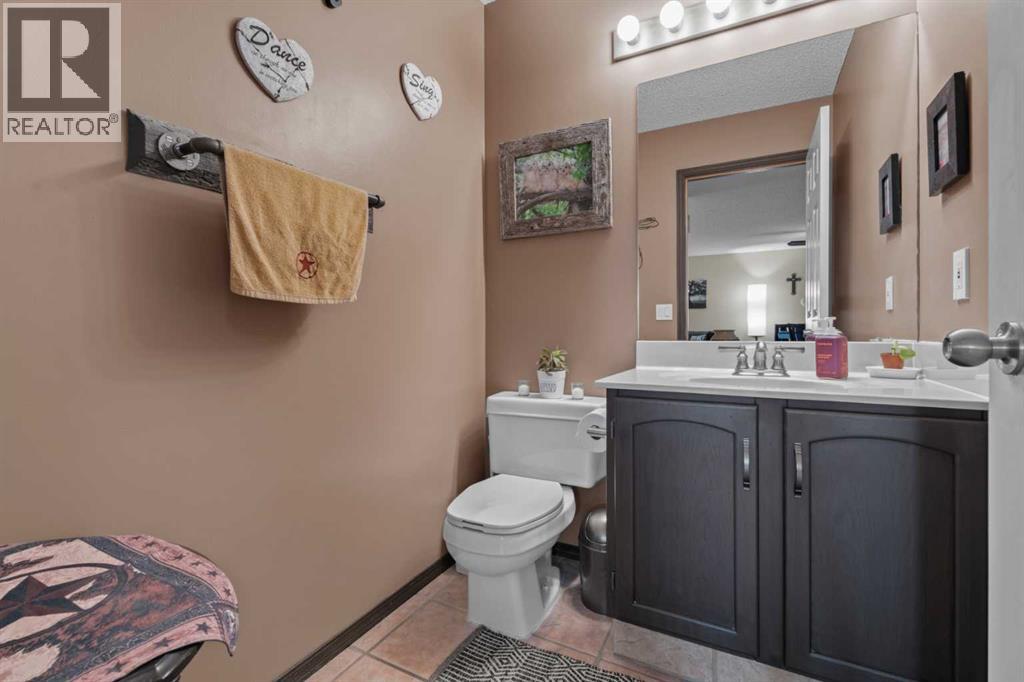
| Main Level | 2pc Bathroom | 5.58 Ft x 5.08 Ft | ||
| Main Level | Dining Room | 18.00 Ft x 9.08 Ft | ||
| Main Level | Family Room | 12.50 Ft x 12.50 Ft | ||
| Main Level | Kitchen | 15.50 Ft x 15.75 Ft | ||
| Main Level | Living Room | 14.42 Ft x 11.17 Ft |
Contact Us
Contact us for more information

The trademarks REALTOR®, REALTORS®, and the REALTOR® logo are controlled by The Canadian Real Estate Association (CREA) and identify real estate professionals who are members of CREA. The trademarks MLS®, Multiple Listing Service® and the associated logos are owned by The Canadian Real Estate Association (CREA) and identify the quality of services provided by real estate professionals who are members of CREA. The trademark DDF® is owned by The Canadian Real Estate Association (CREA) and identifies CREA's Data Distribution Facility (DDF®)
November 22 2026 06:18:00
Calgary Real Estate Board
Cir Realty