
703 Mandalay Boulevard Carstairs, Alberta T0M 0N0

$750,000
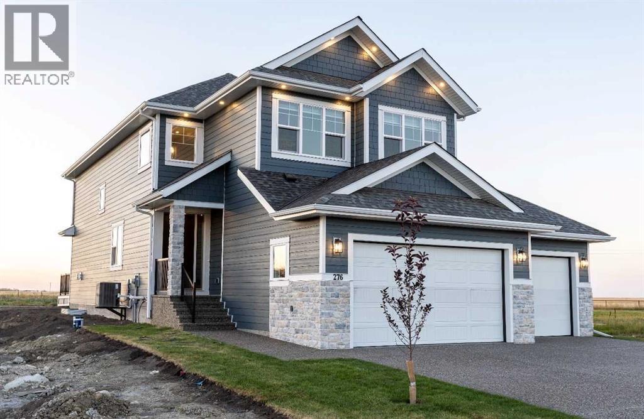
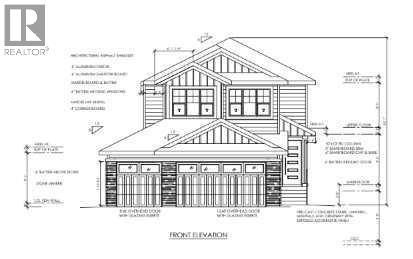
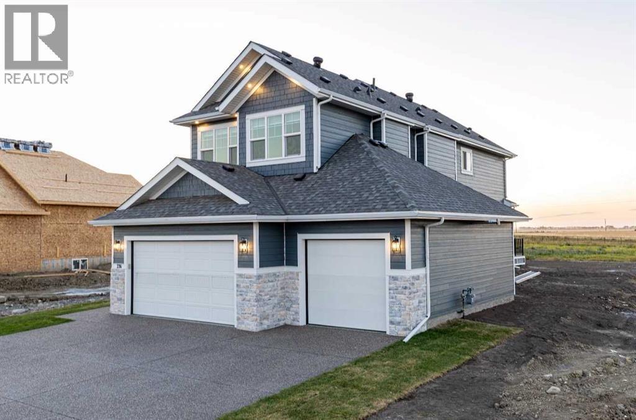
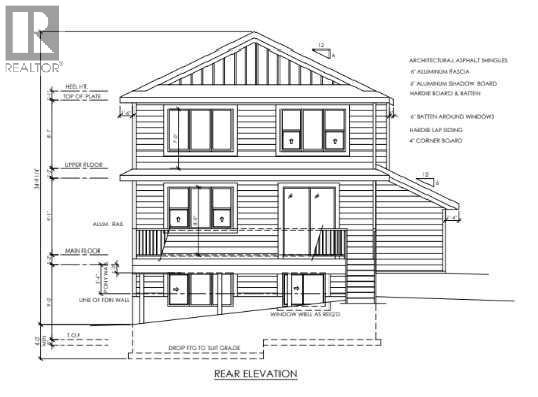
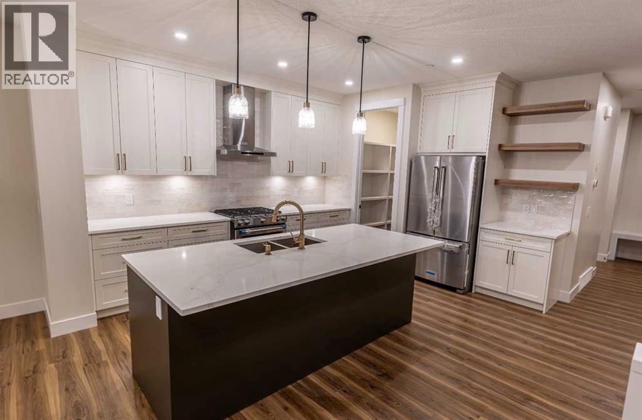
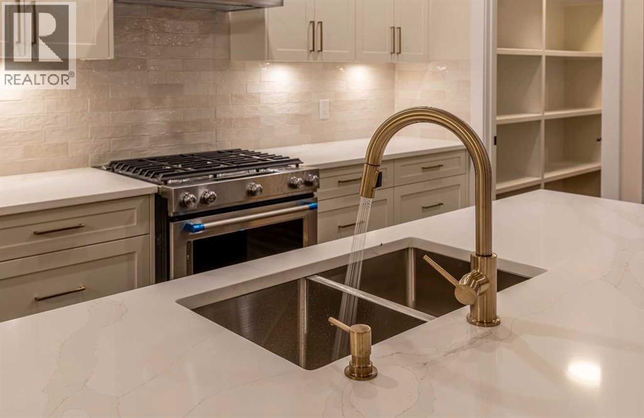
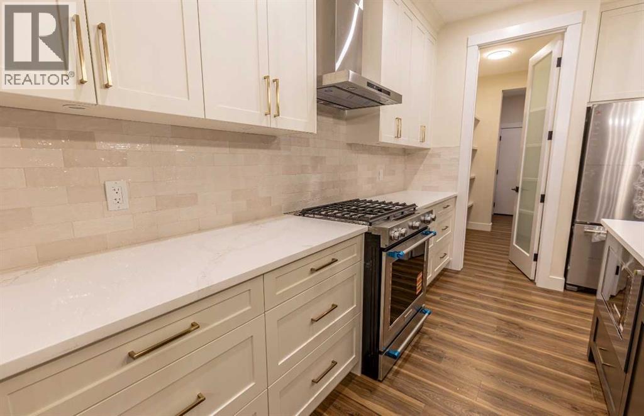
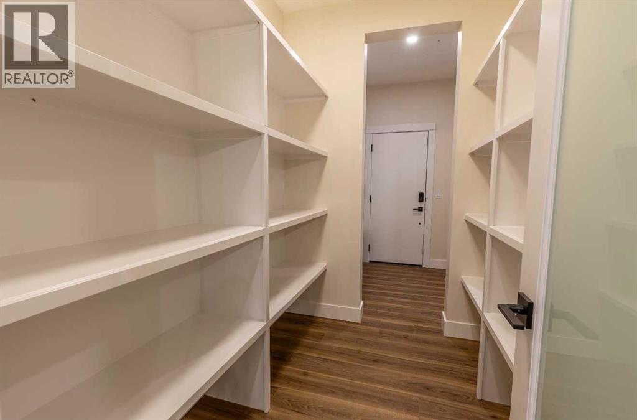
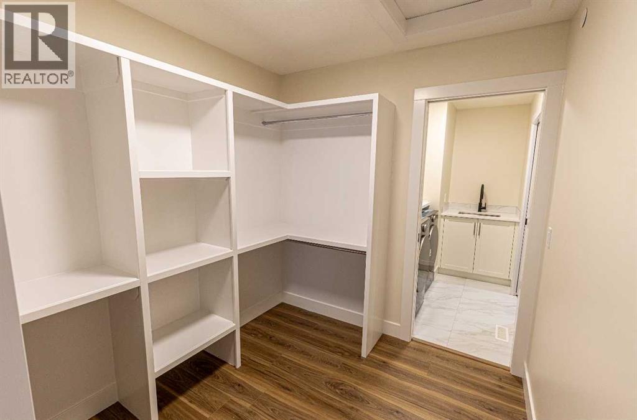
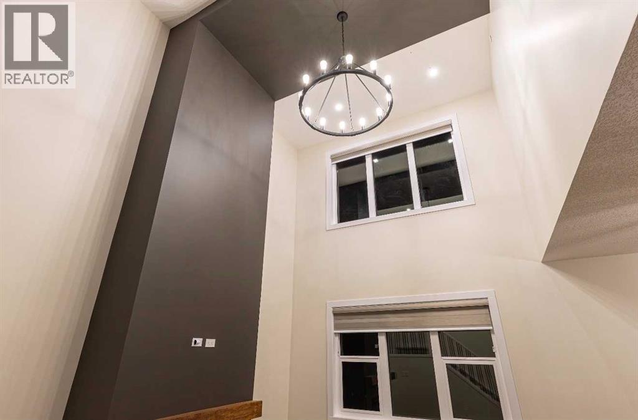
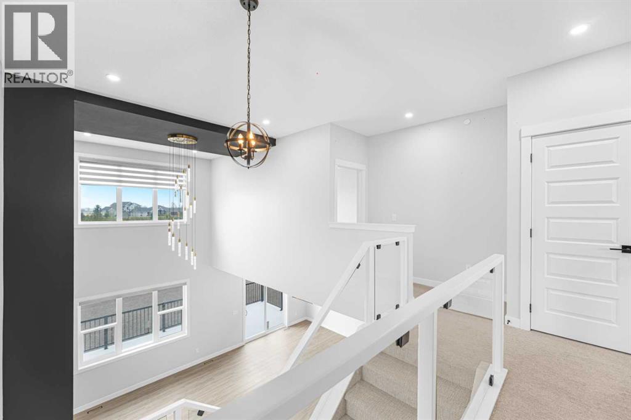
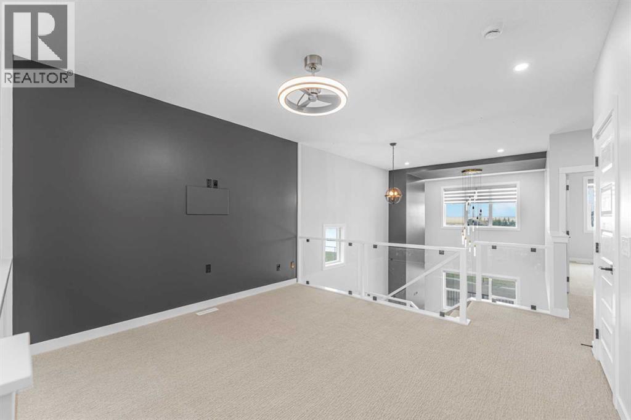
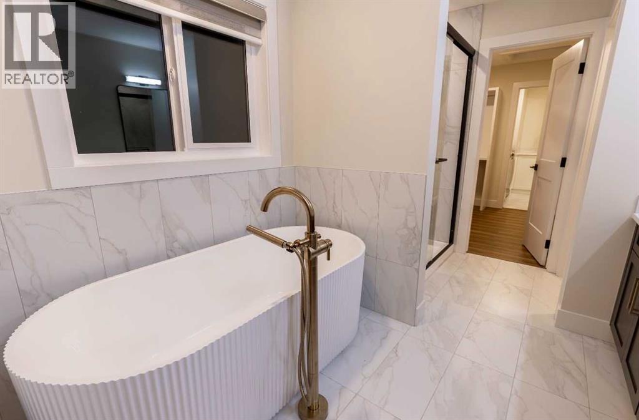
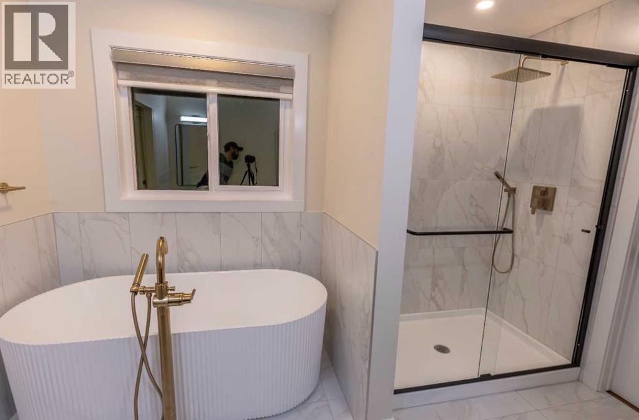
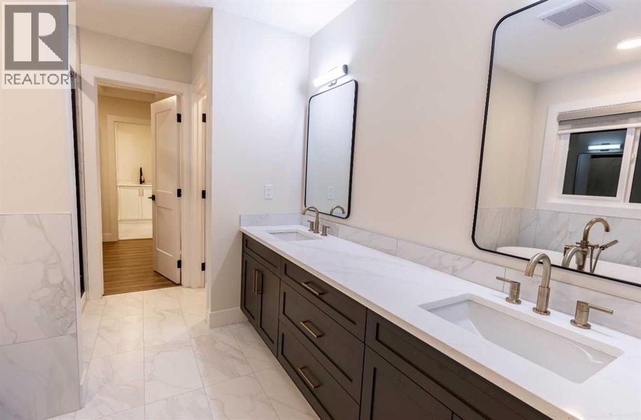
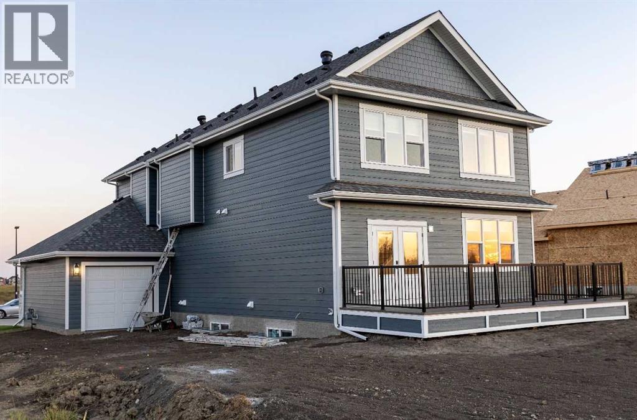
A large Mountain View County Home in the Town of Carstairs ,offers a larger than most with a view on the pond, no homes abutting behind . situated on a gentle building lot with walkway paths and bike trails, A must see if you're looking for approximately 2600 square feet offering the whole family Plenty of room Throughout. This two story Home comes with a triple car garage attached with automated door openers with Cameras and remote controls and able to pair with your phone. Enter the home through the man door from the garage into the mudroom with a closet and a main floor powder room that leads to both the foyer and the walk through pantry into the kitchen. Having 9 foot ceilings throughout the main floor the kitchens Centre Island stands out , plenty of cabinets with quartz counter tops and a quartz center island where guests can sit down and enjoy time with friends and family and is adjacent to the dinette or nook dovetailing the moment. There is walk out to the large rear deck . Enjoy the time with a view of the pond the walkway paths and bike trails. The great room is open to above and includes a warm fireplace for those cozy evenings with loved ones. The main floor also has an office or a flex room with a large window for natural lighting. The lighting through out is balanced from recess to pot lights and features both white and soft glow. The upper level features a gracious warm master bedroom with a 5 piece ensuite and a separate stand up shower and a walk in closet. For that personal moment there is a water closet for total privacy . All remaining bedrooms have Organized walk in closets. In the bonus room there is fire place with a modern look and old comfort radiant heat while having a night at the movies . Your front entrance has a 6 foot covered porch leading into the foyer with a sit down bench and closet . This is a very spacious home on a Premium Lot for the whole family , and includes a view of green space , and the pond with walking /bike pathways . NOTE -All photos are for display concept only and the interior design ,buyers have options to pick .all colors ,flooring ,carpets, lighting and appliances ,and quartz color counter tops for kitchen and bath. (id:63982)
Property Details
| MLS® Number | A2359600 |
| Property Type | Single Family |
| Amenities Near By | Golf Course, Park, Playground |
| Community Features | Golf Course Development |
| Features | No Neighbours Behind, Gas Bbq Hookup |
| Parking Space Total | 6 |
| Plan | 2211104 |
| Structure | Deck |
| View Type | View |
Building
| Bathroom Total | 3 |
| Bedrooms Above Ground | 3 |
| Bedrooms Total | 3 |
| Appliances | Refrigerator, Range - Gas, Dishwasher, Oven, Oven - Built-in, Hood Fan, Washer & Dryer |
| Basement Development | Unfinished |
| Basement Features | Walk Out, Walk-up |
| Basement Type | Full (unfinished) |
| Constructed Date | 2026 |
| Construction Material | Poured Concrete, Wood Frame |
| Construction Style Attachment | Detached |
| Cooling Type | None |
| Exterior Finish | Composite Siding, Concrete, See Remarks, Stone |
| Fireplace Present | Yes |
| Fireplace Total | 2 |
| Flooring Type | Carpeted, Concrete, Other, Tile, Vinyl Plank |
| Foundation Type | Poured Concrete |
| Half Bath Total | 1 |
| Heating Fuel | Natural Gas |
| Heating Type | Forced Air |
| Stories Total | 2 |
| Size Interior | 2,590 Sqft |
| Total Finished Area | 2590 Sqft |
| Type | House |
Parking
| Concrete | |
| Attached Garage | 3 |
Land
| Acreage | No |
| Fence Type | Not Fenced |
| Land Amenities | Golf Course, Park, Playground |
| Size Depth | 36.6 M |
| Size Frontage | 14.8 M |
| Size Irregular | 515.33 |
| Size Total | 515.33 M2|4,051 - 7,250 Sqft |
| Size Total Text | 515.33 M2|4,051 - 7,250 Sqft |
| Zoning Description | Single Family R-1 |
Rooms
| Level | Type | Length | Width | Dimensions |
|---|---|---|---|---|
| Second Level | Primary Bedroom | 15.00 Ft x 13.50 Ft | ||
| Second Level | 5pc Bathroom | 10.00 Ft x 11.00 Ft | ||
| Second Level | Other | 9.50 Ft x 9.50 Ft | ||
| Second Level | Bonus Room | 15.00 Ft x 13.00 Ft | ||
| Second Level | Bedroom | 15.00 Ft x 9.92 Ft | ||
| Second Level | Bedroom | 12.83 Ft x 10.00 Ft | ||
| Second Level | Laundry Room | 9.00 Ft x 5.00 Ft | ||
| Second Level | Other | 6.67 Ft x 5.00 Ft | ||
| Second Level | Other | 8.58 Ft x 4.58 Ft | ||
| Second Level | 4pc Bathroom | 11.00 Ft x 5.00 Ft | ||
| Main Level | Kitchen | 17.00 Ft x 12.50 Ft | ||
| Main Level | Other | 13.00 Ft x 9.00 Ft | ||
| Main Level | Other | 12.00 Ft x 7.00 Ft | ||
| Main Level | Great Room | 15.50 Ft x 14.00 Ft | ||
| Main Level | Office | 12.00 Ft x 9.50 Ft | ||
| Main Level | 2pc Bathroom | 5.67 Ft x 5.50 Ft | ||
| Main Level | Pantry | 8.00 Ft x 8.33 Ft | ||
| Main Level | Foyer | 10.00 Ft x 9.00 Ft |
Contact Us
Contact us for more information

The trademarks REALTOR®, REALTORS®, and the REALTOR® logo are controlled by The Canadian Real Estate Association (CREA) and identify real estate professionals who are members of CREA. The trademarks MLS®, Multiple Listing Service® and the associated logos are owned by The Canadian Real Estate Association (CREA) and identify the quality of services provided by real estate professionals who are members of CREA. The trademark DDF® is owned by The Canadian Real Estate Association (CREA) and identifies CREA's Data Distribution Facility (DDF®)
November 22 2026 06:17:51
Calgary Real Estate Board
Cir Realty