
297 Silver Brook Way NW Calgary, Alberta T3B 3G9

$775,000
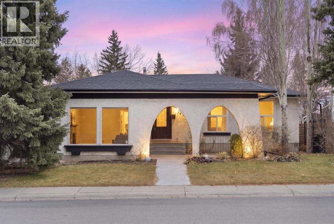
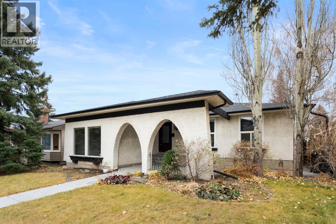
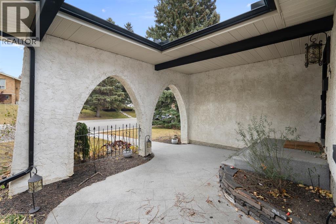
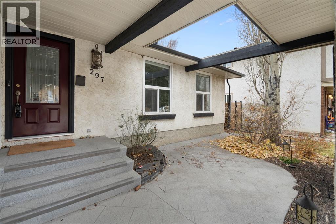
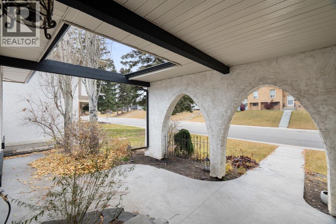
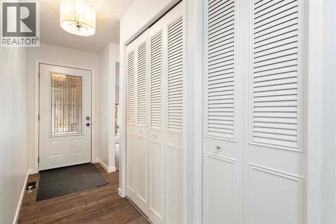
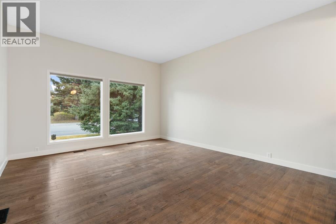
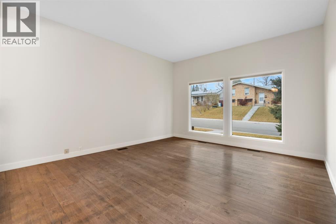
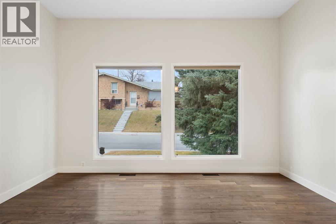
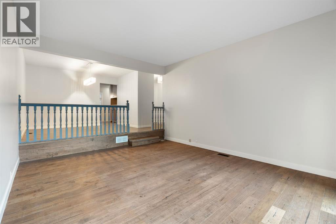
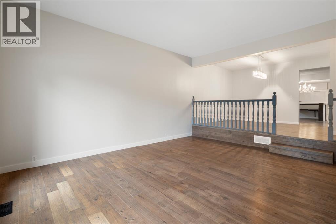
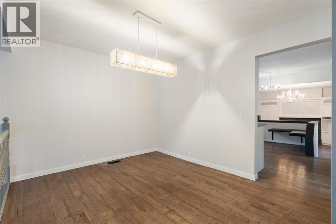
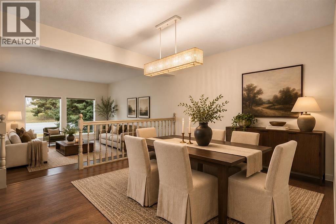
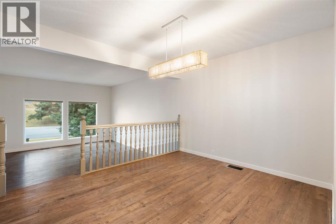
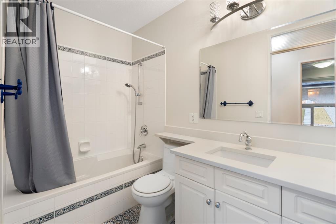
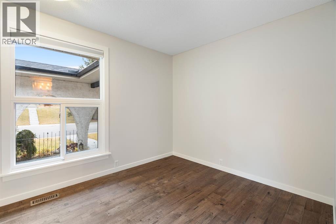
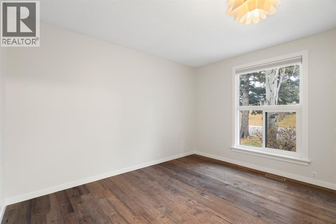
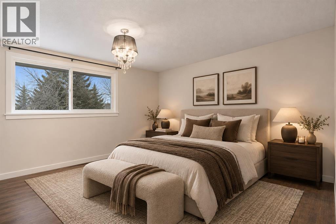
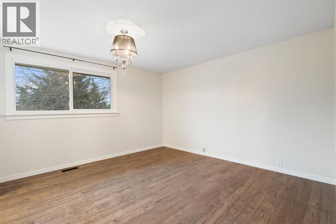
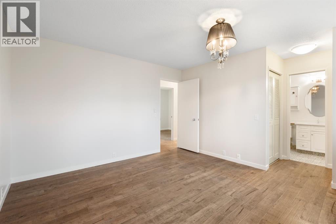
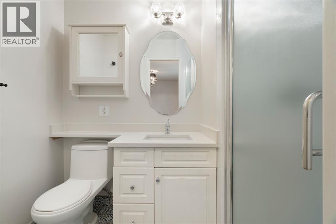
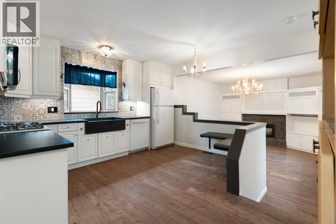
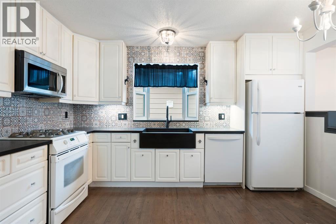
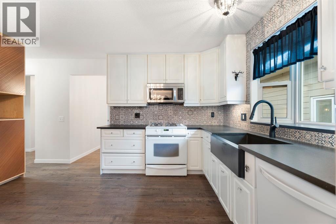
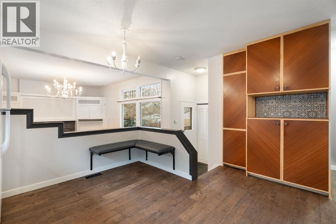
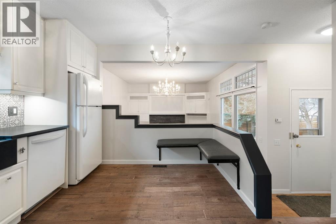
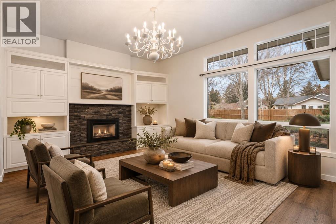
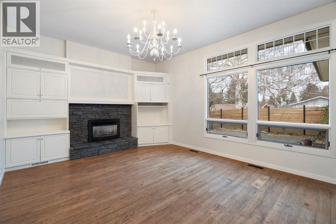
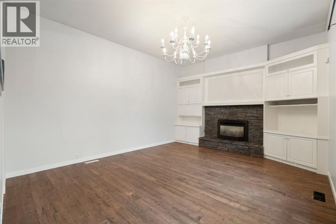
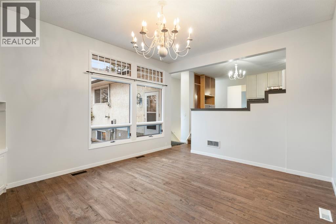
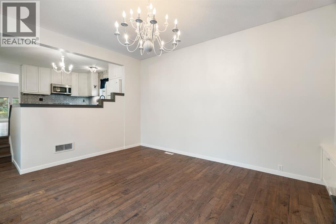
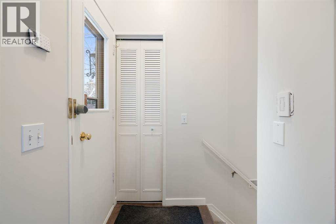
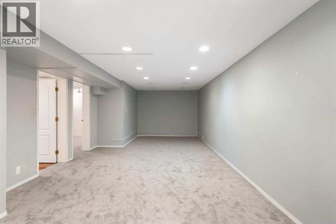
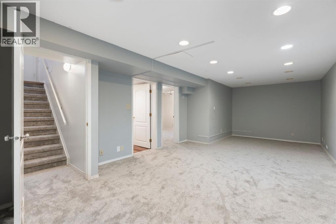
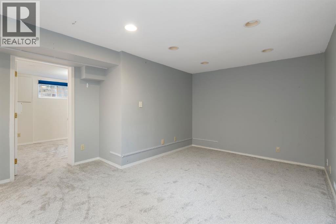
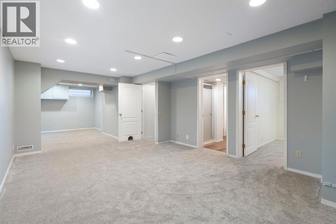
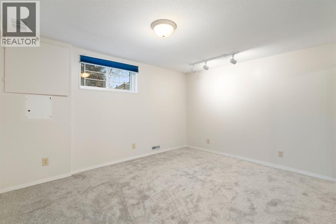
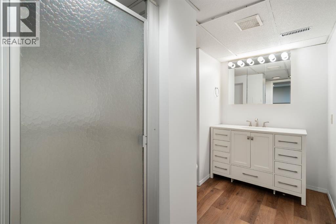
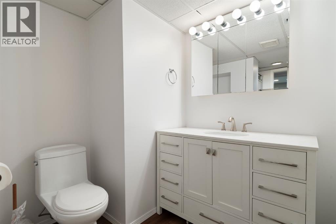
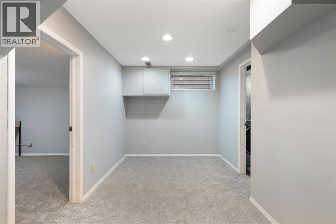
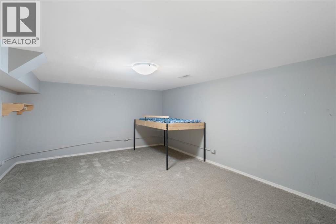
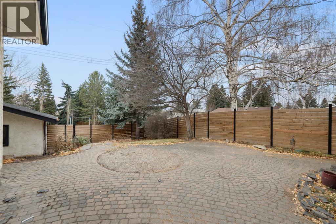
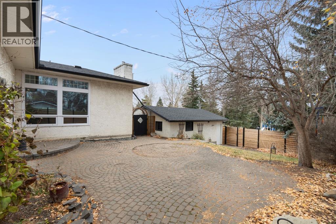
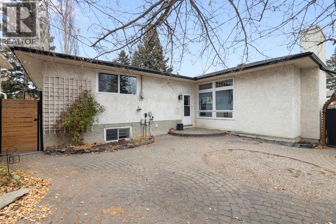
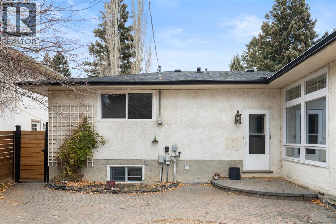
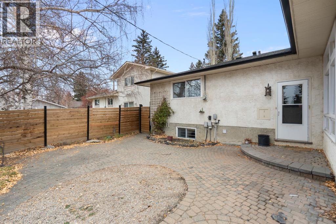
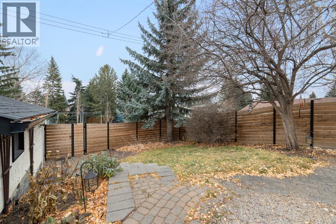
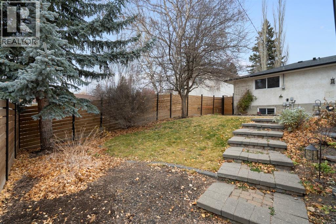
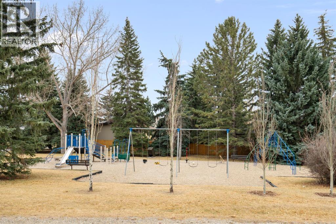
Some homes offer a great place to live. Others offer a community you'll never want to leave. Welcome to Silver Springs!Backing onto a park in one of Calgary's most beloved established neighbourhoods, this spacious 1,519 sq. ft. bungalow offers 4 bedrooms, 3 full bathrooms and two separate main-floor living areas. With a beautifully established yard and a layout designed for everyday living, there's room for everyone to feel right at home.Step inside to a sunken front living room filled with natural light from expansive windows. A dedicated dining room is ready for family dinners and special occasions, while the charming eat-in kitchen features white cabinetry, a farmhouse-style sink, patterned backsplash and a built-in breakfast bench perfect for morning coffee or casual meals. Just a few steps down, the second living room offers a cozy fireplace with stone surround and built-in cabinetry. Two distinct living spaces on the main floor mean everyone can spread out while still feeling connected.Three bedrooms complete the main level, including a primary retreat with its own 3-piece ensuite featuring a newer Bath Fitter shower. Downstairs, the developed basement adds a fourth bedroom, additional living space, plenty of storage and brand-new, cozy carpeting.Outside, mature trees, established perennial gardens, a generous stone patio and newer fencing create a wonderful setting for summer barbecues and evenings outdoors. A five-zone underground sprinkler system makes maintaining the landscaping easier, while beautiful exterior lighting imported from Spain adds a distinctive touch of charm and warmth after sunset. An oversized single detached garage, garden storage and a natural gas BBQ hookup add everyday convenience.And then there's the location! Imagine watching your children play at the park behind your home, right from your bedroom window. What makes this location even more special is the wonderful sense of community right on your own street, where neighbour s know each other and annual summer block parties bring everyone together. You're also within walking distance of the beautiful Silver Springs Botanical Gardens, with scenic Bow River ridge pathways, an outdoor swimming pool, skating rinks and year-round community activities all nearby.With central air conditioning, a newer high-efficiency furnace, an updated roof and several replaced windows, this home combines practical improvements with timeless character.A home with room to grow, a backyard to enjoy and a neighbourhood that makes you feel like you belong. This is Silver Springs living at its best! (id:63982)
Open House
This property has open houses!
1:00 pm
Ends at:4:00 pm
Property Details
| MLS® Number | A2359351 |
| Property Type | Single Family |
| Community Name | Silver Springs |
| Amenities Near By | Park, Playground, Schools, Shopping |
| Features | Other, Back Lane, No Neighbours Behind |
| Parking Space Total | 1 |
| Plan | 1210lk |
Building
| Bathroom Total | 3 |
| Bedrooms Above Ground | 3 |
| Bedrooms Below Ground | 1 |
| Bedrooms Total | 4 |
| Appliances | Washer, Refrigerator, Gas Stove(s), Dishwasher, Dryer, Microwave Range Hood Combo |
| Architectural Style | Bungalow |
| Basement Development | Finished |
| Basement Type | Full (finished) |
| Constructed Date | 1972 |
| Construction Material | Wood Frame |
| Construction Style Attachment | Detached |
| Cooling Type | Central Air Conditioning |
| Exterior Finish | Stucco |
| Fireplace Present | Yes |
| Fireplace Total | 1 |
| Flooring Type | Carpeted, Ceramic Tile, Hardwood |
| Foundation Type | Poured Concrete |
| Heating Type | Forced Air |
| Stories Total | 1 |
| Size Interior | 1,519 Sqft |
| Total Finished Area | 1519 Sqft |
| Type | House |
Parking
| Oversize | |
| Detached Garage | 1 |
Land
| Acreage | No |
| Fence Type | Fence |
| Land Amenities | Park, Playground, Schools, Shopping |
| Landscape Features | Lawn |
| Size Depth | 33.61 M |
| Size Frontage | 15.25 M |
| Size Irregular | 511.00 |
| Size Total | 511 M2|4,051 - 7,250 Sqft |
| Size Total Text | 511 M2|4,051 - 7,250 Sqft |
| Zoning Description | R-c1 |
Rooms
| Level | Type | Length | Width | Dimensions |
|---|---|---|---|---|
| Basement | 3pc Bathroom | 6.83 Ft x 10.25 Ft | ||
| Basement | Bedroom | 13.25 Ft x 10.50 Ft | ||
| Basement | Bonus Room | 12.25 Ft x 15.50 Ft | ||
| Basement | Cold Room | 12.75 Ft x 6.00 Ft | ||
| Basement | Recreational, Games Room | 37.83 Ft x 12.58 Ft | ||
| Basement | Storage | 12.67 Ft x 11.92 Ft | ||
| Basement | Furnace | 14.08 Ft x 15.42 Ft | ||
| Main Level | 3pc Bathroom | 4.67 Ft x 7.33 Ft | ||
| Main Level | 4pc Bathroom | 8.50 Ft x 4.92 Ft | ||
| Main Level | Bedroom | 9.75 Ft x 8.75 Ft | ||
| Main Level | Bedroom | 9.00 Ft x 12.17 Ft | ||
| Main Level | Dining Room | 13.58 Ft x 9.92 Ft | ||
| Main Level | Family Room | 13.42 Ft x 16.50 Ft | ||
| Main Level | Kitchen | 17.83 Ft x 12.75 Ft | ||
| Main Level | Living Room | 13.42 Ft x 16.17 Ft | ||
| Main Level | Primary Bedroom | 16.25 Ft x 12.83 Ft |
Contact Us
Contact us for more information

The trademarks REALTOR®, REALTORS®, and the REALTOR® logo are controlled by The Canadian Real Estate Association (CREA) and identify real estate professionals who are members of CREA. The trademarks MLS®, Multiple Listing Service® and the associated logos are owned by The Canadian Real Estate Association (CREA) and identify the quality of services provided by real estate professionals who are members of CREA. The trademark DDF® is owned by The Canadian Real Estate Association (CREA) and identifies CREA's Data Distribution Facility (DDF®)
November 22 2026 05:57:31
Calgary Real Estate Board
Real Broker