
519 52 Street NE Calgary, Alberta T2A 2N5






$415,000
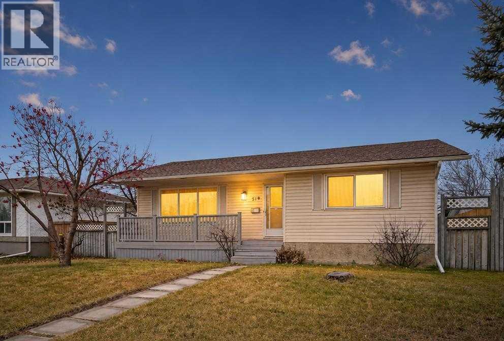
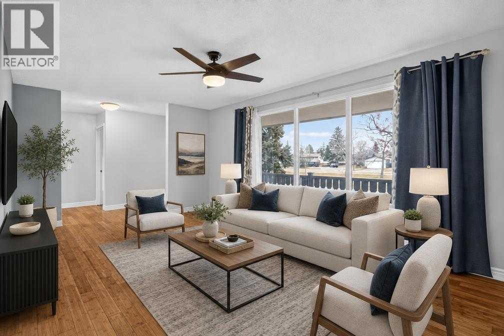
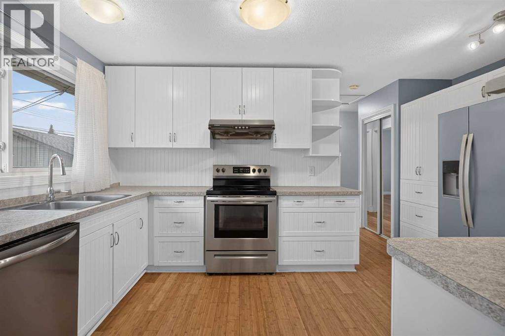
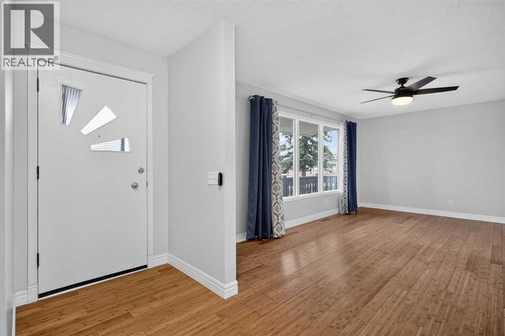
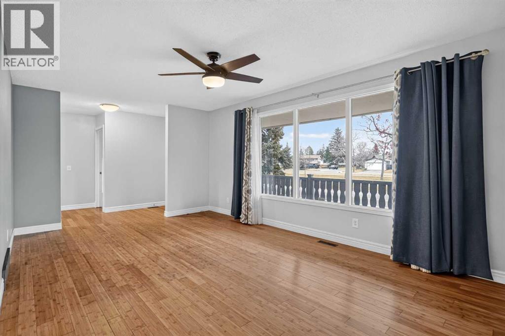
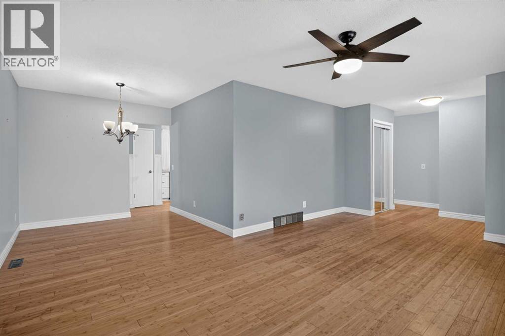
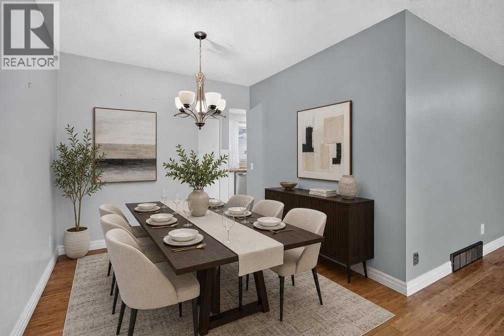
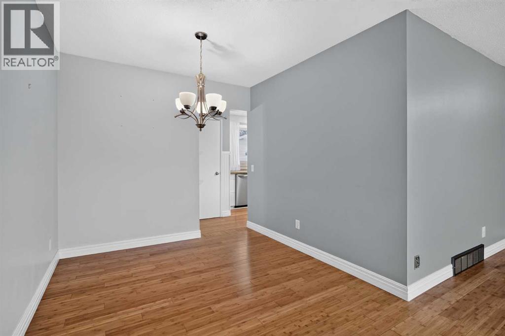
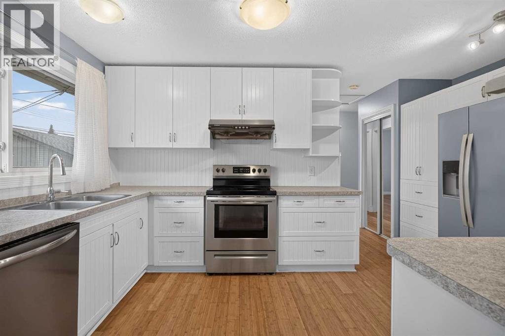
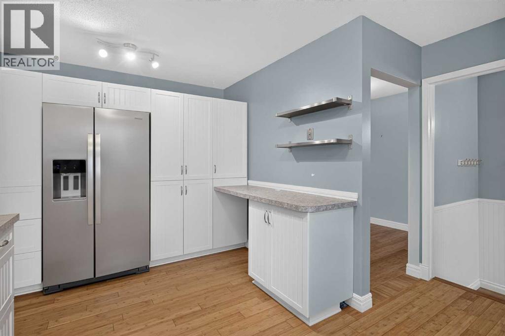
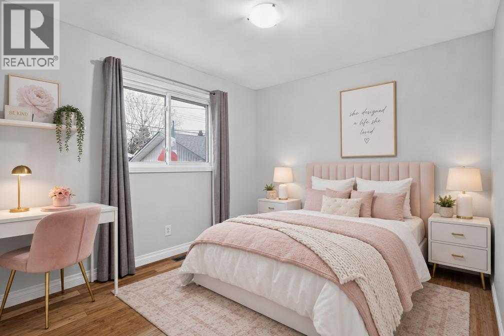
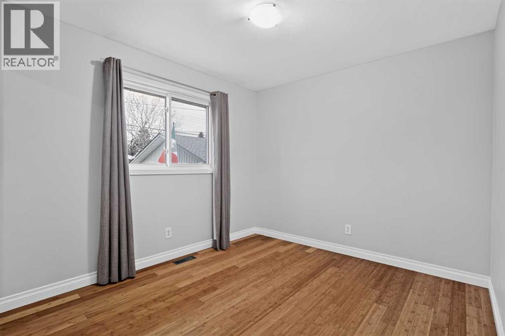
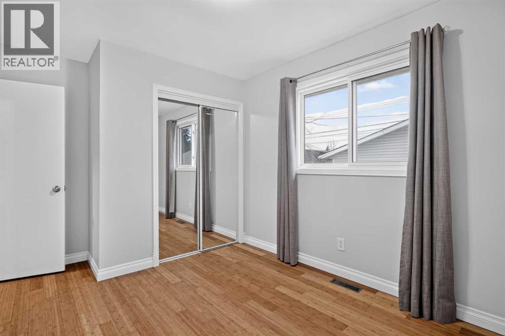
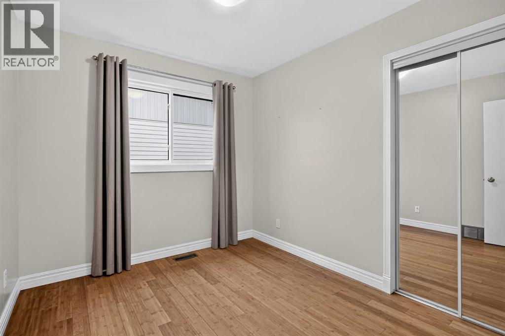
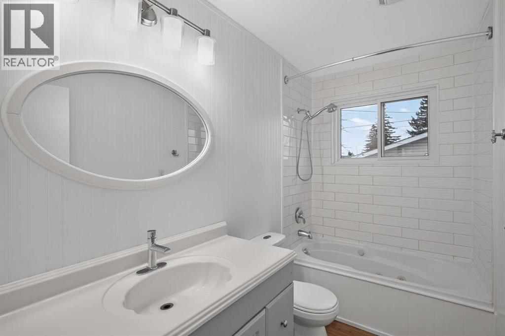
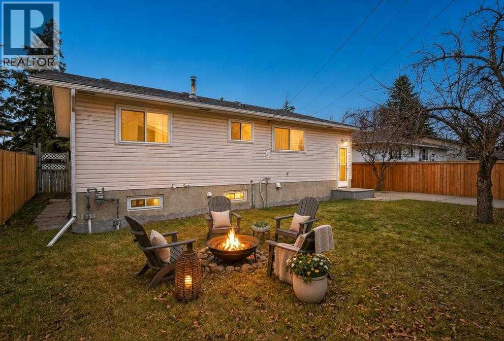
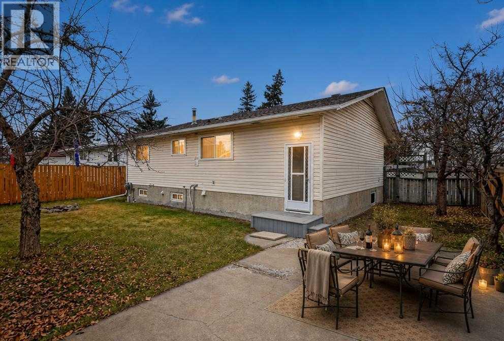
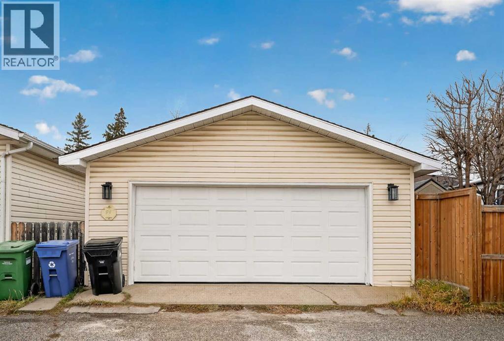
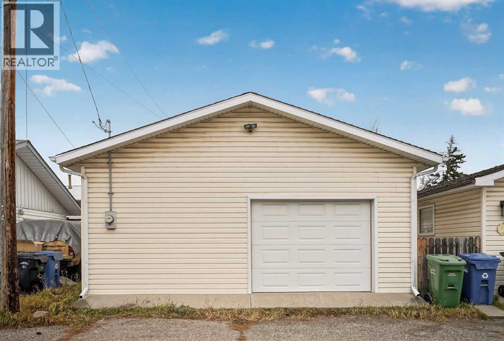
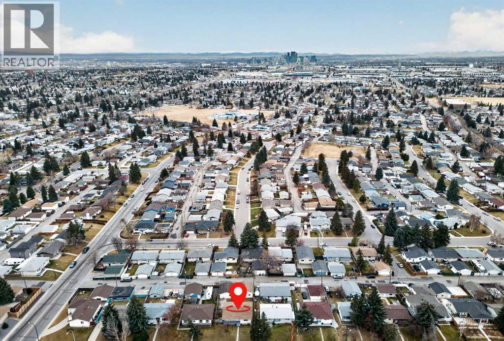
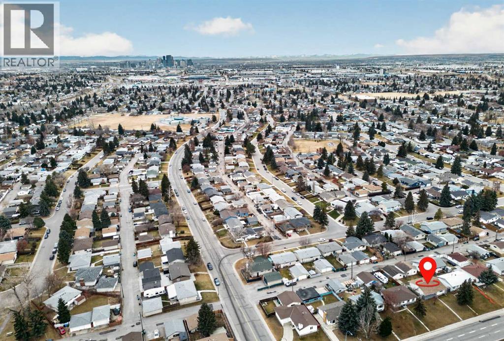
Welcome to 519 52 Street NE, a fantastic opportunity for investors, first-time buyers, or those looking to add value and generate future rental income. Situated on a wide lot, this 1,069 sq. ft. bungalow offers 3 bedrooms up, 1 full bathroom, and hardwood flooring throughout the main level. The home features a modern, refreshed look with white cabinetry, laminate countertops, stainless steel appliances, and updated windows.The basement offers exciting potential for future development, with preparations already underway with potential! A nearly completed bathroom, additional finishing materials, newly purchased kitchen appliances, cabinets, and other supplies are included to help get your project started.But here's what truly sets this property apart: TWO SEPARATE OVERSIZED DETACHED GARAGES! One Garage has a single door but is oversized and can accommodate two vehicles. A rare find that provides exceptional parking, storage, or workspace flexibility. Whether you're considering additional rental potential, accommodating multiple vehicles, or providing separate parking for future occupants, the possibilities are worth exploring.The fully fenced backyard features a concrete patio, perfect for summer BBQs and outdoor enjoyment. With a wide lot, two oversized garages, and a basement ready for your vision, this property offers a unique combination of existing functionality and future upside. Don't miss the opportunity to unlock its full potential! (id:63982)
Property Details
| MLS® Number | A2359159 |
| Property Type | Single Family |
| Community Name | Marlborough |
| Amenities Near By | Park, Playground, Recreation Nearby, Schools, Shopping |
| Features | Back Lane, No Animal Home, No Smoking Home |
| Parking Space Total | 4 |
| Plan | 5571jk |
| Structure | Deck |
Building
| Bathroom Total | 1 |
| Bedrooms Above Ground | 3 |
| Bedrooms Total | 3 |
| Appliances | Refrigerator, Range - Electric, Dishwasher, Washer & Dryer |
| Architectural Style | Bungalow |
| Basement Development | Unfinished |
| Basement Features | Separate Entrance |
| Basement Type | Full (unfinished) |
| Constructed Date | 1971 |
| Construction Style Attachment | Detached |
| Cooling Type | None |
| Exterior Finish | Vinyl Siding, Wood Siding |
| Flooring Type | Hardwood |
| Foundation Type | Poured Concrete |
| Heating Fuel | Natural Gas |
| Heating Type | Forced Air |
| Stories Total | 1 |
| Size Interior | 1,069 Sqft |
| Total Finished Area | 1069 Sqft |
| Type | House |
Parking
| Detached Garage | 2 |
Land
| Acreage | No |
| Fence Type | Fence |
| Land Amenities | Park, Playground, Recreation Nearby, Schools, Shopping |
| Landscape Features | Landscaped |
| Size Depth | 41.14 M |
| Size Frontage | 16.5 M |
| Size Irregular | 702.00 |
| Size Total | 702 M2|7,251 - 10,889 Sqft |
| Size Total Text | 702 M2|7,251 - 10,889 Sqft |
| Zoning Description | R-c1 |
Rooms
| Level | Type | Length | Width | Dimensions |
|---|---|---|---|---|
| Main Level | 4pc Bathroom | 9.42 Ft x 4.92 Ft | ||
| Main Level | Bedroom | 8.58 Ft x 11.00 Ft | ||
| Main Level | Bedroom | 9.42 Ft x 12.92 Ft | ||
| Main Level | Dining Room | 8.25 Ft x 8.58 Ft | ||
| Main Level | Kitchen | 15.25 Ft x 12.92 Ft | ||
| Main Level | Living Room | 11.42 Ft x 18.92 Ft | ||
| Main Level | Primary Bedroom | 10.00 Ft x 14.25 Ft |
Contact Us
Contact us for more information

The trademarks REALTOR®, REALTORS®, and the REALTOR® logo are controlled by The Canadian Real Estate Association (CREA) and identify real estate professionals who are members of CREA. The trademarks MLS®, Multiple Listing Service® and the associated logos are owned by The Canadian Real Estate Association (CREA) and identify the quality of services provided by real estate professionals who are members of CREA. The trademark DDF® is owned by The Canadian Real Estate Association (CREA) and identifies CREA's Data Distribution Facility (DDF®)
November 22 2026 06:16:50
Calgary Real Estate Board
Exp Realty