
701, 1140 15 Avenue SW Calgary, Alberta T2R 1K6

$260,000Maintenance, Condominium Amenities, Common Area Maintenance, Heat, Insurance, Parking, Property Management, Reserve Fund Contributions, Sewer, Waste Removal, Water
$700.35 Monthly
Maintenance, Condominium Amenities, Common Area Maintenance, Heat, Insurance, Parking, Property Management, Reserve Fund Contributions, Sewer, Waste Removal, Water
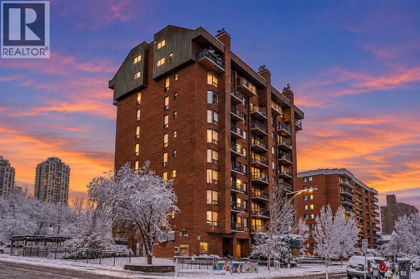
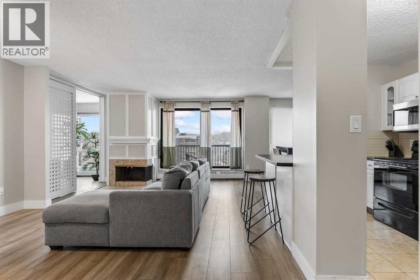
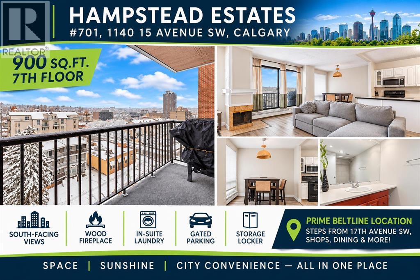
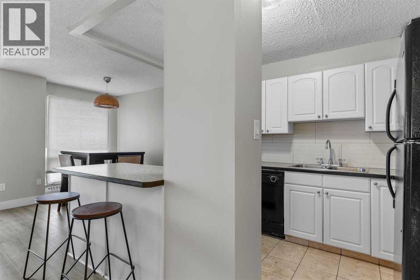
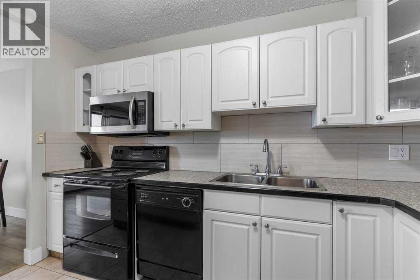
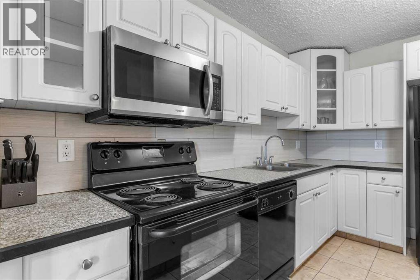
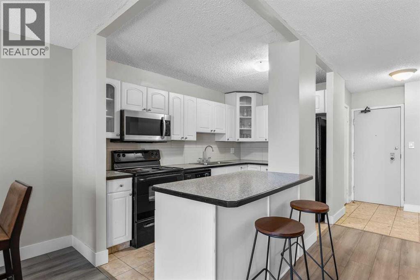
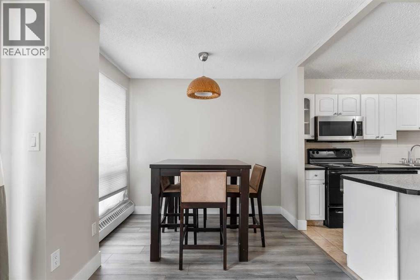
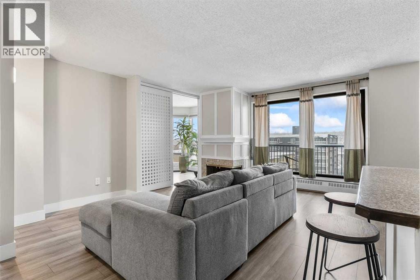
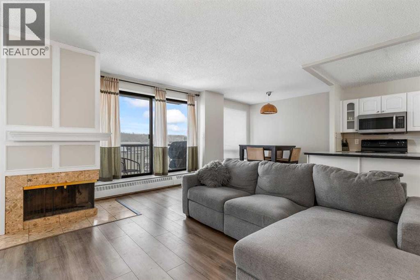
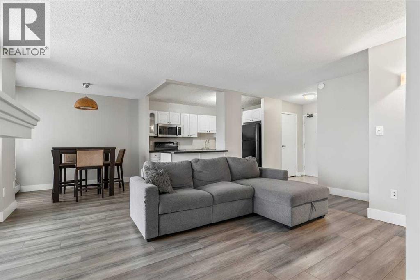
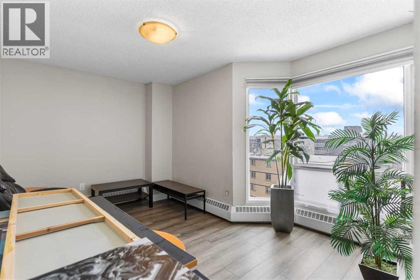
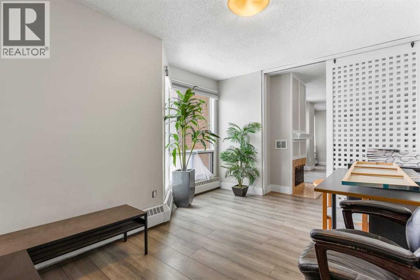
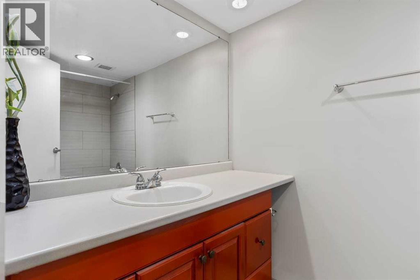
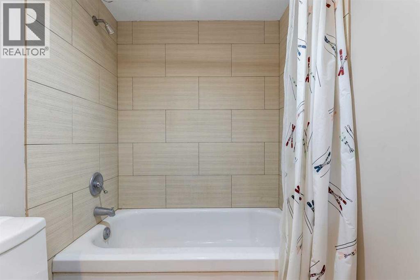
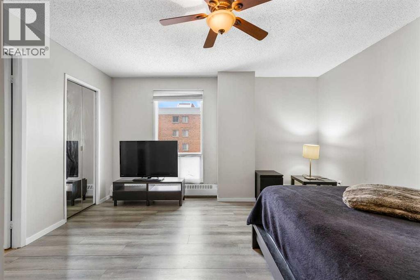
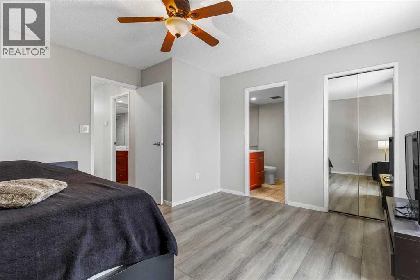
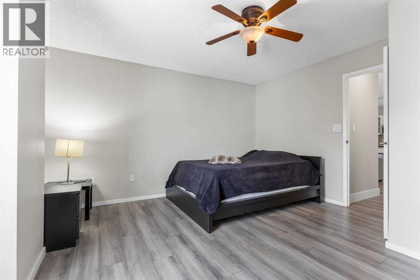
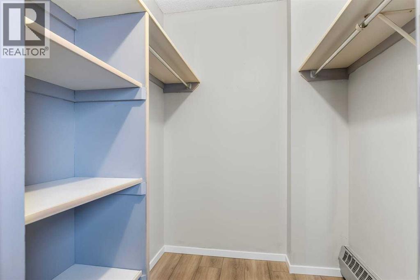
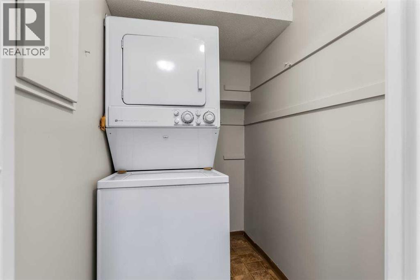
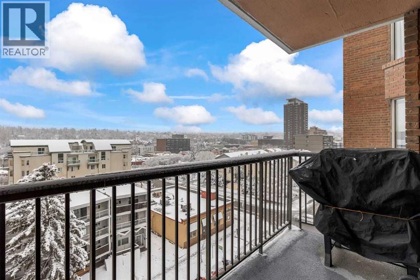
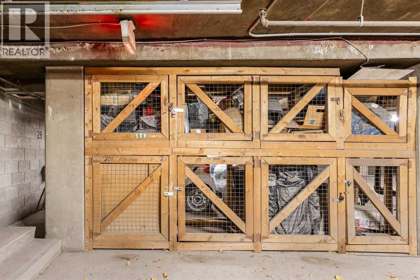
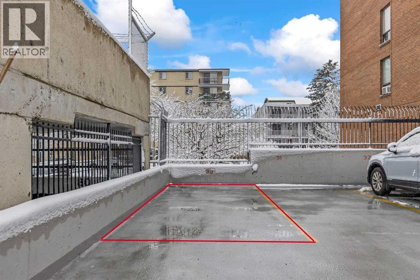
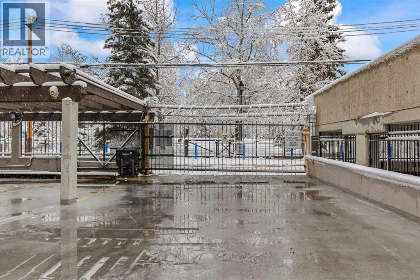
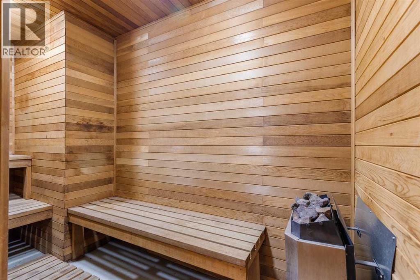
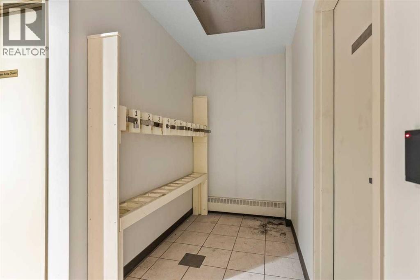
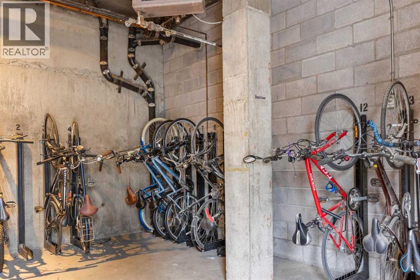
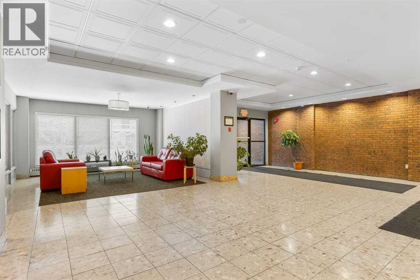
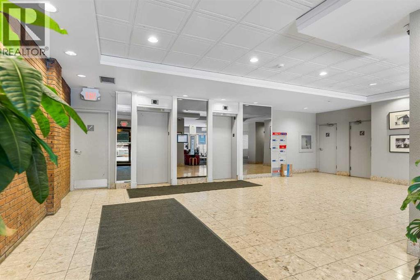
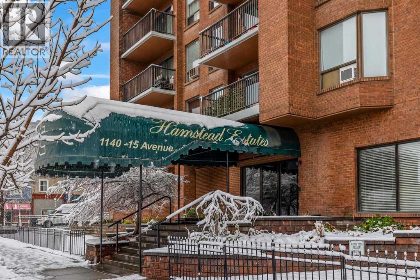
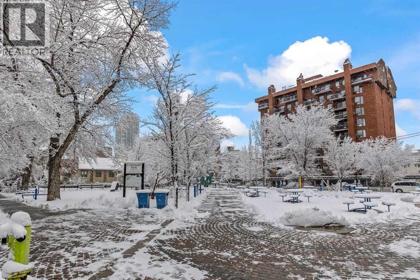
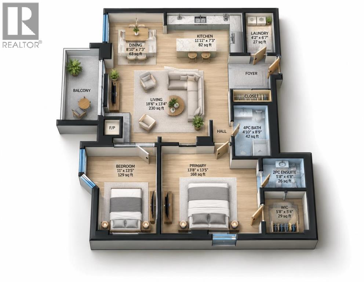
$700.35 MonthlyOPEN HOSE - NOVEMBER 28, 12-2PM **** Who Says You Can't Have Downtown Convenience Without The Downtown Noise? Welcome to Hampstead Estates, where an unbeatable Beltline location meets comfortable living on a QUIET RESIDENTIAL STREET!Offering an impressive 900+ SQ.FT. of thoughtfully designed living space, this beautifully laid-out 2-BEDROOM, 1.5-BATHROOM condo stands out with its SPACIOUS BEDROOMS, functional layout, and an abundance of NATURAL LIGHT. Located on the 7TH FLOOR, enjoy UNOBSTRUCTED SOUTH-FACING VIEWS from your PRIVATE BALCONY, the perfect spot to relax, soak up the sunshine, or fire up the BBQ. The inviting living room features a charming WOOD-BURNING FIREPLACE, adding warmth and character, while the well-designed kitchen with a BREAKFAST BAR flows seamlessly into the dining and living areas, making everyday living and entertaining a breeze.The generously sized PRIMARY BEDROOM features a WALK-IN CLOSET and PRIVATE 2-PIECE ENSUITE, while the second bedroom offers excellent flexibility for guests, a home office, or both. A full bathroom with TILE FLOORING, convenient IN-SUITE LAUNDRY, and additional storage complete this fantastic layout.Hampstead Estates offers TWO ELEVATORS, a SAUNA, SKI AND BICYCLE STORAGE, and the added convenience of a SECURED, GATED PARKING STALL plus a SEPARATE STORAGE LOCKER. The unit has been PROFESSIONALLY CLEANED and is ready for its next owner!And the LOCATION? It's hard to beat! Enjoy being just steps from the shops, restaurants, cafes, and nightlife along 17TH AVENUE SW, with CO-OP and SAFEWAY GROCERY STORES, parks, schools, and everyday amenities nearby. Walk to downtown and enjoy convenient access to SAIT, THE UNIVERSITY OF CALGARY, AND MOUNT ROYAL UNIVERSITY, making this an excellent location for students, professionals, and anyone who values easy commuting. Major routes including 14th Street, 17th Avenue, and Macleod Trail provide convenient connections throughout the city. Whether you're commuting, heading out for dinner, or running daily errands, everything is remarkably close while you still get to come home to a quieter residential setting.An excellent opportunity for FIRST-TIME BUYERS, DOWNSIZERS, or INVESTORS looking for space, functionality, and an outstanding inner-city location! (id:63982)
Open House
This property has open houses!
12:00 pm
Ends at:2:00 pm
Property Details
| MLS® Number | A2351874 |
| Property Type | Single Family |
| Community Name | Beltline |
| Amenities Near By | Park, Playground, Recreation Nearby, Schools, Shopping |
| Community Features | Pets Allowed With Restrictions |
| Features | Pvc Window, No Animal Home, No Smoking Home, Sauna, Parking |
| Parking Space Total | 1 |
| Plan | 8011408 |
Building
| Bathroom Total | 2 |
| Bedrooms Above Ground | 2 |
| Bedrooms Total | 2 |
| Amenities | Sauna |
| Appliances | Refrigerator, Dishwasher, Stove, Microwave Range Hood Combo, Window Coverings, Garage Door Opener, Washer & Dryer |
| Constructed Date | 1979 |
| Construction Material | Poured Concrete |
| Construction Style Attachment | Attached |
| Cooling Type | None |
| Exterior Finish | Brick, Concrete |
| Fireplace Present | Yes |
| Fireplace Total | 1 |
| Flooring Type | Laminate, Tile |
| Half Bath Total | 1 |
| Heating Type | Baseboard Heaters |
| Stories Total | 10 |
| Size Interior | 901 Sqft |
| Total Finished Area | 901 Sqft |
| Type | Apartment |
Parking
| Visitor Parking | |
| Other |
Land
| Acreage | No |
| Land Amenities | Park, Playground, Recreation Nearby, Schools, Shopping |
| Size Total Text | Unknown |
| Zoning Description | Cc-mhx |
Rooms
| Level | Type | Length | Width | Dimensions |
|---|---|---|---|---|
| Main Level | 2pc Bathroom | 5.67 Ft x 4.67 Ft | ||
| Main Level | 4pc Bathroom | 4.83 Ft x 8.75 Ft | ||
| Main Level | Primary Bedroom | 13.67 Ft x 13.42 Ft | ||
| Main Level | Dining Room | 8.83 Ft x 7.25 Ft | ||
| Main Level | Kitchen | 11.92 Ft x 7.25 Ft | ||
| Main Level | Laundry Room | 4.17 Ft x 6.58 Ft | ||
| Main Level | Living Room | 18.50 Ft x 13.33 Ft | ||
| Main Level | Bedroom | 11.00 Ft x 13.42 Ft | ||
| Main Level | Other | 5.67 Ft x 5.33 Ft |
Contact Us
Contact us for more information

The trademarks REALTOR®, REALTORS®, and the REALTOR® logo are controlled by The Canadian Real Estate Association (CREA) and identify real estate professionals who are members of CREA. The trademarks MLS®, Multiple Listing Service® and the associated logos are owned by The Canadian Real Estate Association (CREA) and identify the quality of services provided by real estate professionals who are members of CREA. The trademark DDF® is owned by The Canadian Real Estate Association (CREA) and identifies CREA's Data Distribution Facility (DDF®)
November 22 2026 06:28:01
Calgary Real Estate Board
2% Realty