
74 Lucas Place Nw Calgary, Alberta T3P 2E5

$999,999
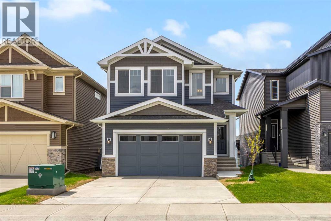
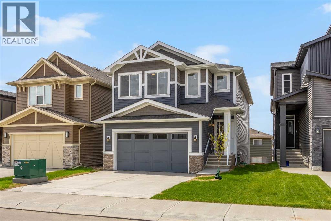
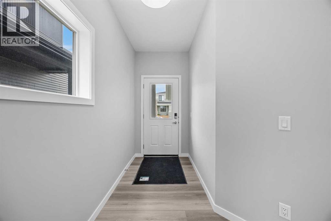
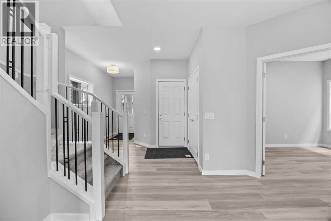
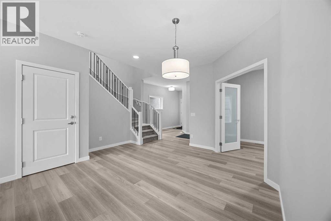
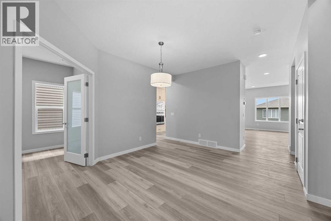
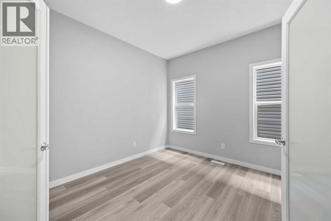
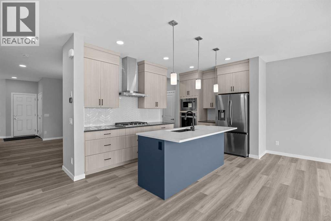
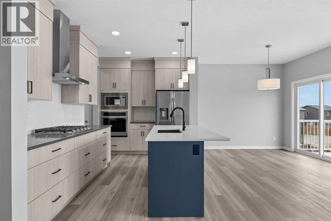
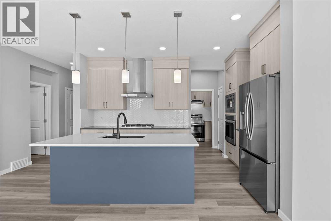
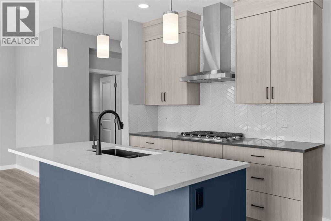
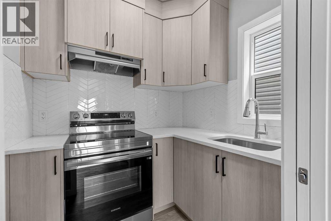
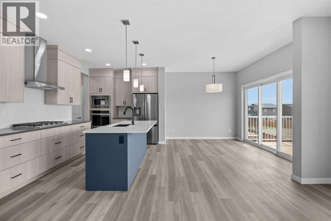
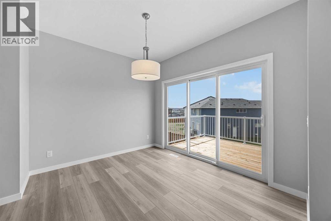
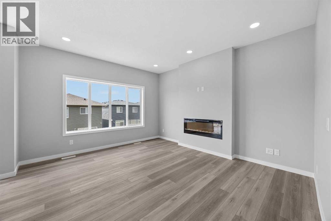
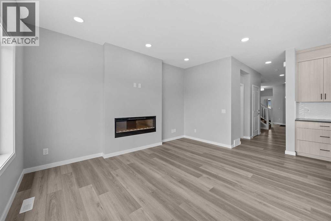
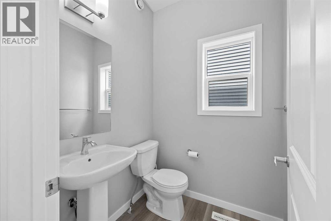
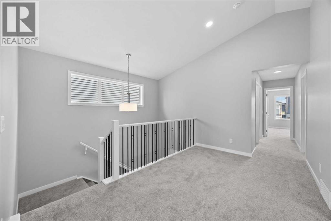
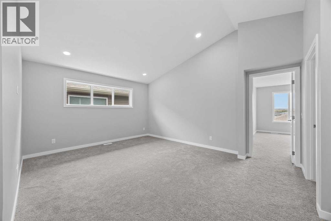
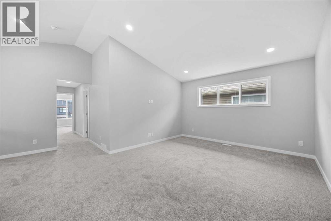
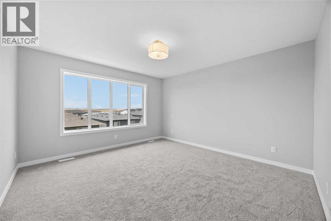
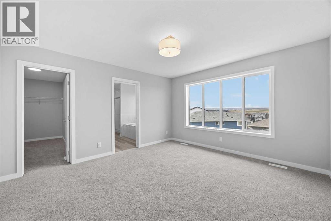
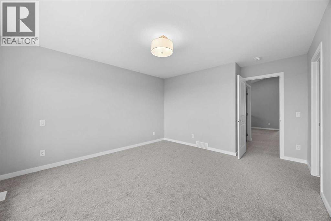
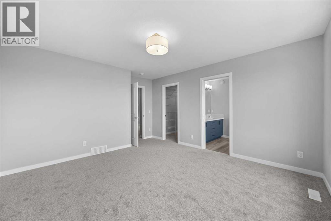
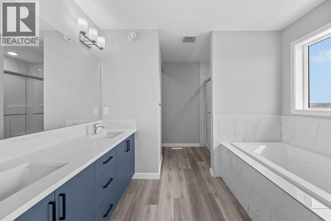
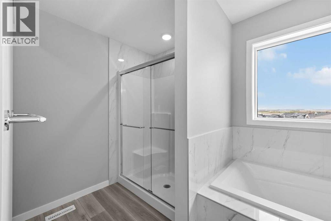
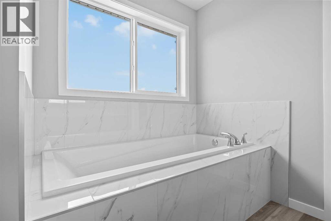
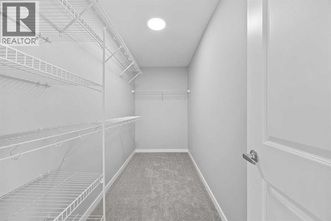
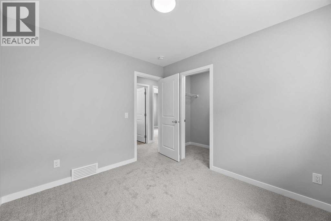
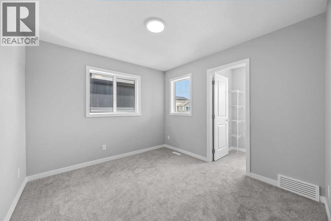
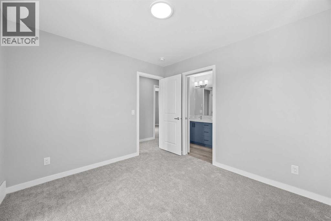
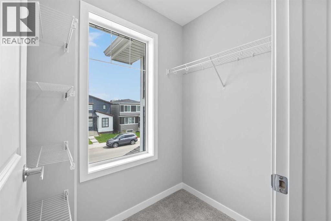
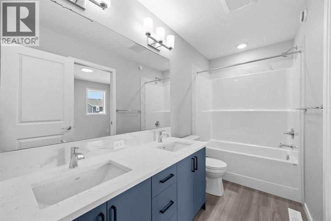
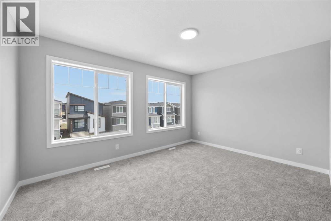
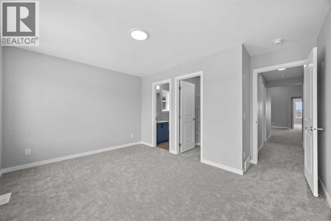
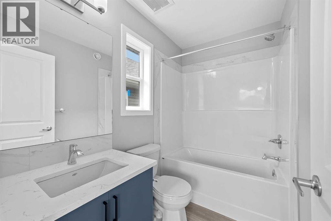
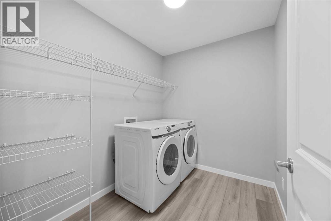
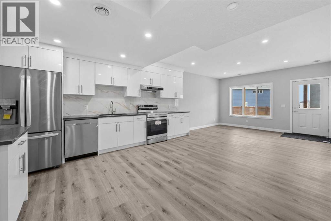
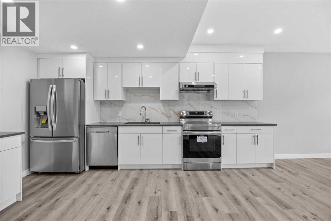
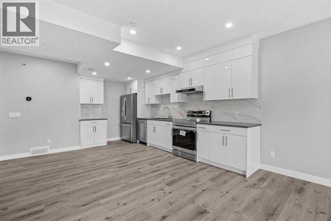
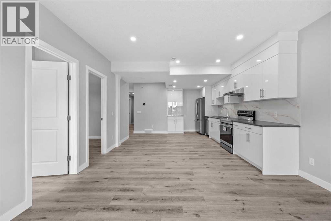
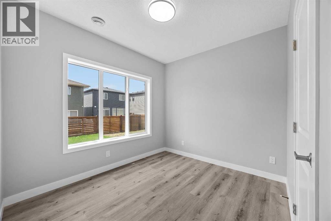
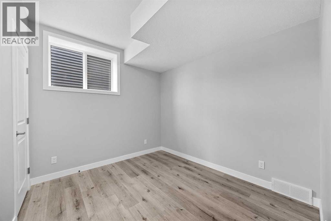
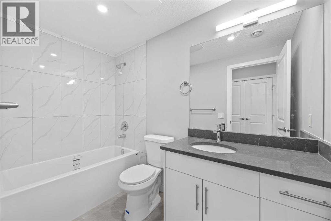
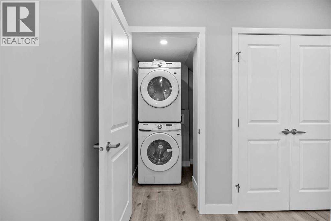
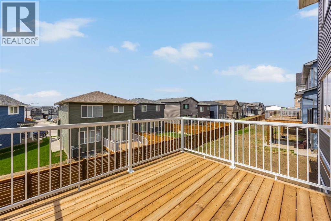
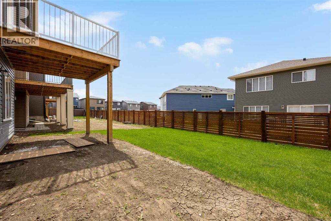
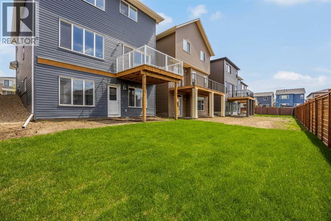
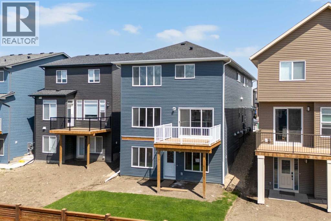
Welcome to 74 Lucas Place NW, a stunning brand-new Excel Homes Hawthorne model in the sought-after community of Livingston. Thoughtfully designed with over 2,576 sq. ft. above grade, this upgraded 2-storey home combines modern style, functional family living, and exceptional income potential with a City of Calgary registered legal secondary suite. The main floor offers a bright open-concept layout with a spacious living room, elegant electric fireplace, dedicated office, dining area, and a beautifully upgraded kitchen featuring quartz counters, a large island, premium cabinetry, and a separate spice kitchen/servery for added convenience. Upstairs, you will find 4 generous bedrooms, including a spacious primary retreat with walk-in closet and 5-piece ensuite, plus a vaulted bonus room, upper laundry, an additional 5-piece bath, and a second ensuite. The fully finished walk-out basement features a legal suite with separate entrance, kitchen, rec room, 2 bedrooms, 4-piece bath, laundry, and storage. Additional highlights include a double attached garage, rear deck, front porch, upgraded finishes, no carpet on the main living areas, and excellent curb appeal with stone and vinyl exterior. Located near parks, playgrounds, schools, shopping, sidewalks, street lights, and Livingston community amenities. A rare opportunity to own a new, highly upgraded home with a registered legal suite in NW Calgary. (id:63982)
Property Details
| MLS® Number | A2314543 |
| Property Type | Single Family |
| Community Name | Livingston |
| Amenities Near By | Park, Playground, Schools, Shopping |
| Features | Back Lane, No Animal Home, No Smoking Home |
| Parking Space Total | 2 |
| Plan | 2311424 |
| Structure | Deck |
Building
| Bathroom Total | 5 |
| Bedrooms Above Ground | 4 |
| Bedrooms Below Ground | 2 |
| Bedrooms Total | 6 |
| Amenities | Clubhouse |
| Appliances | Refrigerator, Cooktop - Electric, Dishwasher, Stove, Microwave, Hood Fan, Washer/dryer Stack-up |
| Basement Development | Finished |
| Basement Features | Separate Entrance, Walk Out, Suite |
| Basement Type | Full (finished) |
| Constructed Date | 2025 |
| Construction Material | Wood Frame |
| Construction Style Attachment | Detached |
| Cooling Type | None |
| Exterior Finish | Stone, Vinyl Siding |
| Fire Protection | Smoke Detectors |
| Fireplace Present | Yes |
| Fireplace Total | 1 |
| Flooring Type | Carpeted, Ceramic Tile, Laminate, Tile |
| Foundation Type | Poured Concrete |
| Half Bath Total | 1 |
| Heating Fuel | Natural Gas |
| Heating Type | Forced Air |
| Stories Total | 2 |
| Size Interior | 2,576 Ft2 |
| Total Finished Area | 2576.16 Sqft |
| Type | House |
Parking
| Attached Garage | 2 |
Land
| Acreage | No |
| Fence Type | Partially Fenced |
| Land Amenities | Park, Playground, Schools, Shopping |
| Landscape Features | Landscaped |
| Size Depth | 35 M |
| Size Frontage | 10.43 M |
| Size Irregular | 364.00 |
| Size Total | 364 M2|0-4,050 Sqft |
| Size Total Text | 364 M2|0-4,050 Sqft |
| Zoning Description | R-g |
Rooms
| Level | Type | Length | Width | Dimensions |
|---|---|---|---|---|
| Second Level | 4pc Bathroom | 4.83 Ft x 7.92 Ft | ||
| Second Level | 5pc Bathroom | 10.67 Ft x 4.92 Ft | ||
| Second Level | 5pc Bathroom | 11.67 Ft x 9.92 Ft | ||
| Second Level | Bedroom | 13.83 Ft x 12.67 Ft | ||
| Second Level | Bedroom | 10.58 Ft x 9.92 Ft | ||
| Second Level | Bedroom | 10.33 Ft x 9.25 Ft | ||
| Second Level | Family Room | 19.42 Ft x 18.33 Ft | ||
| Second Level | Laundry Room | 8.08 Ft x 6.58 Ft | ||
| Second Level | Primary Bedroom | 12.75 Ft x 15.25 Ft | ||
| Second Level | Other | 11.75 Ft x 4.83 Ft | ||
| Basement | 4pc Bathroom | 4.92 Ft x 9.00 Ft | ||
| Basement | Bedroom | 9.92 Ft x 11.17 Ft | ||
| Basement | Bedroom | 9.92 Ft x 9.00 Ft | ||
| Basement | Kitchen | 13.58 Ft x 15.25 Ft | ||
| Basement | Recreational, Games Room | 13.42 Ft x 11.25 Ft | ||
| Basement | Storage | 5.42 Ft x 12.67 Ft | ||
| Basement | Furnace | 11.17 Ft x 12.42 Ft | ||
| Main Level | 2pc Bathroom | 4.92 Ft x 5.17 Ft | ||
| Main Level | Dining Room | 11.67 Ft x 9.58 Ft | ||
| Main Level | Foyer | 10.50 Ft x 13.92 Ft | ||
| Main Level | Kitchen | 14.50 Ft x 9.25 Ft | ||
| Main Level | Living Room | 13.25 Ft x 16.83 Ft | ||
| Main Level | Office | 11.75 Ft x 10.42 Ft |
Contact Us
Contact us for more information

The trademarks REALTOR®, REALTORS®, and the REALTOR® logo are controlled by The Canadian Real Estate Association (CREA) and identify real estate professionals who are members of CREA. The trademarks MLS®, Multiple Listing Service® and the associated logos are owned by The Canadian Real Estate Association (CREA) and identify the quality of services provided by real estate professionals who are members of CREA. The trademark DDF® is owned by The Canadian Real Estate Association (CREA) and identifies CREA's Data Distribution Facility (DDF®)
May 31 2026 06:21:06
Calgary Real Estate Board
Evertrust Realty