
101 Bridlewood Street Calgary, Alberta T2Y 3R7

$729,900
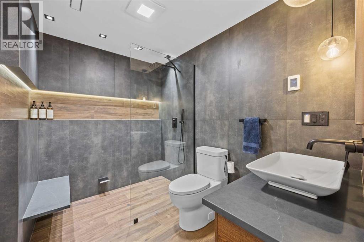
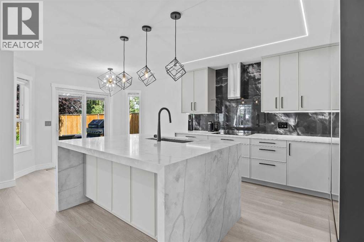
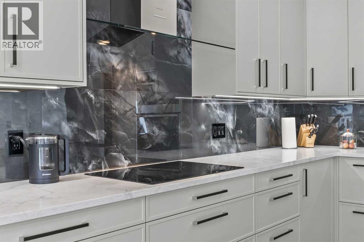
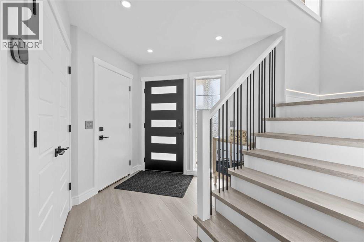
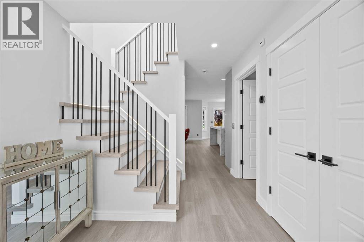
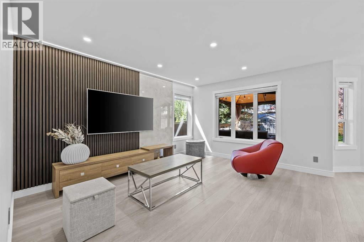
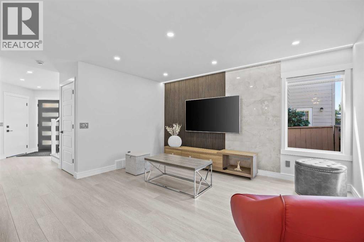
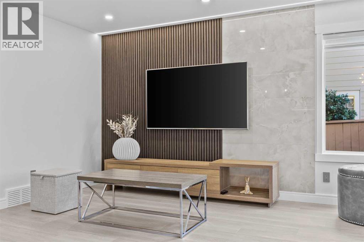
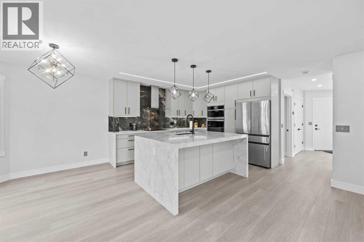
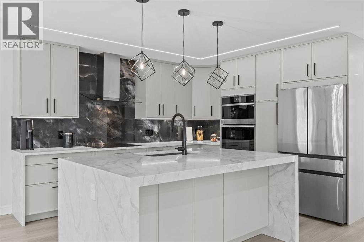
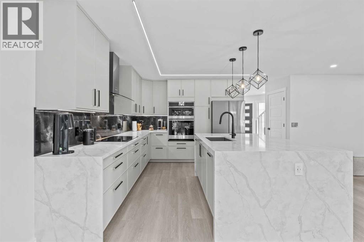
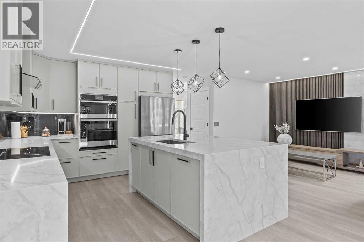
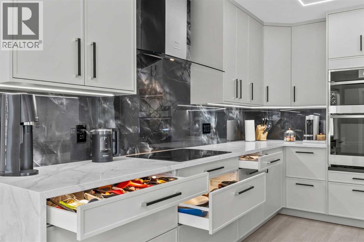
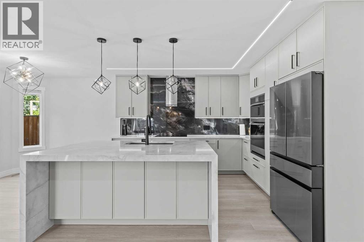
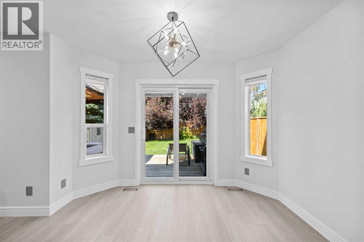
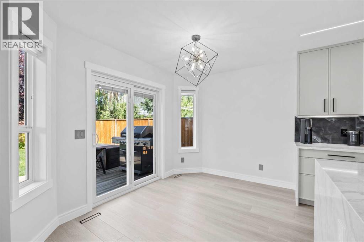
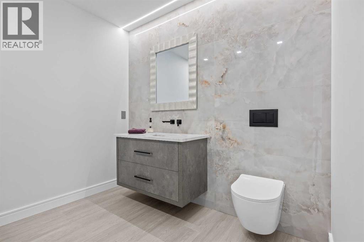
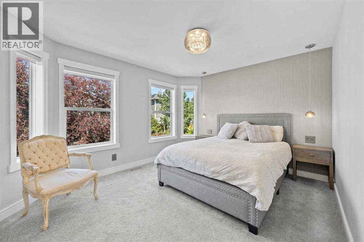
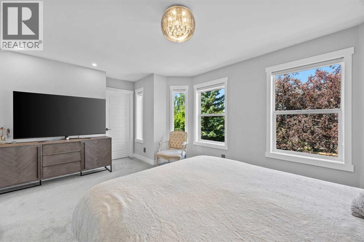
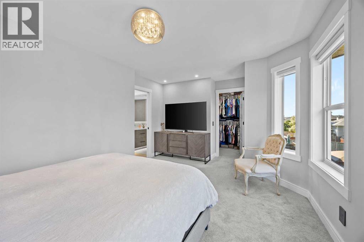
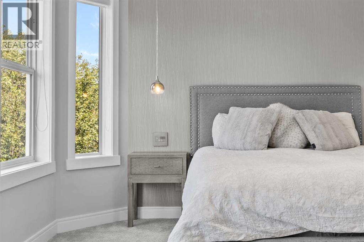
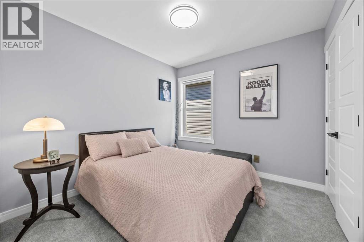
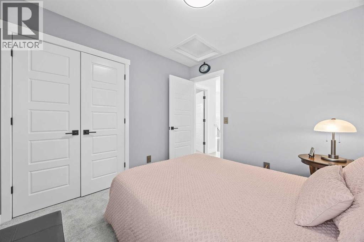
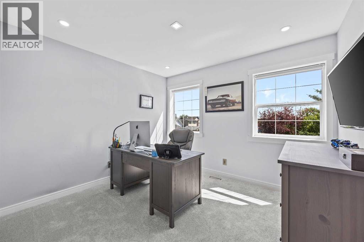
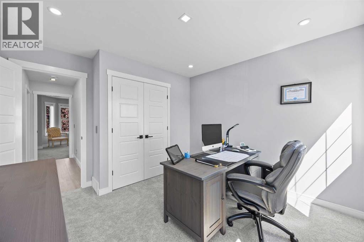
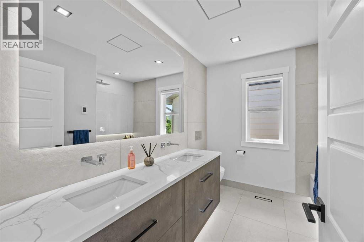
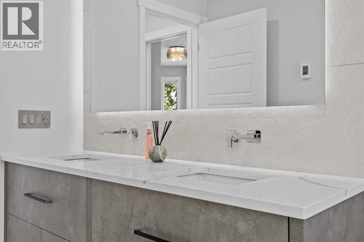
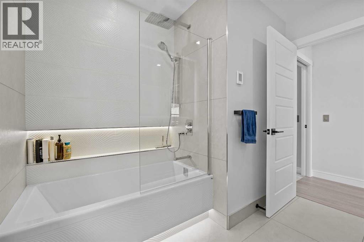
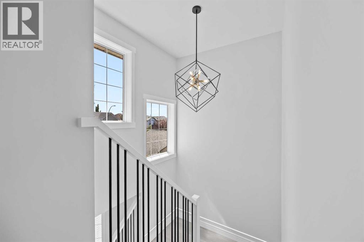
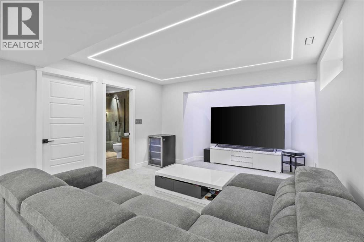
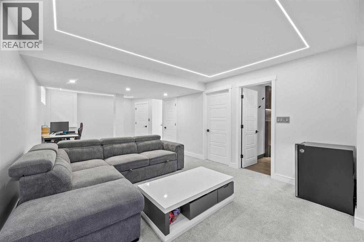
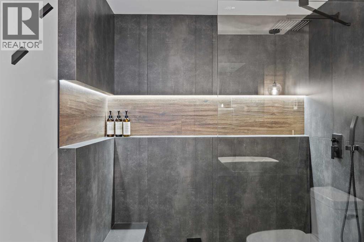
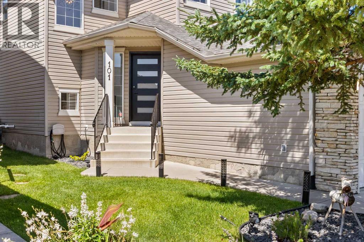
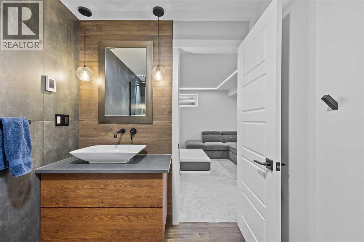
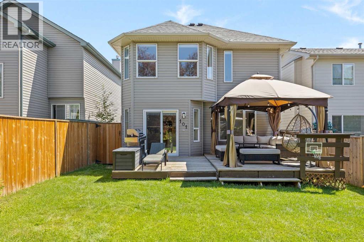
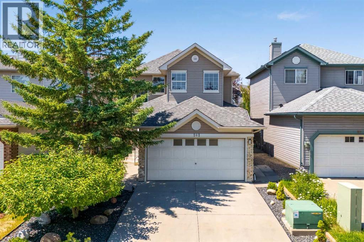
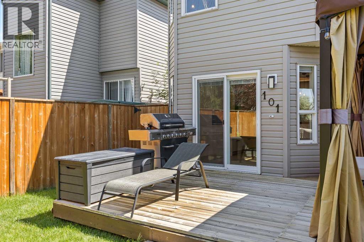
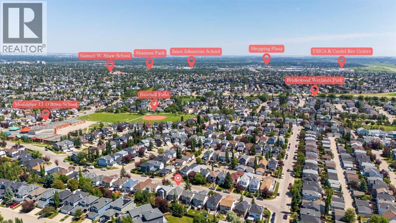
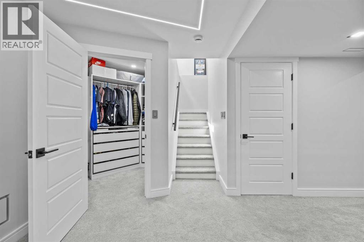
FULLY RENOVATED IN 2026 | SPA-LIKE BATHROOMS | DESIGNER CHEF'S KITCHEN | NEW ROOF, FURNACE & HOT WATER TANK | HEATED DOUBLE GARAGE | WALK TO SCHOOLS.This is the Bridlewood home you've been waiting for — completely transformed in 2026 from top to bottom with thoughtful design, quality finishes and major mechanical upgrades. Move in with confidence knowing the big-ticket items have been taken care of.The main floor offers a bright, open-concept layout with premium 9 mm luxury vinyl plank flooring, new carpet, European-inspired railings, designer recessed and LED lighting, illuminated staircases and dimmable lighting throughout.At the heart of the home is a stunning chef's kitchen featuring a waterfall island, custom cabinetry with under-cabinet lighting, premium new appliances still under warranty, concealed dishwasher and an impressive amount of functional workspace. This is a kitchen designed to be enjoyed every day — and to impress when entertaining.The spa inspired bathrooms continue the same level of detail with heated floors, floating vanities, illuminated mirrors, premium fixtures and beautiful contemporary tilework.The primary bedroom offers a comfortable private retreat, while two additional bedrooms provide space for family, guests or a home office.Outside, the upgrades continue with a NEW ROOF, NEW HIGH-EFFICIENCY FURNACE, NEW HOT WATER TANK and GAS-HEATED DOUBLE GARAGE — all completed in 2026.And the location is hard to beat. Walk to schools, parks, playgrounds and pathways, with shopping, restaurants, transit and Stoney Trail just minutes away.A complete transformation with the design, upgrades and location today's buyers are looking for. Nothing to do but move in and enjoy. (id:63982)
Property Details
| MLS® Number | A2328594 |
| Property Type | Single Family |
| Community Name | Bridlewood |
| Amenities Near By | Park, Playground, Schools, Shopping |
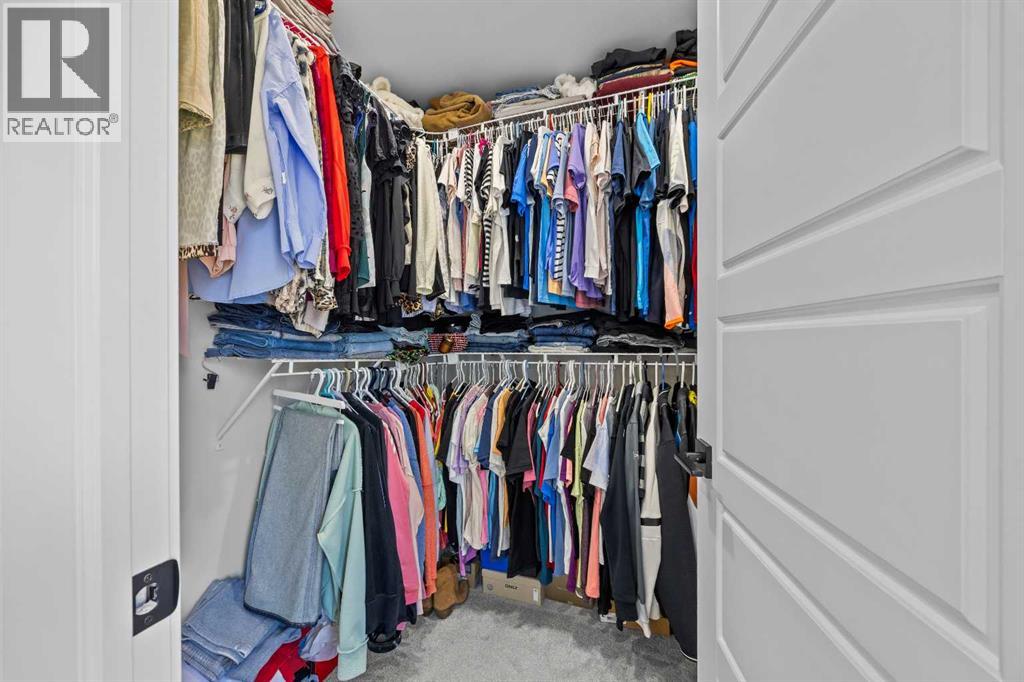
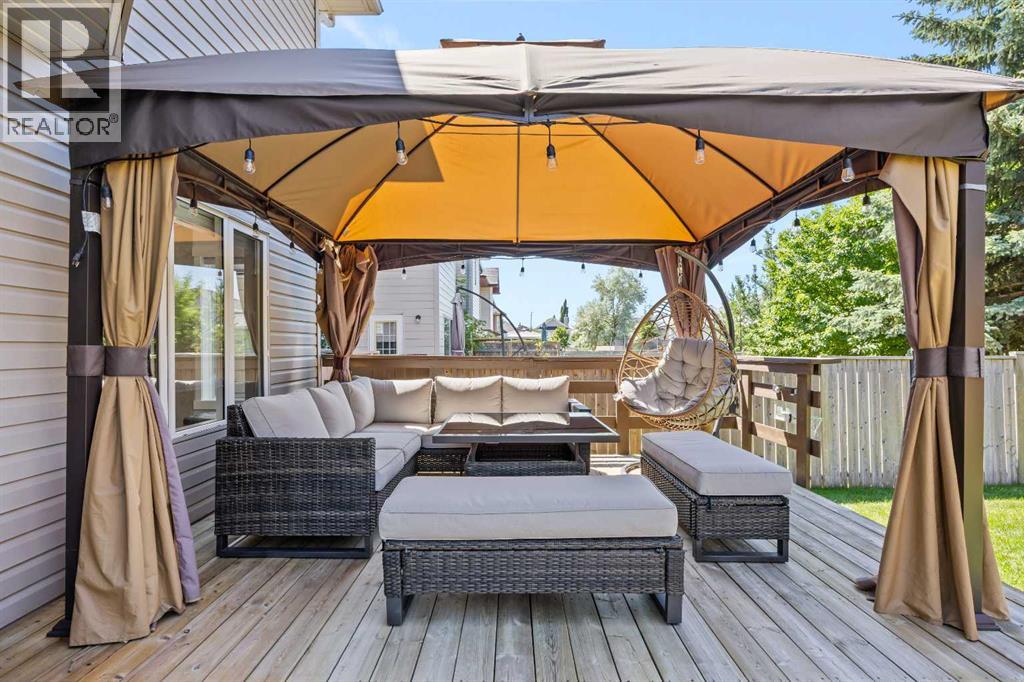
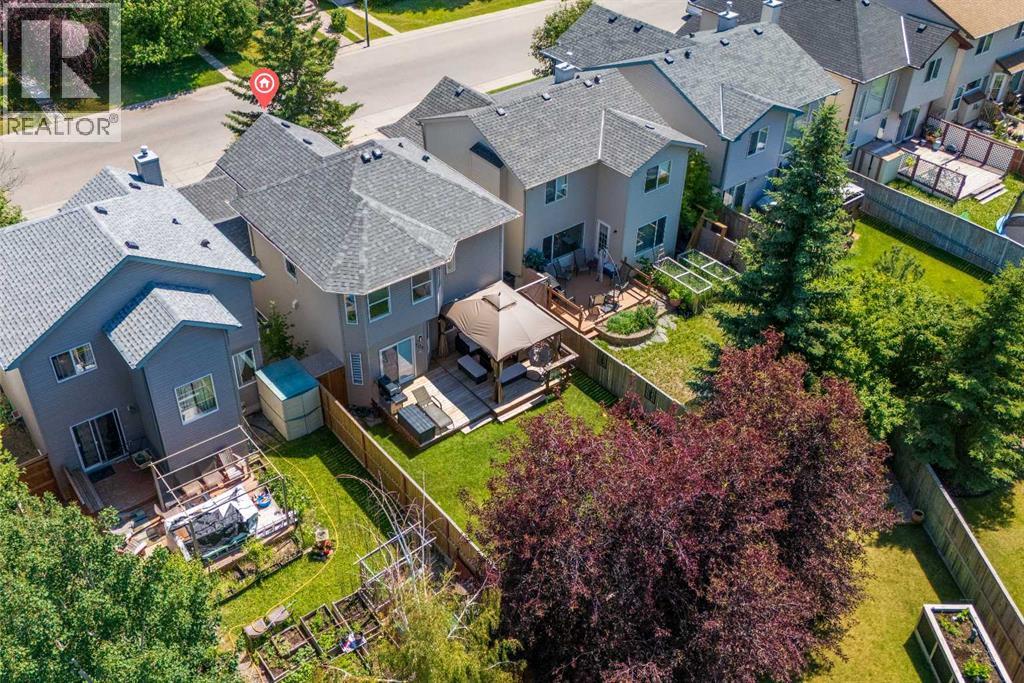
| Features | Closet Organizers, Gazebo |
| Parking Space Total | 4 |
| Plan | 9811916 |
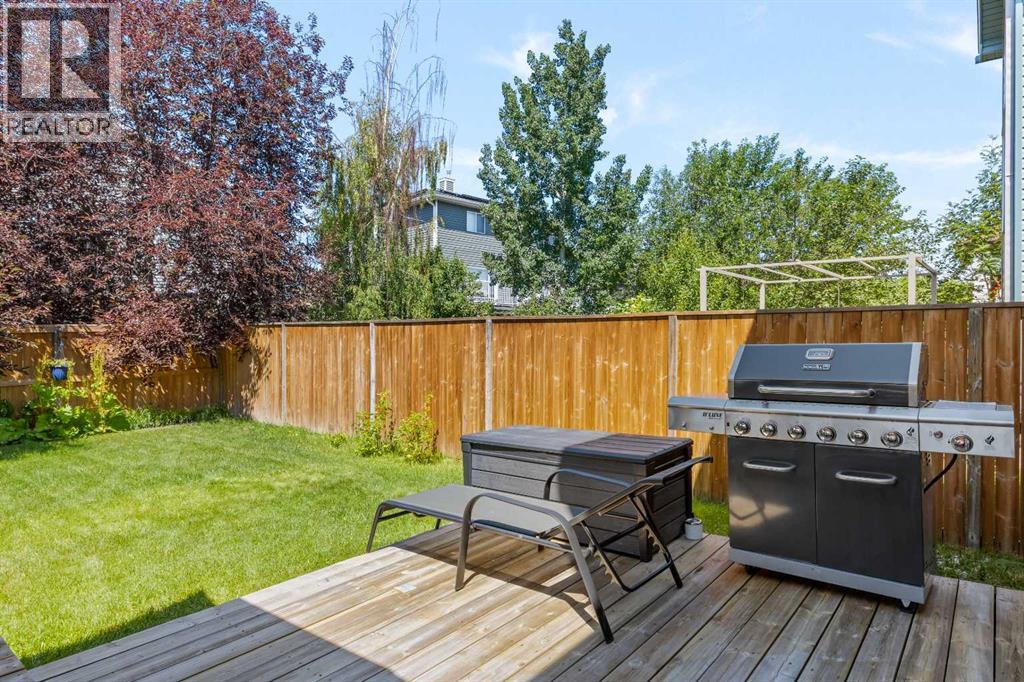
| Structure | Deck |
Building
| Bathroom Total | 3 |
| Bedrooms Above Ground | 3 |
| Bedrooms Total | 3 |
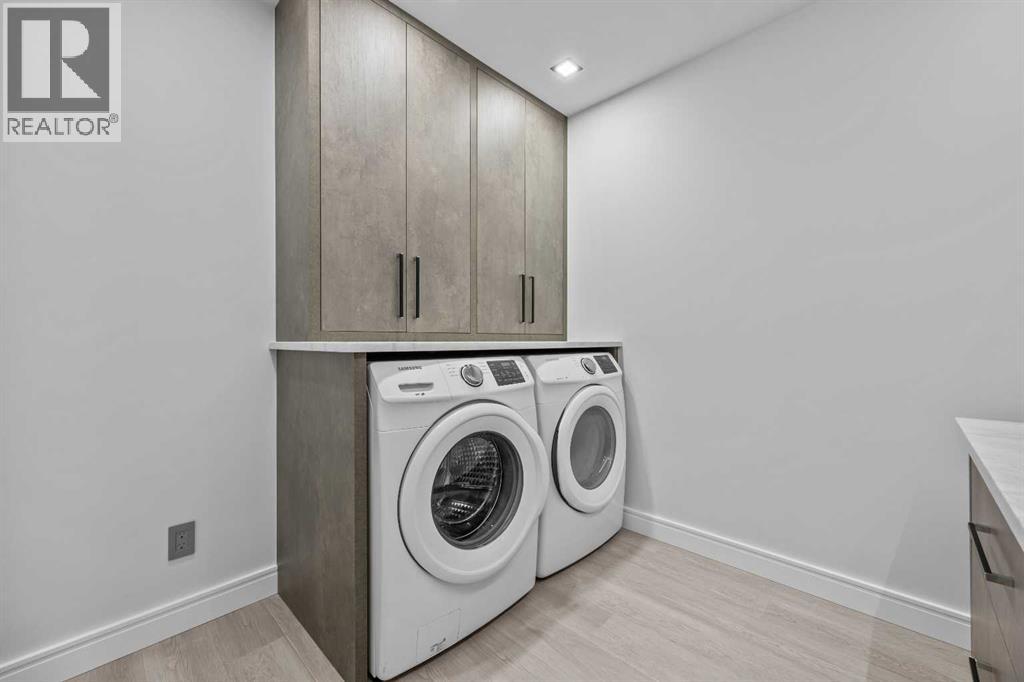
| Appliances | Washer, Refrigerator, Cooktop - Electric, Dishwasher, Dryer, Garburator, Oven - Built-in, Hood Fan, Window Coverings |
| Basement Development | Finished |
| Basement Type | Full (finished) |
| Constructed Date | 1999 |
| Construction Material | Wood Frame |
| Construction Style Attachment | Detached |
| Cooling Type | None |
| Exterior Finish | Vinyl Siding |
| Flooring Type | Carpeted, Vinyl Plank |
| Foundation Type | Poured Concrete |
| Half Bath Total | 1 |
| Heating Type | Forced Air, In Floor Heating |
| Stories Total | 2 |
| Size Interior | 1,383 Ft2 |
| Total Finished Area | 1383.15 Sqft |
| Type | House |
Parking
| Attached Garage | 2 |
Land
| Acreage | No |
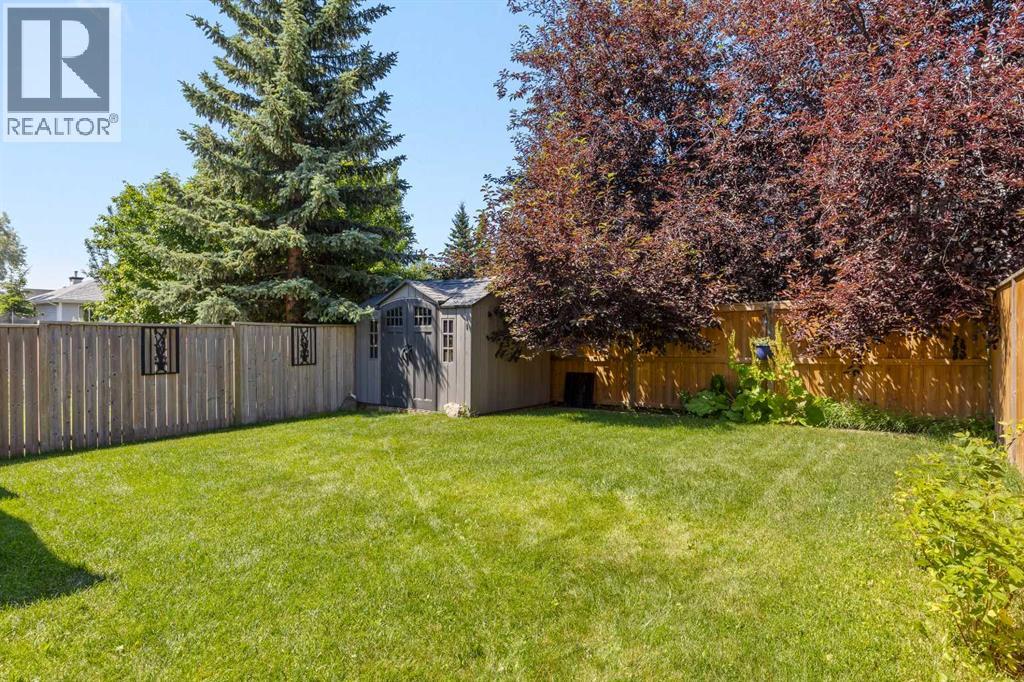
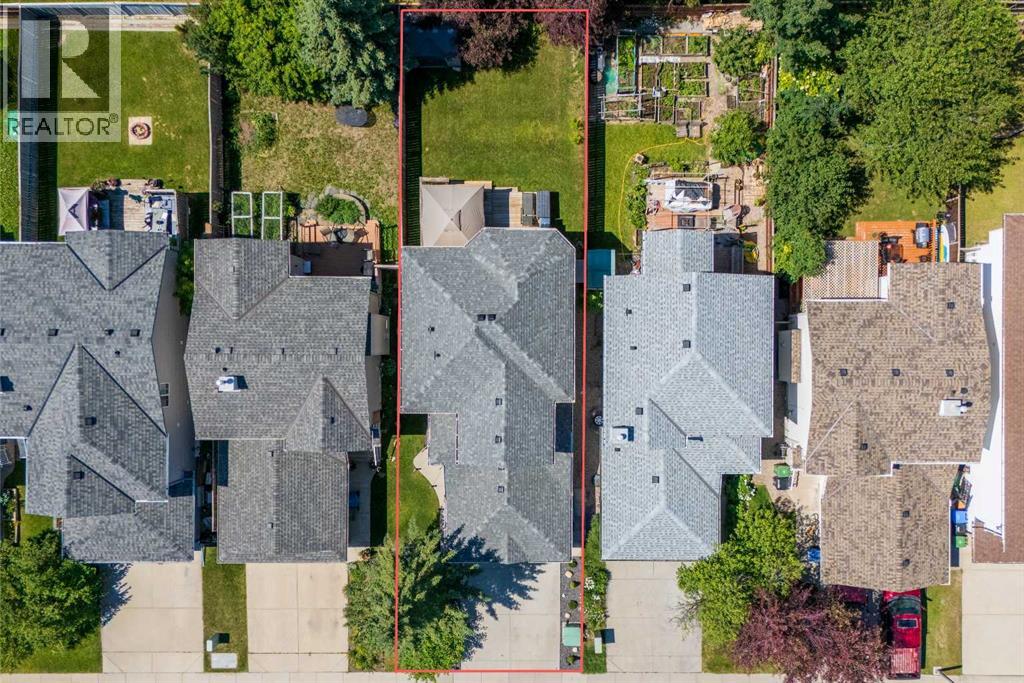
| Fence Type | Fence |
| Land Amenities | Park, Playground, Schools, Shopping |
| Size Frontage | 2986.89 M |
| Size Irregular | 336.00 |
| Size Total | 336 M2|0-4,050 Sqft |
| Size Total Text | 336 M2|0-4,050 Sqft |
| Zoning Description | R-g |
Rooms
| Level | Type | Length | Width | Dimensions |
|---|---|---|---|---|
| Second Level | 5pc Bathroom | 9.00 Ft x 8.00 Ft | ||
| Second Level | Bedroom | 9.92 Ft x 9.75 Ft | ||
| Second Level | Bedroom | 11.50 Ft x 11.58 Ft | ||
| Basement | 3pc Bathroom | 9.08 Ft x 6.33 Ft | ||
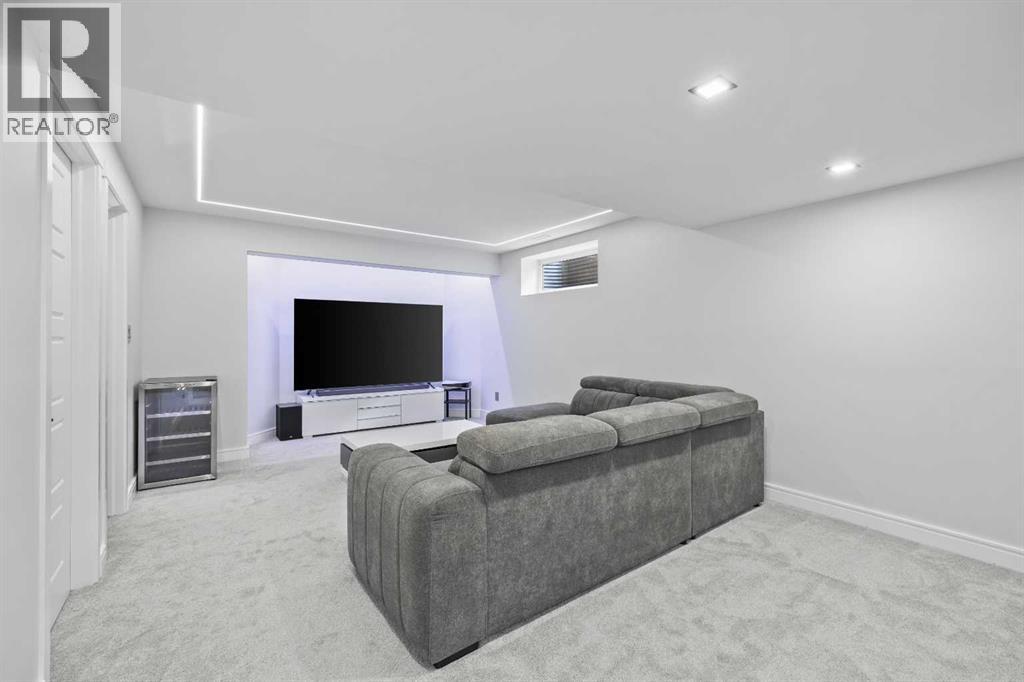
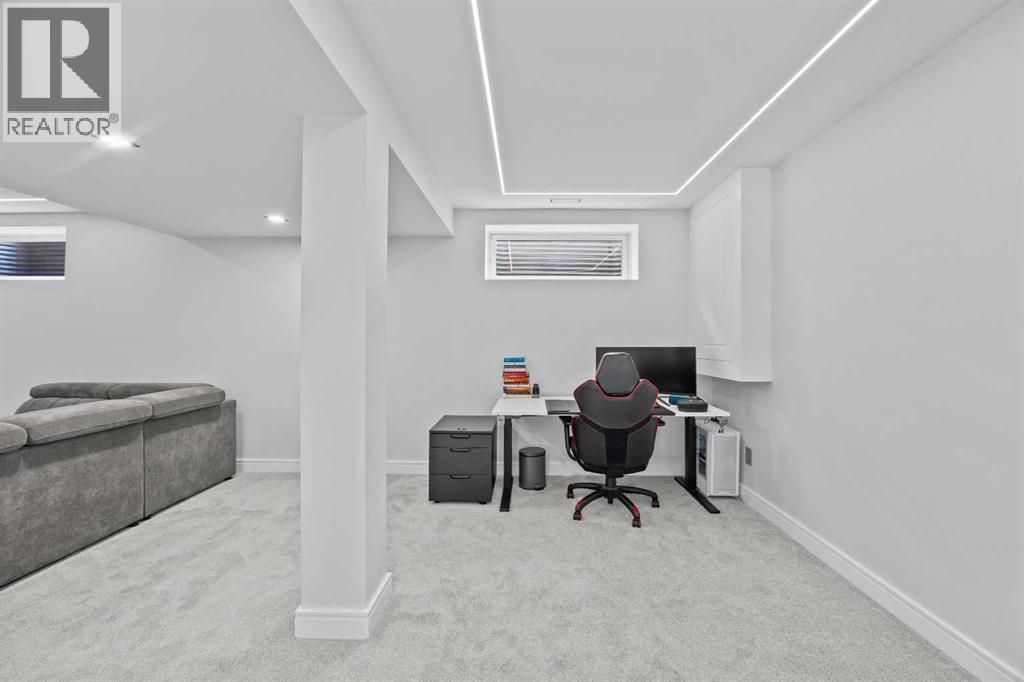
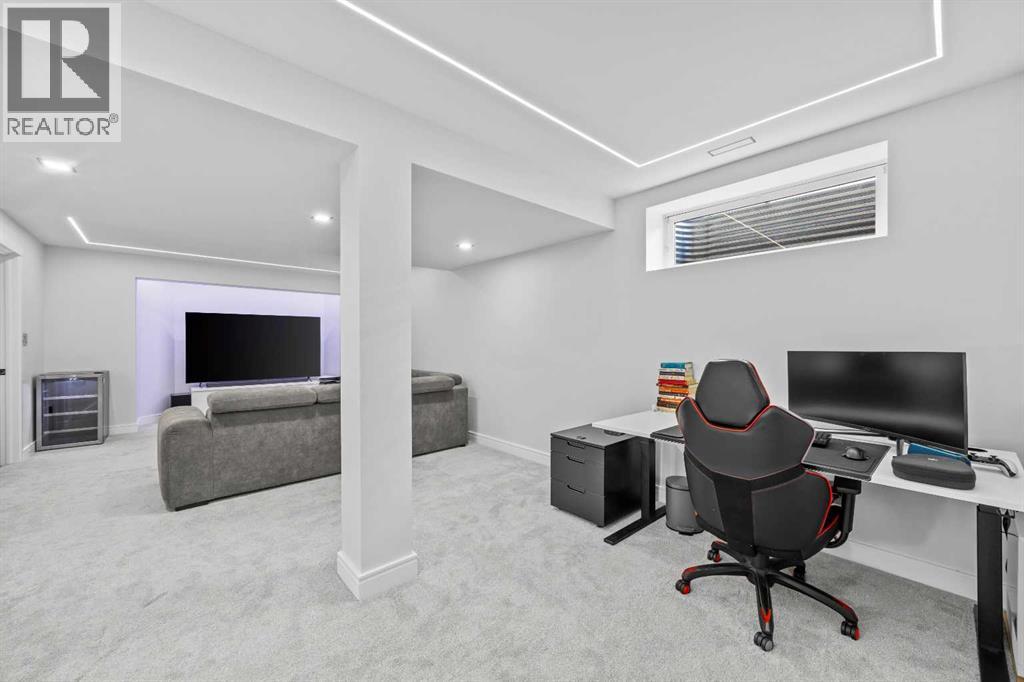
| Basement | Recreational, Games Room | 14.00 Ft x 28.17 Ft | ||
| Main Level | 2pc Bathroom | 10.58 Ft x 8.25 Ft | ||
| Main Level | Dining Room | 10.92 Ft x 8.00 Ft | ||
| Main Level | Kitchen | 10.83 Ft x 12.25 Ft | ||
| Main Level | Living Room | 12.08 Ft x 14.33 Ft | ||
| Main Level | Primary Bedroom | 16.83 Ft x 11.92 Ft |
Contact Us
Contact us for more information

The trademarks REALTOR®, REALTORS®, and the REALTOR® logo are controlled by The Canadian Real Estate Association (CREA) and identify real estate professionals who are members of CREA. The trademarks MLS®, Multiple Listing Service® and the associated logos are owned by The Canadian Real Estate Association (CREA) and identify the quality of services provided by real estate professionals who are members of CREA. The trademark DDF® is owned by The Canadian Real Estate Association (CREA) and identifies CREA's Data Distribution Facility (DDF®)
August 25 2026 02:31:57
Calgary Real Estate Board
Cir Realty