
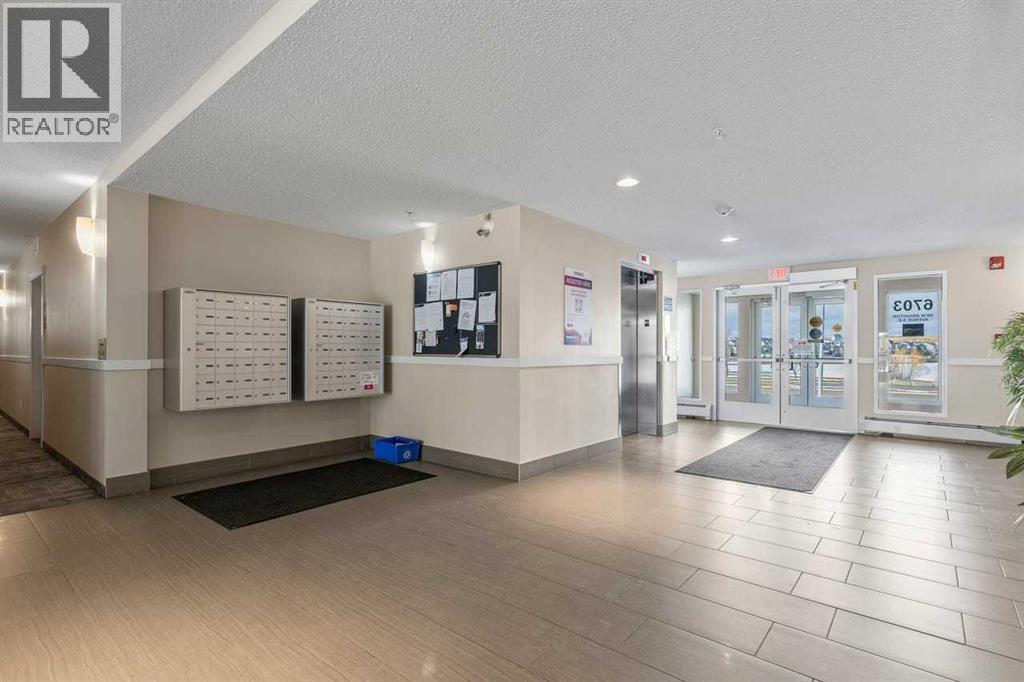
114, 6703 New Brighton Avenue Se Calgary, Alberta T2Z 5C8

$299,900Maintenance, Condominium Amenities, Common Area Maintenance, Heat, Property Management, Reserve Fund Contributions, Waste Removal, Water
$500.53 Monthly
Maintenance, Condominium Amenities, Common Area Maintenance, Heat, Property Management, Reserve Fund Contributions, Waste Removal, Water
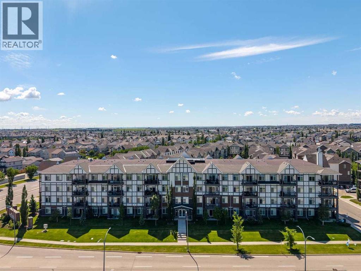
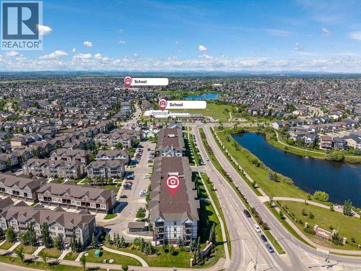
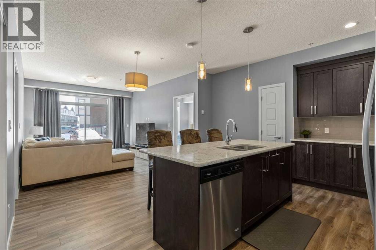
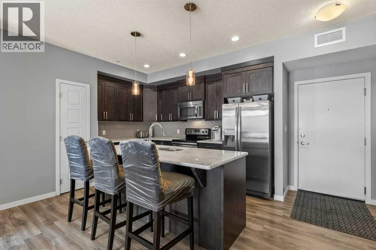
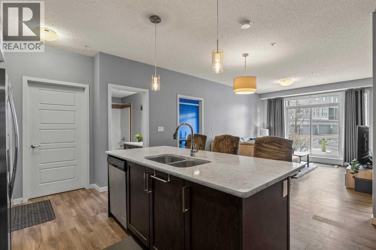
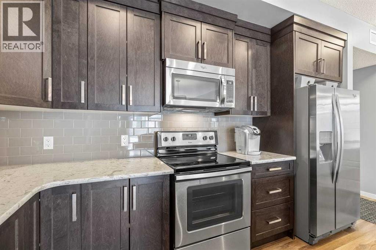
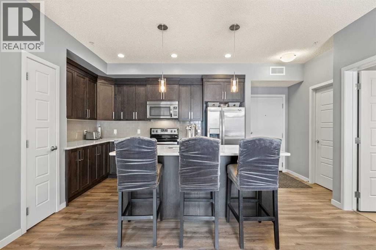
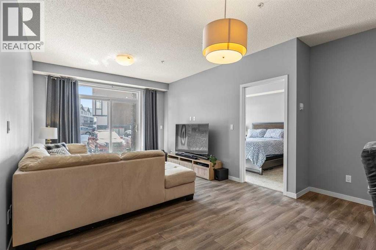
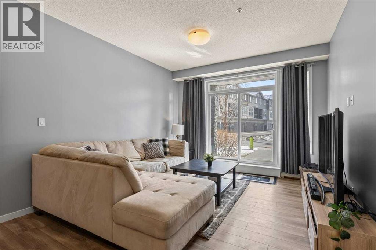
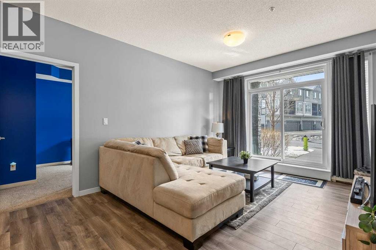
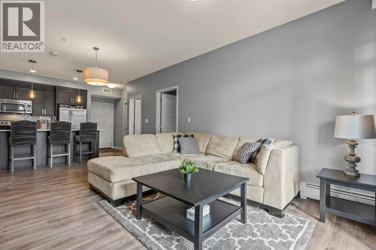
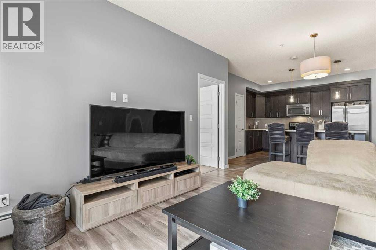
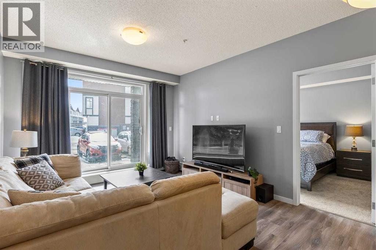
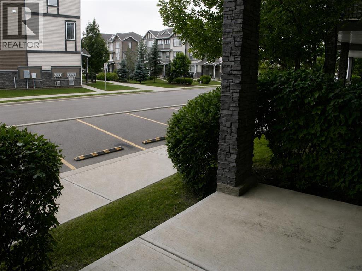
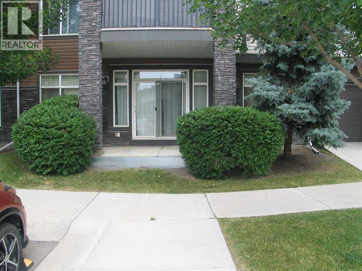
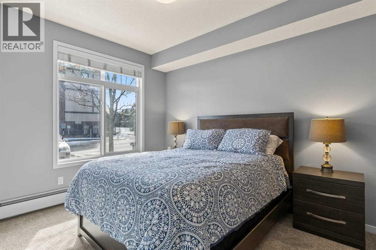
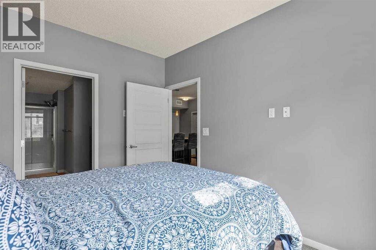
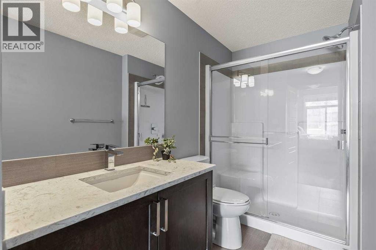
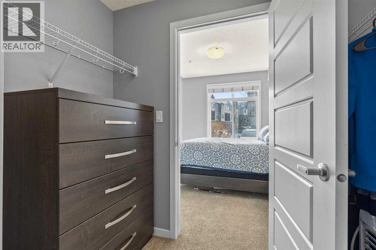
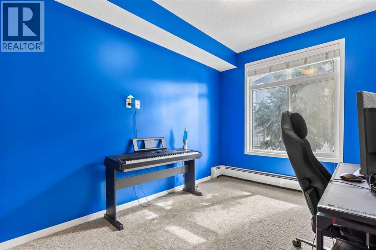
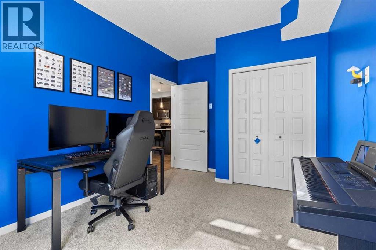
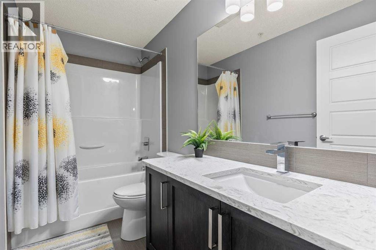
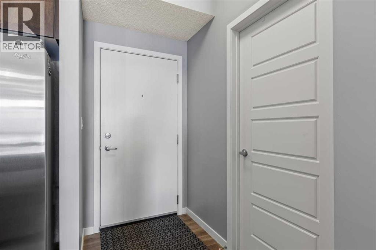
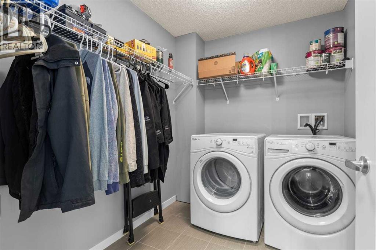
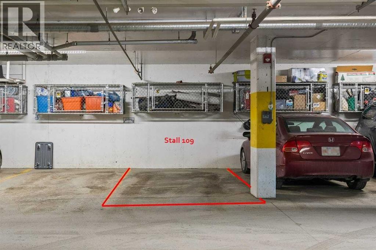
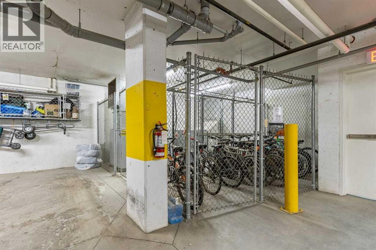
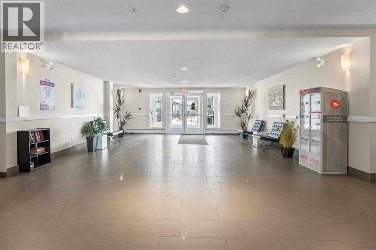
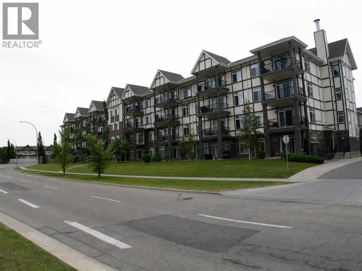
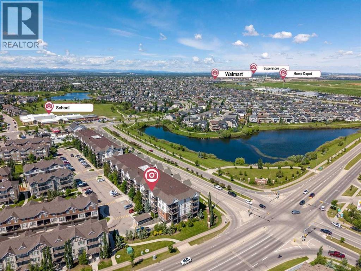
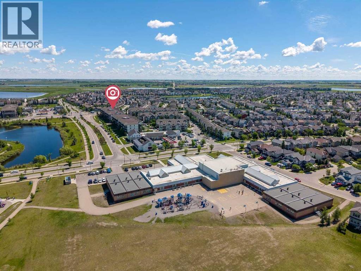
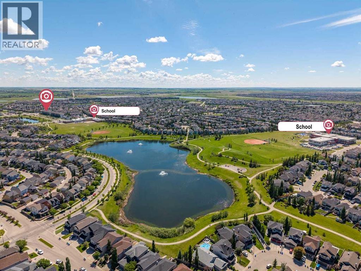
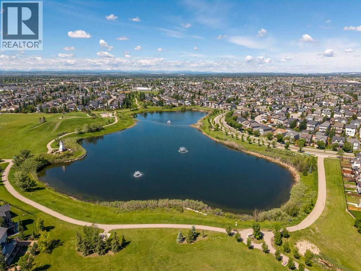
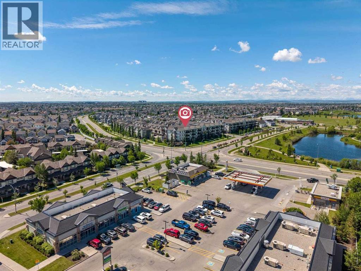
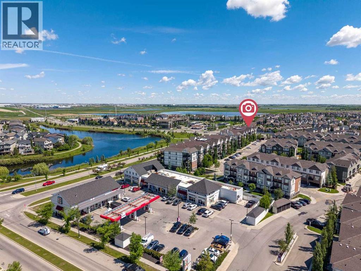
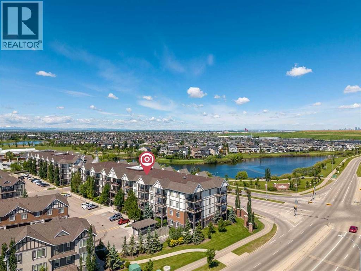
$500.53 MonthlyFreshly painted, new carpets, and ready for to move in! This bright 2-bedroom, 2-bathroom, pet-friendly condo offers a fantastic layout and sunny south exposure with large windows bringing in plenty of natural light. Conveniently located on the main floor for easy access, the open-concept living and dining area flows into a spacious kitchen featuring a central island with additional seating, storage, and prep space. The primary bedroom includes a walk-through closet leading to its private ensuite with a walk-in shower. The second bedroom is also generously sized and sits next to the second full bathroom—an ideal setup for guests, a roommate, or a home office. A large in-suite laundry room provides plenty of additional storage, while heated underground parking and separate secure storage add everyday convenience. Living in New Brighton means enjoying access to the New Brighton Club, with year-round recreation including tennis and basketball courts, hockey rink, beach volleyball, playgrounds, clubhouse, and a variety of programs and activities. You’re also just minutes from restaurants, pubs, grocery stores, shopping, services, and everyday amenities. Whether you’re a first-time buyer, downsizing, or looking for an investment property, this freshly updated, move-in-ready home offers a great combination of space, convenience, amenities, and location in one of SE Calgary’s most popular communities. (id:63982)
Property Details
| MLS® Number | A2323391 |
| Property Type | Single Family |
| Community Name | New Brighton |
| Community Features | Pets Allowed With Restrictions |
| Features | Pvc Window, Gas Bbq Hookup |
| Parking Space Total | 1 |
| Plan | 1512676 |
Building
| Bathroom Total | 2 |
| Bedrooms Above Ground | 2 |
| Bedrooms Total | 2 |
| Appliances | Refrigerator, Dishwasher, Stove, Microwave Range Hood Combo, Window Coverings, Washer & Dryer |
| Basement Type | None |
| Constructed Date | 2014 |
| Construction Material | Wood Frame |
| Construction Style Attachment | Attached |
| Cooling Type | None |
| Exterior Finish | Stone, Vinyl Siding |
| Fire Protection | Full Sprinkler System |
| Flooring Type | Carpeted, Laminate |
| Foundation Type | Poured Concrete |
| Heating Fuel | Natural Gas |
| Heating Type | Baseboard Heaters |
| Stories Total | 4 |
| Size Interior | 867 Ft2 |
| Total Finished Area | 866.72 Sqft |
| Type | Apartment |
Parking
| Underground |
Land
| Acreage | No |
| Size Total Text | Unknown |
| Zoning Description | M-1 D75 |
Rooms
| Level | Type | Length | Width | Dimensions |
|---|---|---|---|---|
| Main Level | Living Room | 11.75 Ft x 10.92 Ft | ||
| Main Level | Kitchen | 12.50 Ft x 9.50 Ft | ||
| Main Level | Dining Room | 13.83 Ft x 11.08 Ft | ||
| Main Level | Primary Bedroom | 12.33 Ft x 9.75 Ft | ||
| Main Level | Bedroom | 14.08 Ft x 9.67 Ft | ||
| Main Level | Laundry Room | 8.25 Ft x 6.58 Ft | ||
| Main Level | 4pc Bathroom | 9.50 Ft x 4.92 Ft | ||
| Main Level | 3pc Bathroom | 9.50 Ft x 5.50 Ft |
Contact Us
Contact us for more information

The trademarks REALTOR®, REALTORS®, and the REALTOR® logo are controlled by The Canadian Real Estate Association (CREA) and identify real estate professionals who are members of CREA. The trademarks MLS®, Multiple Listing Service® and the associated logos are owned by The Canadian Real Estate Association (CREA) and identify the quality of services provided by real estate professionals who are members of CREA. The trademark DDF® is owned by The Canadian Real Estate Association (CREA) and identifies CREA's Data Distribution Facility (DDF®)
September 02 2026 12:55:54
Calgary Real Estate Board
Cir Realty