
26 Olson Crescent Whitecourt, Alberta T7S 1T9

$349,900
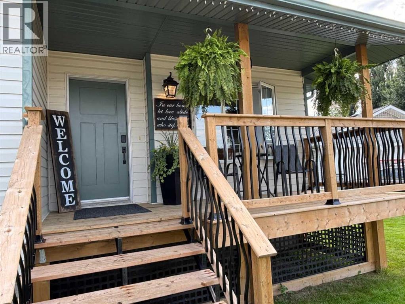
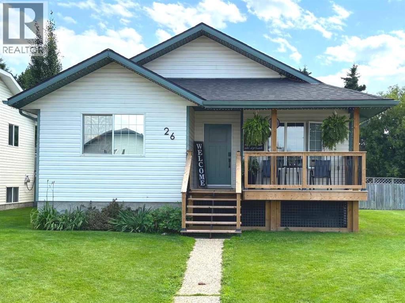
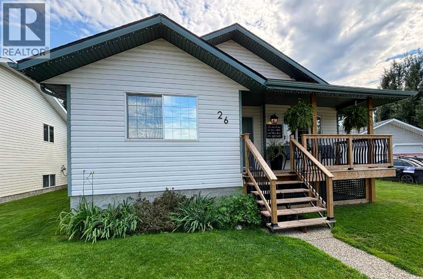
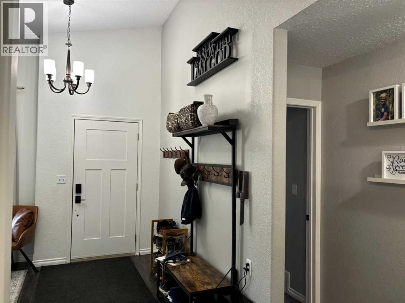
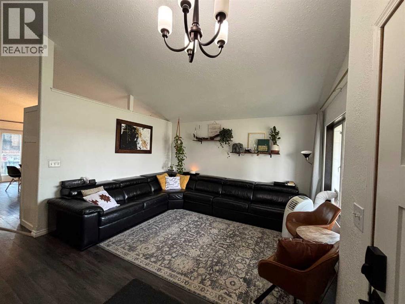
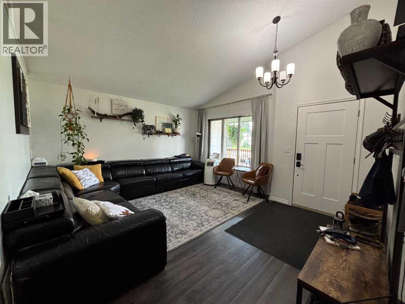
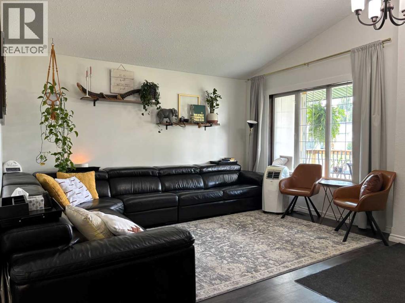
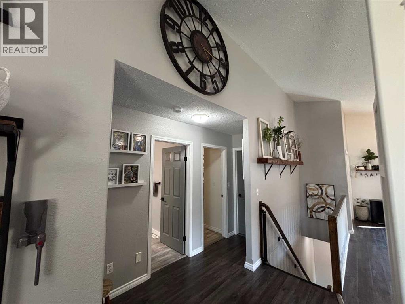
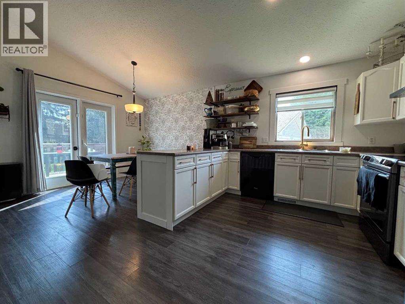
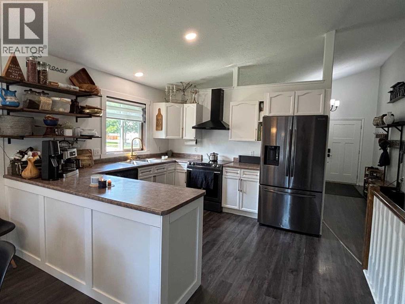
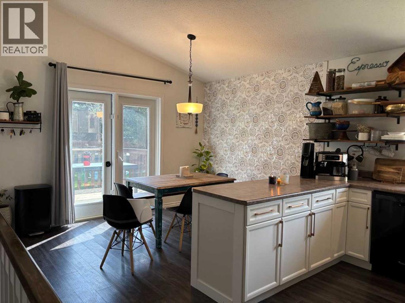
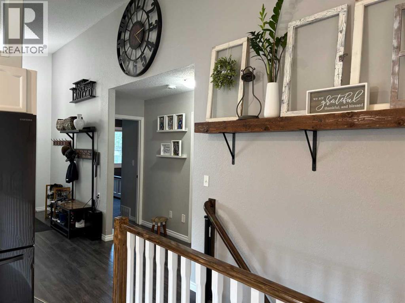
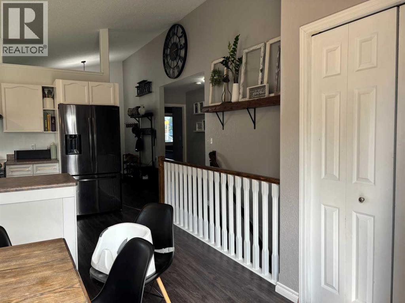
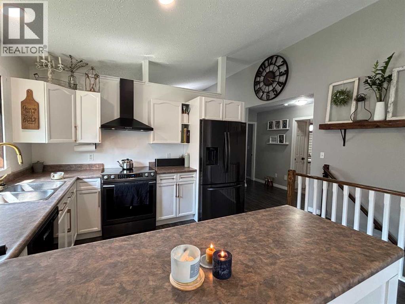
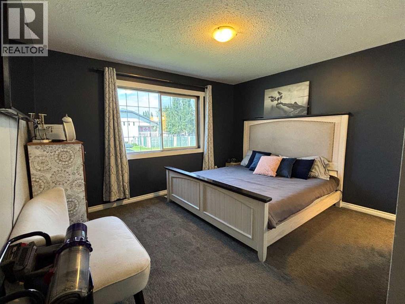
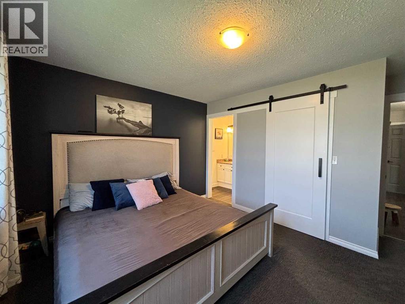
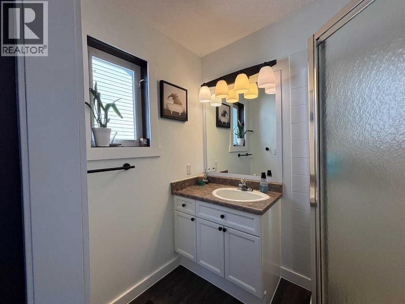
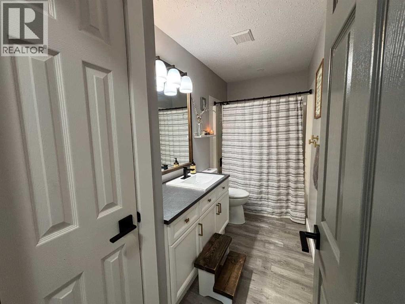
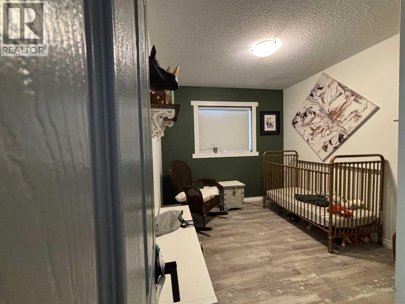
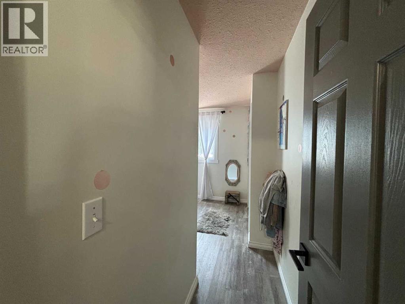
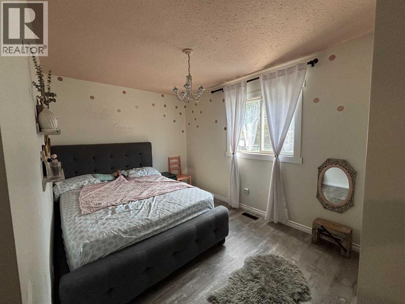
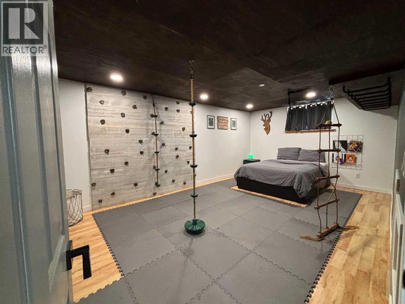
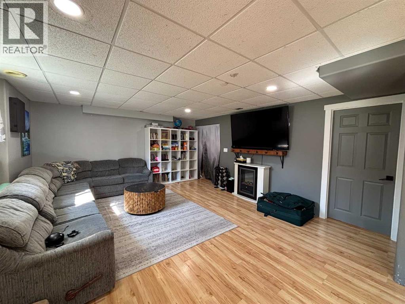
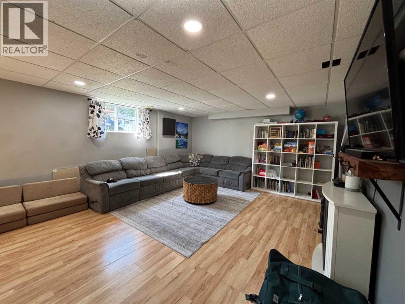
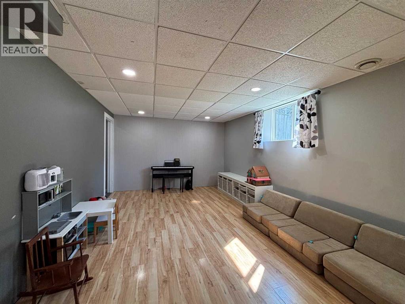
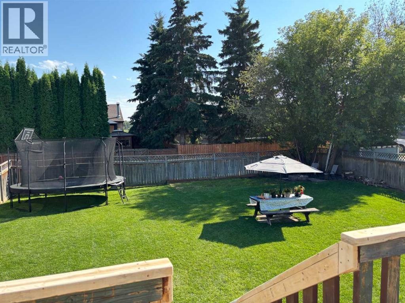
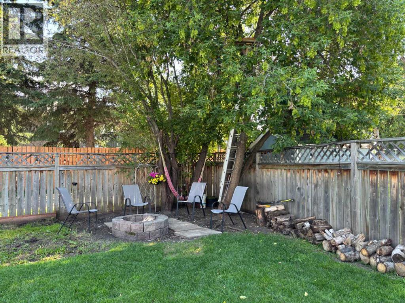
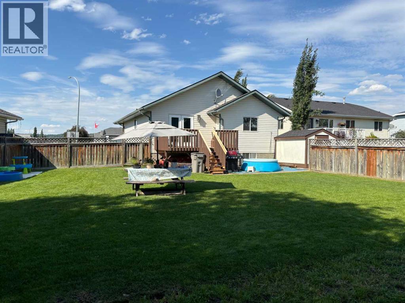
This wonderfully maintained 4-bedroom, 2-bathroom home features fresh paint and gorgeous vinyl plank flooring throughout the main living area. You'll love the bright kitchen that opens right into a lovely dining area, complete with a patio door leading out to the back deck. The spacious living room is also filled with wonderful natural light, perfect for relaxing. Downstairs, the basement includes a large, cozy family room and a versatile fourth bedroom or flex space. Outside, the property boasts a fantastic, nicely landscaped 7,550 sq. ft. fenced yard, an updated front covered deck, and convenient 46-foot RV parking with back alley access. You'll also have peace of mind knowing the home has had some great recent updates, including new shingles installed in 2024 and a newer 50-gallon hot water tank. Plus, there is no Poly-B plumbing to worry about!All appliances are included, and this home is located in a wonderful neighborhood close to great schools and amenities. (id:63982)
Property Details
| MLS® Number | A2332245 |
| Property Type | Single Family |
| Amenities Near By | Park, Schools |
| Features | Back Lane, No Animal Home, No Smoking Home |
| Parking Space Total | 3 |
| Plan | 9824477 |
| Structure | Deck |
Building
| Bathroom Total | 2 |
| Bedrooms Above Ground | 3 |
| Bedrooms Below Ground | 1 |
| Bedrooms Total | 4 |
| Appliances | Refrigerator, Dishwasher, Stove, Hood Fan, Window Coverings, Washer & Dryer |
| Architectural Style | Bungalow |
| Basement Development | Finished |
| Basement Type | Full (finished) |
| Constructed Date | 1999 |
| Construction Style Attachment | Detached |
| Cooling Type | None |
| Exterior Finish | Vinyl Siding |
| Flooring Type | Carpeted, Laminate, Vinyl Plank |
| Foundation Type | Poured Concrete |
| Heating Fuel | Natural Gas |
| Heating Type | Forced Air |
| Stories Total | 1 |
| Size Interior | 1,176 Ft2 |
| Total Finished Area | 1176 Sqft |
| Type | House |
Parking
| Gravel | |
| R V |
Land
| Acreage | No |
| Fence Type | Fence |
| Land Amenities | Park, Schools |
| Landscape Features | Landscaped |
| Size Frontage | 15.24 M |
| Size Irregular | 7550.00 |
| Size Total | 7550 Sqft|7,251 - 10,889 Sqft |
| Size Total Text | 7550 Sqft|7,251 - 10,889 Sqft |
| Zoning Description | R-1b |
Rooms
| Level | Type | Length | Width | Dimensions |
|---|---|---|---|---|
| Basement | Family Room | 31.25 Ft x 15.17 Ft | ||
| Basement | Bedroom | 11.83 Ft x 19.33 Ft | ||
| Basement | Laundry Room | 12.33 Ft x 19.75 Ft | ||
| Main Level | Living Room | 12.92 Ft x 5.67 Ft | ||
| Main Level | Other | 17.25 Ft x 12.67 Ft | ||
| Main Level | Primary Bedroom | 11.42 Ft x 12.83 Ft | ||
| Main Level | 3pc Bathroom | 5.25 Ft x 6.83 Ft | ||
| Main Level | 4pc Bathroom | 11.75 Ft x 4.92 Ft | ||
| Main Level | Bedroom | 12.00 Ft x 8.83 Ft | ||
| Main Level | Bedroom | 9.25 Ft x 12.83 Ft |
Contact Us
Contact us for more information

The trademarks REALTOR®, REALTORS®, and the REALTOR® logo are controlled by The Canadian Real Estate Association (CREA) and identify real estate professionals who are members of CREA. The trademarks MLS®, Multiple Listing Service® and the associated logos are owned by The Canadian Real Estate Association (CREA) and identify the quality of services provided by real estate professionals who are members of CREA. The trademark DDF® is owned by The Canadian Real Estate Association (CREA) and identifies CREA's Data Distribution Facility (DDF®)
August 20 2026 10:31:56
Alberta West REALTORS® Association
RE/MAX Advantage (Whitecourt)