
29 Mahogany View Se Calgary, Alberta T3M 0T3

$845,000
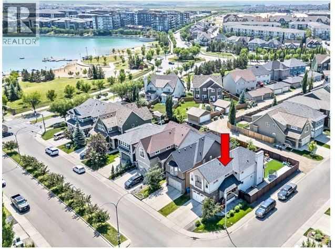
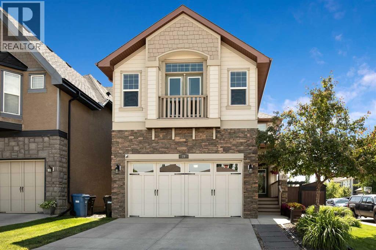
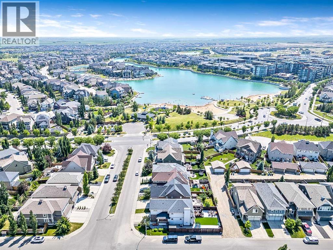
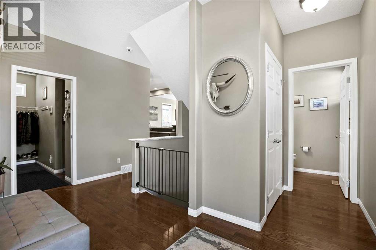
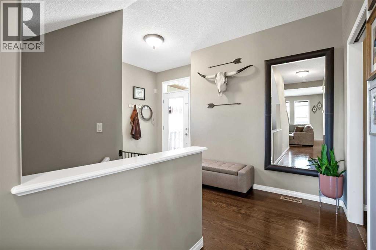
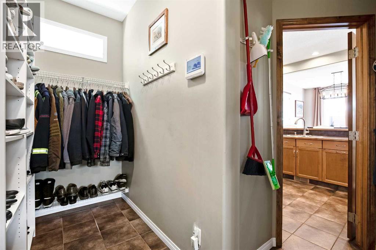
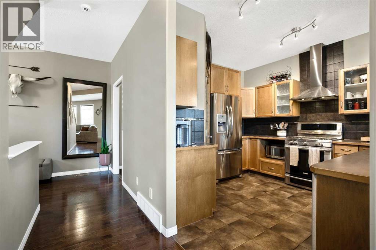
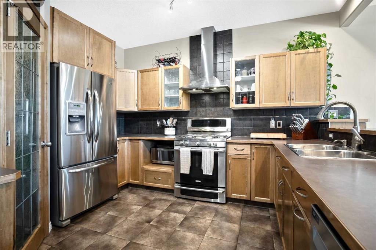
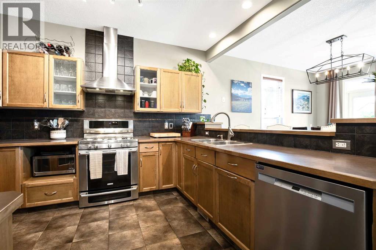
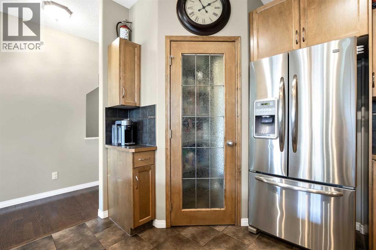
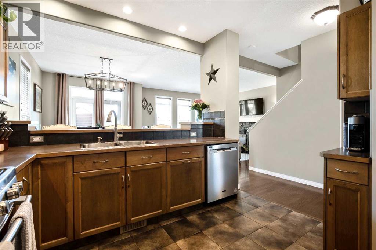
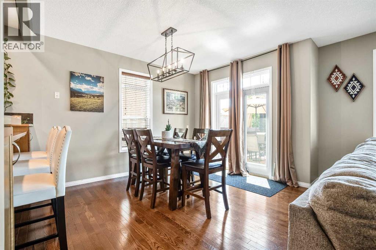
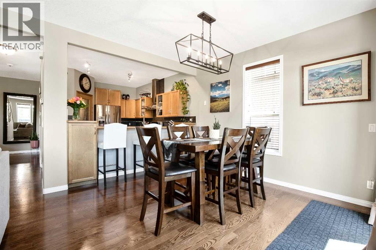
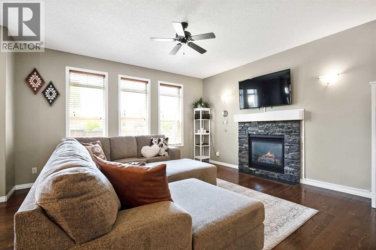
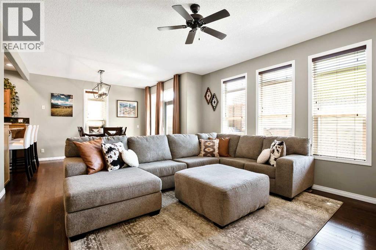
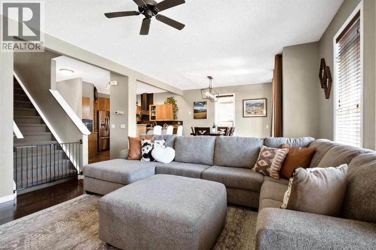
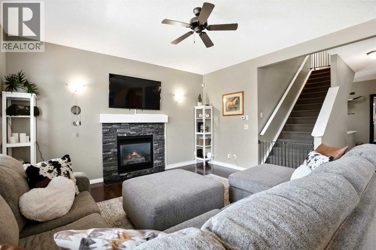
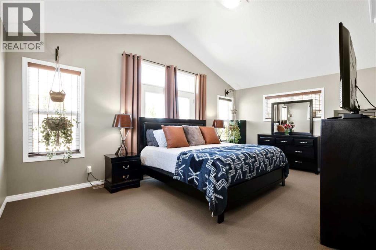
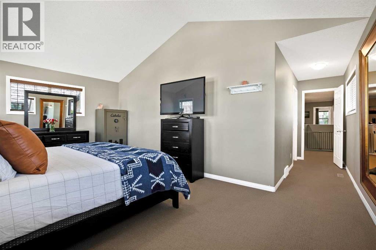
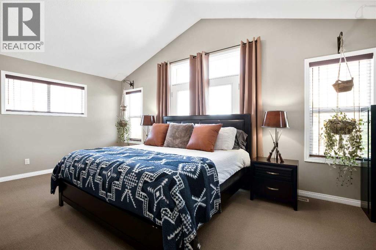
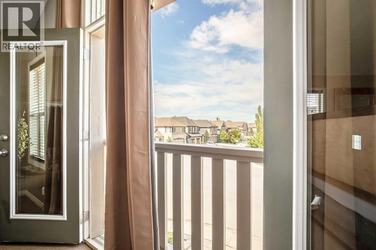
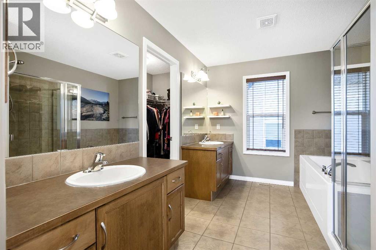
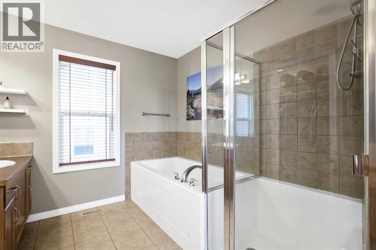
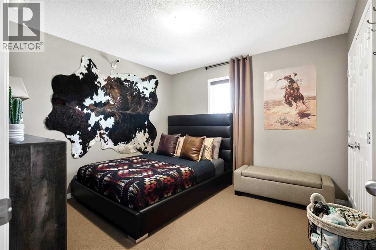
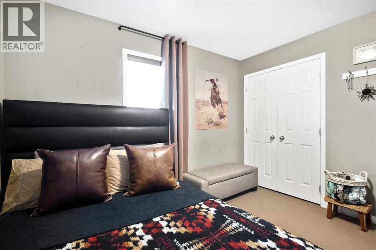
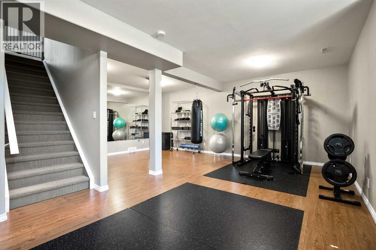
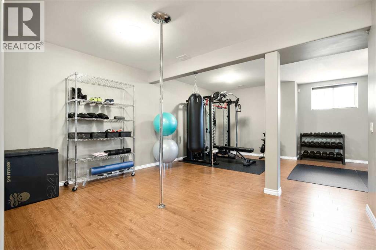
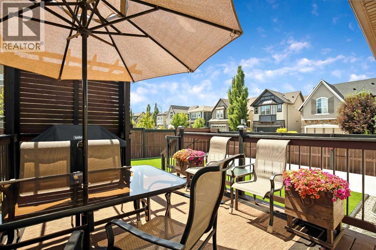
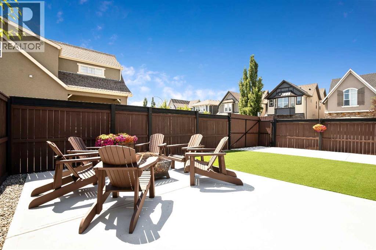
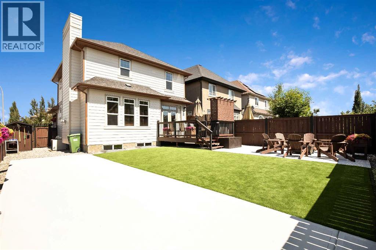
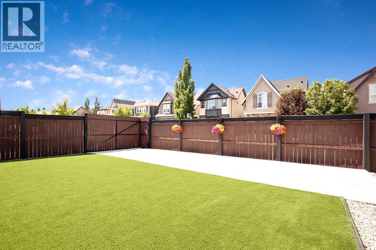
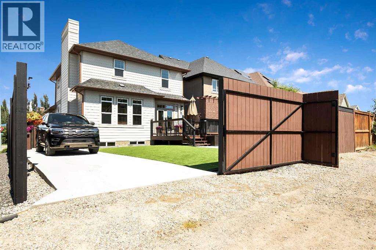
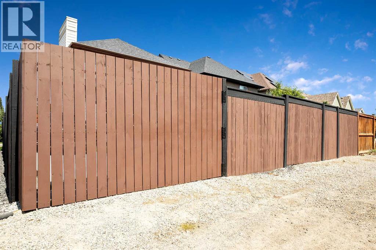
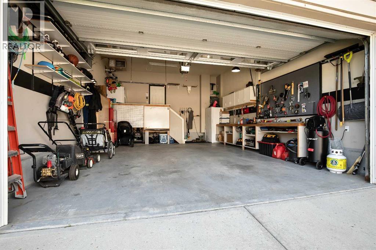
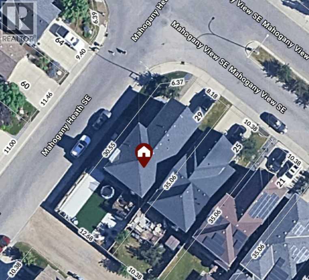
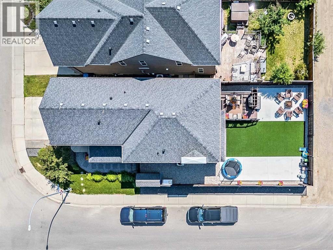
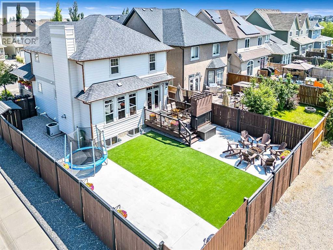
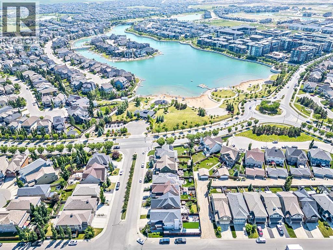
Welcome to this exceptional lakeside property in Mahogany. This well-maintained two-story home is situated on a fully fenced and landscaped corner lot providing guest parking and just steps away from the lake and playground. The house features numerous features such as,... A master bedroom with vaulted ceilings Central air conditioning A large, heated vaulted garage Additional paved backyard parking for a boat or RV with back alley access. A fully finished basement (with approved permits) The property is conveniently located near South Campus Hospital with easy access to Stoney Trail, Deerfoot Trail, and 52nd Street. (id:63982)
Property Details
| MLS® Number | A2305894 |
| Property Type | Single Family |
| Community Name | Mahogany |
| Amenities Near By | Playground, Water Nearby |
| Community Features | Lake Privileges |
| Features | Back Lane |
| Parking Space Total | 4 |
| Plan | 0912002 |
| Structure | Deck |
Building
| Bathroom Total | 4 |
| Bedrooms Above Ground | 3 |
| Bedrooms Total | 3 |
| Appliances | Washer, Refrigerator, Gas Stove(s), Dishwasher, Dryer, Microwave, Hood Fan, Garage Door Opener |
| Basement Development | Finished |
| Basement Type | Full (finished) |
| Constructed Date | 2009 |
| Construction Material | Wood Frame |
| Construction Style Attachment | Detached |
| Cooling Type | Central Air Conditioning |
| Fireplace Present | Yes |
| Fireplace Total | 1 |
| Flooring Type | Carpeted, Hardwood, Laminate, Tile |
| Foundation Type | Poured Concrete |
| Half Bath Total | 1 |
| Heating Fuel | Natural Gas |
| Heating Type | Other, Forced Air |
| Stories Total | 2 |
| Size Interior | 2,157 Ft2 |
| Total Finished Area | 2157 Sqft |
| Type | House |
Parking
| Attached Garage | 2 |
Land
| Acreage | No |
| Fence Type | Fence |
| Land Amenities | Playground, Water Nearby |
| Landscape Features | Landscaped, Lawn |
| Size Depth | 30.55 M |
| Size Frontage | 14.55 M |
| Size Irregular | 433.00 |
| Size Total | 433 M2|4,051 - 7,250 Sqft |
| Size Total Text | 433 M2|4,051 - 7,250 Sqft |
| Zoning Description | R-g |
Rooms
| Level | Type | Length | Width | Dimensions |
|---|---|---|---|---|
| Basement | Family Room | 11.25 Ft x 23.50 Ft | ||
| Basement | Other | 10.50 Ft x 14.25 Ft | ||
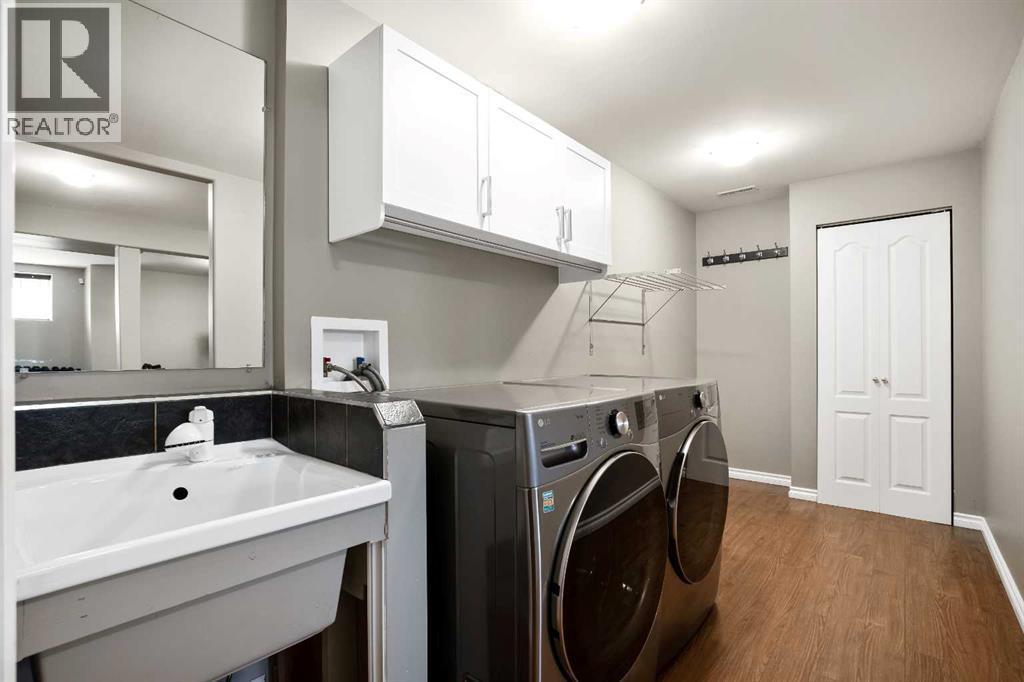
| Basement | Laundry Room | 6.17 Ft x 13.17 Ft | ||
| Basement | Furnace | 6.25 Ft x 9.00 Ft | ||
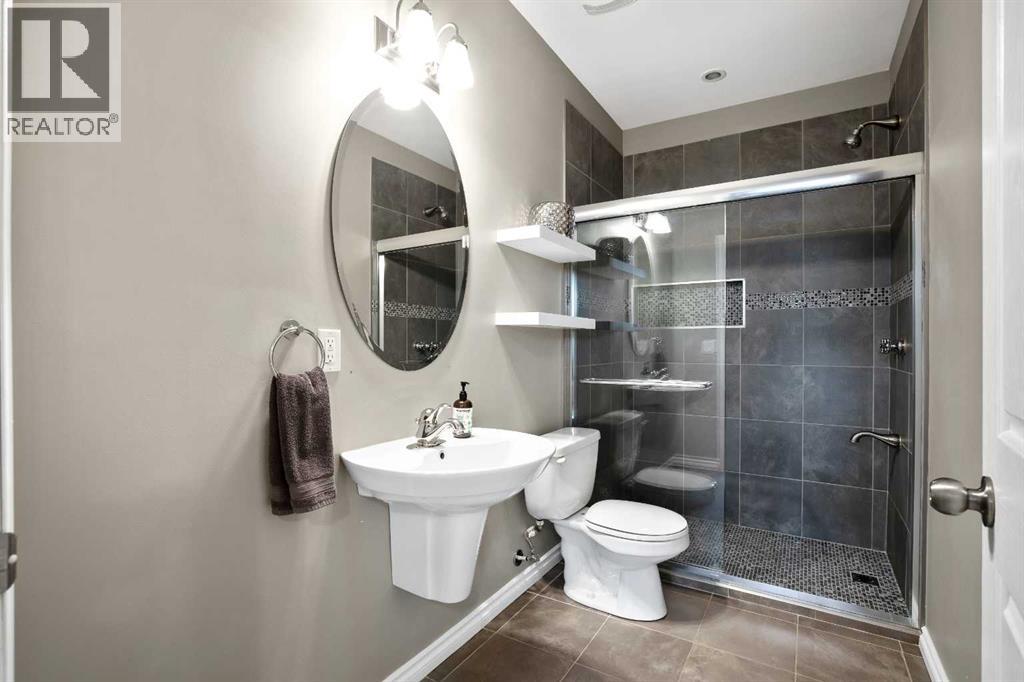
| Basement | 3pc Bathroom | 4.92 Ft x 10.08 Ft | ||
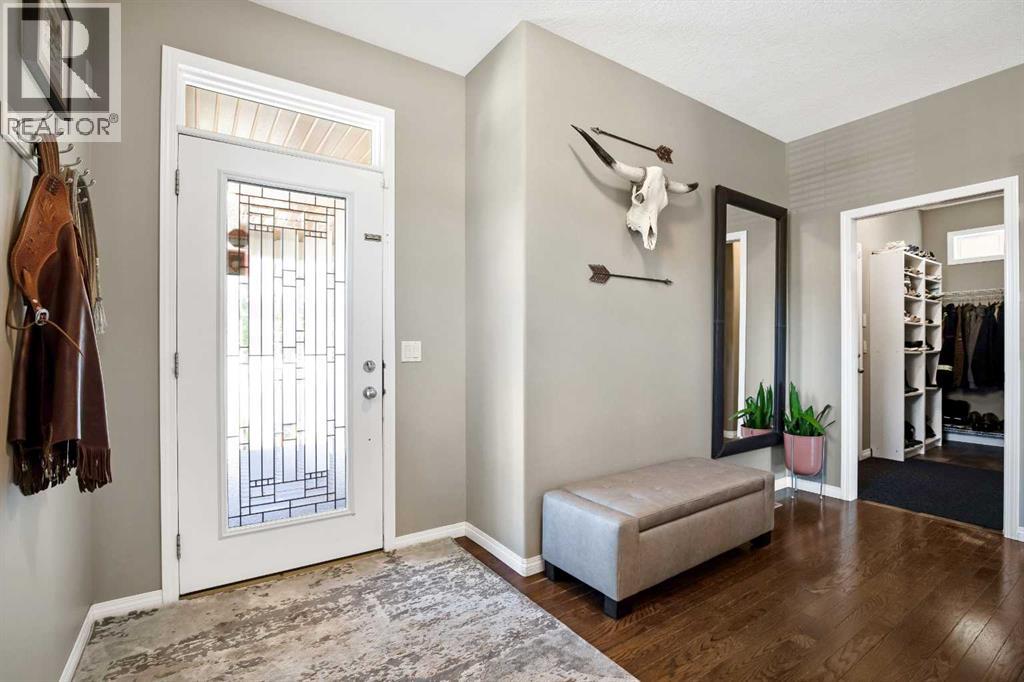
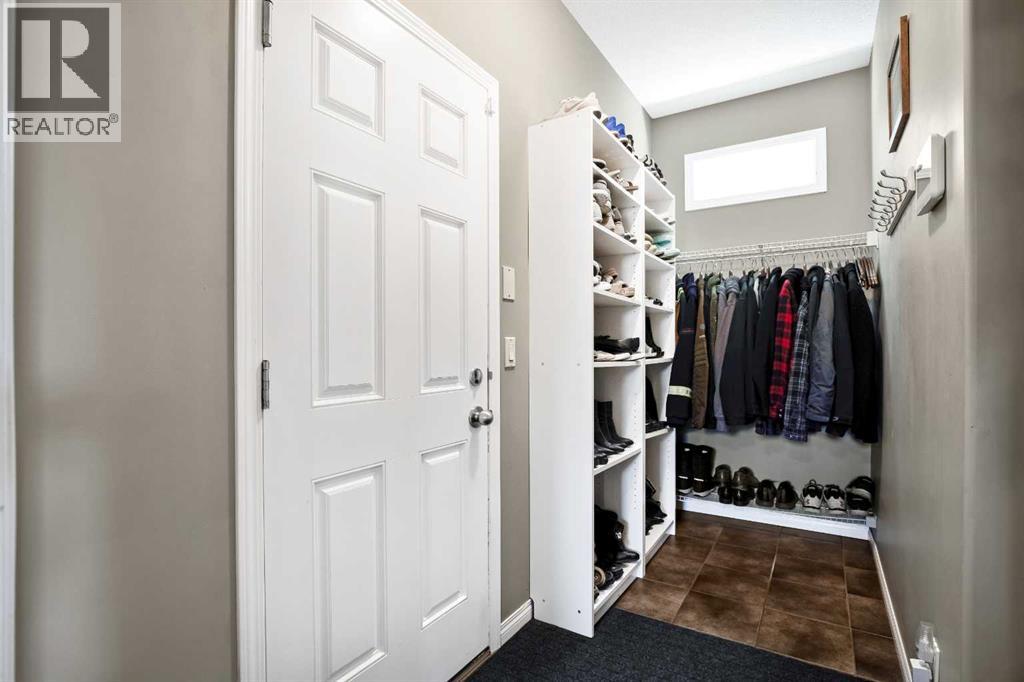
| Main Level | Other | 5.58 Ft x 8.25 Ft | ||
| Main Level | Kitchen | 11.00 Ft x 12.75 Ft | ||
| Main Level | Dining Room | 11.00 Ft x 12.25 Ft | ||
| Main Level | Living Room | 14.42 Ft x 14.92 Ft | ||
| Main Level | Other | 4.17 Ft x 10.58 Ft | ||
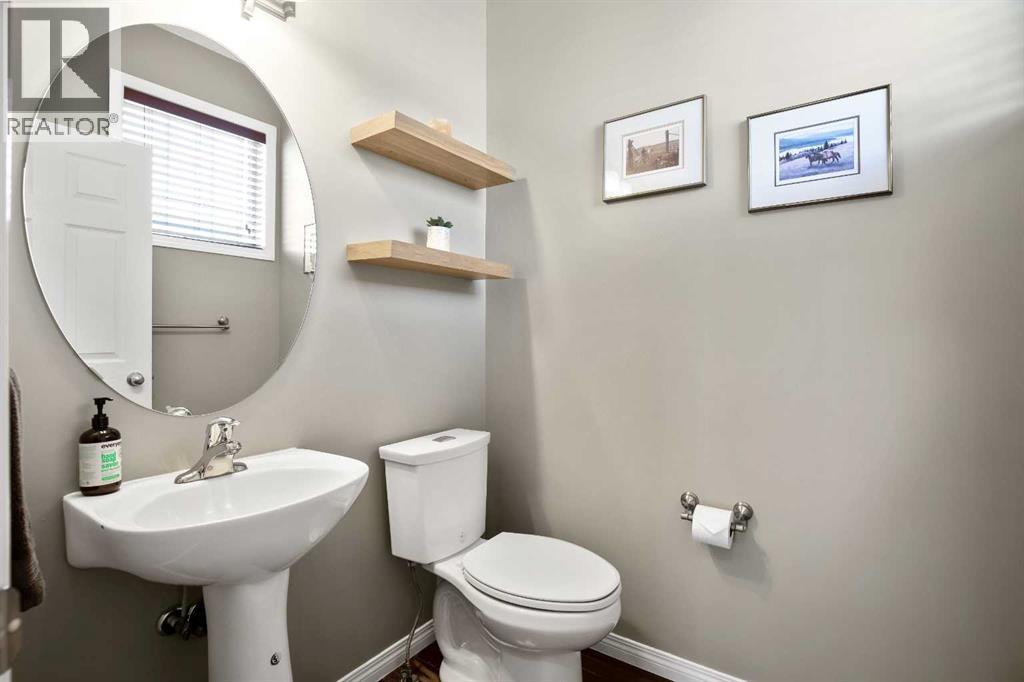
| Main Level | 2pc Bathroom | 4.83 Ft x 5.42 Ft | ||
| Upper Level | Primary Bedroom | 11.92 Ft x 18.92 Ft | ||
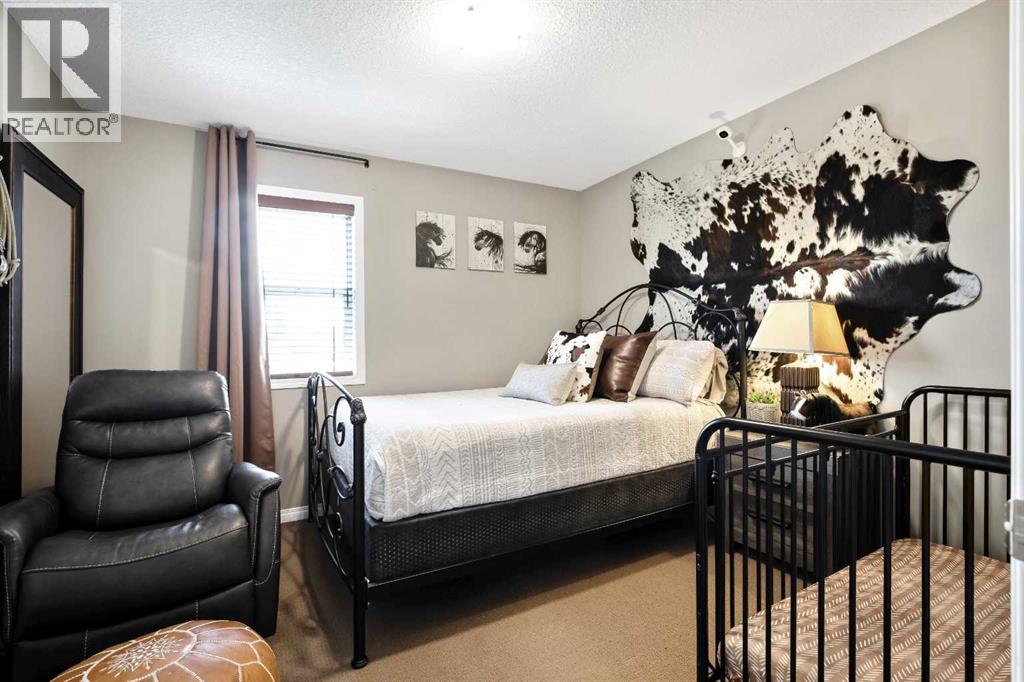
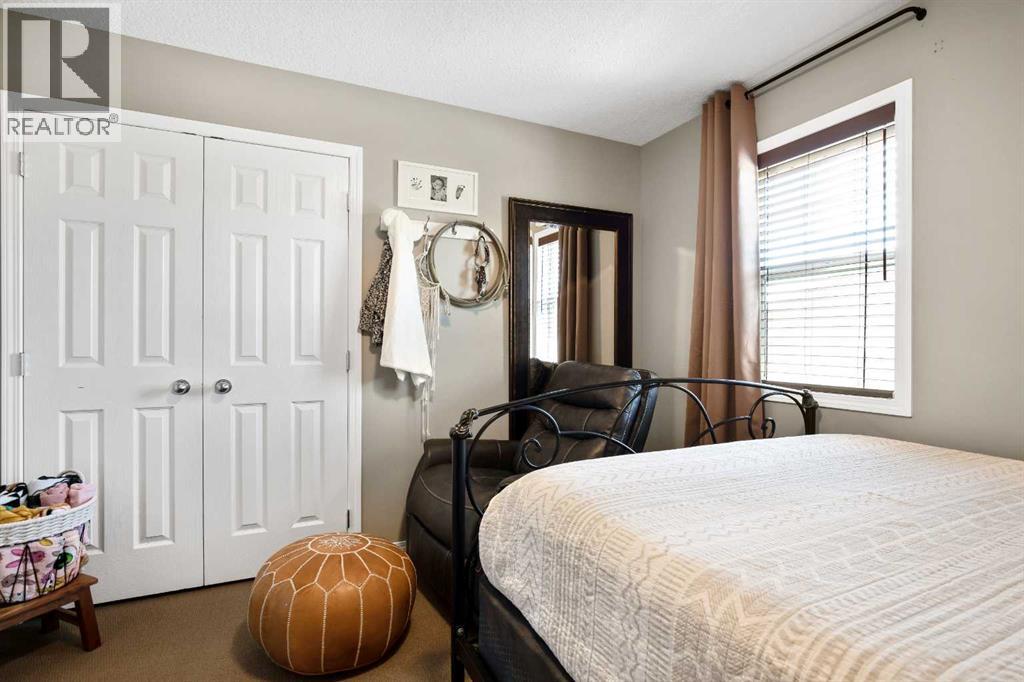
| Upper Level | Bedroom | 10.42 Ft x 11.08 Ft | ||
| Upper Level | Bedroom | 10.42 Ft x 11.08 Ft | ||
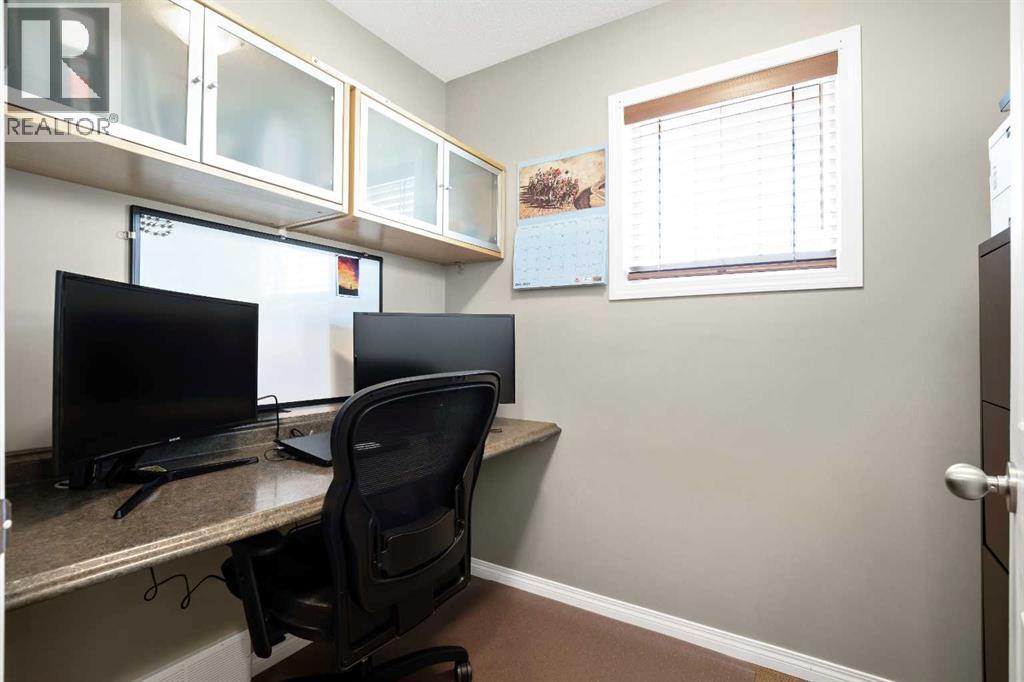
| Upper Level | Den | 5.58 Ft x 7.83 Ft | ||
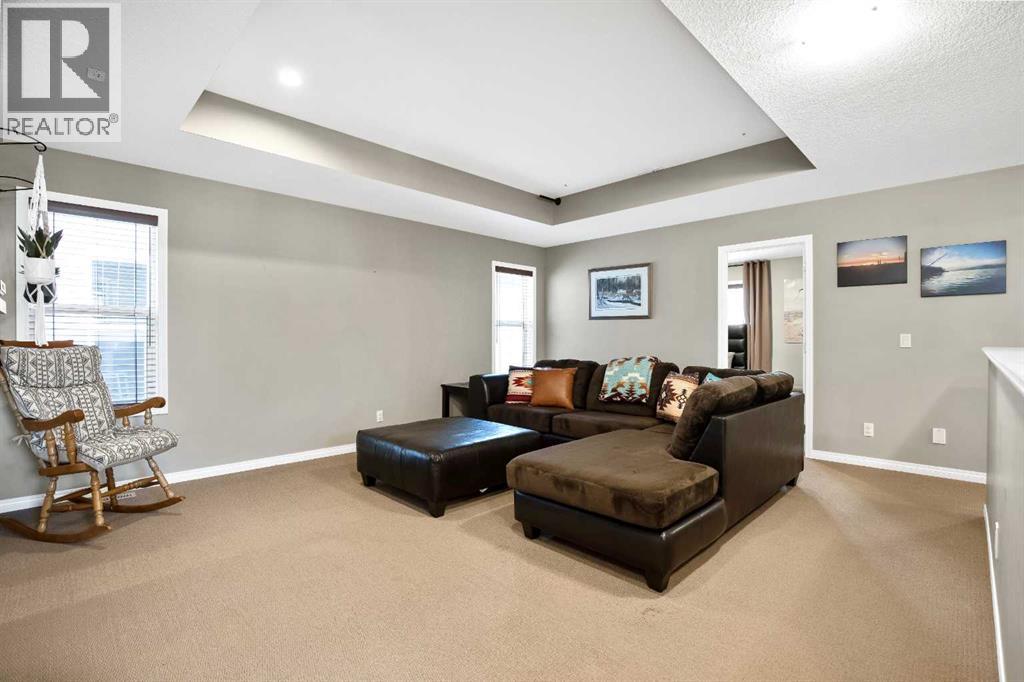
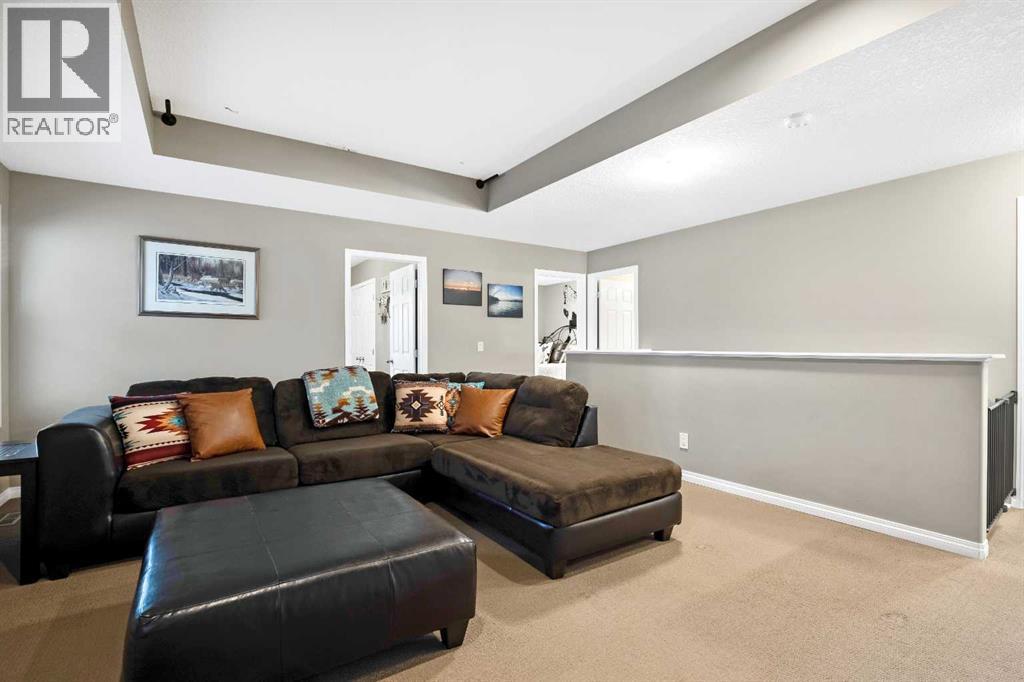
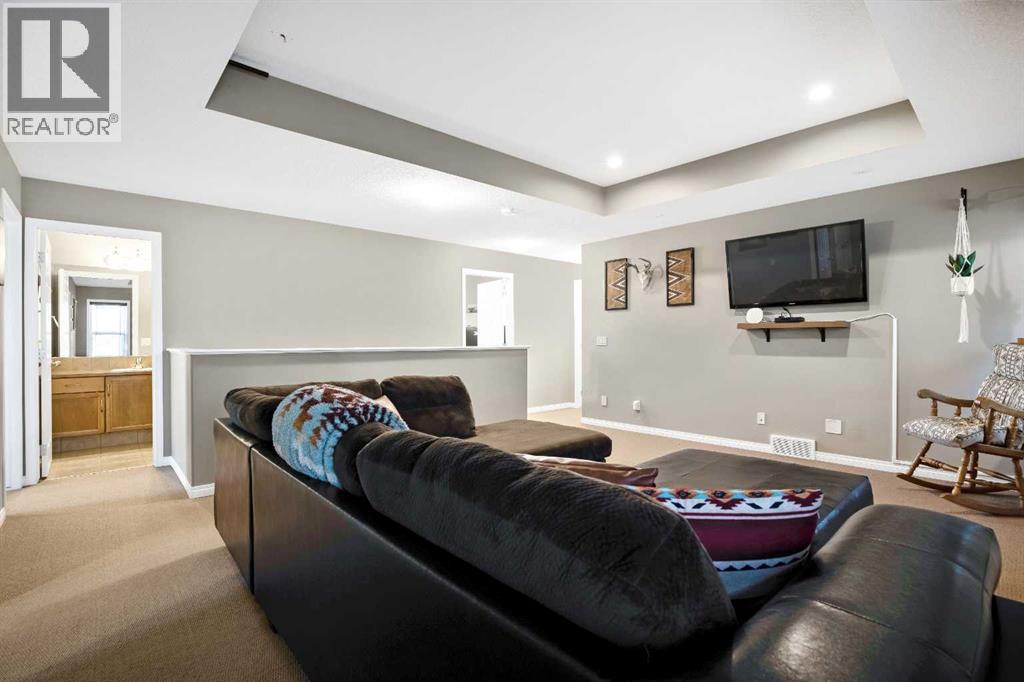
| Upper Level | Bonus Room | 14.83 Ft x 17.92 Ft | ||
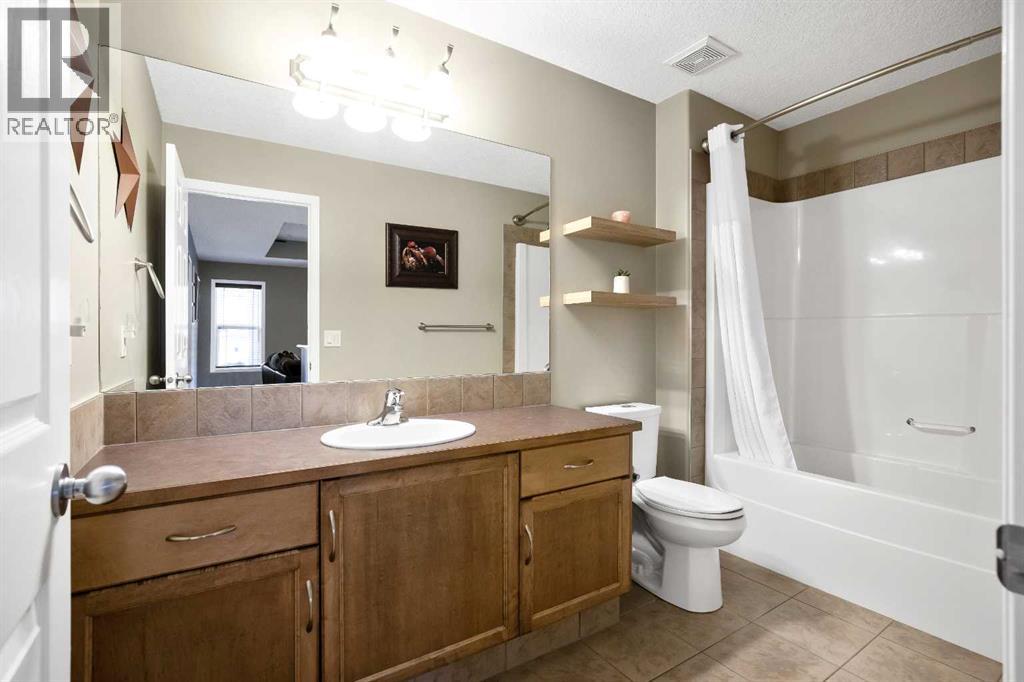
| Upper Level | 4pc Bathroom | 5.58 Ft x 10.83 Ft | ||
| Upper Level | 5pc Bathroom | 8.75 Ft x 15.00 Ft |
Contact Us
Contact us for more information

The trademarks REALTOR®, REALTORS®, and the REALTOR® logo are controlled by The Canadian Real Estate Association (CREA) and identify real estate professionals who are members of CREA. The trademarks MLS®, Multiple Listing Service® and the associated logos are owned by The Canadian Real Estate Association (CREA) and identify the quality of services provided by real estate professionals who are members of CREA. The trademark DDF® is owned by The Canadian Real Estate Association (CREA) and identifies CREA's Data Distribution Facility (DDF®)
August 10 2026 11:55:53
Calgary Real Estate Board
Royal LePage Solutions