
2620 Ravenslea Gardens Se Airdrie, Alberta T4A 0T2

$719,900
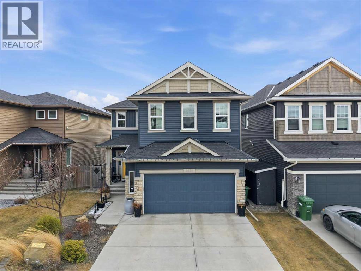
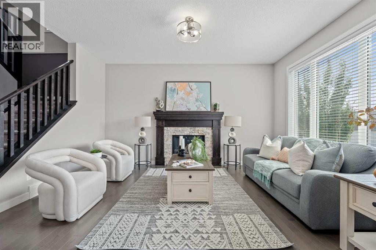
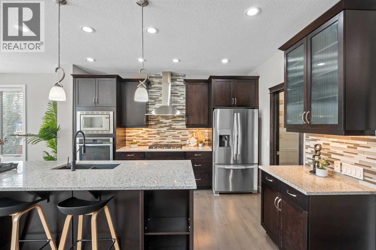
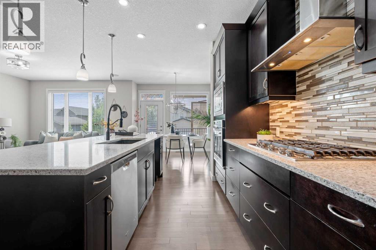
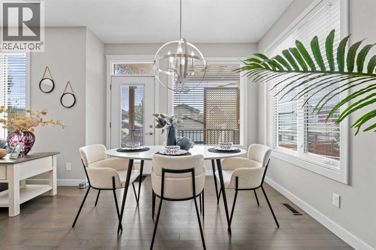
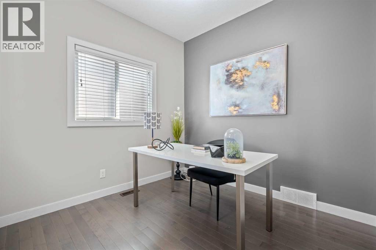
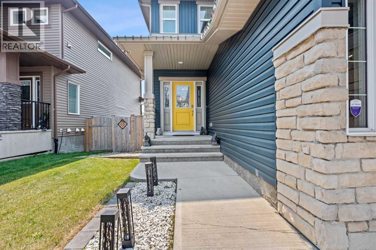
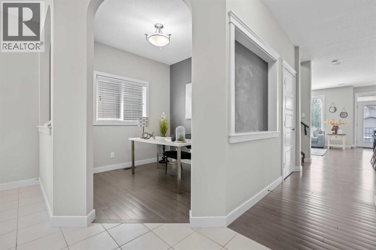
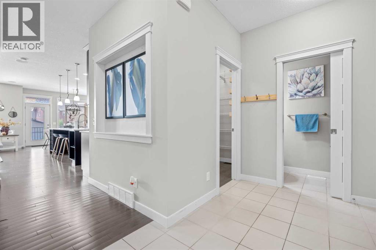
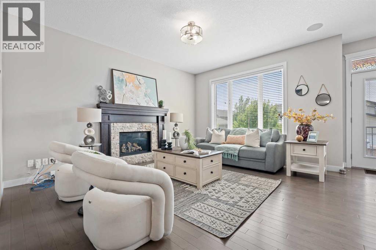
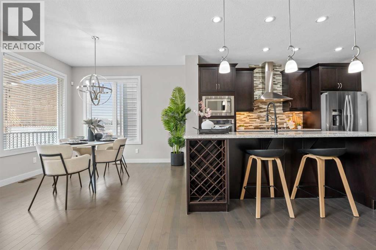
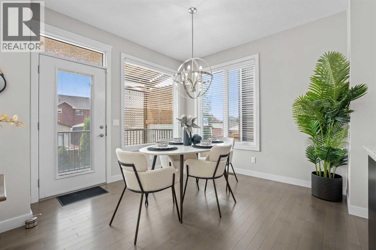
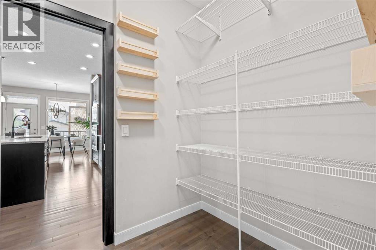
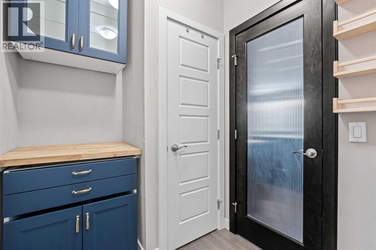
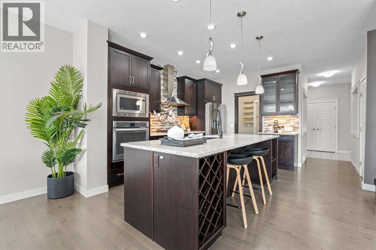
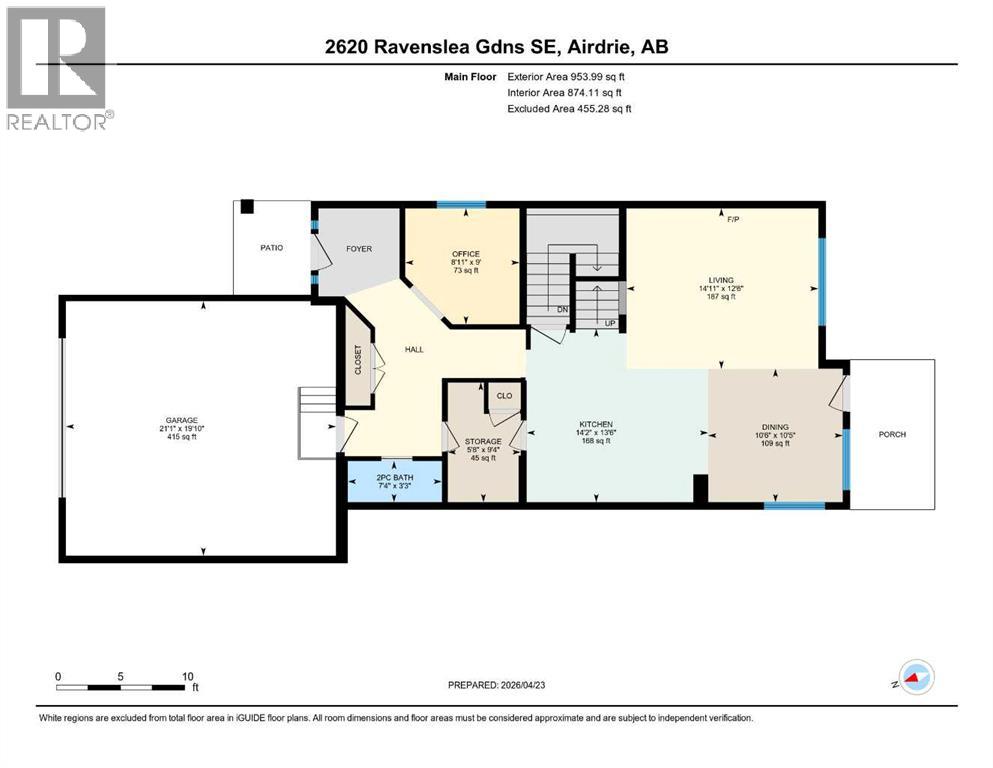
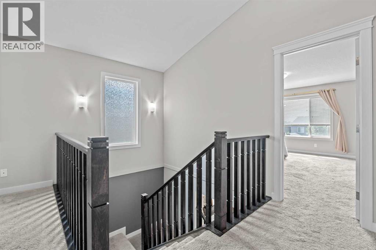
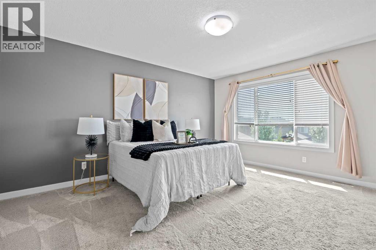
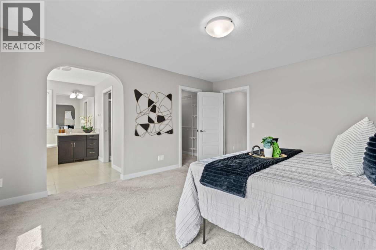
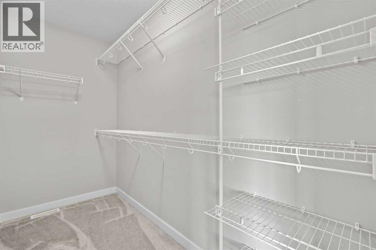
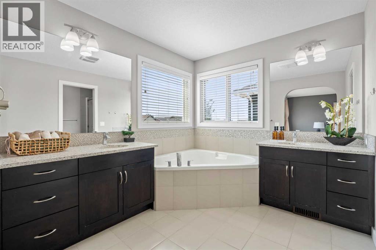
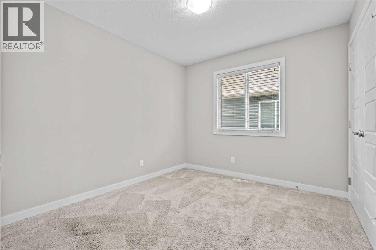
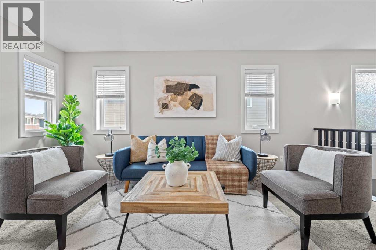
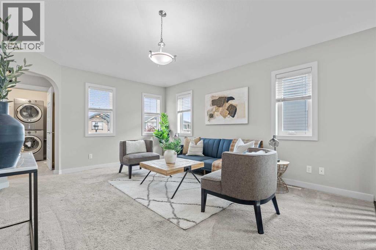
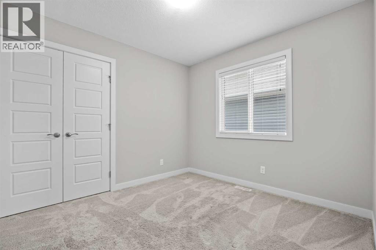
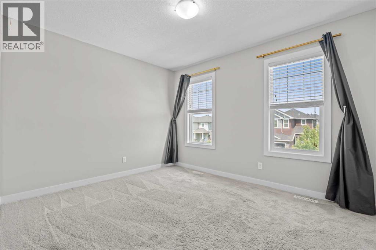
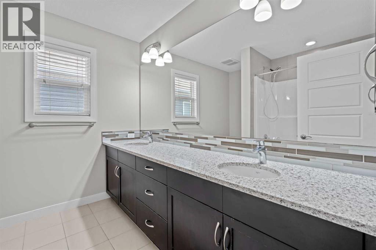
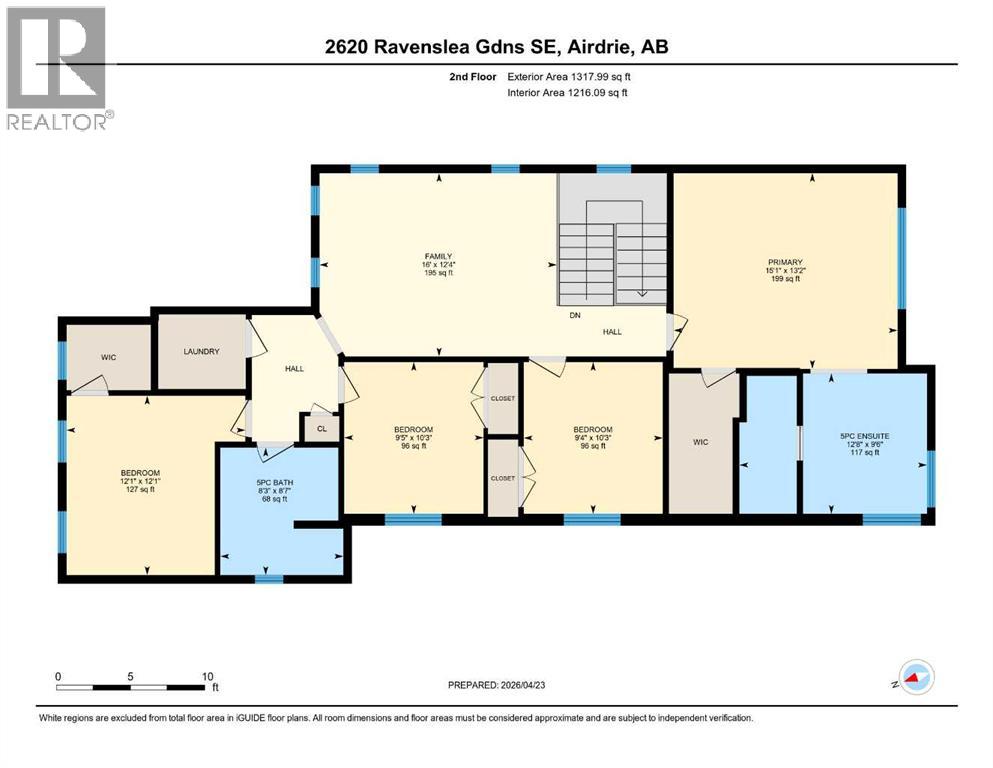
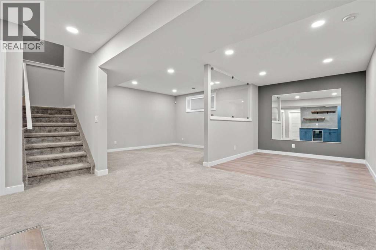
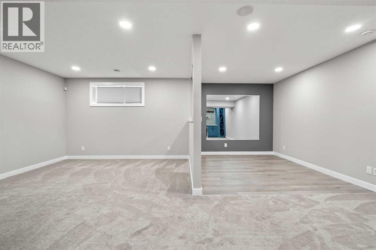
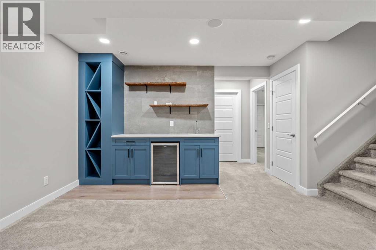
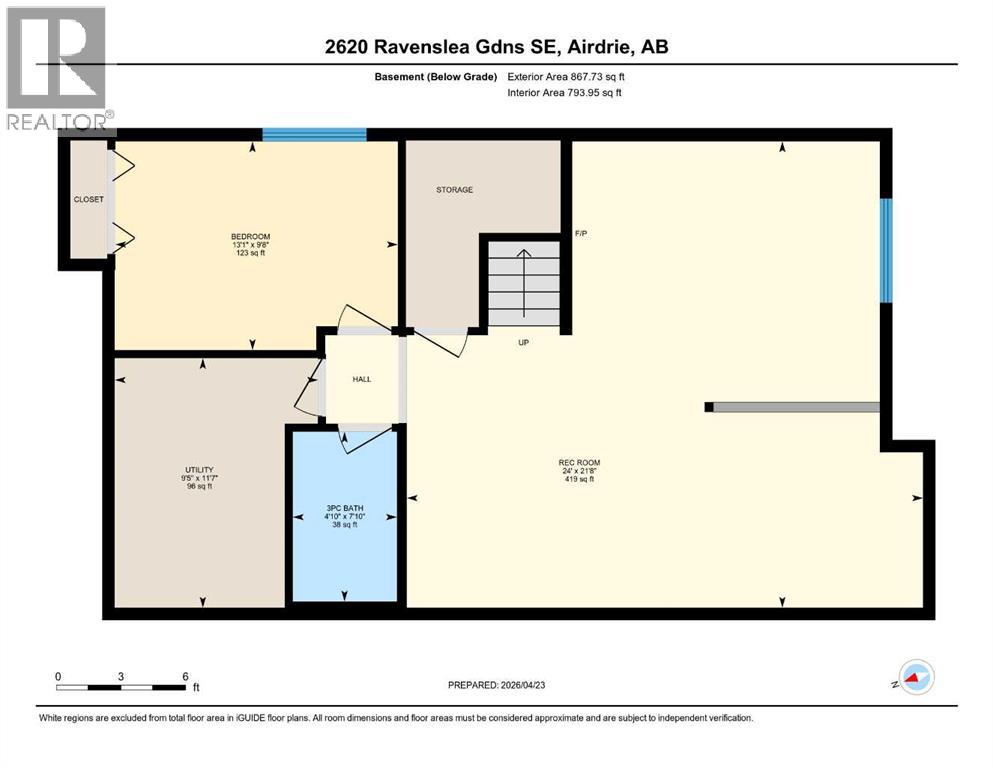
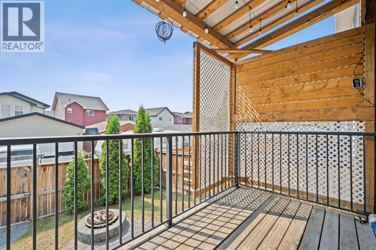
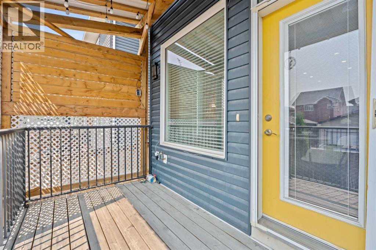
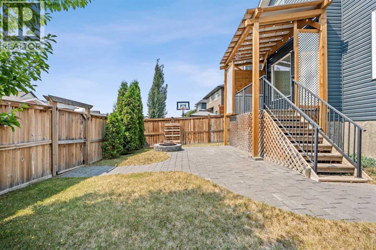
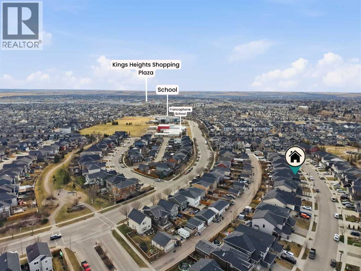
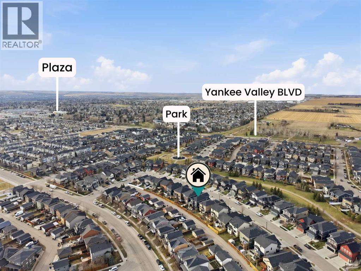
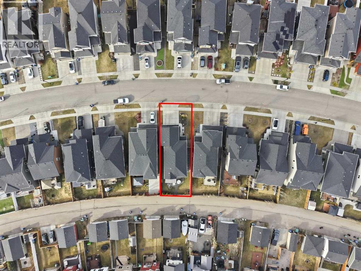
Welcome to this stunning 2 story 3300 SQFT of developed space Pacesetter home, sitting on a traditional lot, fully loaded with all the bells and whistles! This gem boasts 5 developed bedrooms, including a wet bar and rec room in the basement, perfect for a future mother-in-law suite with a separate entrance possibility (with local municipal authorization) or multi-generational living. Work from home with ease in the main-level office. Upstairs, you'll find 4 large bedrooms and a vaulted bonus room. The kitchen is upgraded with an extended island, full-height cabinets, and a spacious dining area bathed in morning sunshine, with patio doors leading to a fully landscaped, covered deck and stone patio. Enjoy the convenience of an underground sprinkler system, front and back landscaping, and a fully fenced yard, large egress windows, an Oversized Double front attached garage, which enters into a welcoming foyer, and a walkthrough pantry designed for convenience. Perfectly located in a friendly neighborhood of Ravenswood in Airdrie, near proximity to buses, schools, pathways, walkways and amenities. (id:63982)
Open House
This property has open houses!
1:00 pm
Ends at:4:00 pm
Move in before summer ends! Tour this fully upgraded 5-bedroom home with immediate possession available.
Property Details
| MLS® Number | A2335041 |
| Property Type | Single Family |
| Community Name | Ravenswood |
| Amenities Near By | Park, Playground, Schools, Shopping |
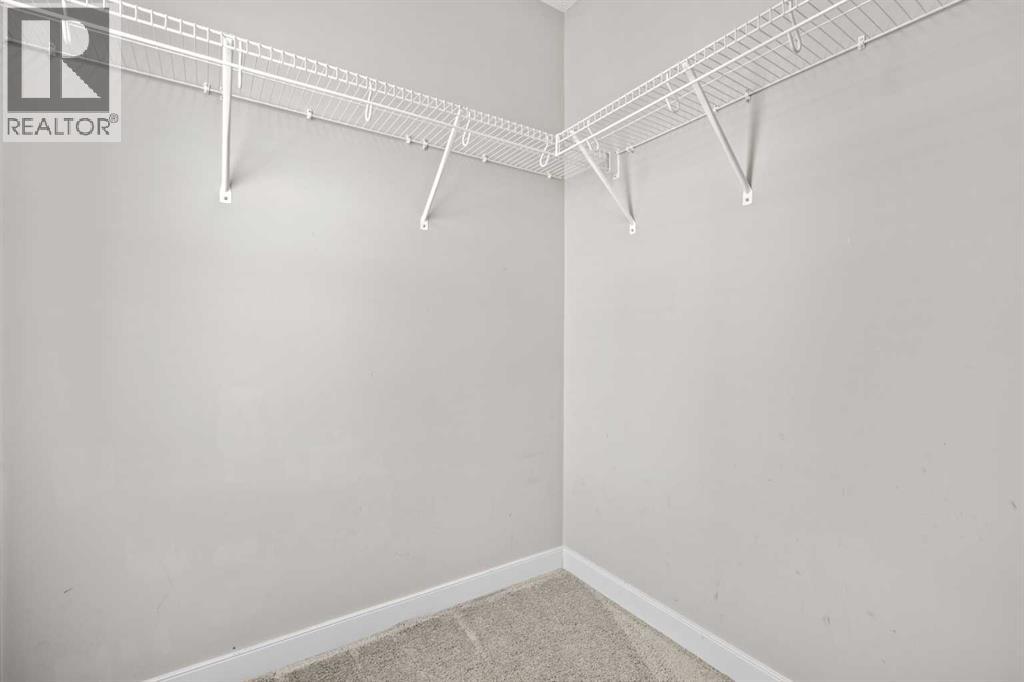
| Features | See Remarks, Back Lane, Wet Bar, Closet Organizers, No Smoking Home, Gas Bbq Hookup |
| Parking Space Total | 4 |
| Plan | 1313182 |
| Structure | Deck, See Remarks |
Building
| Bathroom Total | 4 |
| Bedrooms Above Ground | 4 |
| Bedrooms Below Ground | 1 |
| Bedrooms Total | 5 |
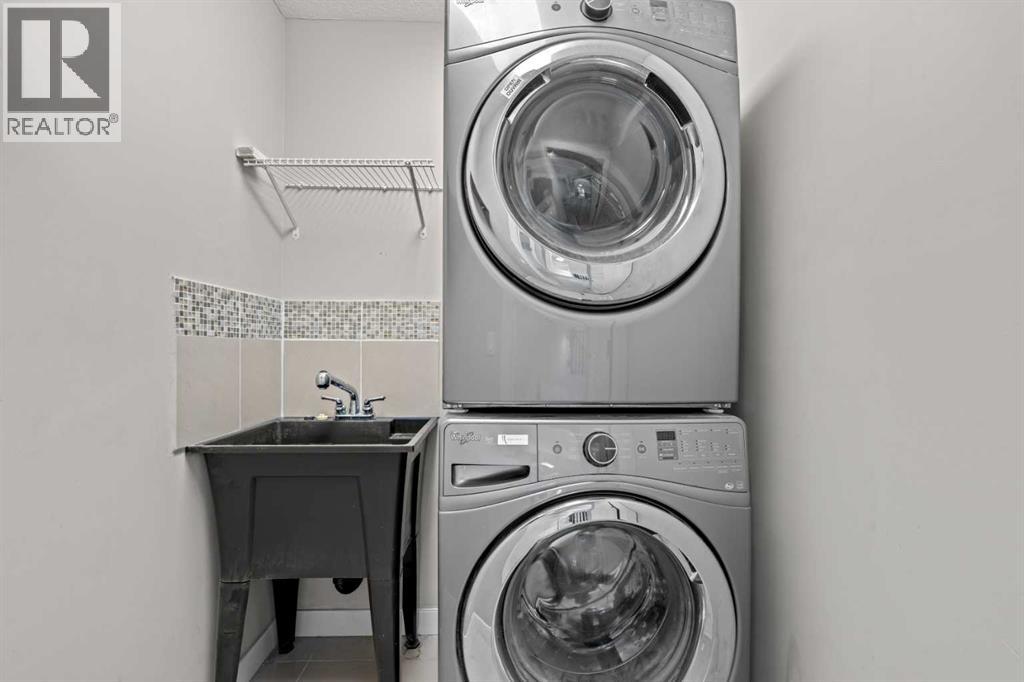
| Appliances | Washer, Refrigerator, Cooktop - Gas, Dishwasher, Wine Fridge, Dryer, Microwave, Oven - Built-in, Hood Fan, Window Coverings, Garage Door Opener |
| Basement Development | Finished |
| Basement Type | Full (finished) |
| Constructed Date | 2014 |
| Construction Material | Wood Frame |
| Construction Style Attachment | Detached |
| Cooling Type | Central Air Conditioning |
| Fireplace Present | Yes |
| Fireplace Total | 1 |
| Flooring Type | Carpeted, Ceramic Tile, Hardwood, Laminate |
| Foundation Type | Poured Concrete |
| Half Bath Total | 1 |
| Heating Type | Other, Forced Air |
| Stories Total | 2 |
| Size Interior | 2,272 Ft2 |
| Total Finished Area | 2271.98 Sqft |
| Type | House |
Parking
| Attached Garage | 2 |
| Other |
Land
| Acreage | No |
| Fence Type | Fence |
| Land Amenities | Park, Playground, Schools, Shopping |
| Landscape Features | Fruit Trees, Landscaped |
| Size Frontage | 1297.78 M |
| Size Irregular | 395.60 |
| Size Total | 395.6 M2|4,051 - 7,250 Sqft |
| Size Total Text | 395.6 M2|4,051 - 7,250 Sqft |
| Zoning Description | R1 |
Rooms
| Level | Type | Length | Width | Dimensions |
|---|---|---|---|---|
| Second Level | 5pc Bathroom | 8.25 Ft x 8.58 Ft | ||
| Second Level | 5pc Bathroom | 9.50 Ft x 12.67 Ft | ||
| Second Level | Bedroom | 12.08 Ft x 12.08 Ft | ||
| Second Level | Bedroom | 9.33 Ft x 10.25 Ft | ||
| Second Level | Bedroom | 9.42 Ft x 10.25 Ft | ||
| Second Level | Bonus Room | 16.00 Ft x 12.33 Ft | ||
| Second Level | Primary Bedroom | 15.08 Ft x 13.17 Ft | ||
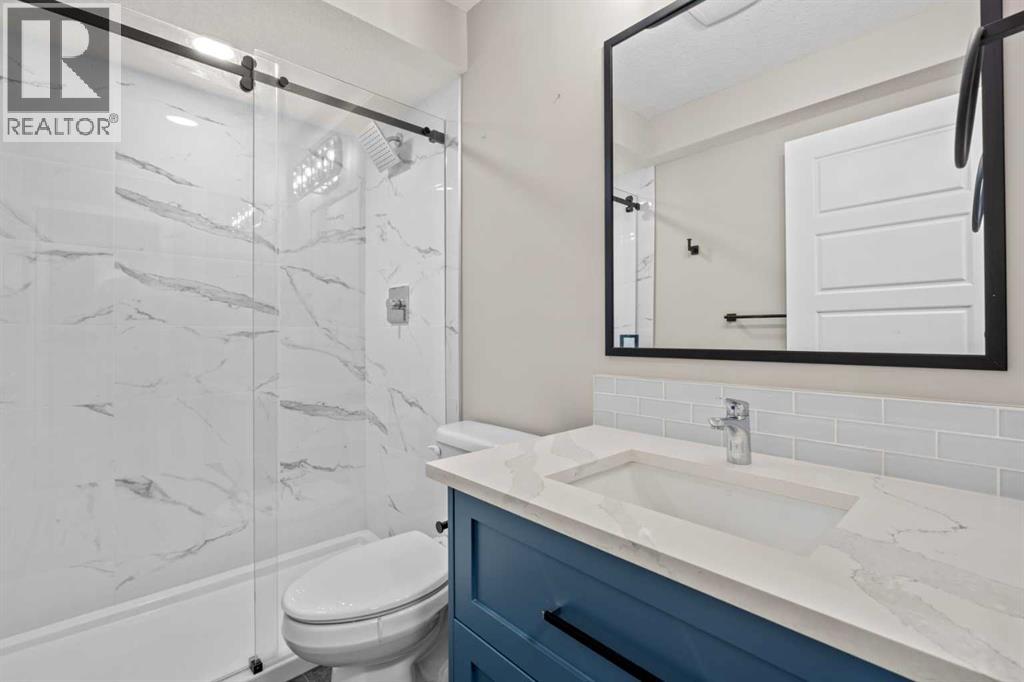
| Basement | 3pc Bathroom | 4.83 Ft x 7.83 Ft | ||
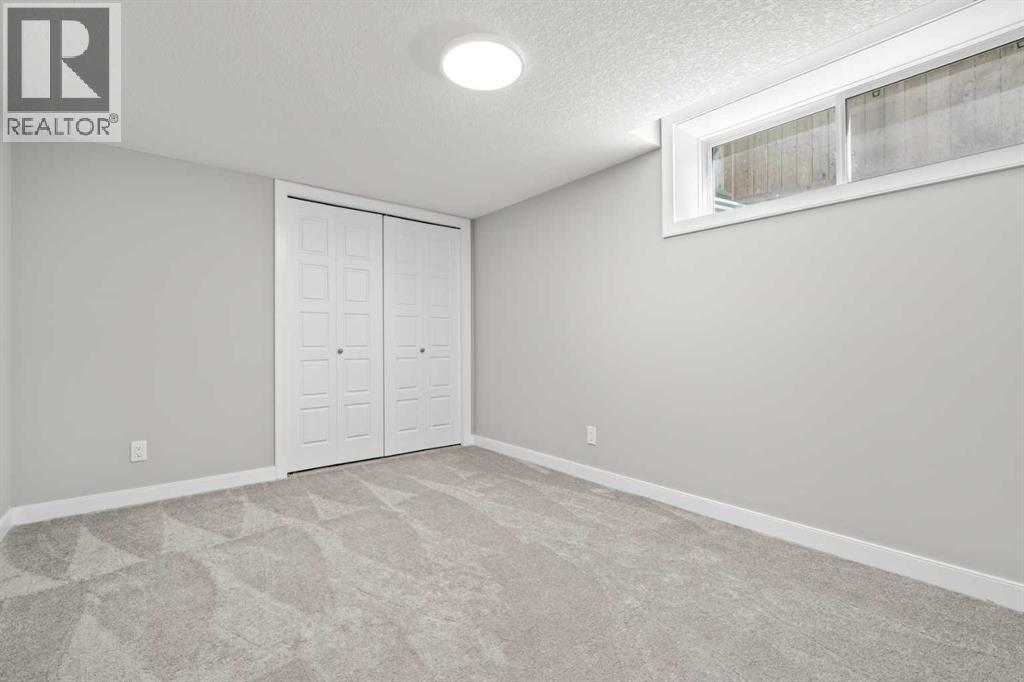
| Basement | Bedroom | 13.08 Ft x 9.67 Ft | ||
| Basement | Recreational, Games Room | 24.00 Ft x 21.67 Ft | ||
| Basement | Furnace | 9.42 Ft x 11.58 Ft | ||
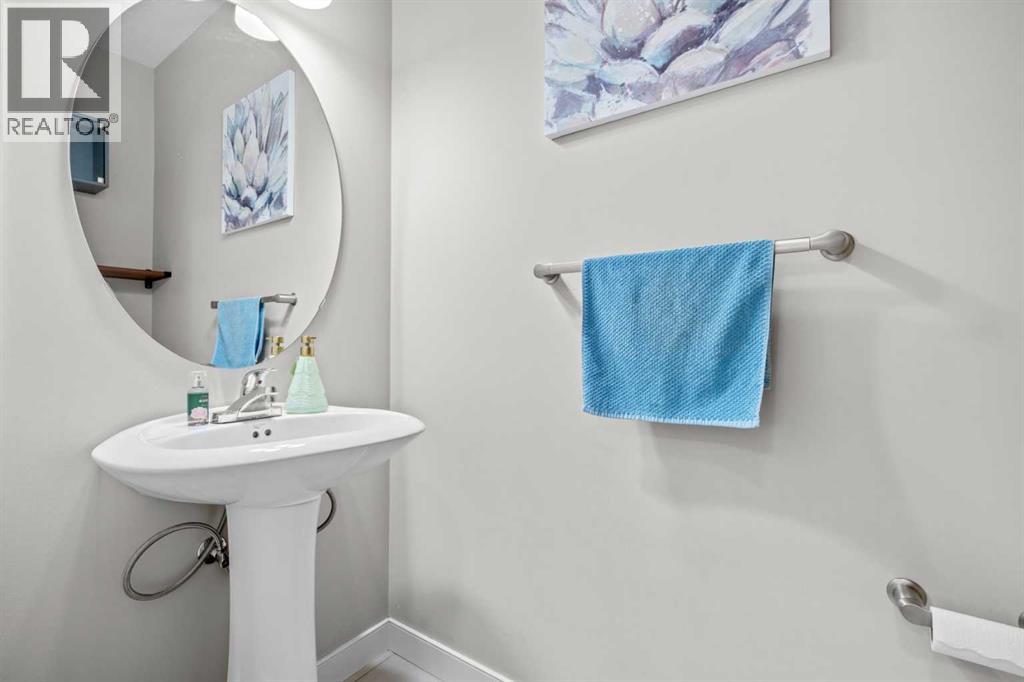
| Main Level | 2pc Bathroom | 7.33 Ft x 3.25 Ft | ||
| Main Level | Dining Room | 10.50 Ft x 10.42 Ft | ||
| Main Level | Kitchen | 14.17 Ft x 13.50 Ft | ||
| Main Level | Living Room | 14.92 Ft x 12.50 Ft | ||
| Main Level | Other | 8.92 Ft x 9.00 Ft | ||
| Main Level | Pantry | 5.67 Ft x 9.33 Ft |
Contact Us
Contact us for more information

The trademarks REALTOR®, REALTORS®, and the REALTOR® logo are controlled by The Canadian Real Estate Association (CREA) and identify real estate professionals who are members of CREA. The trademarks MLS®, Multiple Listing Service® and the associated logos are owned by The Canadian Real Estate Association (CREA) and identify the quality of services provided by real estate professionals who are members of CREA. The trademark DDF® is owned by The Canadian Real Estate Association (CREA) and identifies CREA's Data Distribution Facility (DDF®)
August 07 2026 04:16:17
Calgary Real Estate Board
Maxwell Gold