
123 Shawglen Rise Sw Calgary, Alberta T2Y 1Z3

$559,900
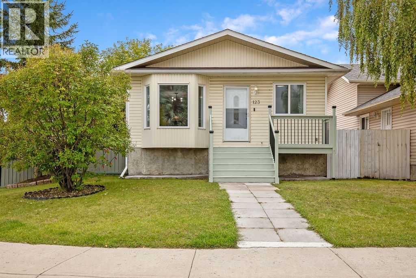
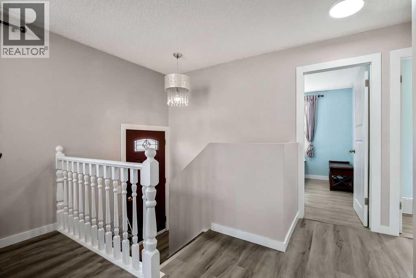
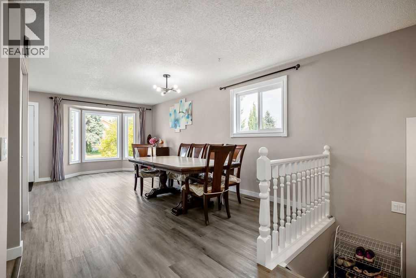
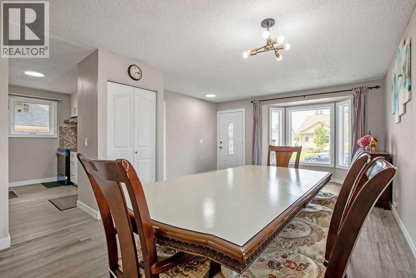
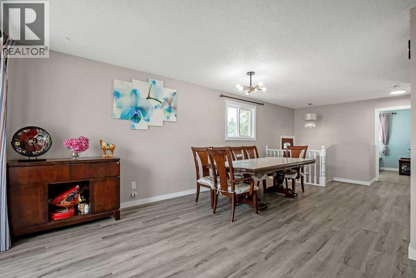
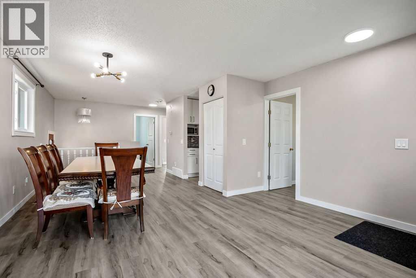
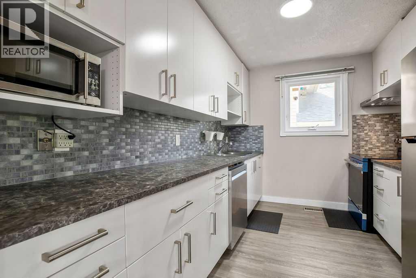

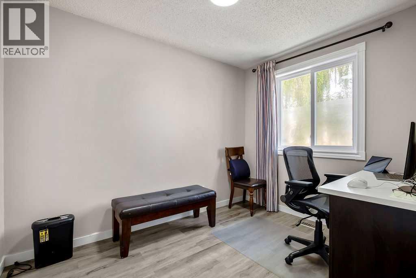
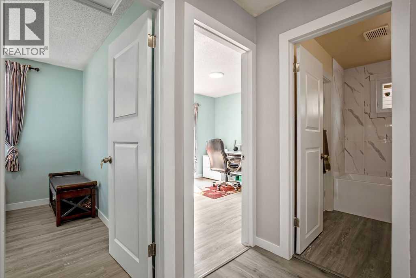
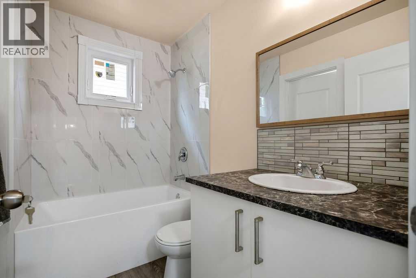
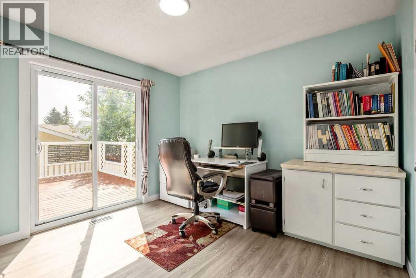
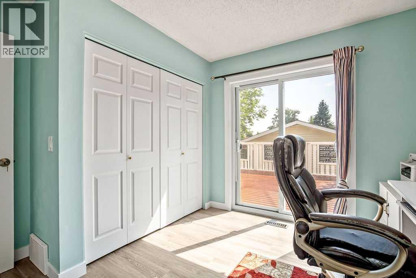
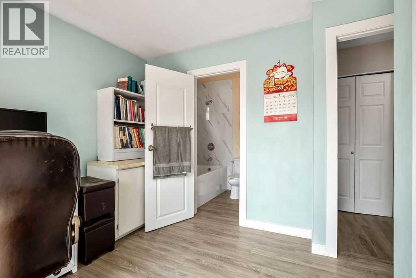
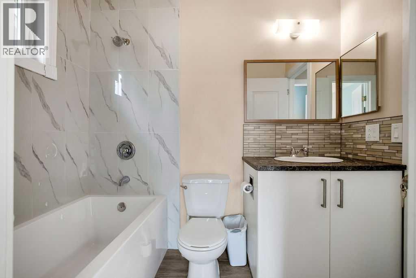
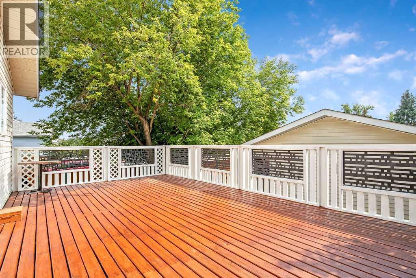
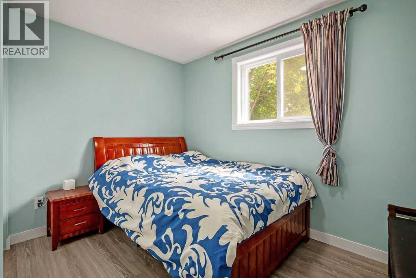
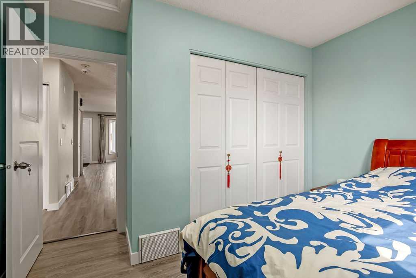
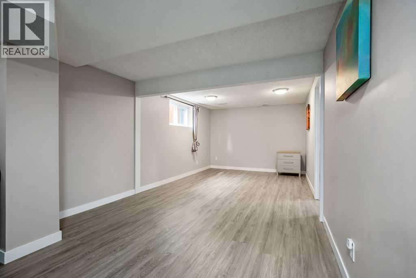
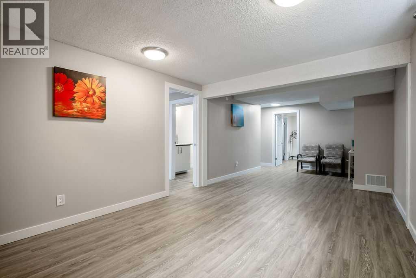
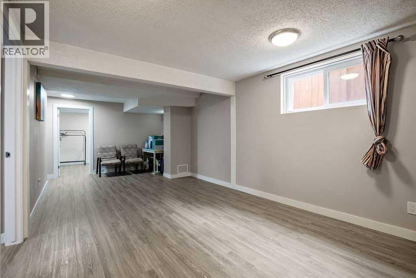
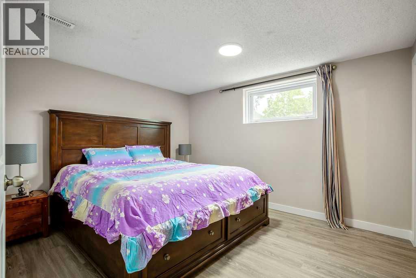
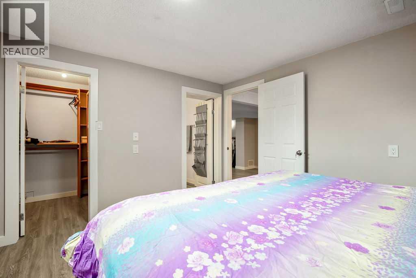
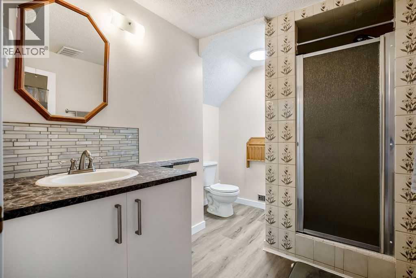
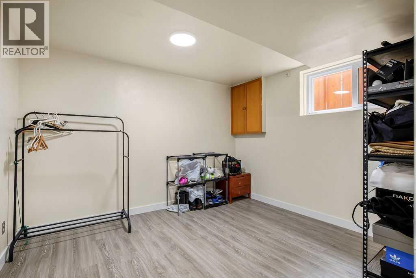
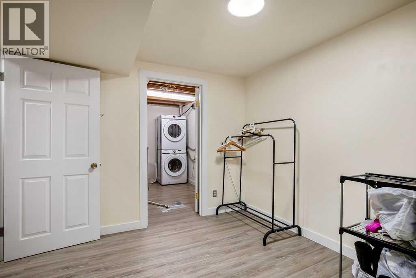
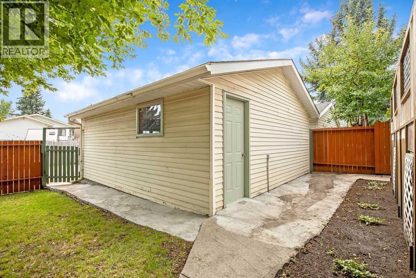
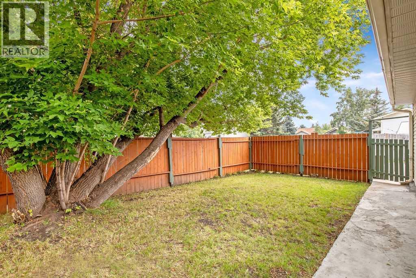
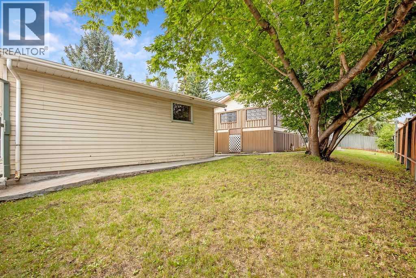
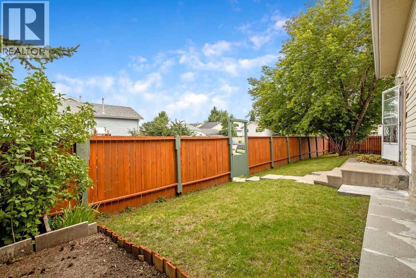
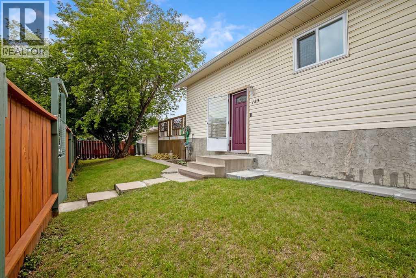
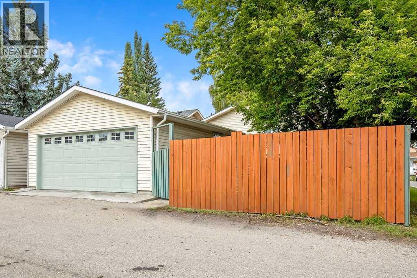
CORNER LOT! Brand new electric range, dishwasher and main-floor bathroom! Major updates completed within the past three years include the kitchen, windows, doors, high-efficiency furnace, hot water tank, washer and dryer!Welcome to this well-located bungalow in the established community of Shawnessy. The home offers a functional layout with 3 bedrooms, 2 bathrooms and a main-floor office. The main level features 2 bedrooms, a full bathroom, office, spacious living room and a functional kitchen with plenty of cupboard and counter space. Laminate flooring runs throughout the home, creating a clean and consistent look. The fully developed basement provides additional living space with a third bedroom, bathroom, spacious rec room and hobby room.Outside, enjoy a huge private deck shaded by mature trees and a private south-facing backyard, providing a wonderful space for relaxing or entertaining. A double detached garage offers plenty of room for parking and additional storage.The location is hard to beat! Enjoy walking distance to the C-Train station, YMCA, Superstore, Safeway, Co-op and many other shops, restaurants and everyday amenities along the 162nd Avenue corridor. Schools, parks, playgrounds and recreation facilities are also nearby. With extensive recent updates, a corner-lot setting, private outdoor space and excellent access to transit and amenities, this Shawnessy bungalow offers a great combination of comfort, convenience and value. Book your private showing today! (id:63982)
Property Details
| MLS® Number | A2338790 |
| Property Type | Single Family |
| Community Name | Shawnessy |
| Amenities Near By | Playground, Schools, Shopping |
| Features | Pvc Window, No Animal Home, No Smoking Home |
| Parking Space Total | 2 |
| Plan | 8210174 |
| Structure | Deck |
Building
| Bathroom Total | 2 |
| Bedrooms Above Ground | 2 |
| Bedrooms Below Ground | 1 |
| Bedrooms Total | 3 |
| Appliances | Washer, Refrigerator, Dishwasher, Stove, Dryer, Hood Fan, Window Coverings, Garage Door Opener |
| Architectural Style | Bungalow |
| Basement Development | Finished |
| Basement Type | Full (finished) |
| Constructed Date | 1983 |
| Construction Material | Wood Frame |
| Construction Style Attachment | Detached |
| Cooling Type | None |
| Exterior Finish | Vinyl Siding |
| Flooring Type | Laminate |
| Foundation Type | Poured Concrete |
| Heating Fuel | Natural Gas |
| Heating Type | Forced Air |
| Stories Total | 1 |
| Size Interior | 912 Ft2 |
| Total Finished Area | 911.81 Sqft |
| Type | House |
Parking
| Detached Garage | 2 |
Land
| Acreage | No |
| Fence Type | Fence |
| Land Amenities | Playground, Schools, Shopping |
| Size Depth | 33.58 M |
| Size Frontage | 13.41 M |
| Size Irregular | 439.00 |
| Size Total | 439 M2|4,051 - 7,250 Sqft |
| Size Total Text | 439 M2|4,051 - 7,250 Sqft |
| Zoning Description | R-cg |
Rooms
| Level | Type | Length | Width | Dimensions |
|---|---|---|---|---|
| Basement | Recreational, Games Room | 11.00 Ft x 25.75 Ft | ||
| Basement | Other | 9.75 Ft x 11.08 Ft | ||
| Basement | Bedroom | 11.00 Ft x 12.67 Ft | ||
| Basement | 3pc Bathroom | 6.25 Ft x 9.42 Ft | ||
| Main Level | Living Room | 10.42 Ft x 14.50 Ft | ||
| Main Level | Dining Room | 9.08 Ft x 11.08 Ft | ||
| Main Level | Kitchen | 8.67 Ft x 11.58 Ft | ||
| Main Level | Primary Bedroom | 9.08 Ft x 11.00 Ft | ||
| Main Level | Bedroom | 8.00 Ft x 10.42 Ft | ||
| Main Level | Office | 7.67 Ft x 11.08 Ft | ||
| Main Level | 4pc Bathroom | 5.00 Ft x 8.00 Ft |
Contact Us
Contact us for more information

The trademarks REALTOR®, REALTORS®, and the REALTOR® logo are controlled by The Canadian Real Estate Association (CREA) and identify real estate professionals who are members of CREA. The trademarks MLS®, Multiple Listing Service® and the associated logos are owned by The Canadian Real Estate Association (CREA) and identify the quality of services provided by real estate professionals who are members of CREA. The trademark DDF® is owned by The Canadian Real Estate Association (CREA) and identifies CREA's Data Distribution Facility (DDF®)
August 20 2026 12:18:19
Calgary Real Estate Board
Fair Commissions Realty & Property Management