
306, 7239 Sierra Morena Boulevard SW Calgary, Alberta T3H 3L7

$375,000Maintenance, Condominium Amenities, Common Area Maintenance, Electricity, Heat, Insurance, Interior Maintenance, Ground Maintenance, Parking, Property Management, Reserve Fund Contributions, Sewer, Waste Removal, Water
$651.01 Monthly
Maintenance, Condominium Amenities, Common Area Maintenance, Electricity, Heat, Insurance, Interior Maintenance, Ground Maintenance, Parking, Property Management, Reserve Fund Contributions, Sewer, Waste Removal, Water
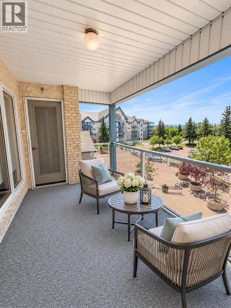
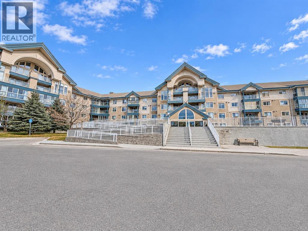
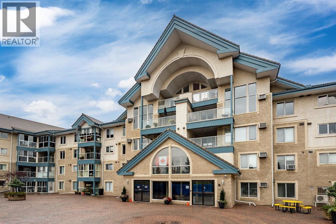
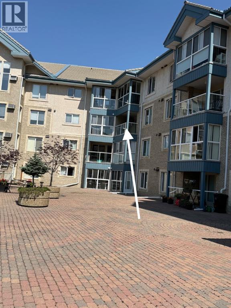
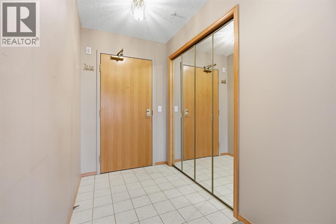
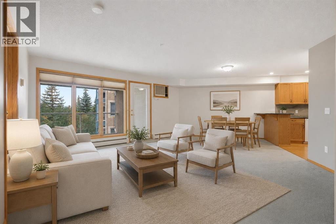
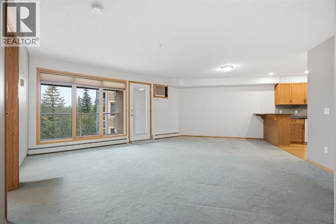
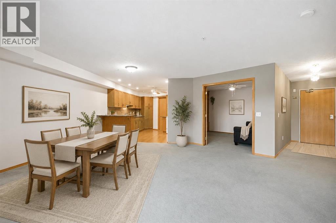
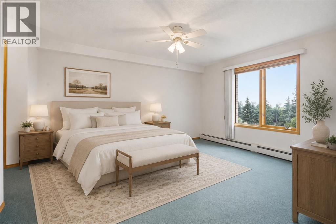
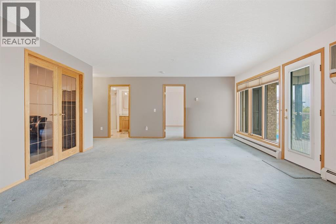
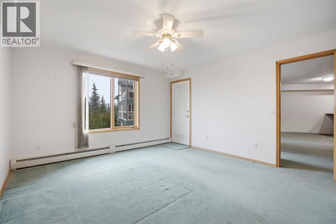
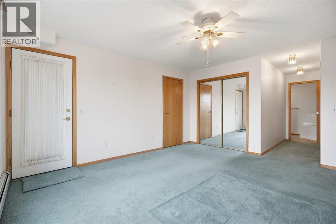
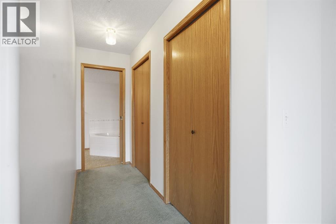
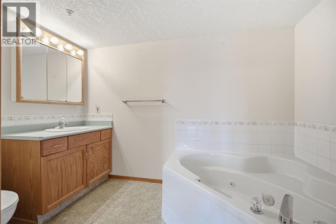
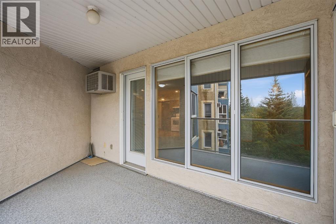
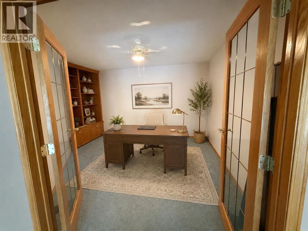
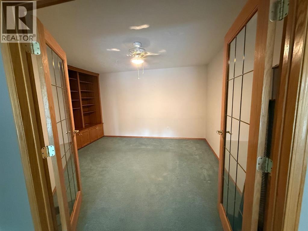
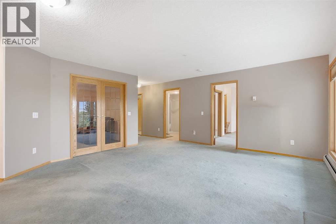
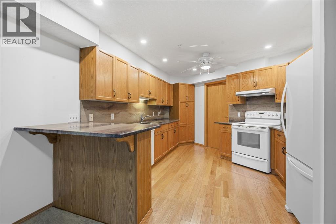
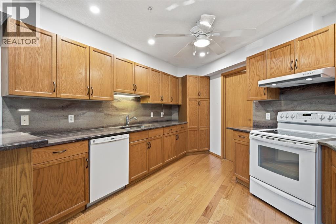
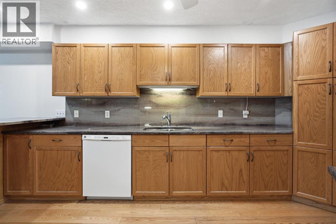
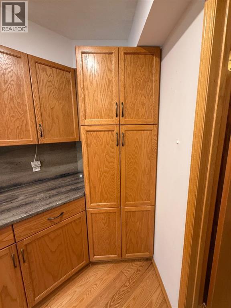
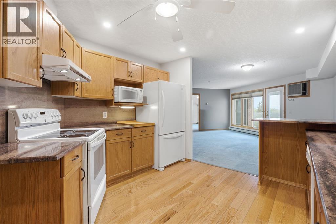
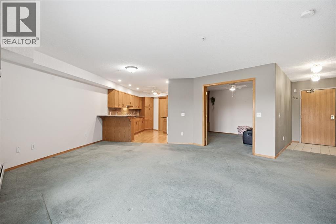
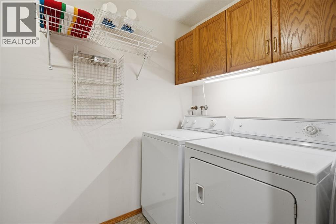
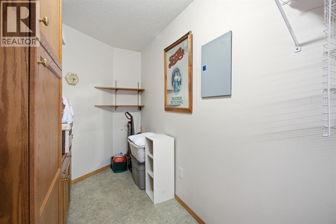
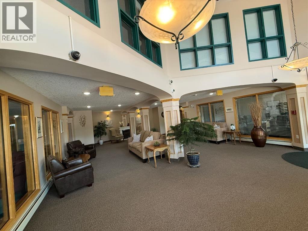
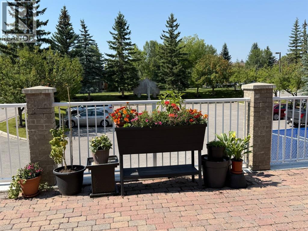
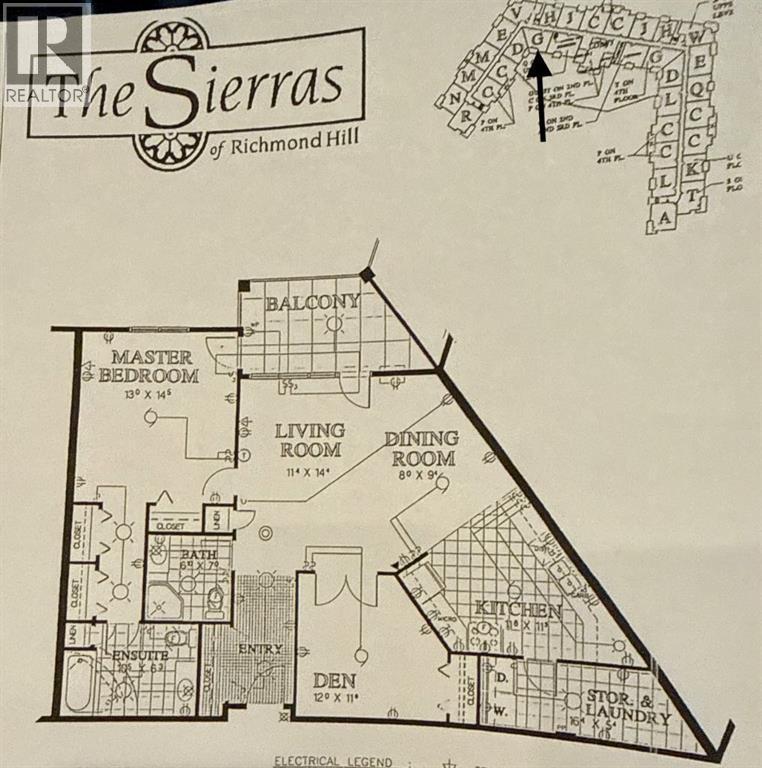
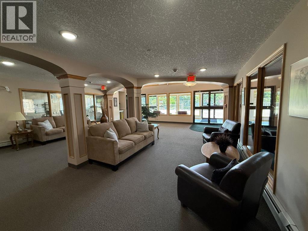
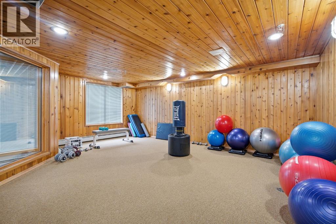
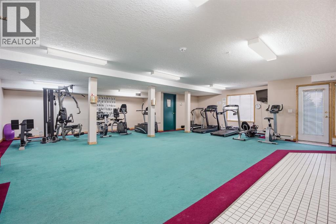
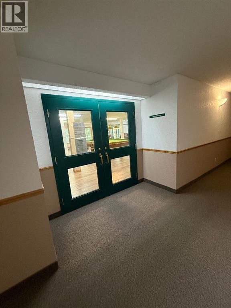
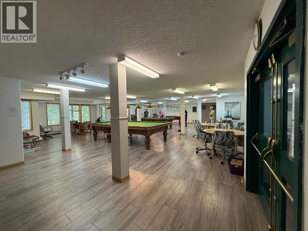
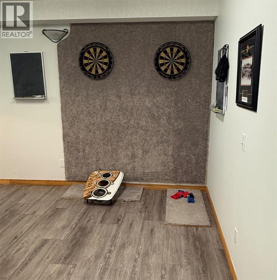
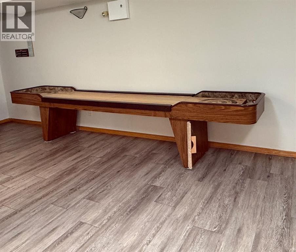
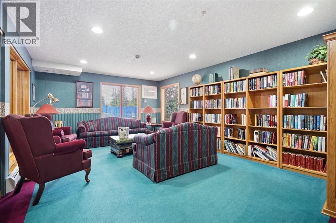
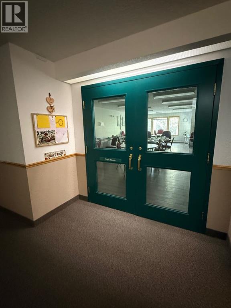
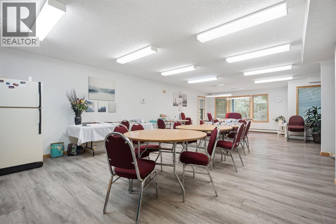
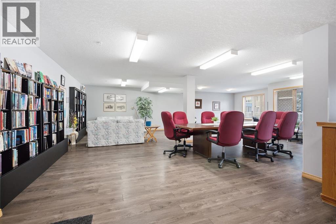
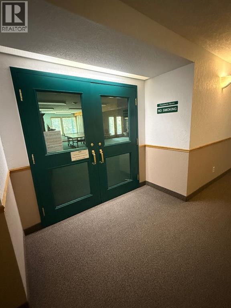
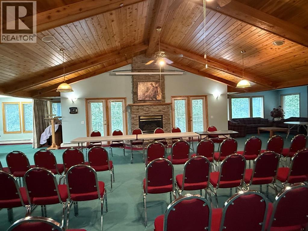
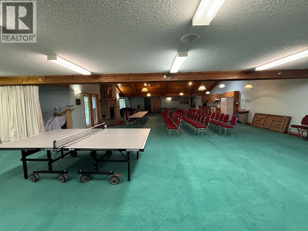
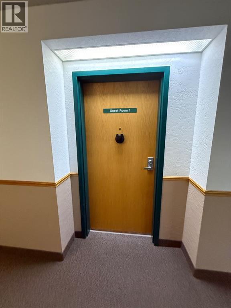
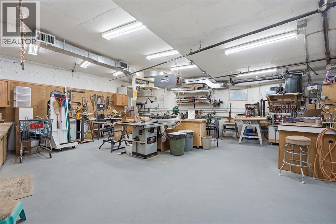
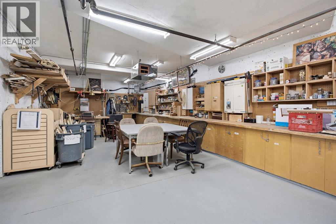
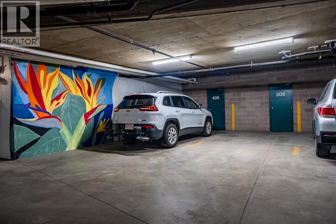
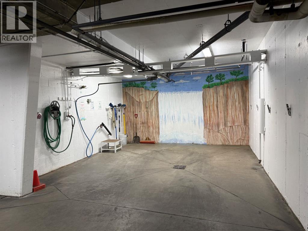
$651.01 MonthlyThe Sierras of Richmond – Active 55+ Adult Living•2 BEDROOMS | 2 BATHROOMS – Flexible layout with option for a bedroom and den.•WEST-FACING BALCONY – Private, covered balcony to relax and enjoy beautiful evening sunsets.•OPEN-CONCEPT FLOOR PLAN – Bright, spacious living and dining areas with natural light.•WELL-APPOINTED KITCHEN – Granite countertops, eating bar, abundant cabinetry, pantry and generous workspace.•SPACIOUS PRIMARY SUITE – Room for a king-size bed, three closets, private ensuite with jetted tub and direct balcony access.•VERSATILE SECOND BEDROOM – Ideal for guests, home office, hobbies or a den.•YEAR-ROUND COMFORT – Air conditioning, ceiling fans and Phantom Screens on both balcony accesses.•IN-SUITE LAUNDRY & EXTRA STORAGE – Large laundry/storage room with space for a small freezer.•TITLED UNDERGROUND PARKING – Heated parking stall with front storage unit, conveniently located near the elevator.ENJOY THE AMENITIES!•Fitness Centre•Library•Woodworking Shop•Games Room•Social & Hobby Rooms•Guest Suites•Picnic Area•Car Wash•Bike StorageCONVENIENT & CAREFREE LIVING•CONDO FEES INCLUDE: Heat, electricity, water, sewer, garbage and recycling.•Well-maintained 55+ adult living community with opportunities for an active and social lifestyle.•Convenient access to Stoney Trail, Sarcee Trail, Glenmore Trail and Richmond Road.•Close to shopping, restaurants and everyday amenities.SIMPLIFY YOUR LIFESTYLE WITHOUT SACRIFICING COMFORT, SPACE OR CONVENIENCE!AVAILABLE NOW – COME ENJOY EVERYTHING THE SIERRAS OF RICHMOND HAS TO OFFER! (id:63982)
Property Details
| MLS® Number | A2332984 |
| Property Type | Single Family |
| Community Name | Signal Hill |
| Amenities Near By | Shopping |
| Community Features | Pets Allowed With Restrictions, Age Restrictions |
| Features | See Remarks, Elevator, Pvc Window, No Animal Home, No Smoking Home, Guest Suite, Parking, Visitable |
| Parking Space Total | 1 |
| Plan | 9610443 |
Building
| Bathroom Total | 2 |
| Bedrooms Above Ground | 2 |
| Bedrooms Total | 2 |
| Amenities | Exercise Centre, Guest Suite, Party Room, Recreation Centre |
| Appliances | Refrigerator, Dishwasher, Stove, Microwave, Window Coverings, Washer & Dryer |
| Constructed Date | 1995 |
| Construction Material | Wood Frame |
| Construction Style Attachment | Attached |
| Cooling Type | Window Air Conditioner, Wall Unit |
| Exterior Finish | Brick, Stucco |
| Flooring Type | Carpeted, Ceramic Tile, Wood |
| Heating Type | Baseboard Heaters |
| Stories Total | 4 |
| Size Interior | 1,104 Sqft |
| Total Finished Area | 1103.8 Sqft |
| Type | Apartment |
Parking
| Garage | |
| Heated Garage | |
| Underground |
Land
| Acreage | No |
| Land Amenities | Shopping |
| Size Total Text | Unknown |
| Zoning Description | M-c2 D124 |
Rooms
| Level | Type | Length | Width | Dimensions |
|---|---|---|---|---|
| Main Level | Living Room | 15.00 Ft x 11.25 Ft | ||
| Main Level | Kitchen | 16.00 Ft x 11.42 Ft | ||
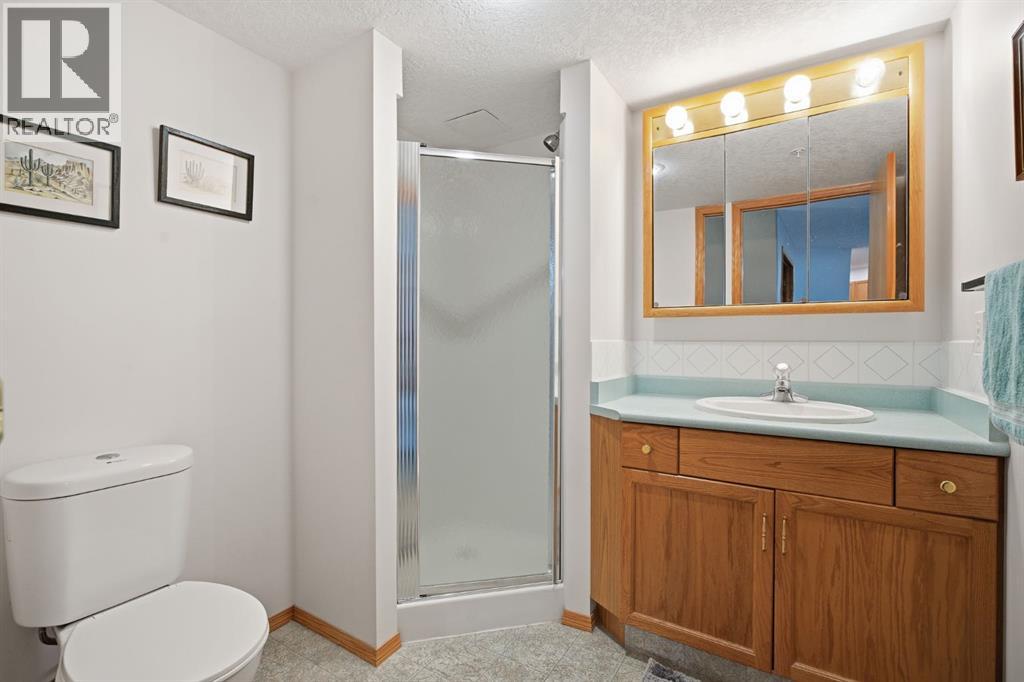
| Main Level | 3pc Bathroom | 6.83 Ft x 6.50 Ft | ||
| Main Level | Laundry Room | 14.75 Ft x 5.25 Ft | ||
| Main Level | Primary Bedroom | 14.33 Ft x 12.83 Ft | ||
| Main Level | 3pc Bathroom | 10.08 Ft x 6.17 Ft | ||
| Main Level | Bedroom | 14.25 Ft x 11.33 Ft | ||
| Main Level | Foyer | 12.25 Ft x 4.67 Ft | ||
| Main Level | Dining Room | 9.08 Ft x 8.17 Ft |
Contact Us
Contact us for more information

The trademarks REALTOR®, REALTORS®, and the REALTOR® logo are controlled by The Canadian Real Estate Association (CREA) and identify real estate professionals who are members of CREA. The trademarks MLS®, Multiple Listing Service® and the associated logos are owned by The Canadian Real Estate Association (CREA) and identify the quality of services provided by real estate professionals who are members of CREA. The trademark DDF® is owned by The Canadian Real Estate Association (CREA) and identifies CREA's Data Distribution Facility (DDF®)
November 20 2026 06:17:22
Calgary Real Estate Board
Maxwell Capital Realty