
53506 Range Road 170 Rural Yellowhead County, Alberta T7E 3K8

$489,900
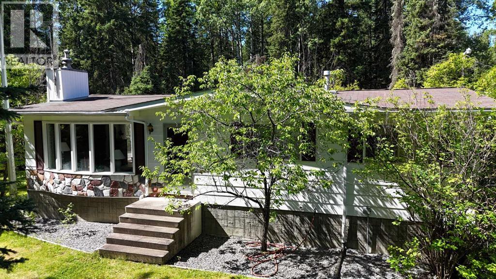
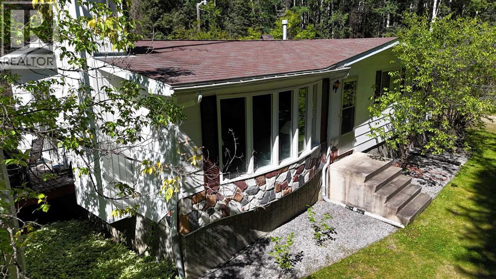
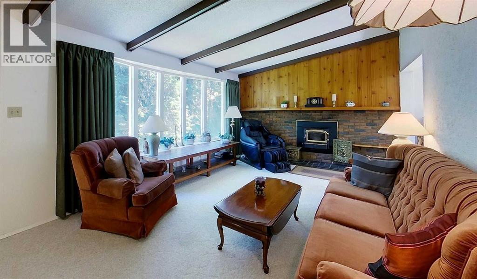
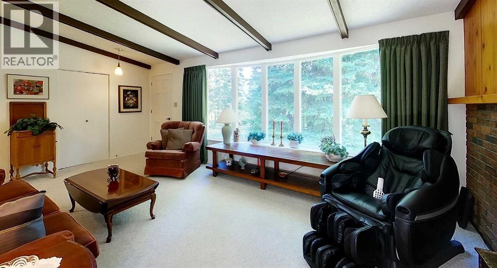
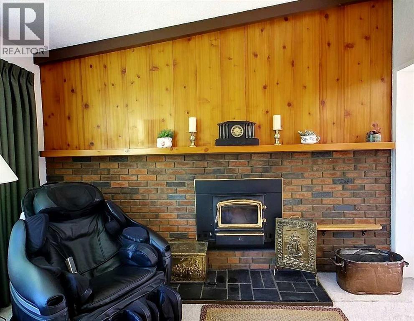
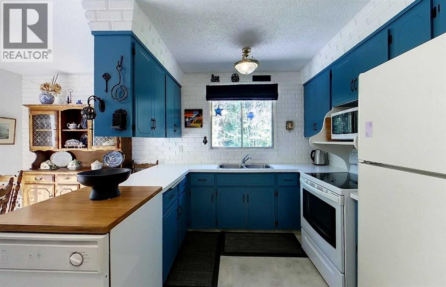
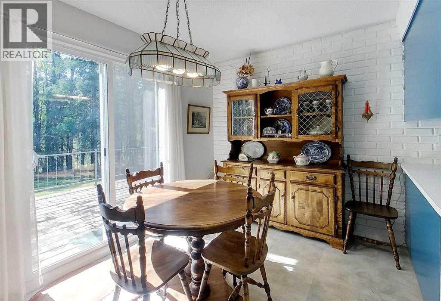
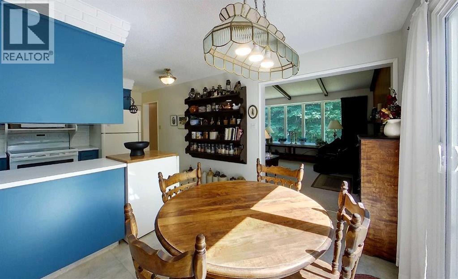
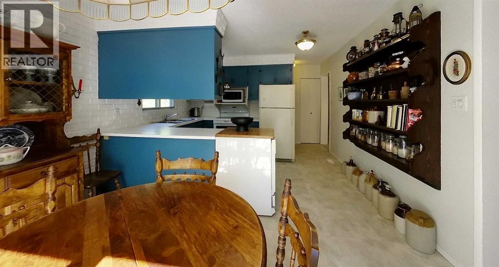
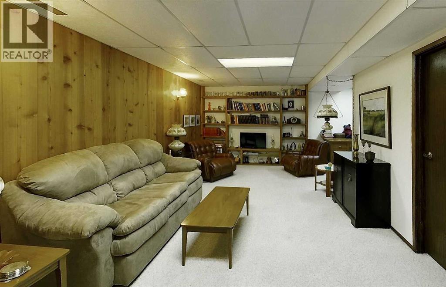
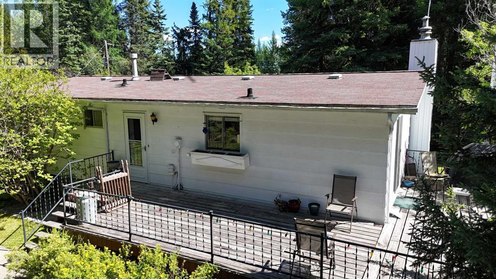
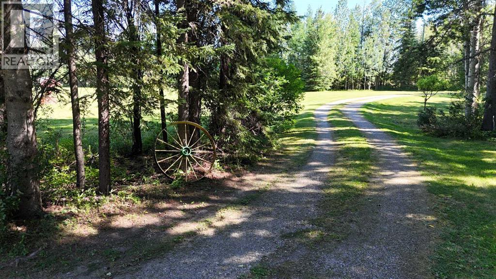
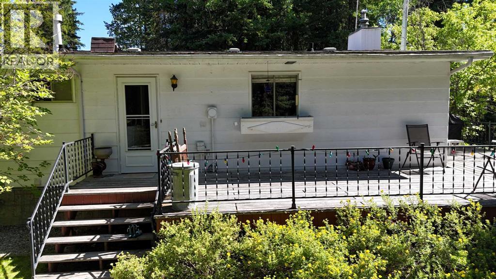
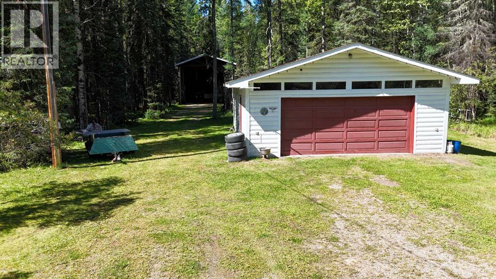
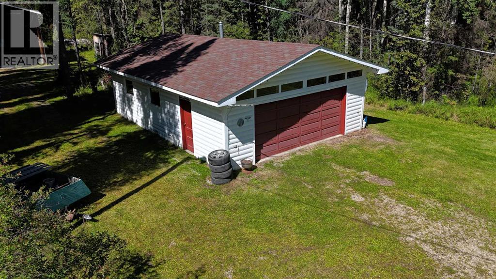
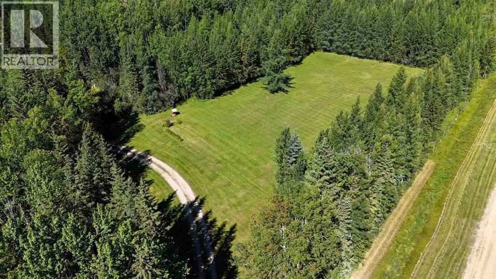
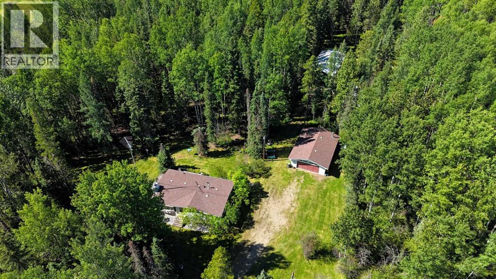
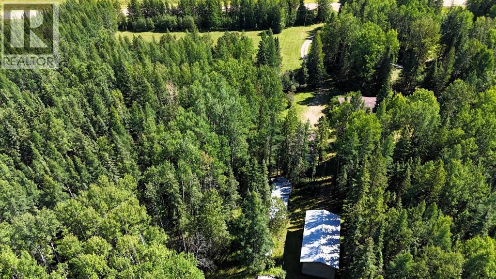
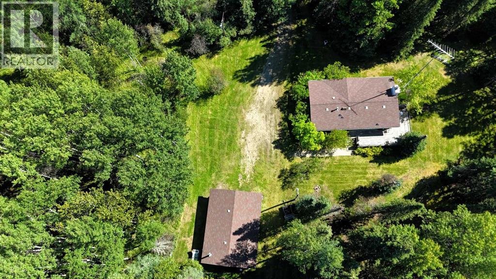
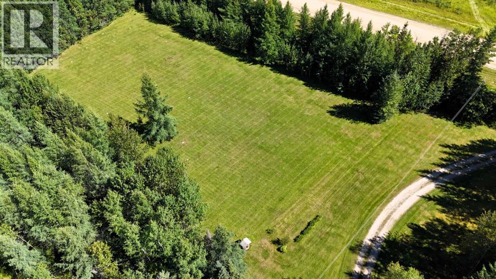
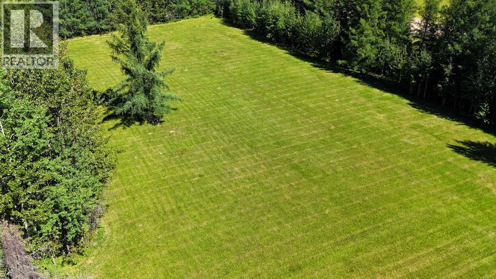
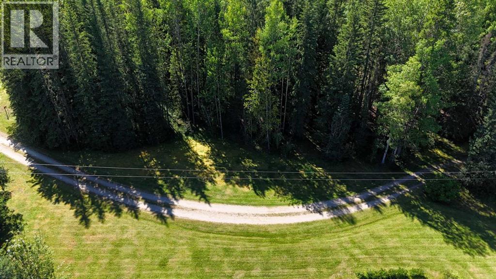
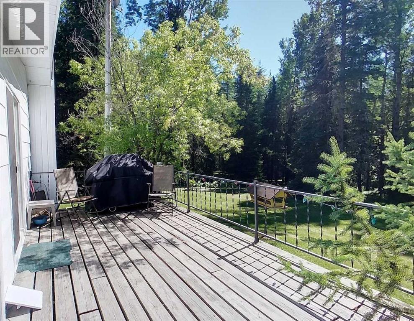
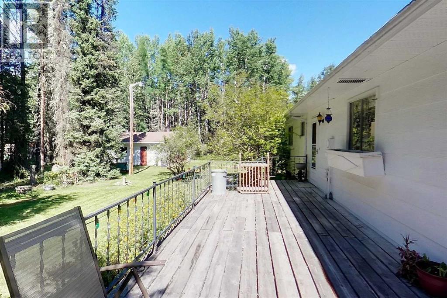
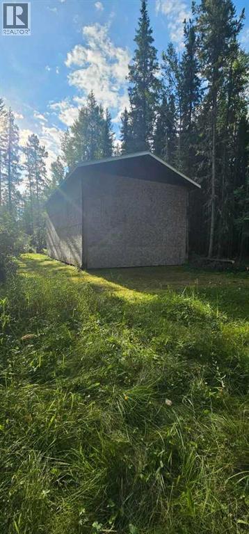
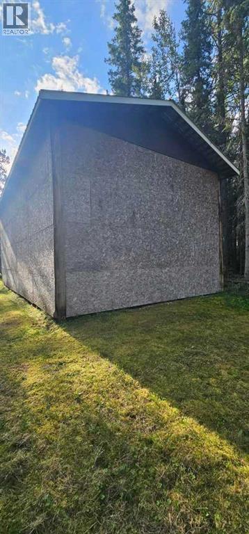
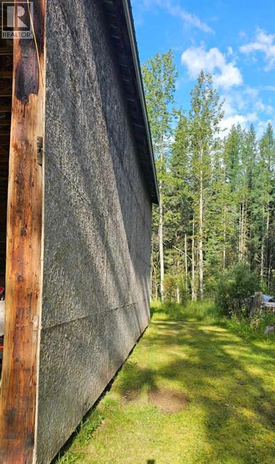
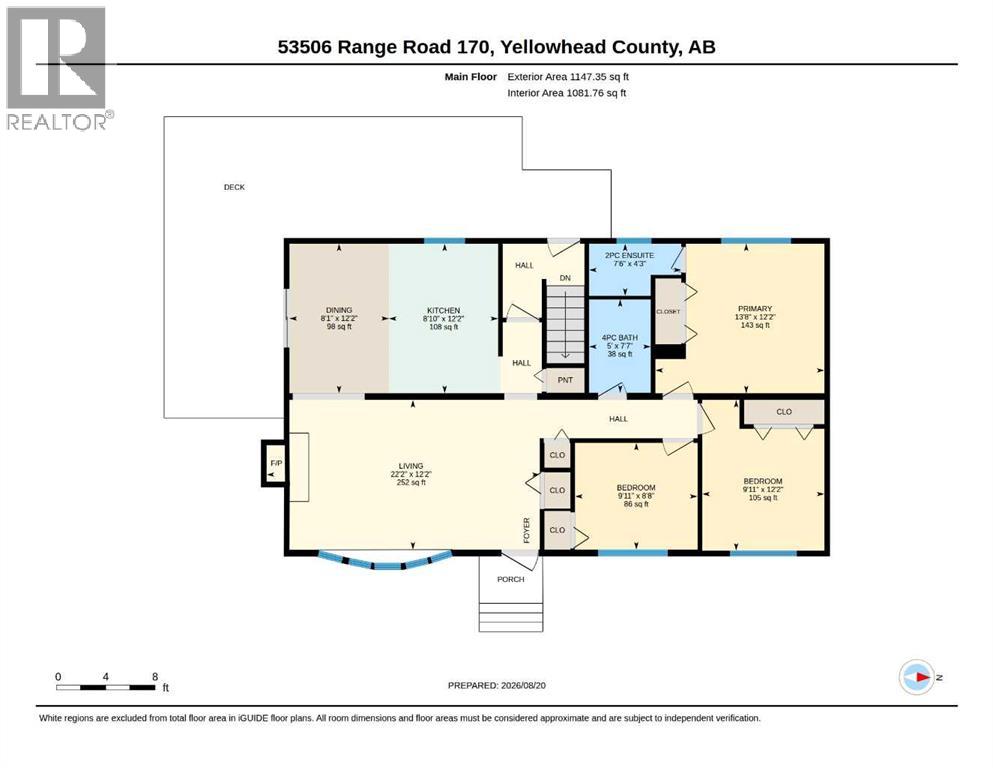
BELOW APPRAISED VALUE! Discover the space, privacy, and peaceful country lifestyle offered at 53506 Range Road 170 in Yellowhead County. Set in a beautiful rural location, this property provides the perfect opportunity to enjoy acreage living while still being a convenient 3 km from town limits. The home offers a functional layout with plenty of room for everyday family living and entertaining. Large windows bring in natural light and showcase the surrounding countryside, while the fireplace adds warmth and ambience, creating a cozy and inviting space to relax and unwind. Outside, there is plenty of room to enjoy the peaceful surroundings, garden, entertain, or simply take in the fresh country air. An oversized detached double garage, (24 X32) has ample space for vehicles, recreational toys, and all the extras that come with acreage living. This property offers a great opportunity to enjoy the space, freedom, and tranquility of country living in Yellowhead County a stones throw from town. (id:63982)
Property Details
| MLS® Number | A2338801 |
| Property Type | Single Family |
| Features | See Remarks, Other |
| Structure | Deck |
Building
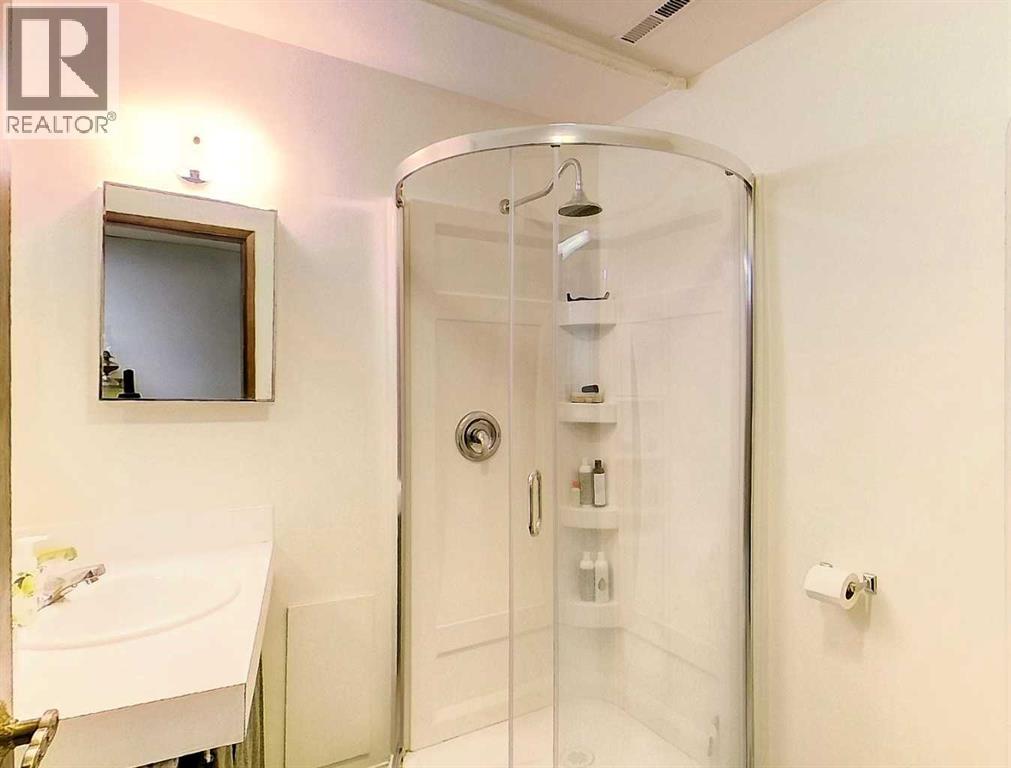
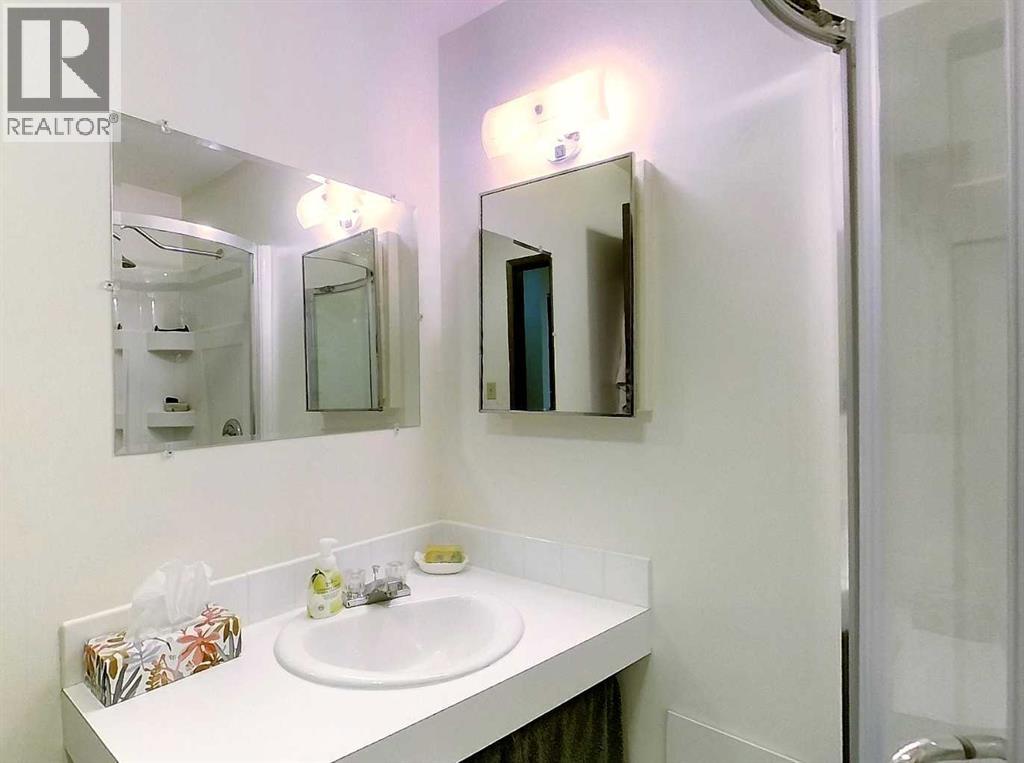
| Bathroom Total | 3 |
| Bedrooms Above Ground | 3 |
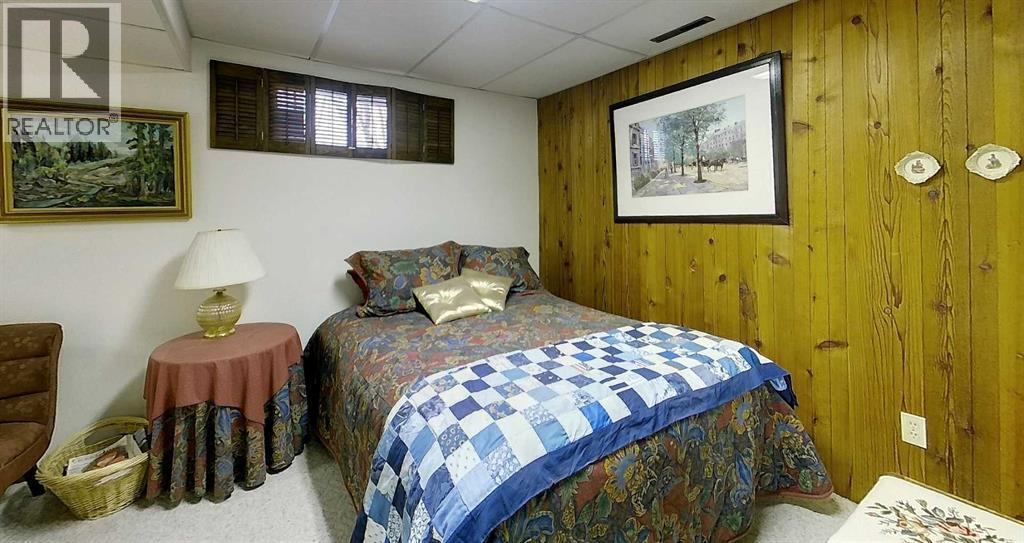
| Bedrooms Below Ground | 2 |
| Bedrooms Total | 5 |
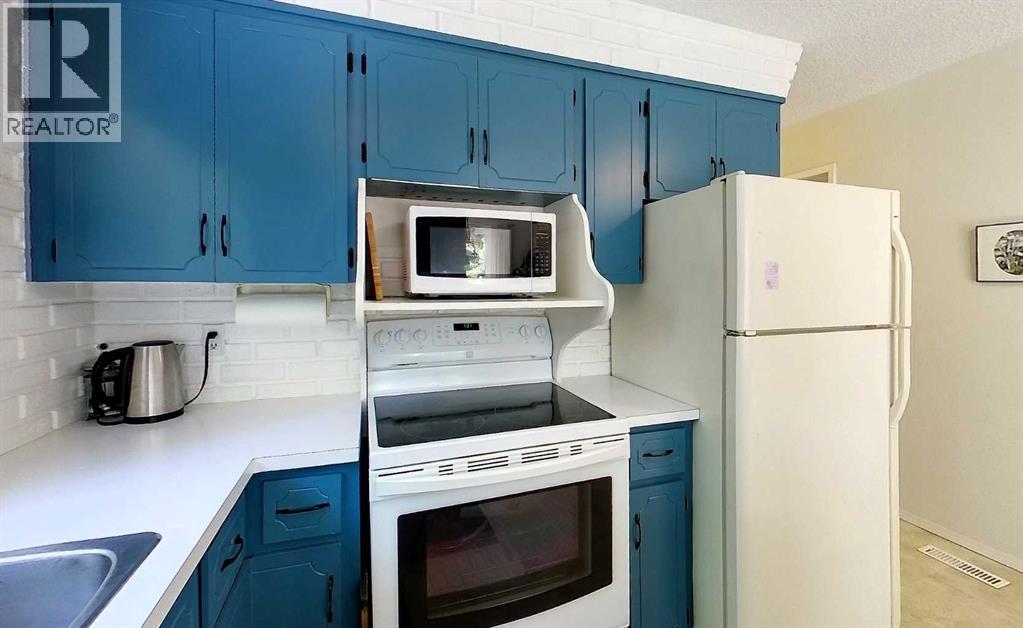
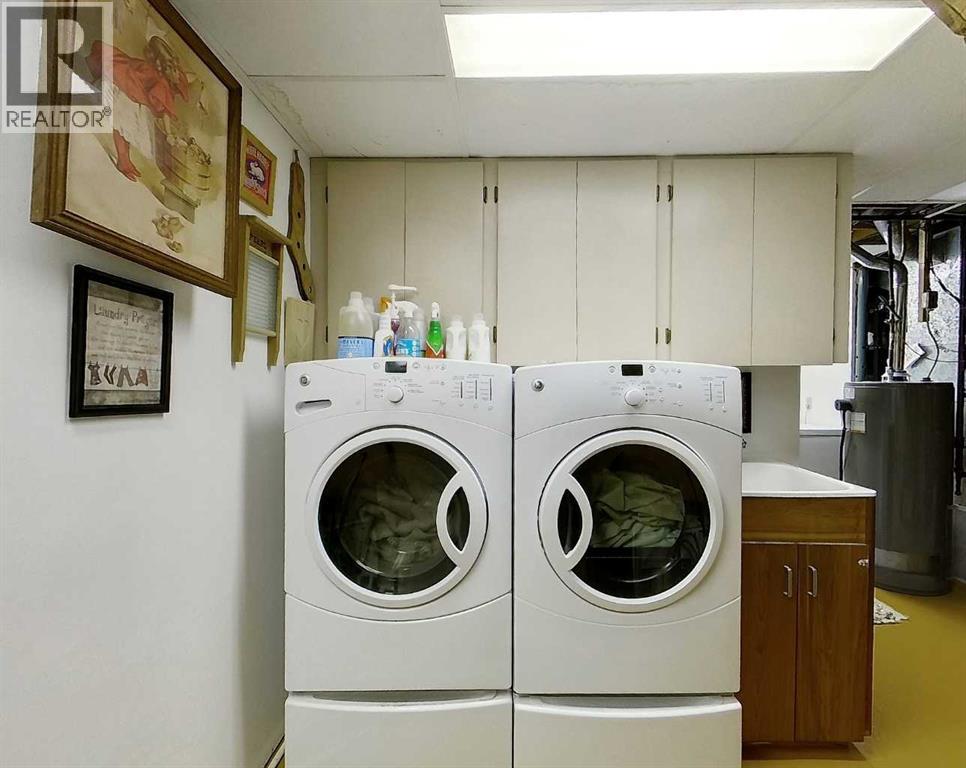
| Appliances | Washer, Refrigerator, Stove, Dryer |
| Architectural Style | Bungalow |
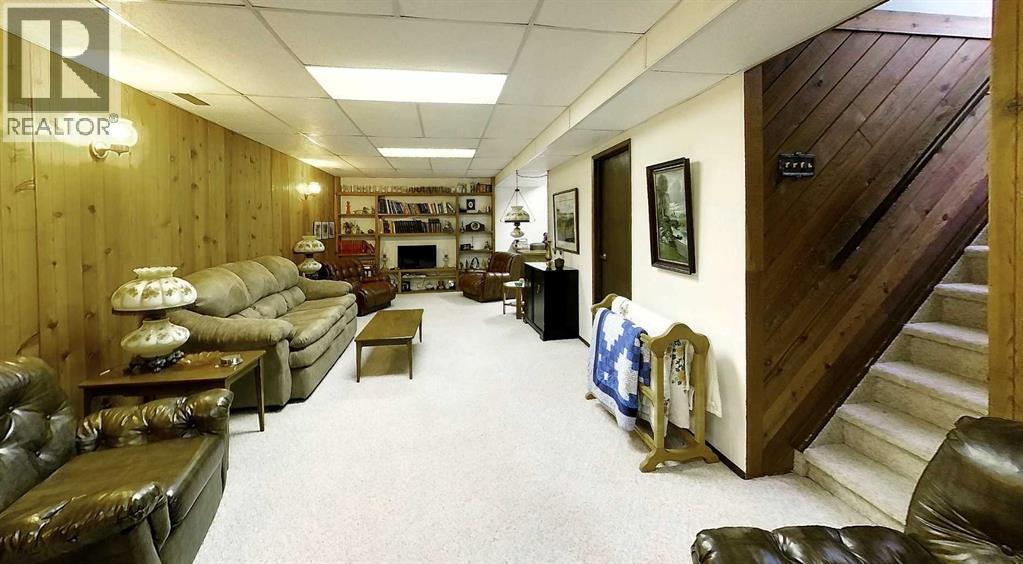
| Basement Development | Finished |
| Basement Type | Full (finished) |
| Constructed Date | 1973 |
| Construction Style Attachment | Detached |
| Cooling Type | None |
| Exterior Finish | Vinyl Siding |
| Fireplace Present | Yes |
| Fireplace Total | 1 |
| Flooring Type | Carpeted, Linoleum |
| Foundation Type | Poured Concrete |
| Half Bath Total | 1 |
| Heating Fuel | Natural Gas |
| Heating Type | Forced Air |
| Stories Total | 1 |
| Size Interior | 1,147 Ft2 |
| Total Finished Area | 1147 Sqft |
| Type | House |
| Utility Water | Well |
Parking
| Detached Garage | 2 |
Land
| Acreage | Yes |
| Fence Type | Partially Fenced |
| Sewer | Septic Field |
| Size Irregular | 10.15 |
| Size Total | 10.15 Ac|10 - 49 Acres |
| Size Total Text | 10.15 Ac|10 - 49 Acres |
| Zoning Description | Cr |
Rooms
| Level | Type | Length | Width | Dimensions |
|---|---|---|---|---|
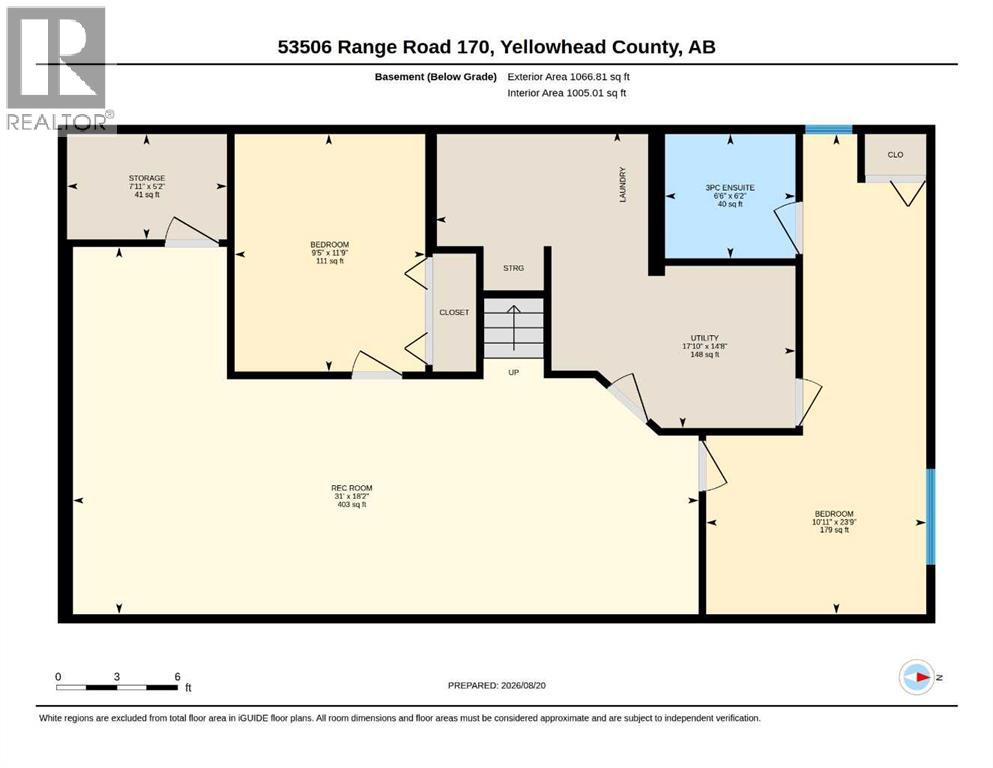
| Basement | 3pc Bathroom | 6.17 Ft x 6.50 Ft | ||
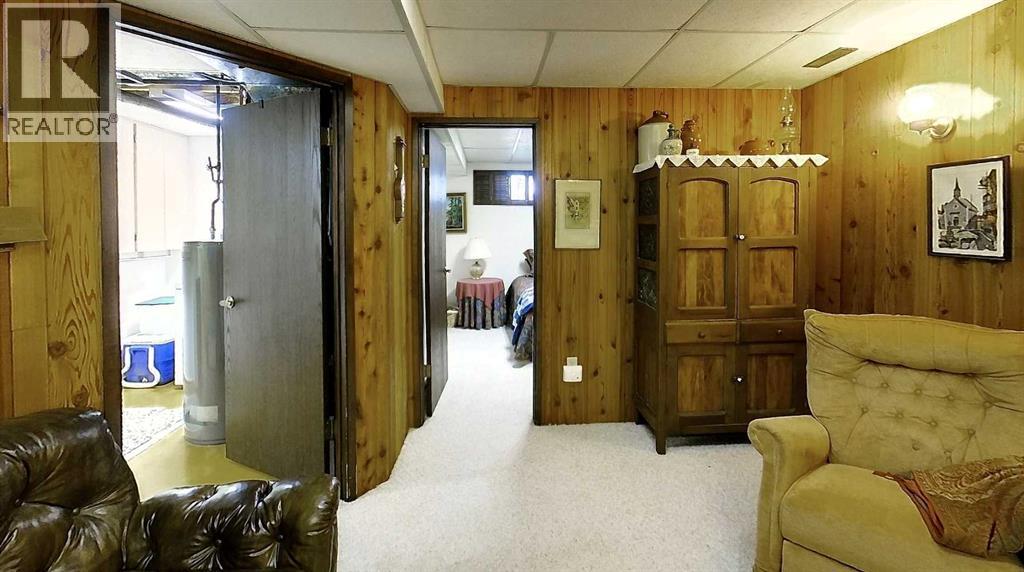
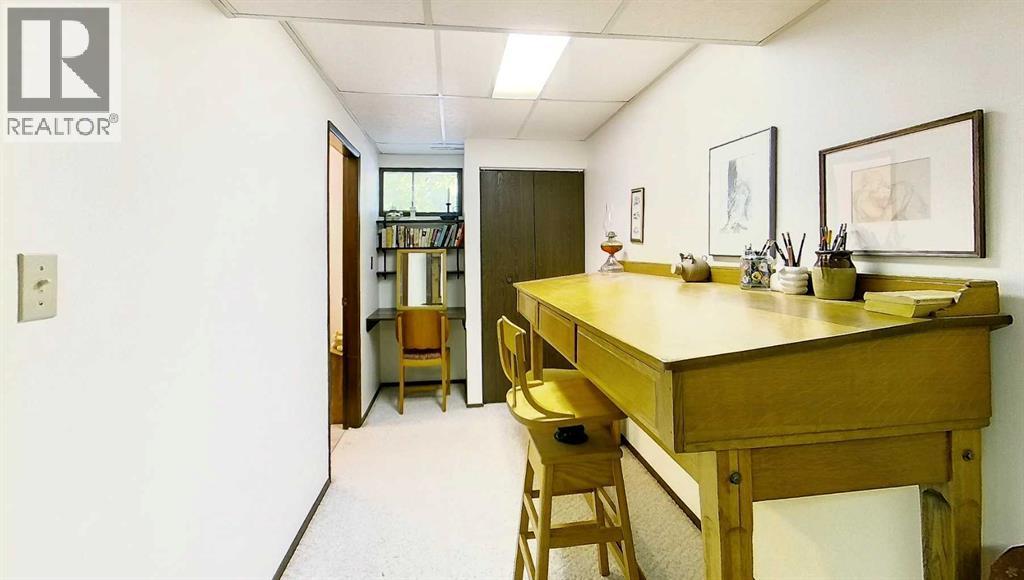
| Basement | Bedroom | 23.75 Ft x 10.92 Ft | ||
| Basement | Bedroom | 11.75 Ft x 9.42 Ft | ||
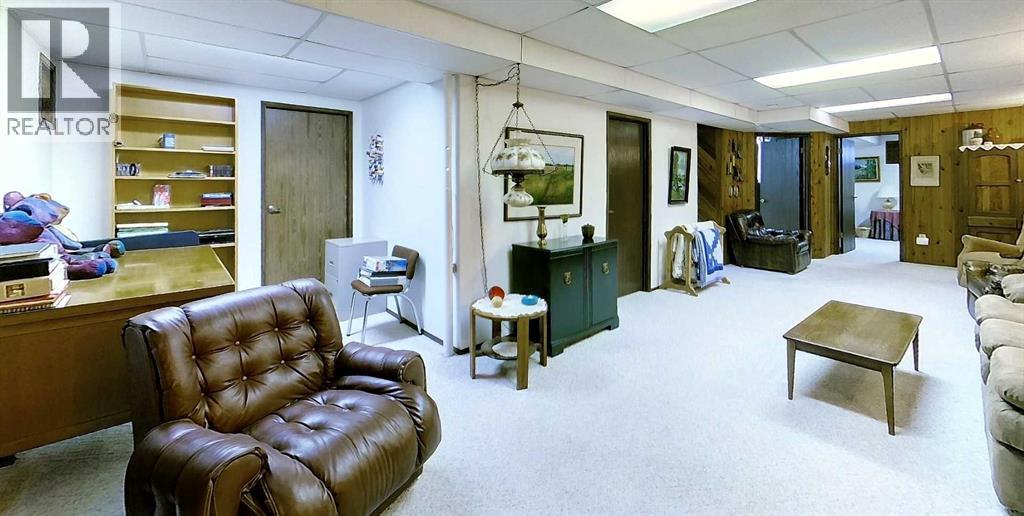
| Basement | Recreational, Games Room | 18.17 Ft x 31.00 Ft | ||
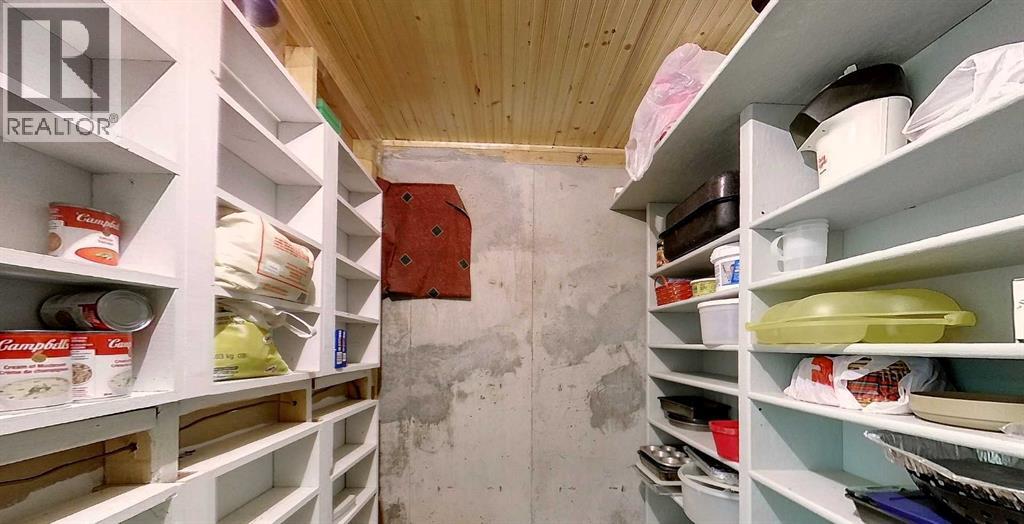
| Basement | Storage | 5.17 Ft x 7.92 Ft | ||
| Basement | Furnace | 14.67 Ft x 17.83 Ft | ||
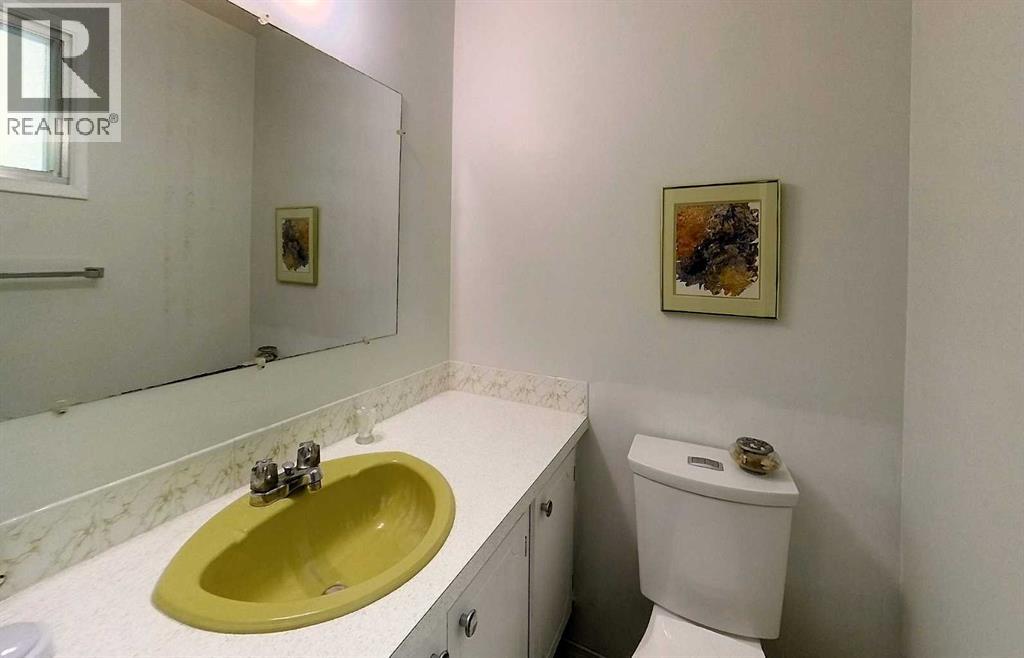
| Main Level | 2pc Bathroom | 4.25 Ft x 7.50 Ft | ||
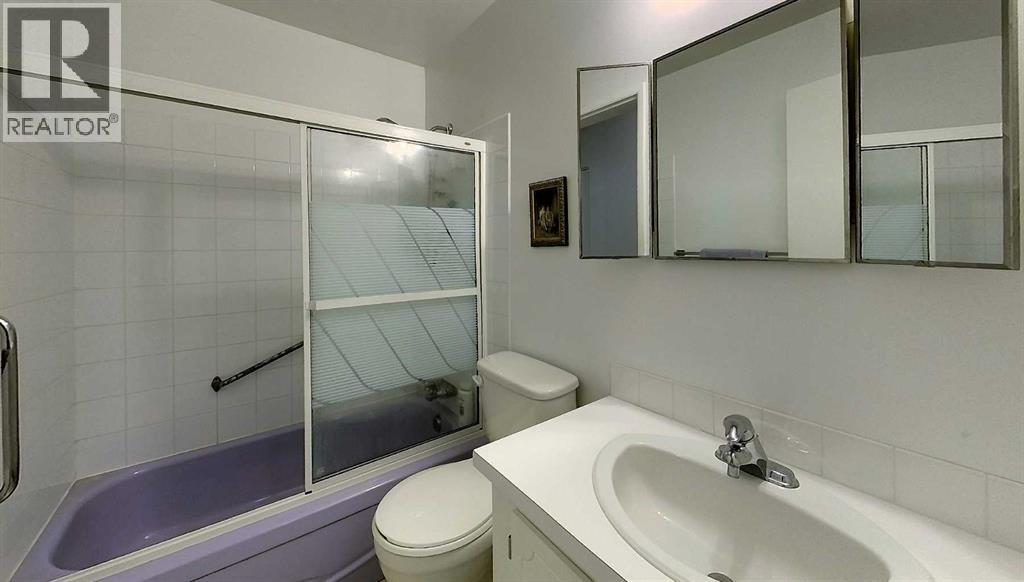
| Main Level | 4pc Bathroom | 7.58 Ft x 5.00 Ft | ||
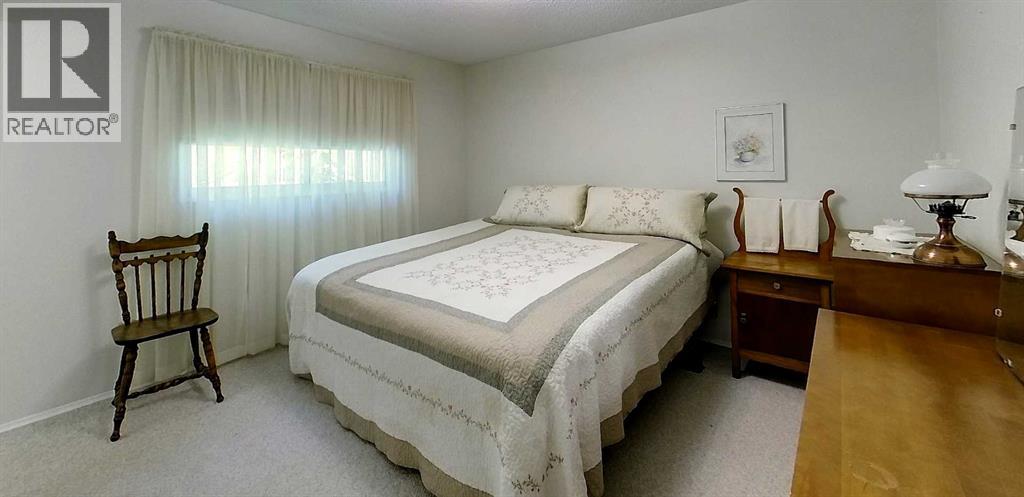
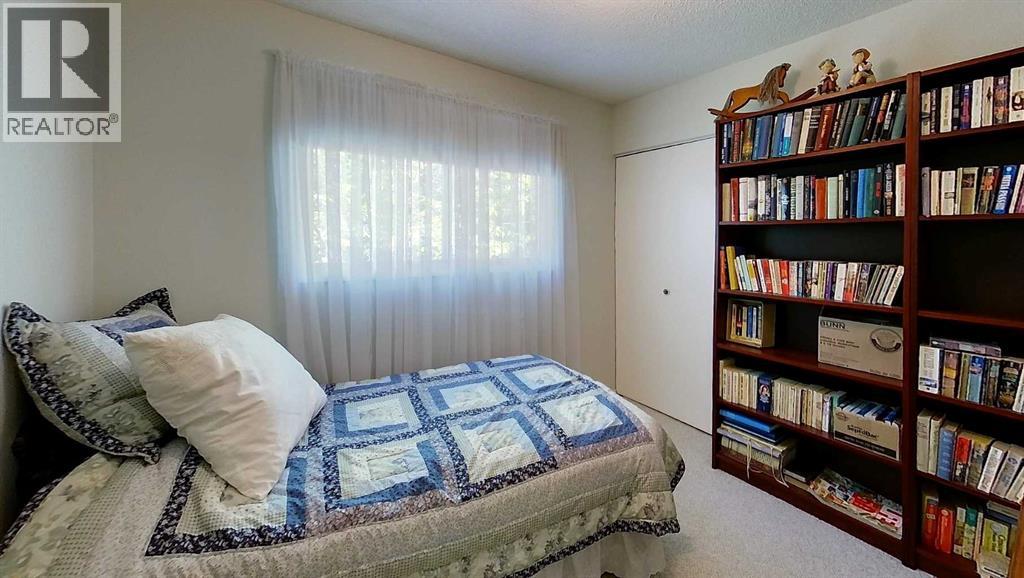
| Main Level | Bedroom | 12.17 Ft x 9.92 Ft | ||
| Main Level | Bedroom | 8.67 Ft x 9.92 Ft | ||
| Main Level | Dining Room | 12.17 Ft x 8.08 Ft | ||
| Main Level | Kitchen | 12.17 Ft x 8.83 Ft | ||
| Main Level | Living Room | 12.17 Ft x 22.17 Ft | ||
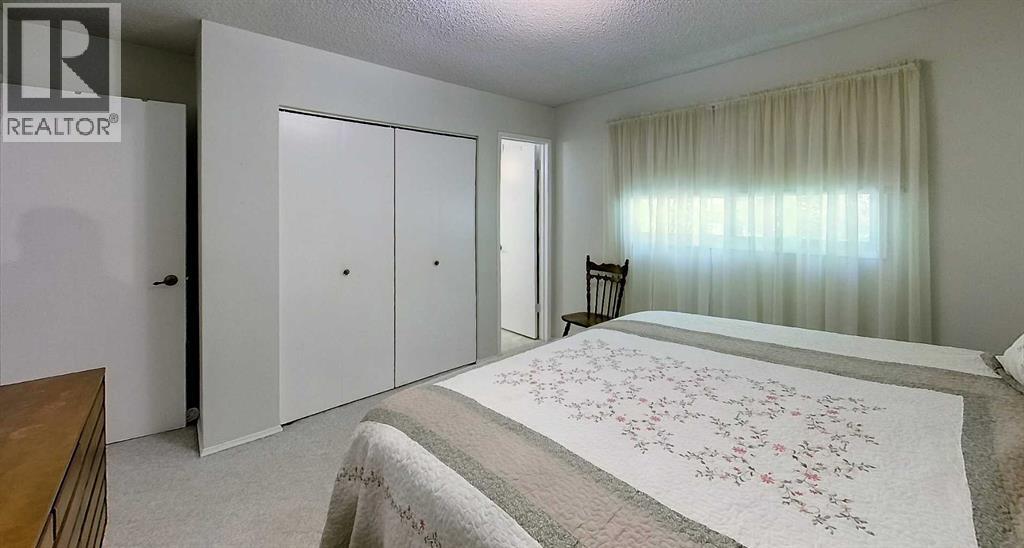
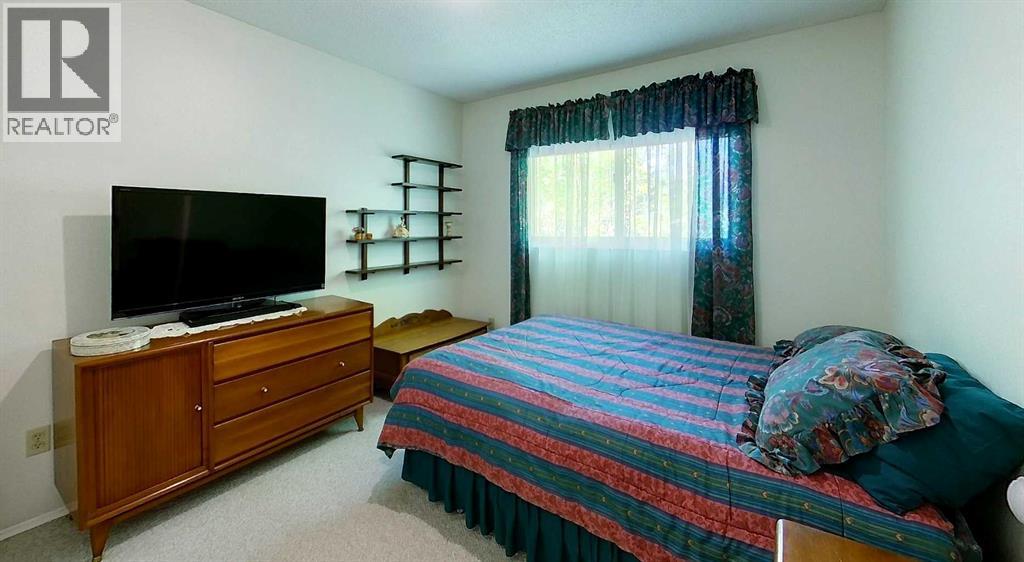
| Main Level | Primary Bedroom | 12.17 Ft x 13.67 Ft |
Contact Us
Contact us for more information

The trademarks REALTOR®, REALTORS®, and the REALTOR® logo are controlled by The Canadian Real Estate Association (CREA) and identify real estate professionals who are members of CREA. The trademarks MLS®, Multiple Listing Service® and the associated logos are owned by The Canadian Real Estate Association (CREA) and identify the quality of services provided by real estate professionals who are members of CREA. The trademark DDF® is owned by The Canadian Real Estate Association (CREA) and identifies CREA's Data Distribution Facility (DDF®)
August 20 2026 11:10:33
Alberta West REALTORS® Association
Royal LePage Edson Real Estate