
154 Redstone Common Ne Calgary, Alberta T3N 0P6

$648,000
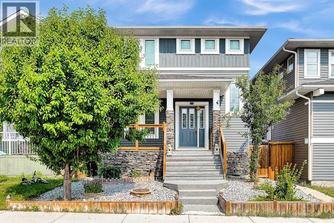
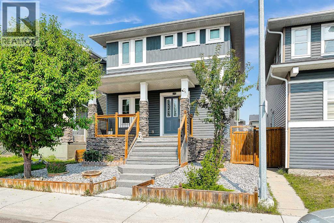
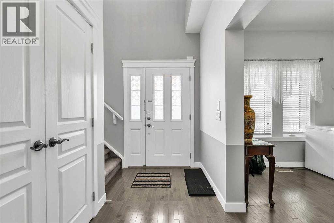
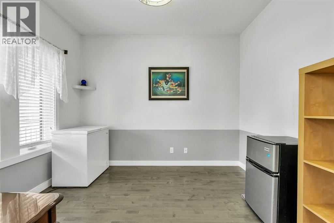
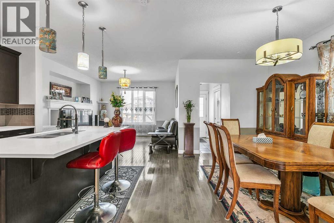
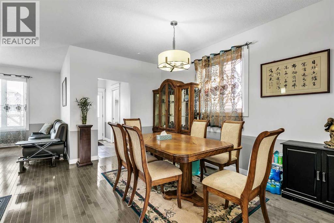
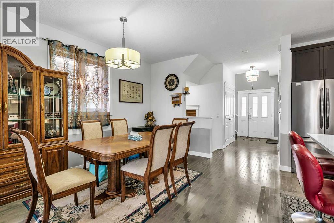
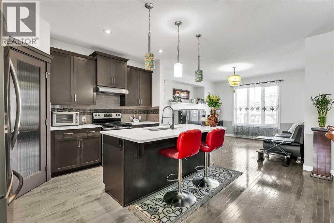
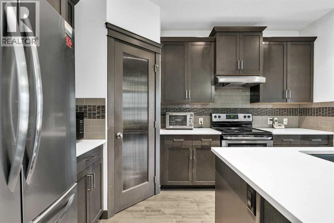
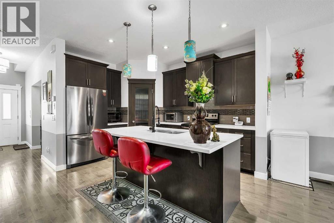
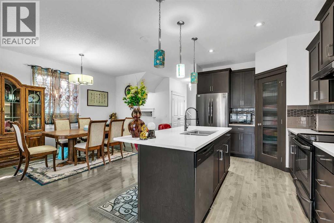
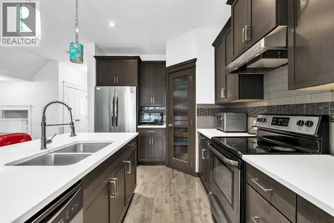
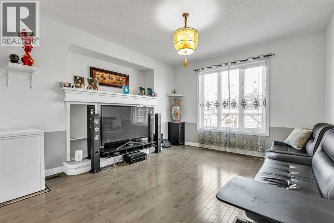
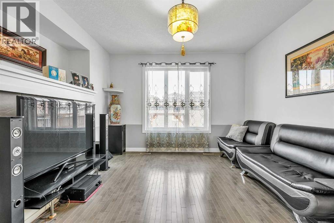
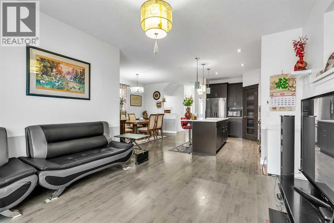
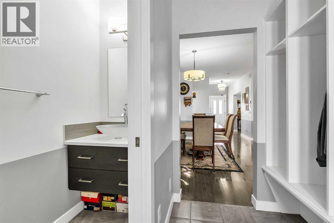
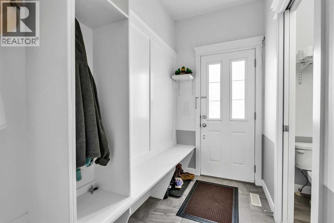
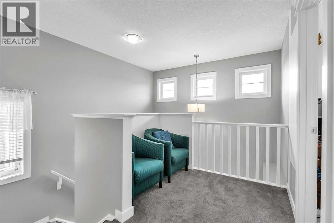
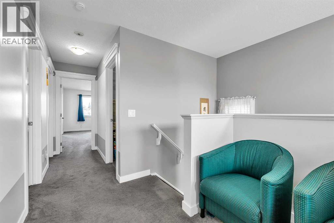
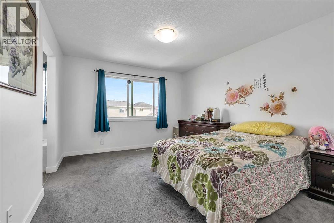
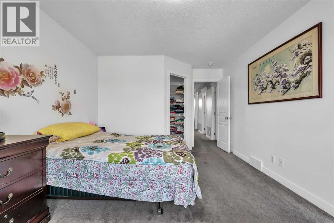
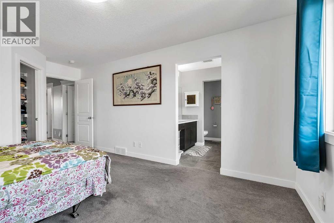
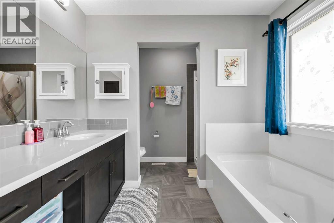
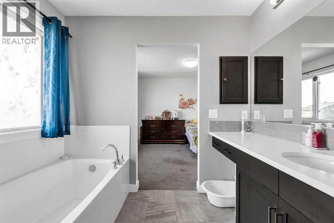
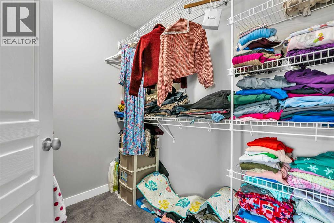
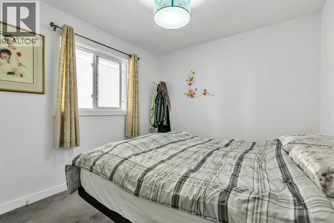
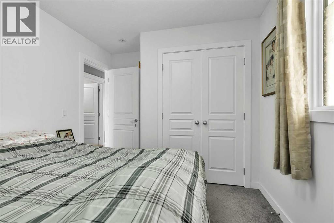
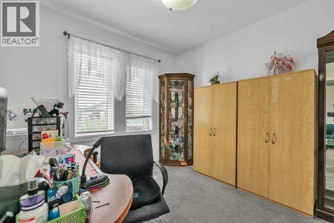
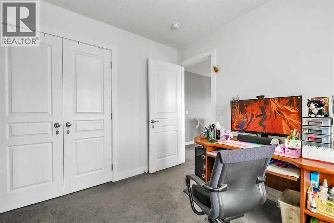
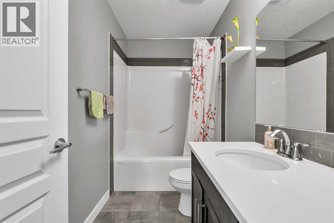
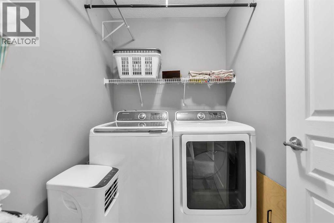
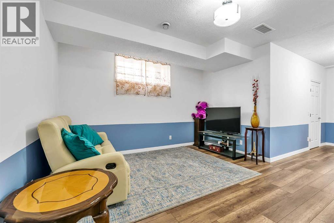
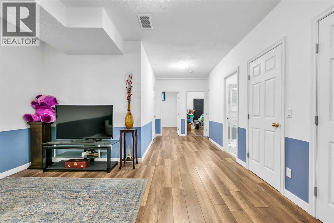
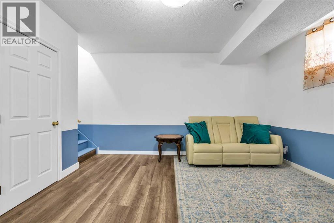
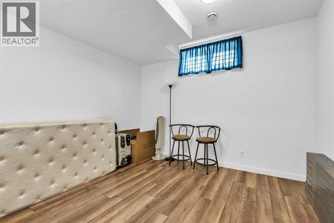
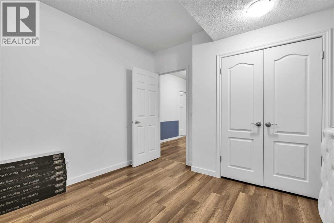
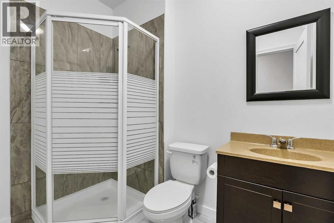
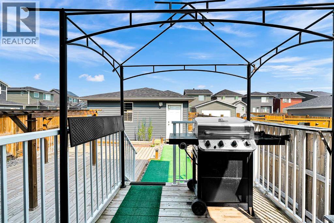
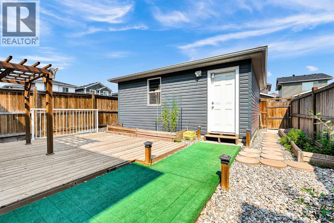
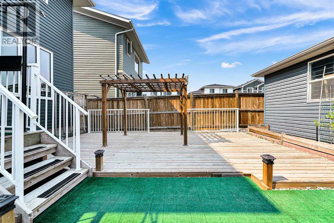
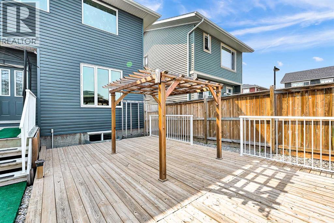
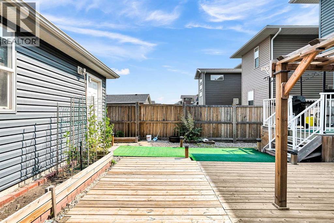
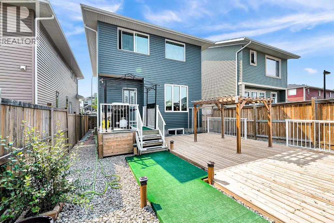
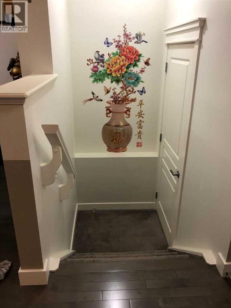
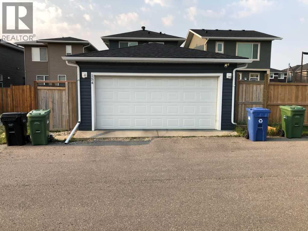
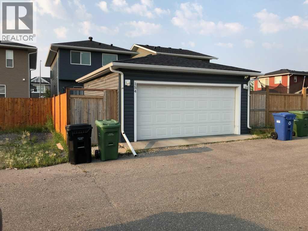
Excellent location for this 1,729 sq. ft. two-storey home in Redstone! This beautiful home features a large front deck, an upgraded front door, 9-foot ceilings on the main floor, and a spacious flex room. Most doors have been upgraded with crown moulding, adding an elegant touch throughout. The large, open-concept kitchen features stainless steel appliances and plenty of space for entertaining. The upper floor offers three bedrooms and a convenient laundry room. The primary bedroom includes a walk-in closet and a 4-piece ensuite. The fully developed basement features 9-foot ceilings, two additional bedrooms, a 3-piece bathroom, and a spacious family room. Outside, enjoy a large backyard with a deck and a double detached, insulated garage.Don't miss the opportunity to make this great home yours! (id:63982)
Property Details
| MLS® Number | A2339096 |
| Property Type | Single Family |
| Community Name | Redstone |
| Features | Back Lane, No Animal Home, No Smoking Home |
| Parking Space Total | 2 |
| Plan | 1610674 |
| Structure | Deck |
Building
| Bathroom Total | 4 |
| Bedrooms Above Ground | 3 |
| Bedrooms Below Ground | 2 |
| Bedrooms Total | 5 |
| Appliances | Washer, Refrigerator, Dishwasher, Stove, Dryer, Hood Fan, Window Coverings, Garage Door Opener |
| Basement Development | Finished |
| Basement Type | Full (finished) |
| Constructed Date | 2015 |
| Construction Style Attachment | Detached |
| Cooling Type | None |
| Exterior Finish | Vinyl Siding |
| Fireplace Present | Yes |
| Fireplace Total | 1 |
| Flooring Type | Hardwood |
| Foundation Type | Poured Concrete |
| Half Bath Total | 1 |
| Heating Type | Forced Air |
| Stories Total | 2 |
| Size Interior | 1,729 Ft2 |
| Total Finished Area | 1729 Sqft |
| Type | House |
Parking
| Detached Garage | 2 |
Land
| Acreage | No |
| Fence Type | Fence |
| Landscape Features | Landscaped |
| Size Depth | 34.08 M |
| Size Frontage | 9.15 M |
| Size Irregular | 311.00 |
| Size Total | 311 M2|0-4,050 Sqft |
| Size Total Text | 311 M2|0-4,050 Sqft |
| Zoning Description | R-g |
Rooms
| Level | Type | Length | Width | Dimensions |
|---|---|---|---|---|
| Second Level | Primary Bedroom | 13.42 Ft x 11.08 Ft | ||
| Second Level | 4pc Bathroom | 9.33 Ft x 8.42 Ft | ||
| Second Level | Other | 7.33 Ft x 5.83 Ft | ||
| Second Level | Bedroom | 9.83 Ft x 9.33 Ft | ||
| Second Level | Bedroom | 9.75 Ft x 9.33 Ft | ||
| Second Level | 4pc Bathroom | 9.33 Ft x 4.92 Ft | ||
| Second Level | Laundry Room | 7.00 Ft x 5.33 Ft | ||
| Basement | Family Room | 13.17 Ft x 10.25 Ft | ||
| Basement | Bedroom | 8.67 Ft x 8.17 Ft | ||
| Basement | Bedroom | 11.33 Ft x 11.25 Ft | ||
| Basement | 3pc Bathroom | 8.08 Ft x 5.25 Ft | ||
| Main Level | Other | 10.92 Ft x 9.08 Ft | ||
| Main Level | Living Room | 14.25 Ft x 12.42 Ft | ||
| Main Level | Kitchen | 12.92 Ft x 9.75 Ft | ||
| Main Level | Dining Room | 14.08 Ft x 6.92 Ft | ||
| Main Level | 2pc Bathroom | 8.50 Ft x 2.92 Ft | ||
| Main Level | Other | 8.42 Ft x 4.50 Ft |
Contact Us
Contact us for more information

The trademarks REALTOR®, REALTORS®, and the REALTOR® logo are controlled by The Canadian Real Estate Association (CREA) and identify real estate professionals who are members of CREA. The trademarks MLS®, Multiple Listing Service® and the associated logos are owned by The Canadian Real Estate Association (CREA) and identify the quality of services provided by real estate professionals who are members of CREA. The trademark DDF® is owned by The Canadian Real Estate Association (CREA) and identifies CREA's Data Distribution Facility (DDF®)
August 27 2026 10:59:28
Calgary Real Estate Board
Cir Realty