
97 Sunrise Heath Cochrane, Alberta T4C 3C5

$849,000
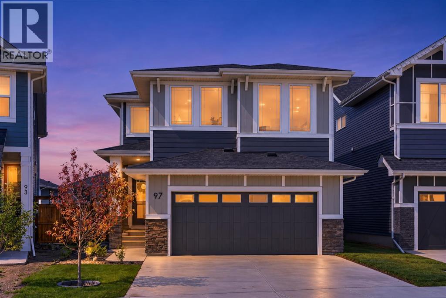
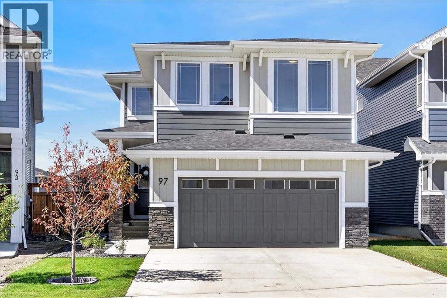
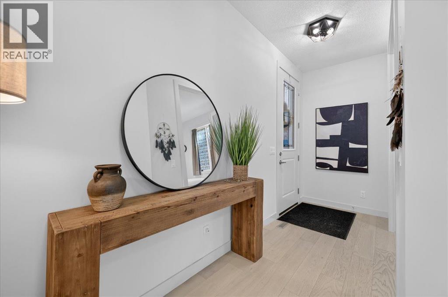
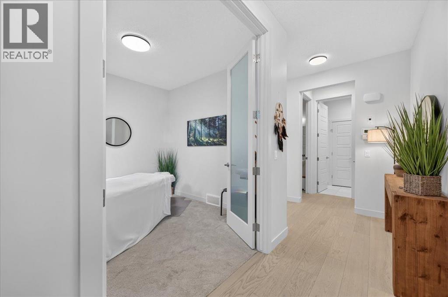
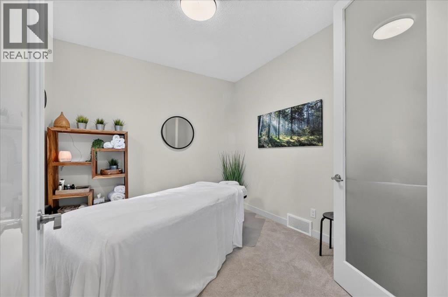
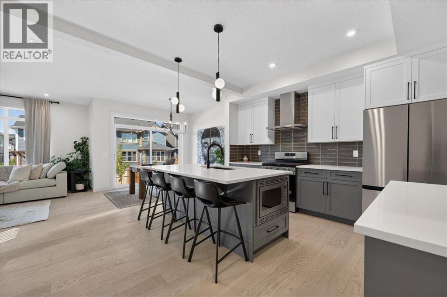
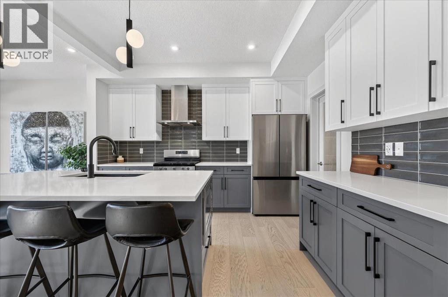
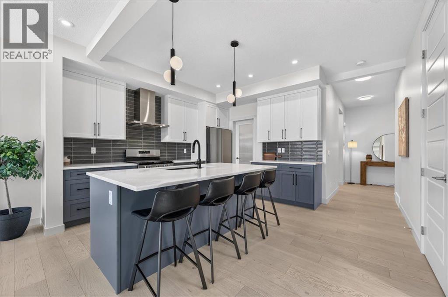
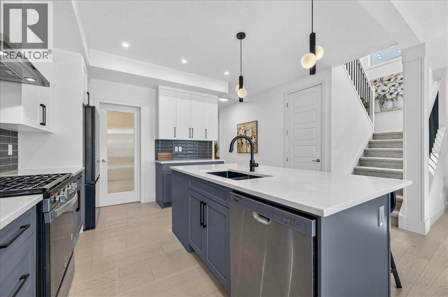
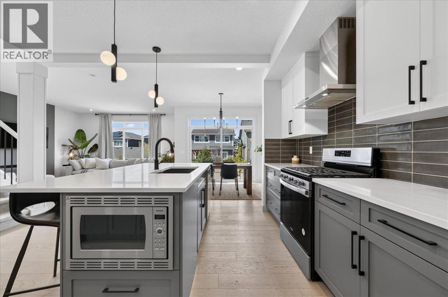
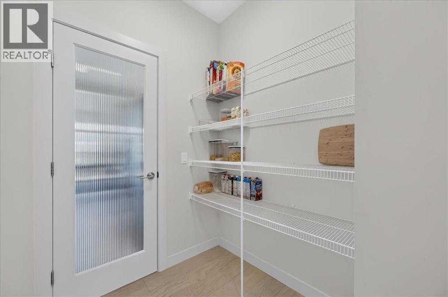
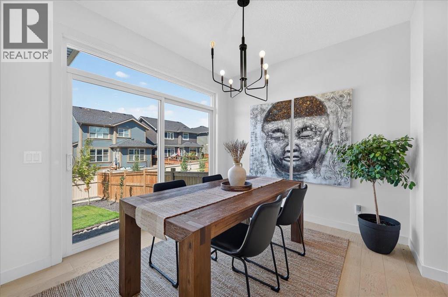
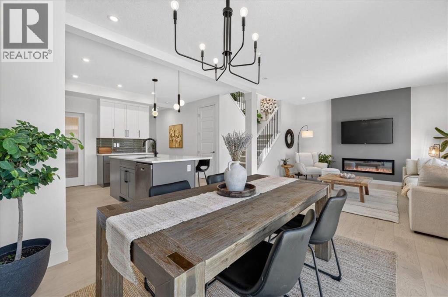
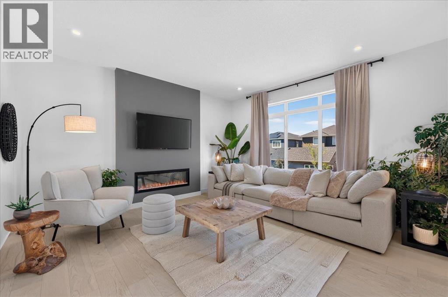
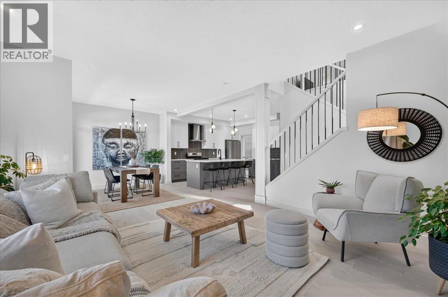
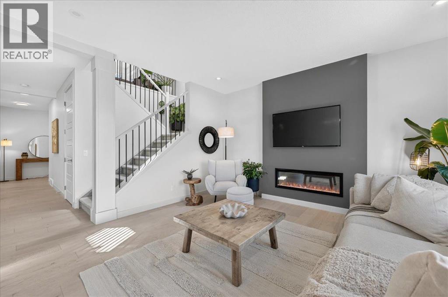
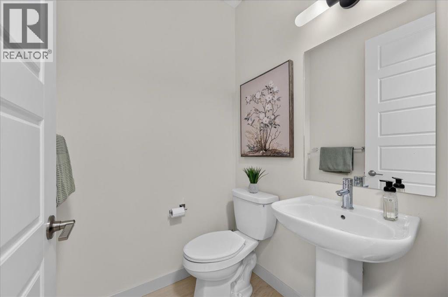
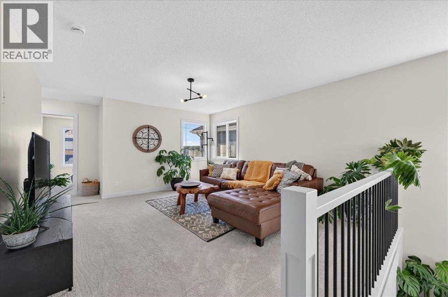
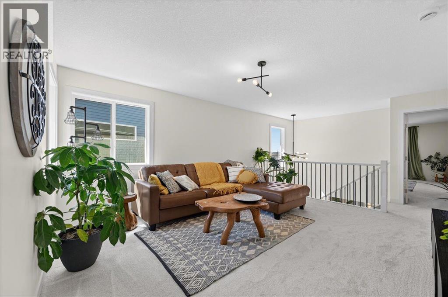
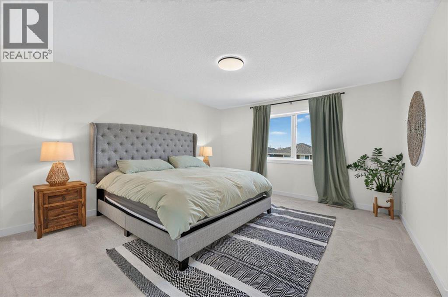
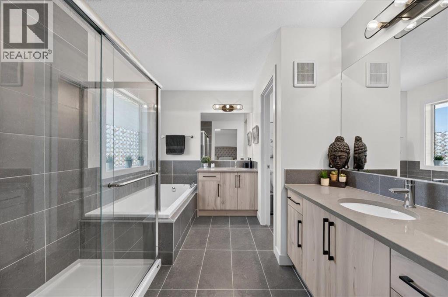
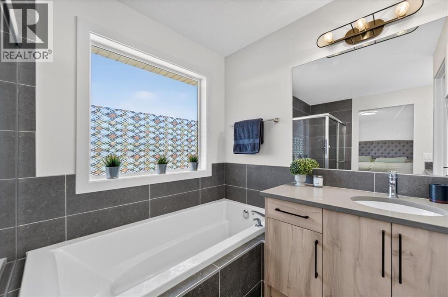
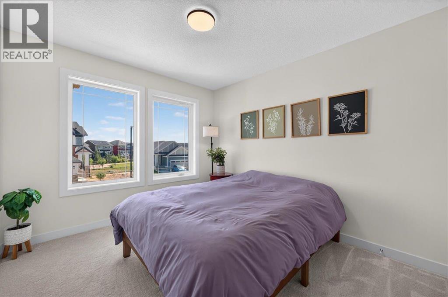
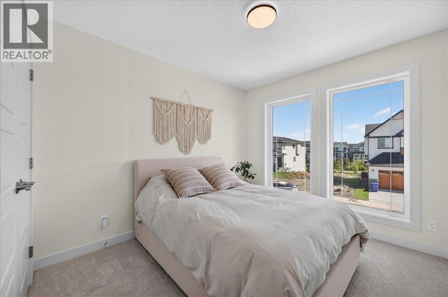
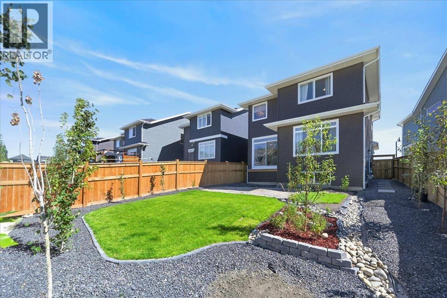
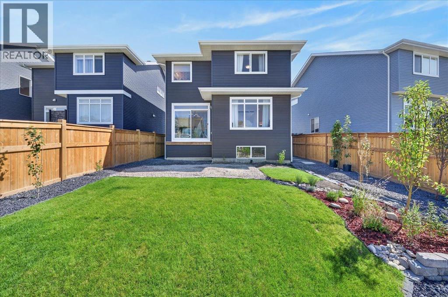
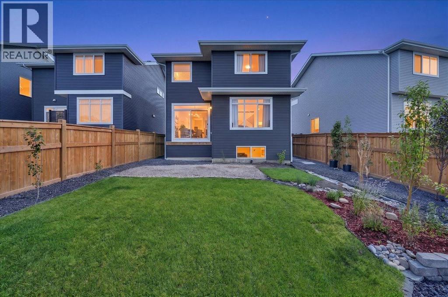
Welcome to 97 Sunrise Heath, a premium 2,272 sq. ft. model that perfectly balances luxury family living, spectacular natural beauty, and unmatched investment potential. Nestled in the highly desirable community of Sunset Ridge, this 4-bedroom, 2.5-bathroom masterpiece captivates the moment you arrive. Inside, a bright open-concept main floor boasts 9-foot ceilings, engineered hardwood, a spacious front flex room perfect for a home-based business, and a gourmet quartz kitchen with a walk-through pantry. Step outside to a massive, west-facing backyard framed by trees, meticulously designed for ultimate privacy. The upper level features a sprawling bonus room and a private master retreat, both offering breathtaking mountain views. With a dedicated side entry opening up massive rental or investment potential, and a backyard deck ready for a buyer’s custom finish, this rare opportunity is ready for your personal touch! (id:63982)
Open House
This property has open houses!
1:00 pm
Ends at:3:00 pm
Property Details
| MLS® Number | A2340509 |
| Property Type | Single Family |
| Community Name | Sunset Ridge |
| Amenities Near By | Playground, Schools |
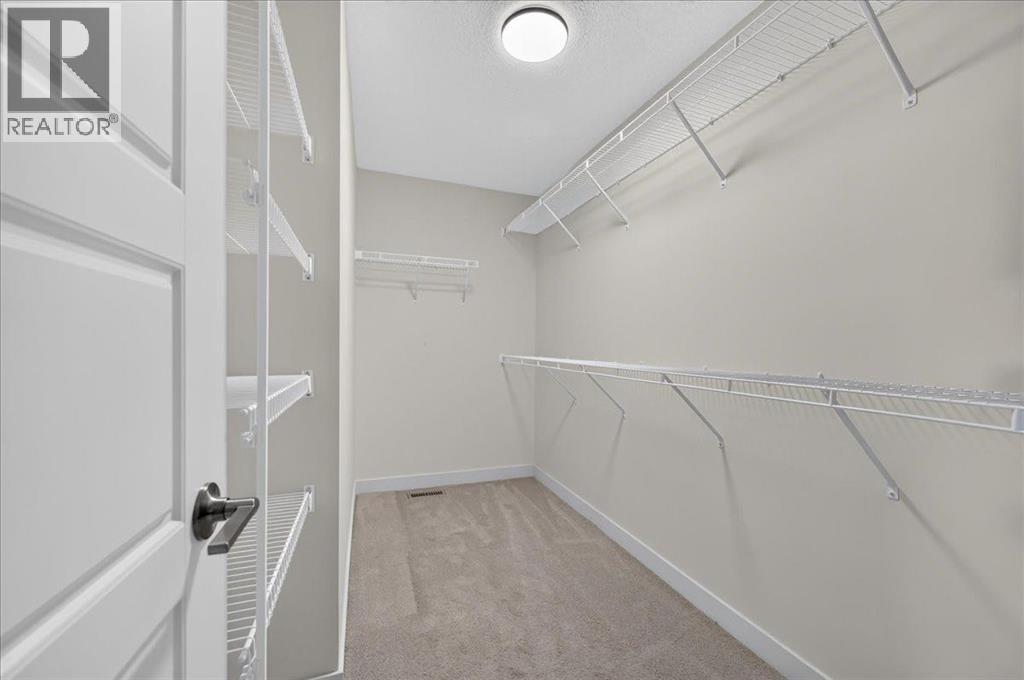
| Features | Other, Closet Organizers |
| Parking Space Total | 4 |
| Plan | 2210972 |
| Structure | See Remarks |
Building
| Bathroom Total | 3 |
| Bedrooms Above Ground | 4 |
| Bedrooms Total | 4 |
| Appliances | Refrigerator, Range - Gas, Dishwasher, Microwave, Washer & Dryer |
| Basement Development | Unfinished |
| Basement Features | Separate Entrance |
| Basement Type | Full (unfinished) |
| Constructed Date | 2022 |
| Construction Style Attachment | Detached |
| Cooling Type | Central Air Conditioning |
| Exterior Finish | Stone, Vinyl Siding |
| Fire Protection | Smoke Detectors |
| Fireplace Present | Yes |
| Fireplace Total | 1 |
| Flooring Type | Carpeted, Ceramic Tile, Hardwood |
| Foundation Type | Poured Concrete |
| Half Bath Total | 1 |
| Heating Type | Forced Air |
| Stories Total | 2 |
| Size Interior | 2,273 Ft2 |
| Total Finished Area | 2272.75 Sqft |
| Type | House |
Parking
| Concrete | |
| Attached Garage | 2 |
Land
| Acreage | No |
| Fence Type | Fence |
| Land Amenities | Playground, Schools |
| Landscape Features | Lawn |
| Size Depth | 39.01 M |
| Size Frontage | 10.09 M |
| Size Irregular | 409.00 |
| Size Total | 409 M2|4,051 - 7,250 Sqft |
| Size Total Text | 409 M2|4,051 - 7,250 Sqft |
| Zoning Description | R-ld |
Rooms
| Level | Type | Length | Width | Dimensions |
|---|---|---|---|---|
| Second Level | Bonus Room | 15.50 Ft x 13.50 Ft | ||
| Second Level | Primary Bedroom | 14.92 Ft x 13.50 Ft | ||
| Second Level | Other | 11.08 Ft x 4.75 Ft | ||
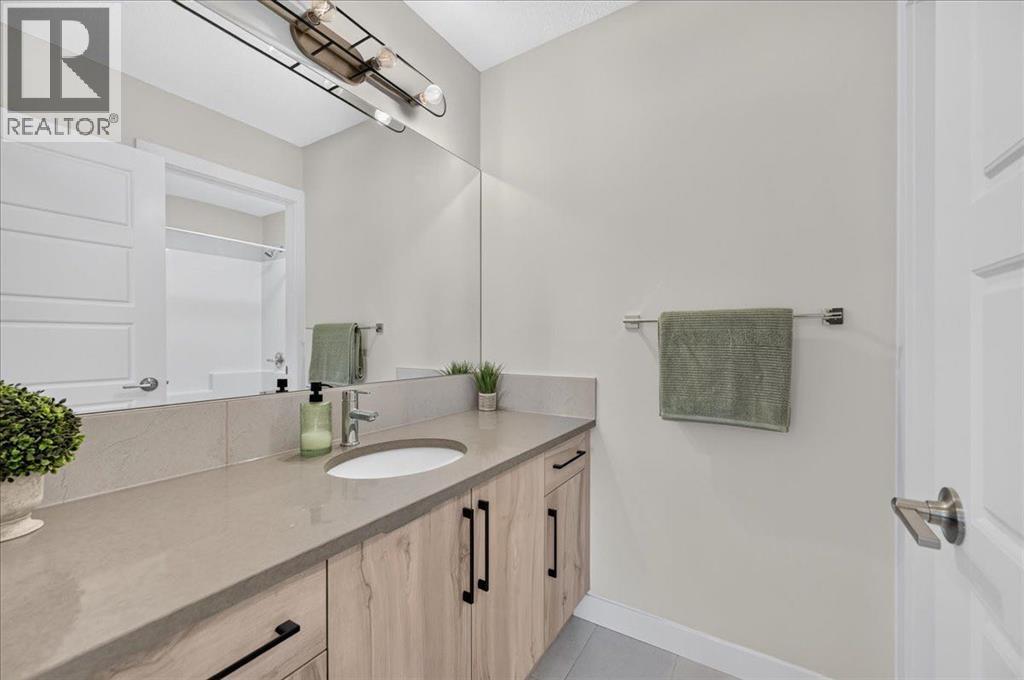
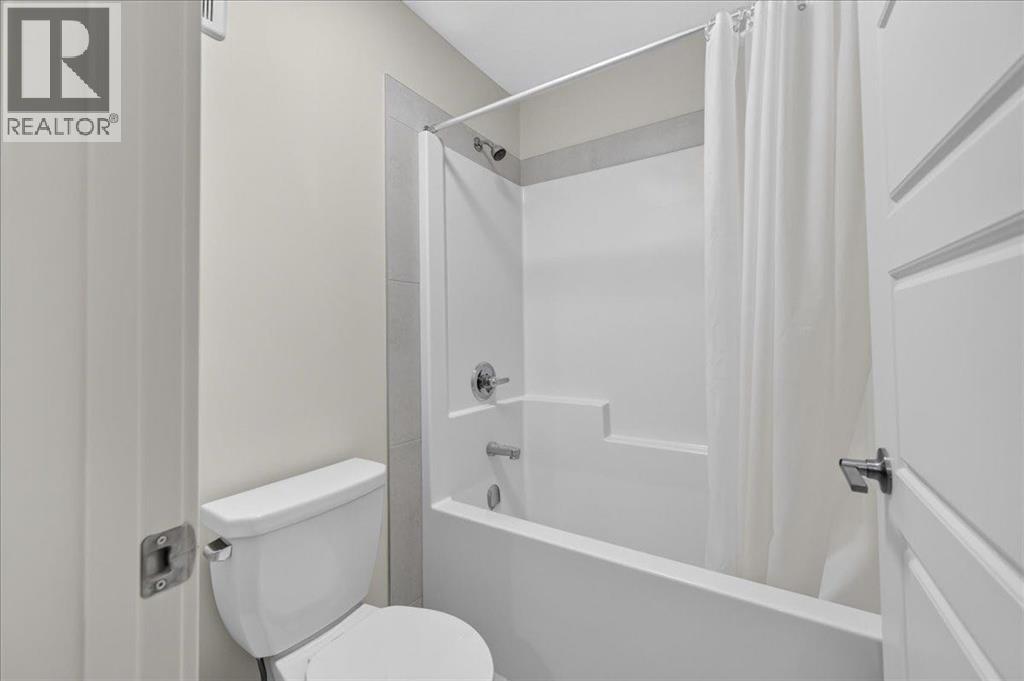
| Second Level | 5pc Bathroom | 11.08 Ft x 8.75 Ft | ||
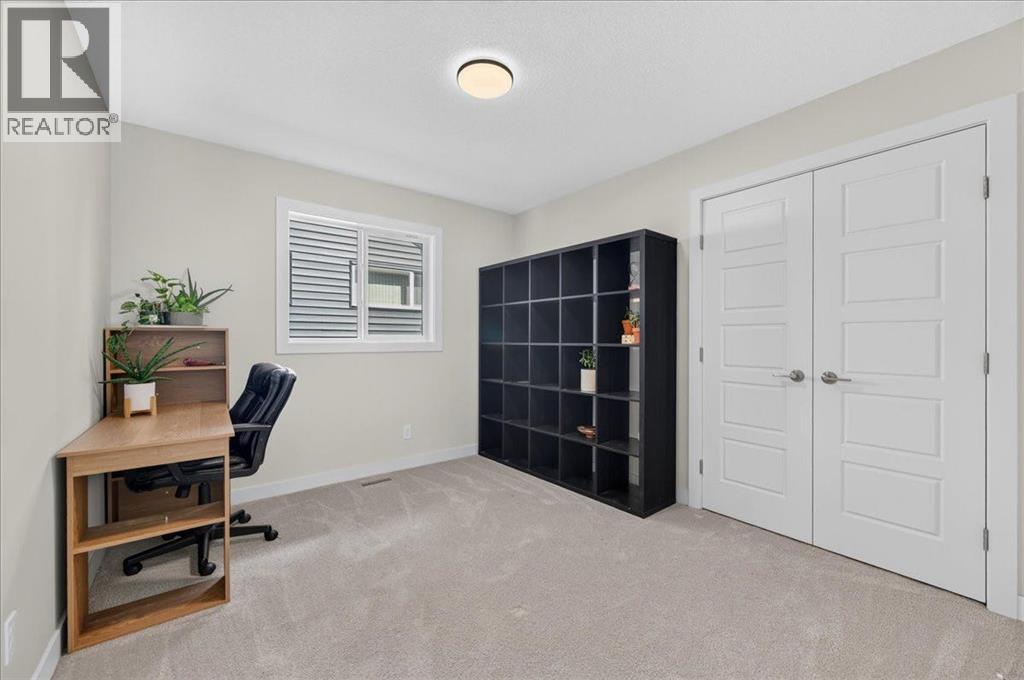
| Second Level | Bedroom | 11.08 Ft x 9.92 Ft | ||
| Second Level | Bedroom | 10.50 Ft x 9.75 Ft | ||
| Second Level | Bedroom | 10.33 Ft x 9.83 Ft | ||
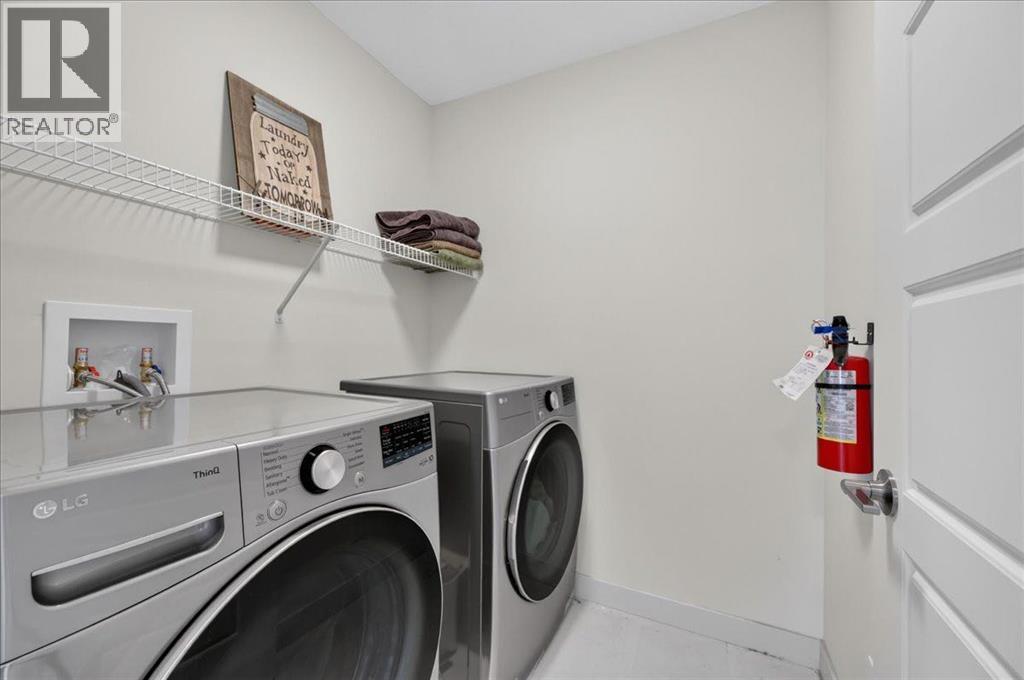
| Second Level | Laundry Room | 5.83 Ft x 5.83 Ft | ||
| Second Level | 4pc Bathroom | 11.08 Ft x 4.92 Ft | ||
| Main Level | Living Room | 14.75 Ft x 14.50 Ft | ||
| Main Level | Kitchen | 12.58 Ft x 10.75 Ft | ||
| Main Level | Dining Room | 10.50 Ft x 9.33 Ft | ||
| Main Level | Foyer | 9.92 Ft x 4.50 Ft | ||
| Main Level | Other | 5.58 Ft x 4.42 Ft | ||
| Main Level | Den | 10.42 Ft x 9.92 Ft | ||
| Main Level | 2pc Bathroom | 5.08 Ft x 4.83 Ft |
Contact Us
Contact us for more information

The trademarks REALTOR®, REALTORS®, and the REALTOR® logo are controlled by The Canadian Real Estate Association (CREA) and identify real estate professionals who are members of CREA. The trademarks MLS®, Multiple Listing Service® and the associated logos are owned by The Canadian Real Estate Association (CREA) and identify the quality of services provided by real estate professionals who are members of CREA. The trademark DDF® is owned by The Canadian Real Estate Association (CREA) and identifies CREA's Data Distribution Facility (DDF®)
August 30 2026 06:29:20
Calgary Real Estate Board
Real Broker