
1632 42 Street Edson, Alberta T7E 0A5

$469,000
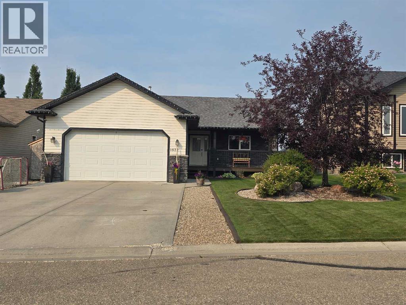
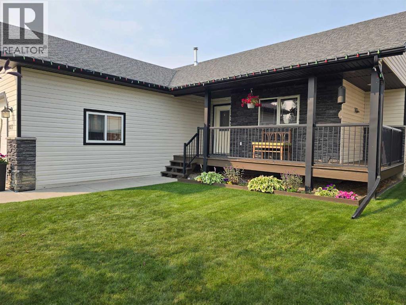
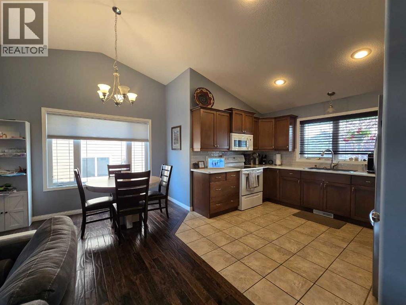
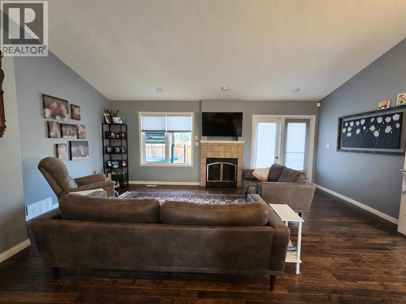
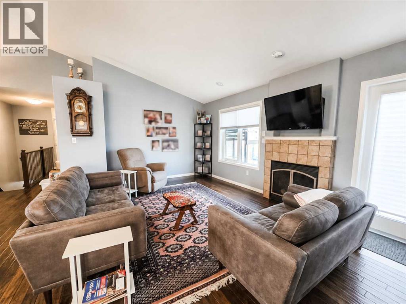
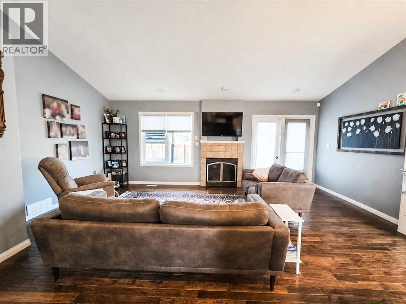
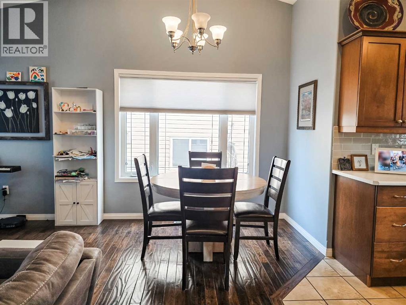
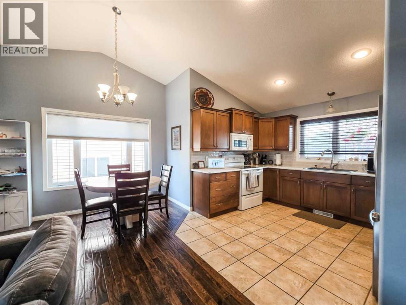
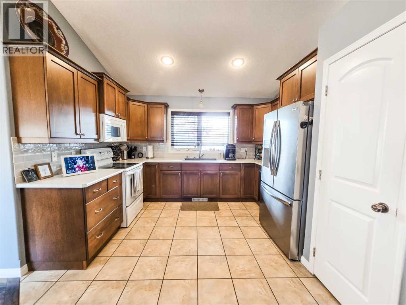
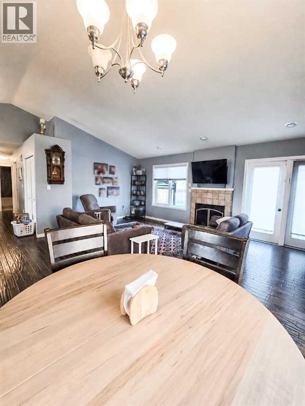
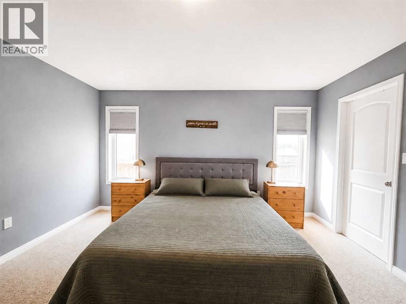
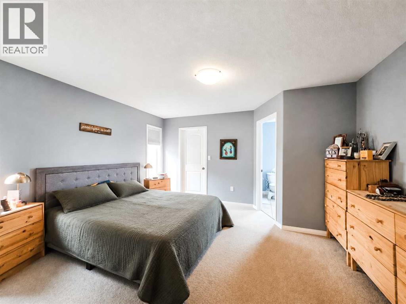
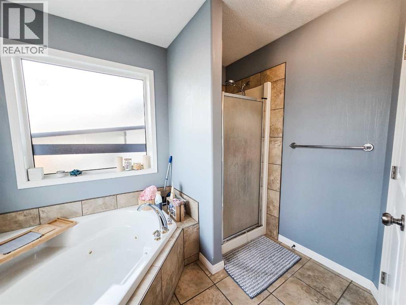
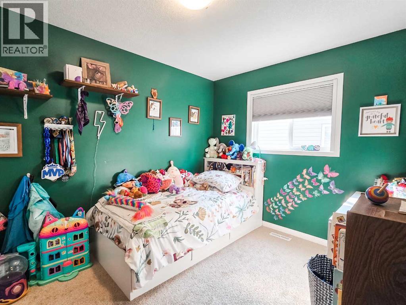
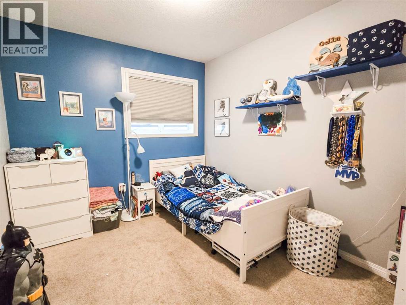
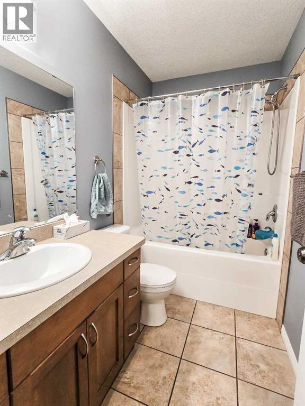
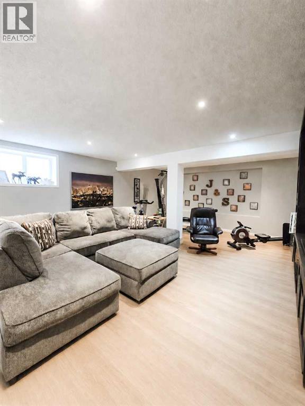
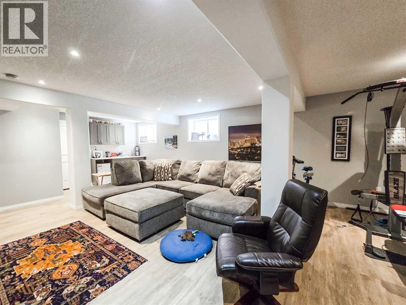
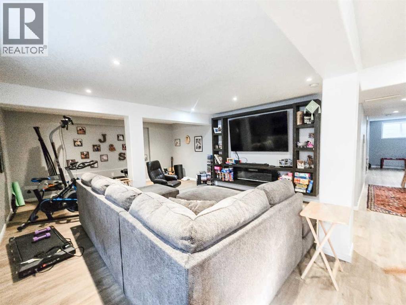
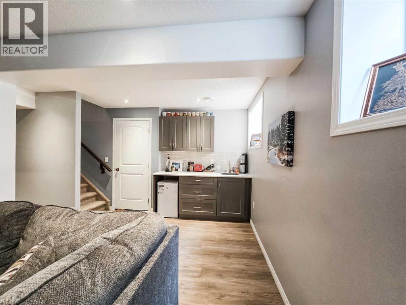
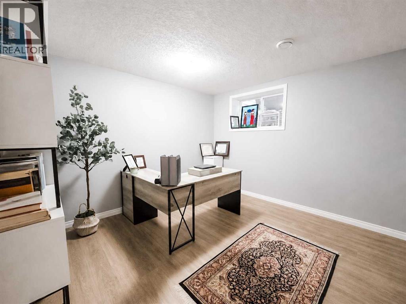
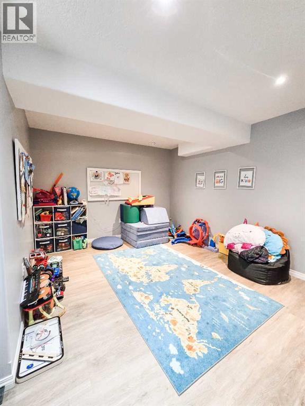
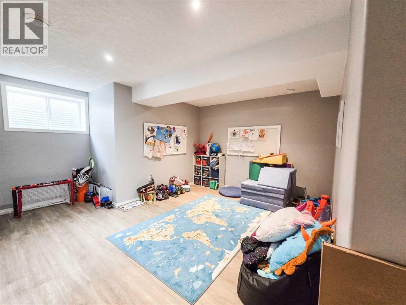
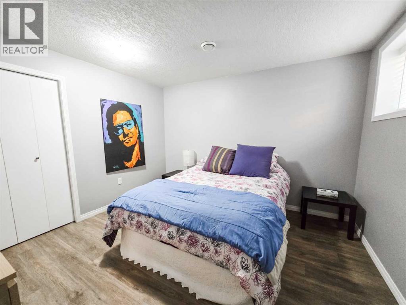
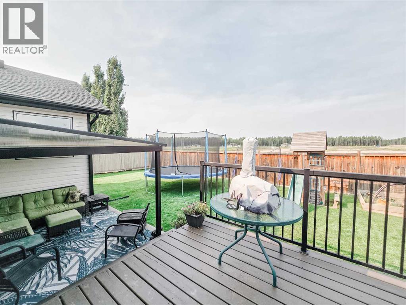
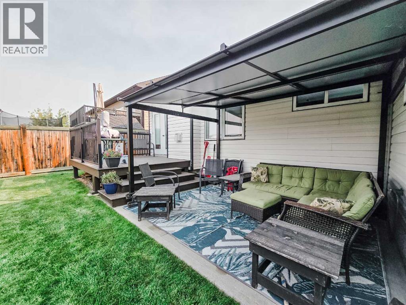
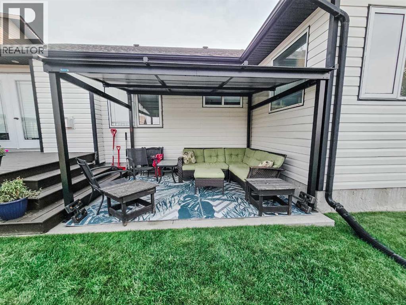
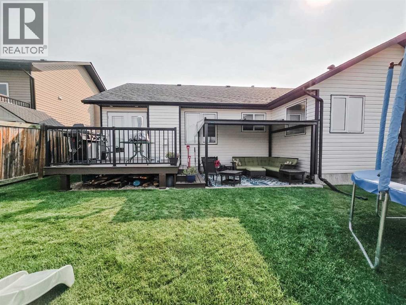
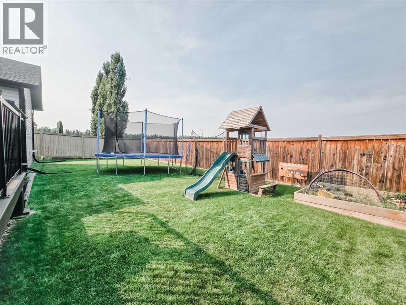
Welcome to this beautifully maintained 5-bedroom, 3-bathroom bungalow located in the desirable Hillendale subdivision of Edson! Offering a spacious and functional layout, this home features an inviting open-concept kitchen and living area with beautiful hardwood floors, creating the perfect space for everyday living and entertaining.The home has seen numerous updates, including a furnace and A/C installed in 2021 and shingles replaced in 2020. The fully finished basement, completed in 2020, offers two additional bedrooms, a wet bar, and plenty of space for entertaining, relaxing, or hosting guests.Step outside and discover your own private backyard oasis! Enjoy the newly stained deck, gazebo, and beautifully private yard — the perfect setting for summer BBQs, morning coffee, or evenings spent entertaining with family and friends.With 5 bedrooms, 3 bathrooms, a finished basement, numerous updates, and an incredible outdoor space, this Hillendale home offers the space, comfort, and lifestyle you've been looking for! (id:63982)
Property Details
| MLS® Number | A2340776 |
| Property Type | Single Family |
| Community Name | Edson |
| Amenities Near By | Playground, Schools, Shopping |
| Features | See Remarks |
| Parking Space Total | 2 |
| Plan | 0622166 |
| Structure | Deck |
Building
| Bathroom Total | 3 |
| Bedrooms Above Ground | 3 |
| Bedrooms Below Ground | 2 |
| Bedrooms Total | 5 |
| Appliances | Washer, Refrigerator, Dishwasher, Stove, Dryer, Microwave Range Hood Combo |
| Architectural Style | Bungalow |
| Basement Development | Finished |
| Basement Type | Full (finished) |
| Constructed Date | 2007 |
| Construction Material | Wood Frame |
| Construction Style Attachment | Detached |
| Cooling Type | Central Air Conditioning |
| Fireplace Present | Yes |
| Fireplace Total | 1 |
| Flooring Type | Carpeted, Ceramic Tile, Hardwood, Vinyl Plank |
| Foundation Type | Poured Concrete |
| Heating Type | Forced Air |
| Stories Total | 1 |
| Size Interior | 1,345 Ft2 |
| Total Finished Area | 1345 Sqft |
| Type | House |
Parking
| Attached Garage | 2 |
Land
| Acreage | No |
| Fence Type | Fence |
| Land Amenities | Playground, Schools, Shopping |
| Landscape Features | Lawn |
| Size Irregular | 576.00 |
| Size Total | 576 M2|4,051 - 7,250 Sqft |
| Size Total Text | 576 M2|4,051 - 7,250 Sqft |
| Zoning Description | R1 |
Rooms
| Level | Type | Length | Width | Dimensions |
|---|---|---|---|---|
| Basement | Family Room | 28.00 Ft x 16.00 Ft | ||
| Basement | Bedroom | 11.33 Ft x 11.58 Ft | ||
| Basement | Bedroom | 11.75 Ft x 11.42 Ft | ||
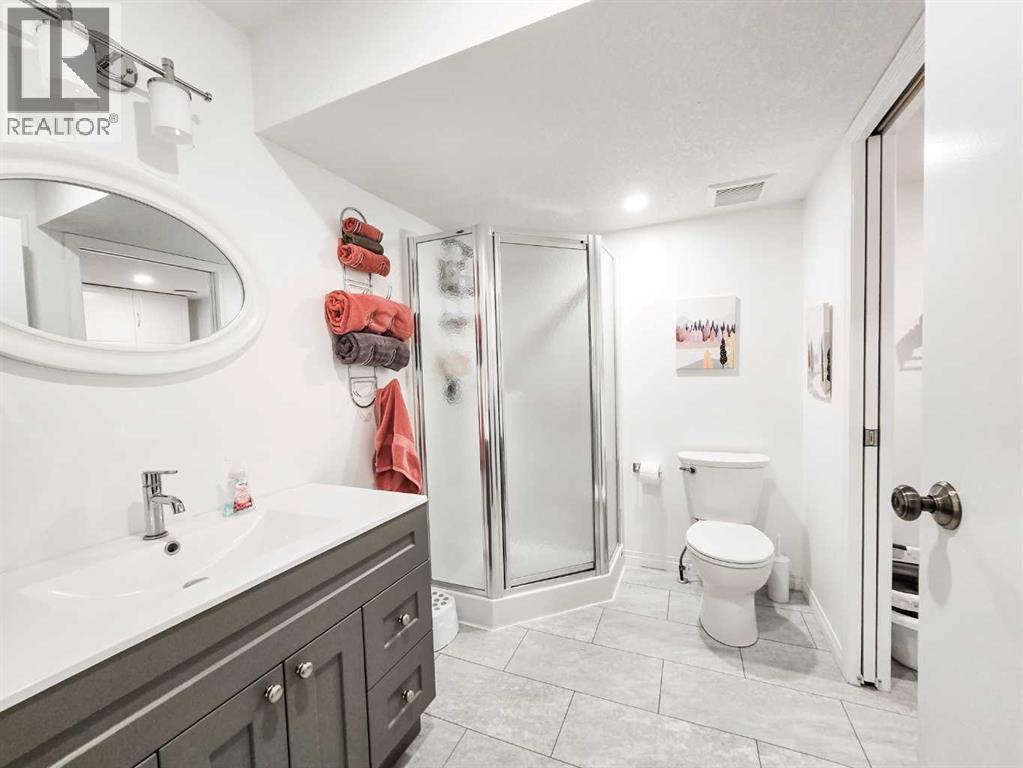
| Basement | 3pc Bathroom | .00 Ft x .00 Ft | ||
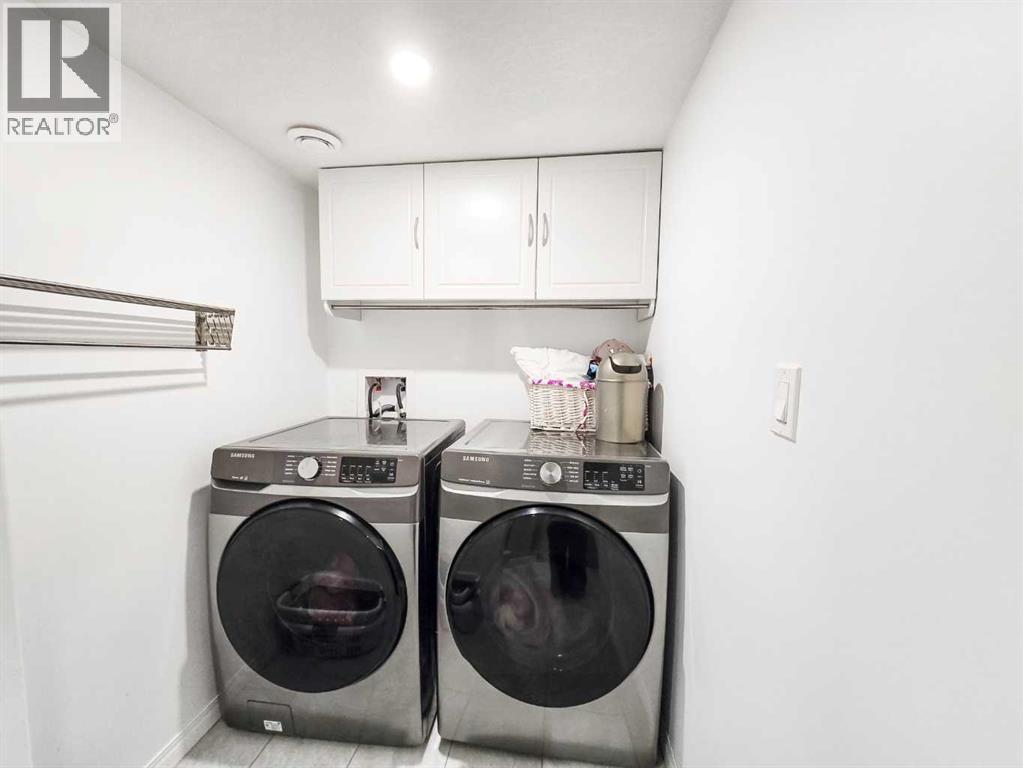
| Basement | Laundry Room | 6.00 Ft x 5.00 Ft | ||
| Basement | Furnace | 5.42 Ft x 14.67 Ft | ||
| Main Level | Living Room | 16.00 Ft x 19.50 Ft | ||
| Main Level | Dining Room | 7.00 Ft x 7.00 Ft | ||
| Main Level | Kitchen | 11.33 Ft x 9.67 Ft | ||
| Main Level | Bedroom | 9.00 Ft x 11.00 Ft | ||
| Main Level | Bedroom | 12.00 Ft x 8.75 Ft | ||
| Main Level | Primary Bedroom | 14.00 Ft x 14.00 Ft | ||
| Main Level | 4pc Bathroom | .00 Ft x .00 Ft | ||
| Main Level | 4pc Bathroom | .00 Ft x .00 Ft | ||
| Main Level | Other | 5.58 Ft x 7.00 Ft | ||
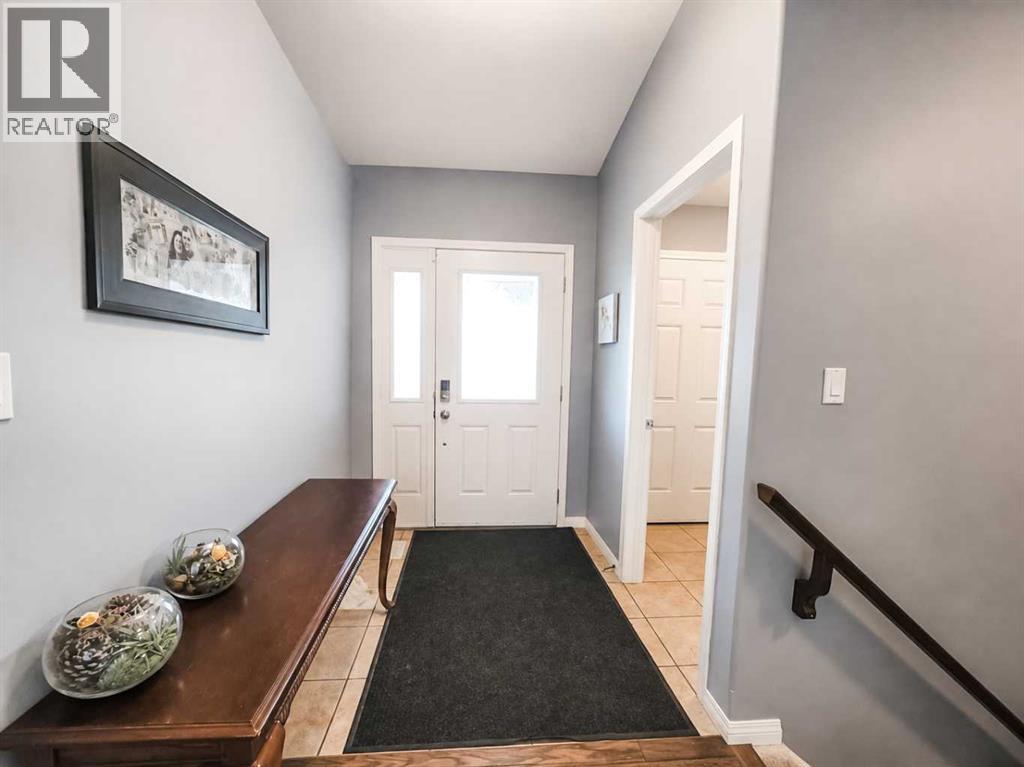
| Main Level | Foyer | 5.42 Ft x 12.42 Ft |
Contact Us
Contact us for more information

The trademarks REALTOR®, REALTORS®, and the REALTOR® logo are controlled by The Canadian Real Estate Association (CREA) and identify real estate professionals who are members of CREA. The trademarks MLS®, Multiple Listing Service® and the associated logos are owned by The Canadian Real Estate Association (CREA) and identify the quality of services provided by real estate professionals who are members of CREA. The trademark DDF® is owned by The Canadian Real Estate Association (CREA) and identifies CREA's Data Distribution Facility (DDF®)
August 31 2026 02:10:33
Alberta West REALTORS® Association
Century 21 Twin Realty