
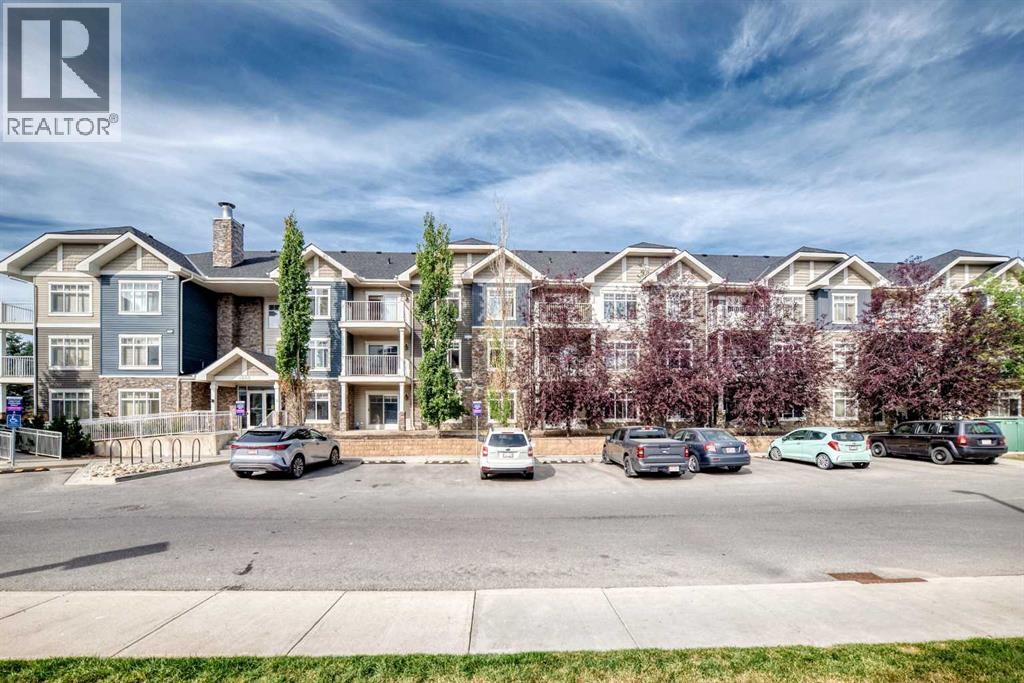
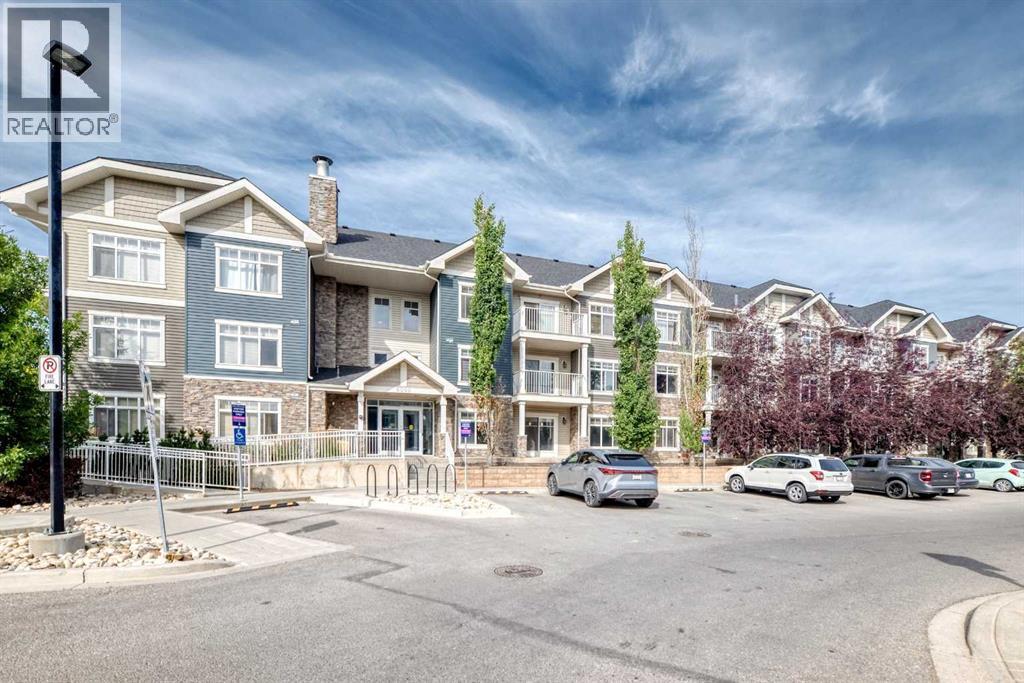
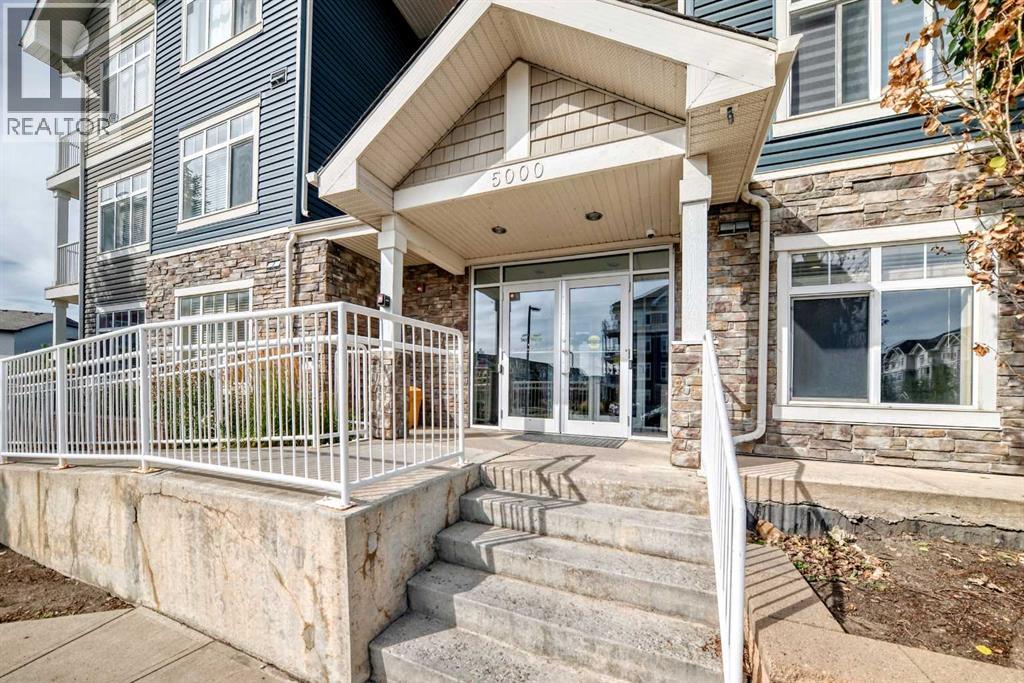
5114, 155 Skyview Ranch Way Ne Calgary, Alberta T3N 0L5

$229,900Maintenance, Common Area Maintenance, Heat, Insurance, Property Management
$466.71 Monthly
Maintenance, Common Area Maintenance, Heat, Insurance, Property Management
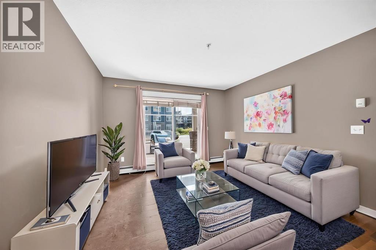
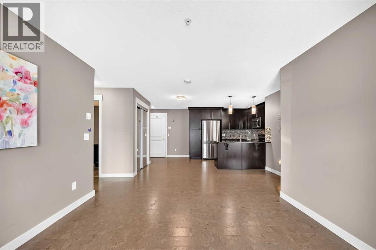
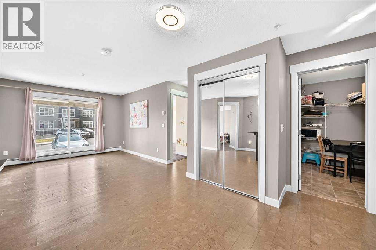
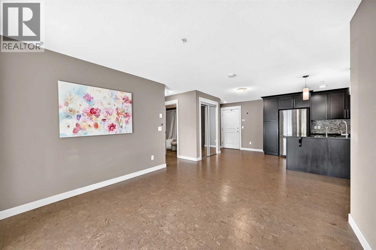
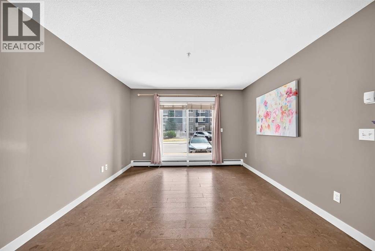
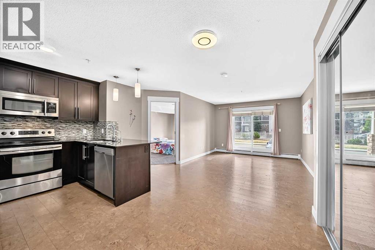
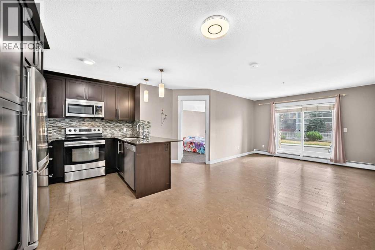
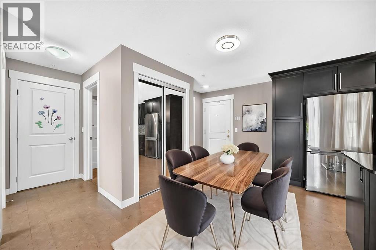
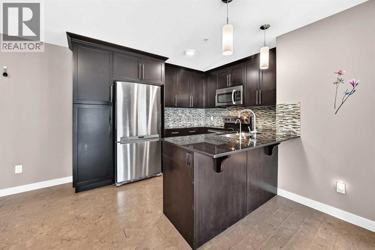
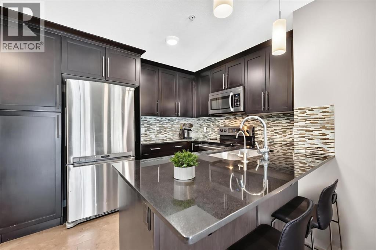
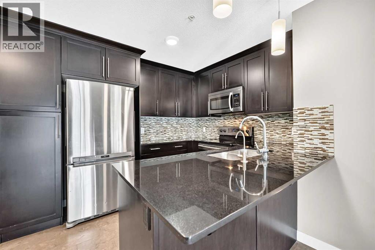
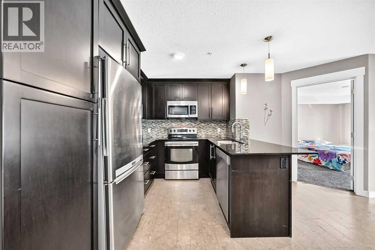
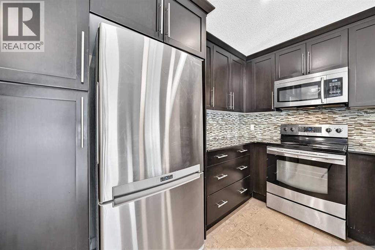
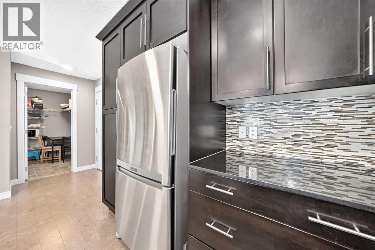
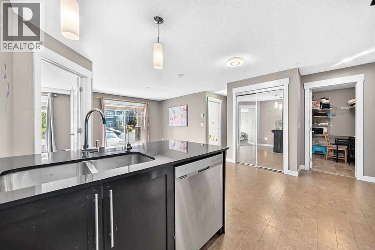
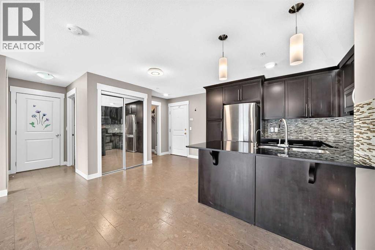
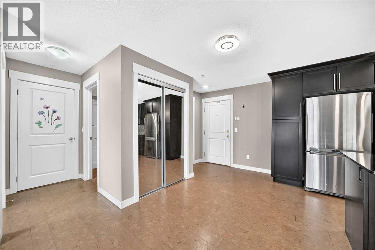
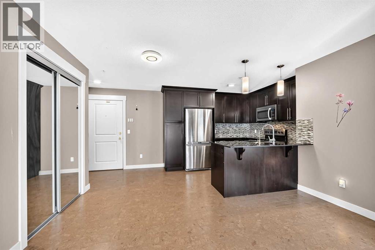
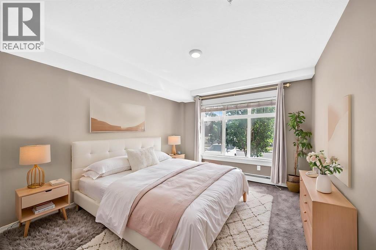
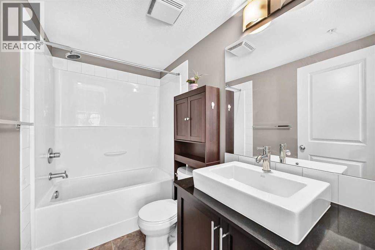
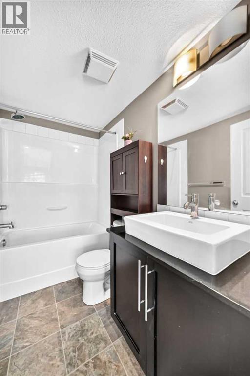
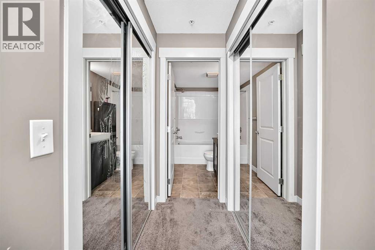
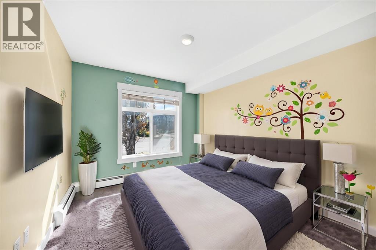
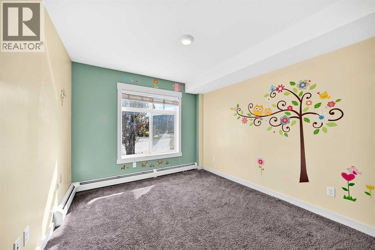
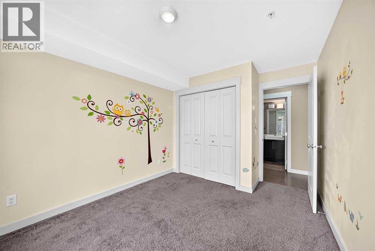
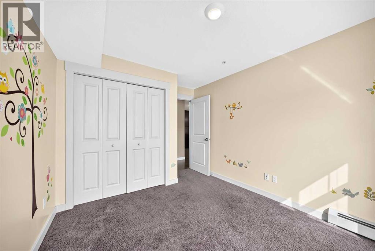
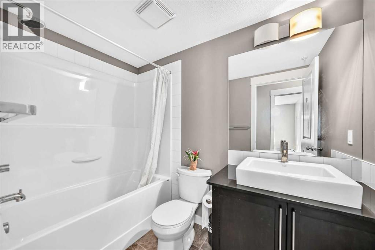
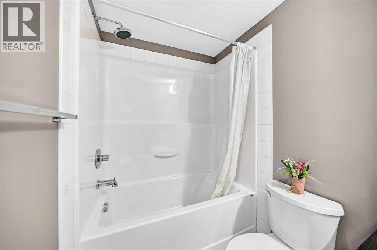
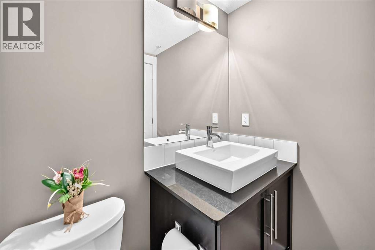
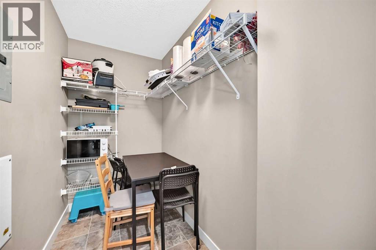
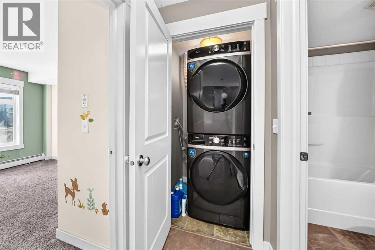
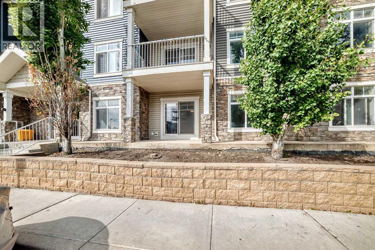
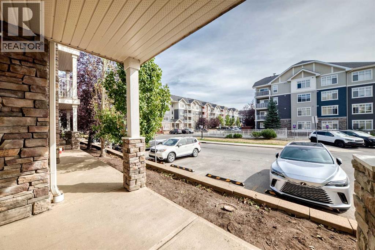
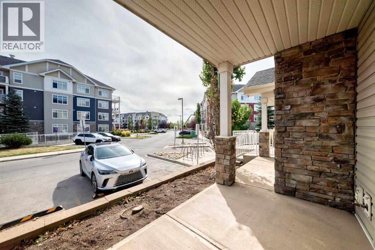
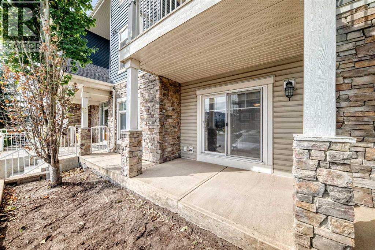
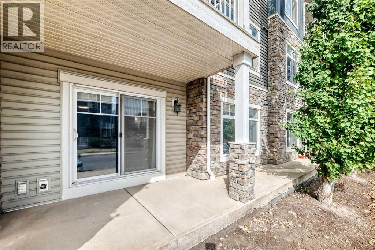
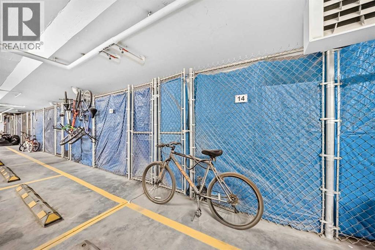
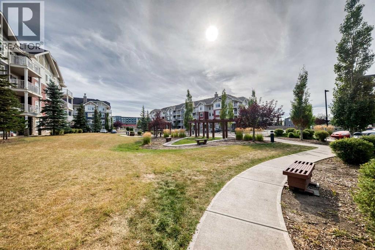
$466.71 MonthlyNEW WASHER & DRYER! Welcome to this spacious and affordable 2-bedroom, 2-bathroom apartment in the desirable community of Skyview Ranch. Featuring a bright open-concept layout, beautiful cork hardwood flooring in the living room, and direct access to the balcony, this home offers both comfort and functionality. The well-appointed kitchen features ceiling-height cabinets, a pantry, granite countertops, and stainless steel appliances. The two bedrooms are ideally located on opposite sides of the living area, providing excellent privacy. The primary bedroom offers a walk-through closet and private 4-piece ensuite, while the second bedroom has easy access to another 4-piece bathroom—perfect for guests, roommates, or a home office. Enjoy the convenience of in-suite laundry and a large walk-in storage room, providing plenty of space for seasonal items and even bicycle storage. The location is hard to beat, with a shopping centre right next to the building and quick access to Stoney Trail and Deerfoot Trail, making commuting and everyday errands a breeze. Don’t miss this excellent opportunity to own a spacious 2-bedroom home in one of Calgary’s growing communities! (id:63982)
Property Details
| MLS® Number | A2311734 |
| Property Type | Single Family |
| Community Name | Skyview Ranch |
| Amenities Near By | Playground, Schools, Shopping |
| Community Features | Pets Allowed With Restrictions |
| Parking Space Total | 1 |
| Plan | 1311321 |
Building
| Bathroom Total | 2 |
| Bedrooms Above Ground | 2 |
| Bedrooms Total | 2 |
| Appliances | Refrigerator, Dishwasher, Stove, Washer & Dryer |
| Constructed Date | 2012 |
| Construction Material | Wood Frame |
| Construction Style Attachment | Attached |
| Cooling Type | None |
| Exterior Finish | Vinyl Siding |
| Flooring Type | Carpeted, Cork |
| Heating Fuel | Natural Gas |
| Heating Type | Baseboard Heaters |
| Stories Total | 4 |
| Size Interior | 840 Ft2 |
| Total Finished Area | 840 Sqft |
| Type | Apartment |
Parking
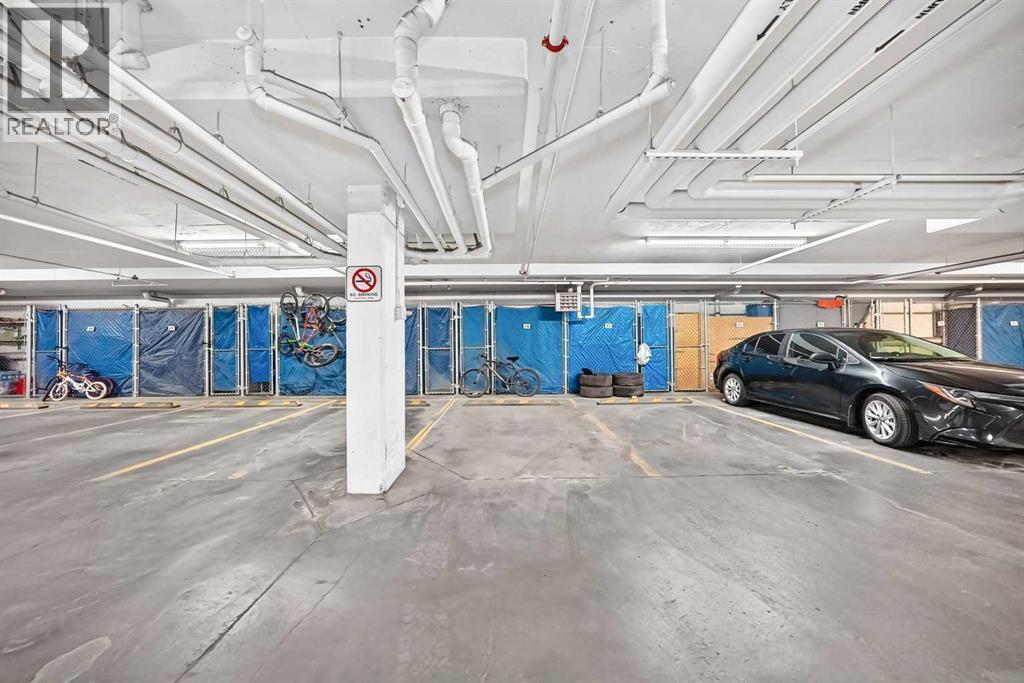
| Underground |
Land
| Acreage | No |
| Land Amenities | Playground, Schools, Shopping |
| Size Total Text | Unknown |
| Zoning Description | M-2 |
Rooms
| Level | Type | Length | Width | Dimensions |
|---|---|---|---|---|
| Main Level | Living Room | 15.33 Ft x 11.58 Ft | ||
| Main Level | Kitchen | 9.00 Ft x 7.67 Ft | ||
| Main Level | Dining Room | 8.92 Ft x 8.00 Ft | ||
| Main Level | Primary Bedroom | 11.83 Ft x 10.67 Ft | ||
| Main Level | Bedroom | 10.58 Ft x 9.67 Ft | ||
| Main Level | 4pc Bathroom | 8.17 Ft x 5.00 Ft | ||
| Main Level | 4pc Bathroom | 8.33 Ft x 4.83 Ft | ||
| Main Level | Storage | 8.42 Ft x 4.50 Ft | ||
| Main Level | Laundry Room | 3.75 Ft x 3.58 Ft | ||
| Main Level | Other | 4.50 Ft x 4.67 Ft | ||
| Main Level | Other | 5.75 Ft x 3.17 Ft |
Contact Us
Contact us for more information

The trademarks REALTOR®, REALTORS®, and the REALTOR® logo are controlled by The Canadian Real Estate Association (CREA) and identify real estate professionals who are members of CREA. The trademarks MLS®, Multiple Listing Service® and the associated logos are owned by The Canadian Real Estate Association (CREA) and identify the quality of services provided by real estate professionals who are members of CREA. The trademark DDF® is owned by The Canadian Real Estate Association (CREA) and identifies CREA's Data Distribution Facility (DDF®)
September 02 2026 08:47:06
Calgary Real Estate Board
Urban-Realty.ca