
1068 Windhaven Close Sw Airdrie, Alberta T4B 0T9

$630,000
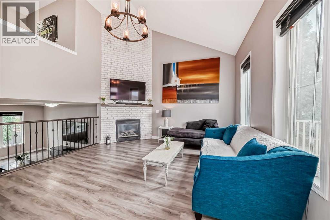
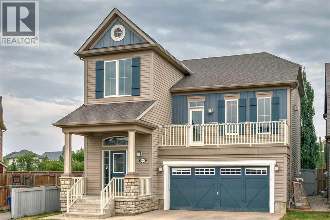
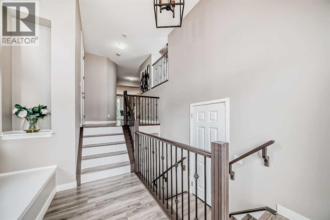
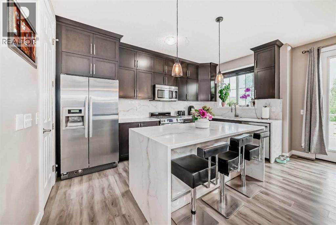
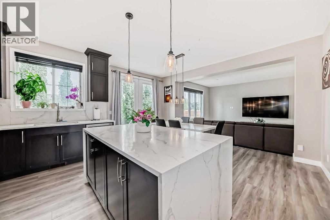
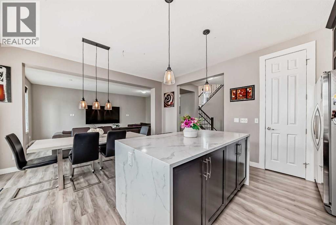
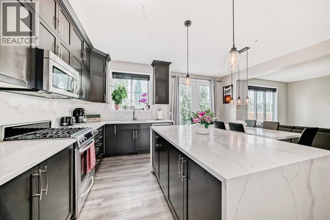
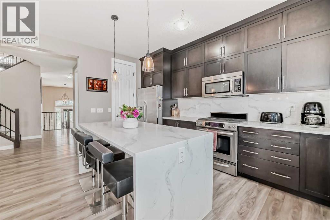
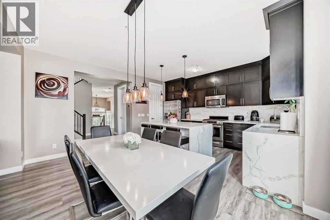
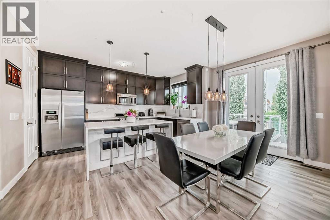
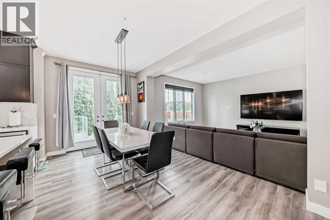
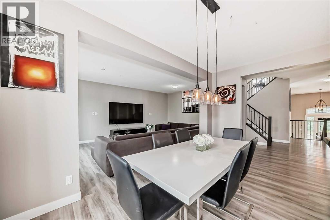
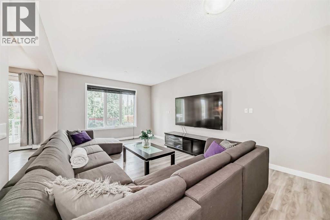
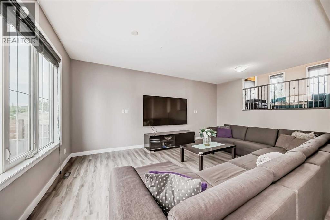
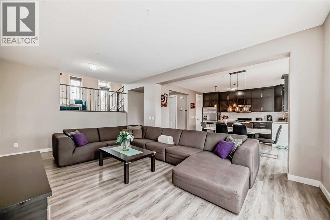
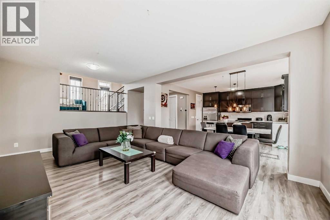
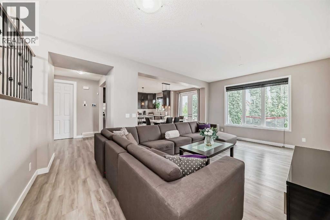
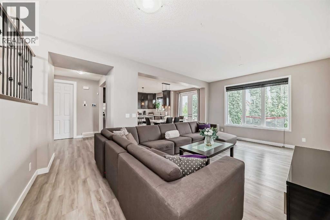
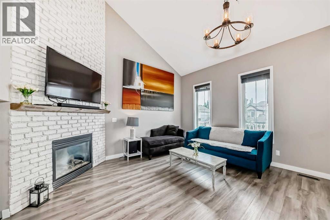
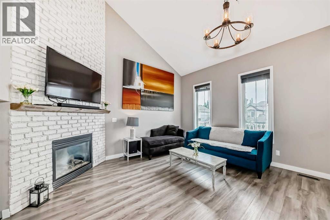
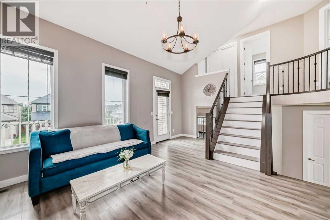
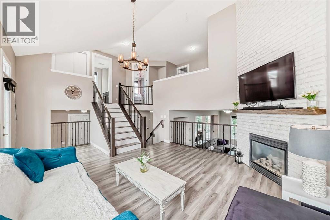
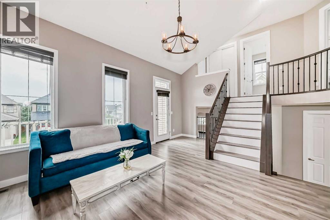
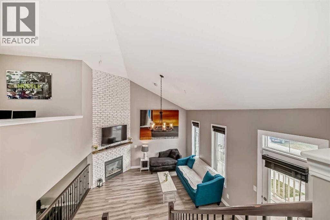
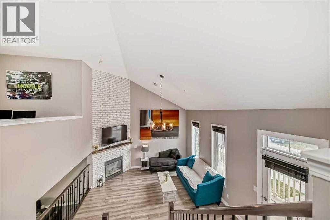
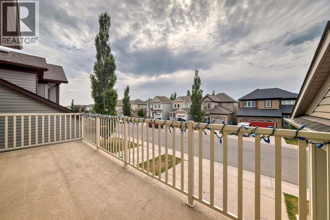
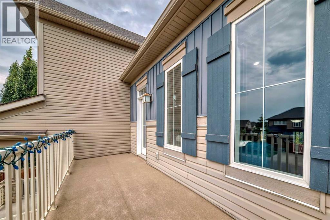
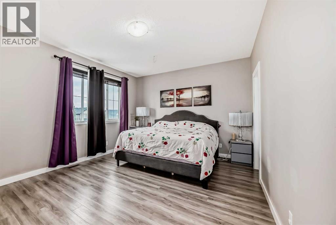
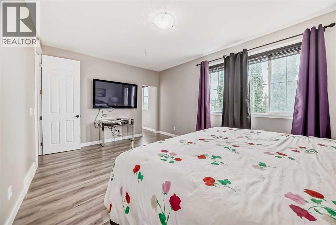
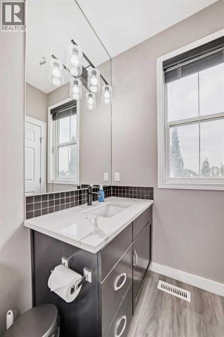
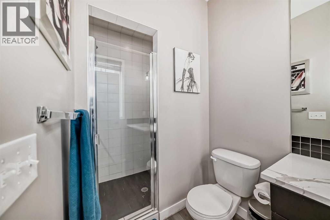
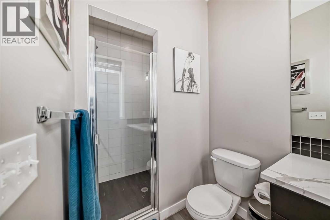
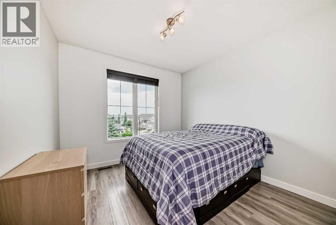
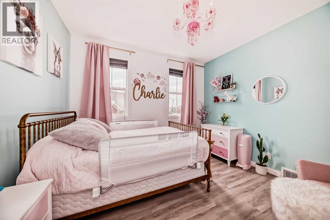
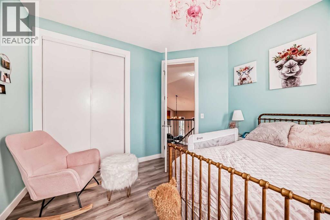
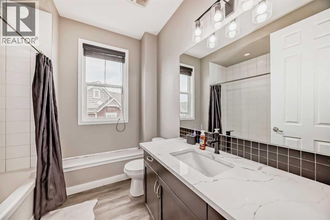
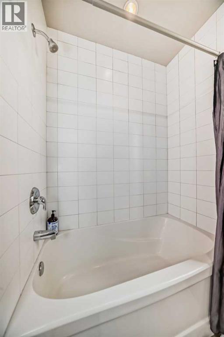
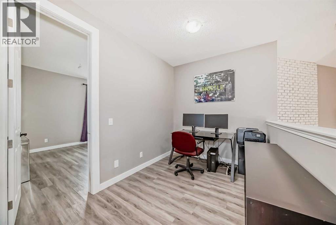
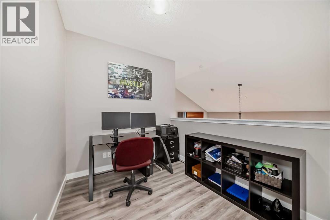
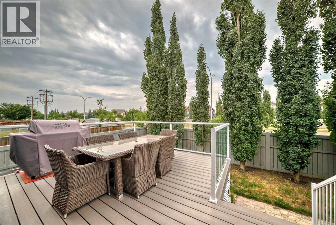
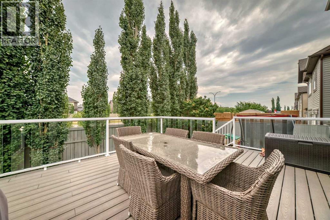
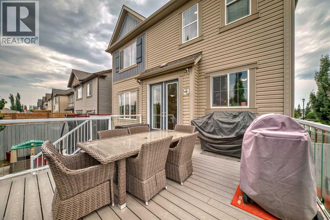
Welcome to this beautifully upgraded home in Windsong, where thoughtful design, impressive finishes, and a fantastic family-friendly location come together.From the moment you step inside, 9' ceilings, vaulted accents, 8' interior doors, and engineered vinyl plank flooring create a bright and spacious feel. Upgraded farmhouse-style lighting and fresh white paint add warmth and character throughout.At the heart of the home is the stunning chef-inspired kitchen, featuring a dramatic Carrara quartz waterfall island, matching quartz backsplash, upgraded sinks, ample cabinetry, and beautiful finishes throughout. Whether you're enjoying a quiet morning coffee or entertaining friends and family, this kitchen was designed to gather around.Just steps away, the split-level living room makes an immediate impression with its show-stopping 12' stone gas fireplace and oversized windows that fill the space with natural light.Upstairs, the versatile loft-style office/play area is ideal for working from home or giving the kids their own space. The generously sized bedrooms provide plenty of room for a growing family.The primary bedroom is a true retreat, complete with his-and-hers closets and a beautifully finished ensuite featuring floor-to-ceiling tile, quartz counters, and an impressive double-headed shower.And then there are the outdoor spaces.Enjoy the privacy of a backyard framed by mature aspen trees, complete with Trex decking, glass railing, and a gas BBQ hookup. Upstairs, the west-facing balcony offers beautiful open views toward the rolling hills and spectacular Alberta sunsets — the perfect place to unwind at the end of the day.Additional features include central air conditioning, quartz finishes throughout, a double attached garage, and an undeveloped basement with large windows and bathroom rough-in, ready for your future plans.The location completes the package. Walk to nearby schools and enjoy easy access to Chinook Winds Regional Park, playgrounds, water parks, pump tracks, and kilometres of pathways. Coffee shops, groceries, fitness, restaurants, and shopping are all just minutes away, with convenient access to major routes and approximately 10 minutes to CrossIron Mills.Stylish, functional, and designed for everyday family living — this is a Windsong home you'll want to experience in person. (id:63982)
Property Details
| MLS® Number | A2342413 |
| Property Type | Single Family |
| Community Name | Windsong |
| Amenities Near By | Park, Playground, Schools, Shopping |
| Features | No Smoking Home |
| Parking Space Total | 4 |
| Plan | 1013007 |
| Structure | Deck |
Building
| Bathroom Total | 3 |
| Bedrooms Above Ground | 3 |
| Bedrooms Total | 3 |
| Appliances | Refrigerator, Range - Gas, Dishwasher, Microwave, Window Coverings, Washer & Dryer |
| Architectural Style | 3 Level |
| Basement Development | Unfinished |
| Basement Type | Full (unfinished) |
| Constructed Date | 2010 |
| Construction Material | Wood Frame |
| Construction Style Attachment | Detached |
| Cooling Type | Central Air Conditioning, See Remarks |
| Fireplace Present | Yes |
| Fireplace Total | 1 |
| Flooring Type | Vinyl Plank |
| Foundation Type | Poured Concrete |
| Half Bath Total | 1 |
| Heating Type | Forced Air |
| Size Interior | 2,237 Ft2 |
| Total Finished Area | 2237 Sqft |
| Type | House |
Parking
| Attached Garage | 2 |
Land
| Acreage | No |
| Fence Type | Fence |
| Land Amenities | Park, Playground, Schools, Shopping |
| Size Depth | 26.5 M |
| Size Frontage | 12 M |
| Size Irregular | 338.20 |
| Size Total | 338.2 M2|0-4,050 Sqft |
| Size Total Text | 338.2 M2|0-4,050 Sqft |
| Zoning Description | R1-u |
Rooms
| Level | Type | Length | Width | Dimensions |
|---|---|---|---|---|
| Second Level | Bonus Room | 13.92 Ft x 19.42 Ft | ||
| Main Level | Other | 10.25 Ft x 8.33 Ft | ||
| Main Level | 2pc Bathroom | .00 Ft x .00 Ft | ||
| Main Level | Laundry Room | 6.00 Ft x 6.25 Ft | ||
| Main Level | Kitchen | 14.42 Ft x 8.75 Ft | ||
| Main Level | Dining Room | 16.00 Ft x 8.42 Ft | ||
| Main Level | Living Room | 20.08 Ft x 12.58 Ft | ||
| Upper Level | Bedroom | 11.42 Ft x 10.75 Ft | ||
| Upper Level | 4pc Bathroom | .00 Ft x .00 Ft | ||
| Upper Level | Bedroom | 11.67 Ft x 11.42 Ft | ||
| Upper Level | Office | 10.83 Ft x 7.75 Ft | ||
| Upper Level | Primary Bedroom | 17.58 Ft x 12.00 Ft | ||
| Upper Level | 4pc Bathroom | .00 Ft x .00 Ft |
Contact Us
Contact us for more information

The trademarks REALTOR®, REALTORS®, and the REALTOR® logo are controlled by The Canadian Real Estate Association (CREA) and identify real estate professionals who are members of CREA. The trademarks MLS®, Multiple Listing Service® and the associated logos are owned by The Canadian Real Estate Association (CREA) and identify the quality of services provided by real estate professionals who are members of CREA. The trademark DDF® is owned by The Canadian Real Estate Association (CREA) and identifies CREA's Data Distribution Facility (DDF®)
September 03 2026 05:19:17
Calgary Real Estate Board
Cir Realty