
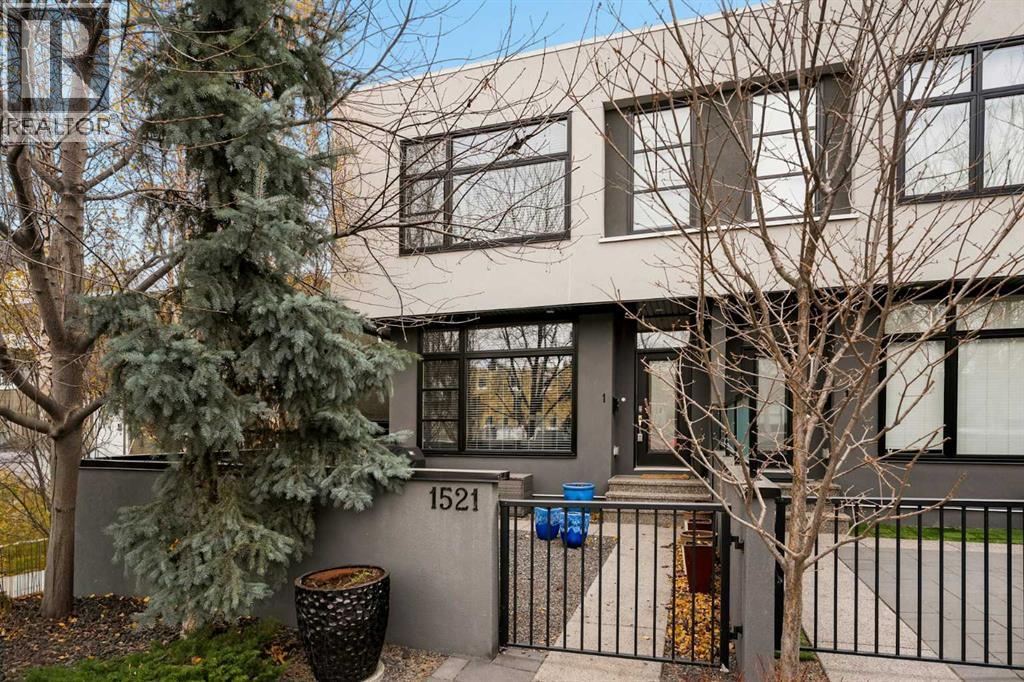
1, 1521 28 Avenue SW Calgary, Alberta T2T 1J3

$669,000Maintenance, Common Area Maintenance, Insurance, Ground Maintenance, Reserve Fund Contributions
$500 Monthly
Maintenance, Common Area Maintenance, Insurance, Ground Maintenance, Reserve Fund Contributions
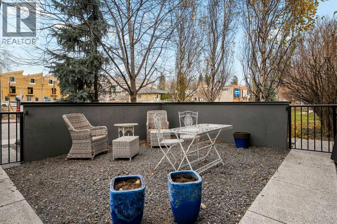
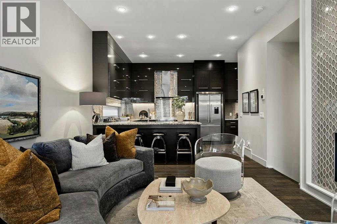
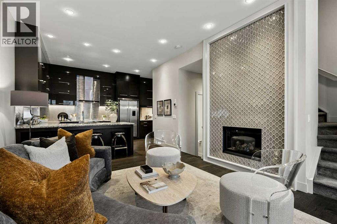
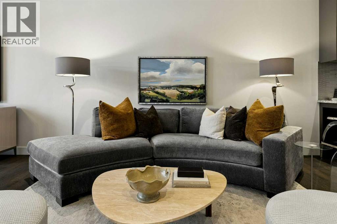
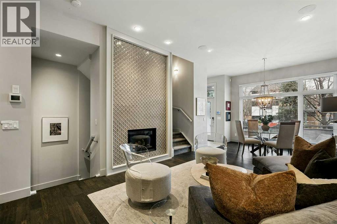
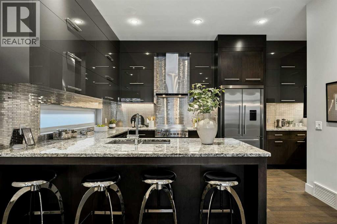
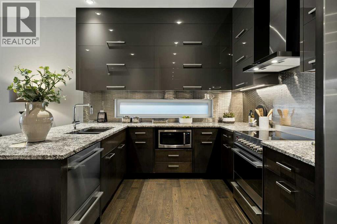
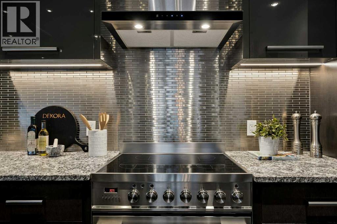
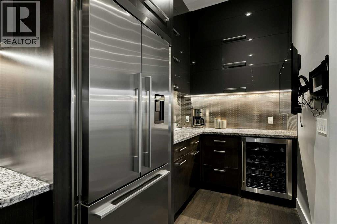
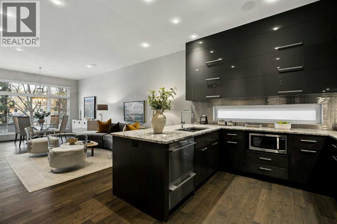
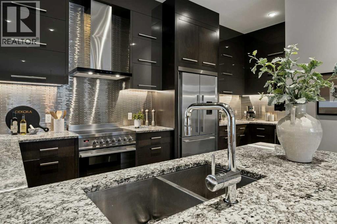
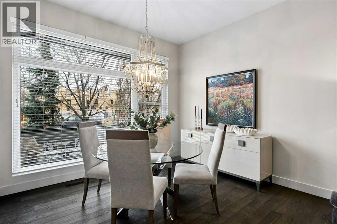
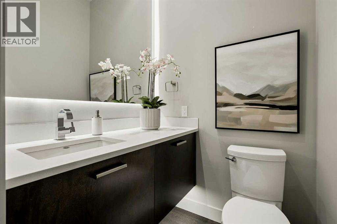
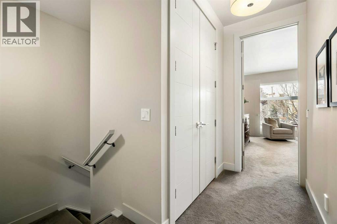
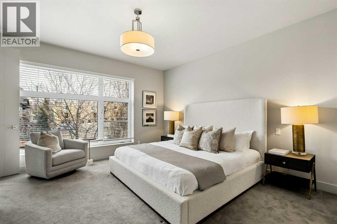
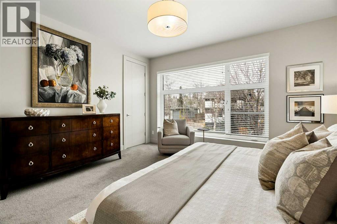
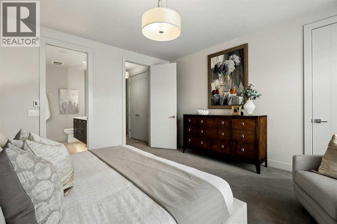
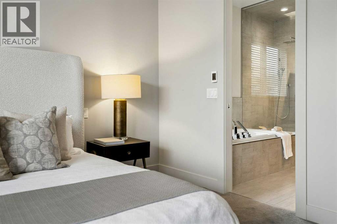
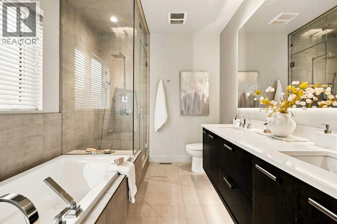
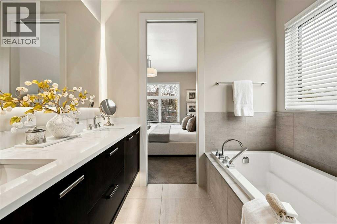
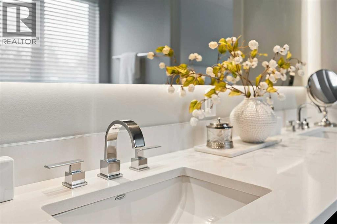
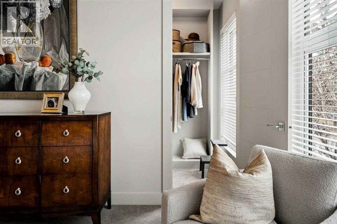
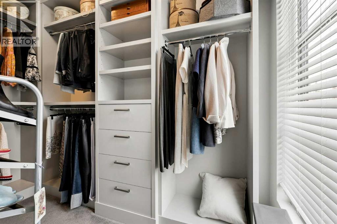
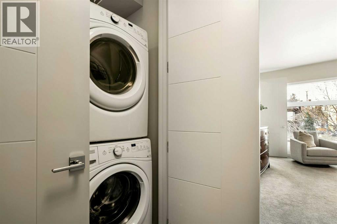
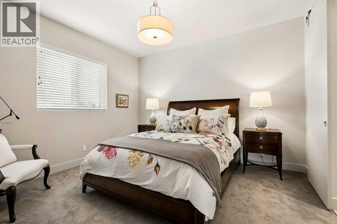
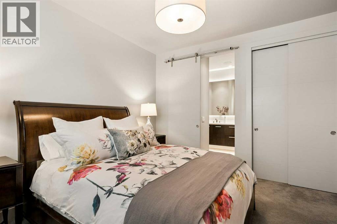
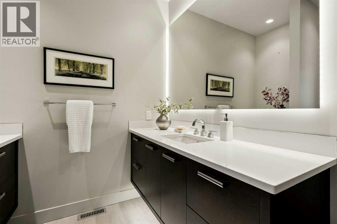
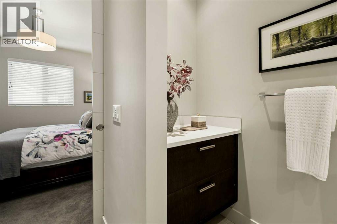
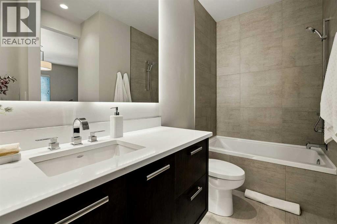
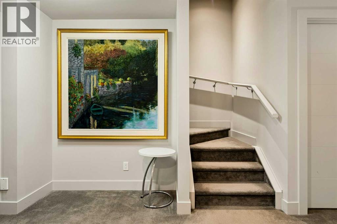
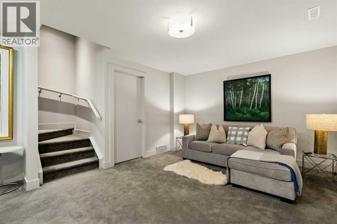
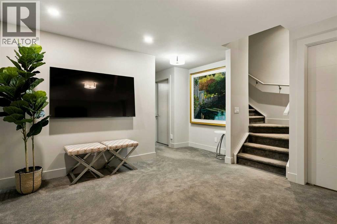
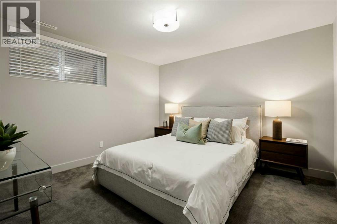
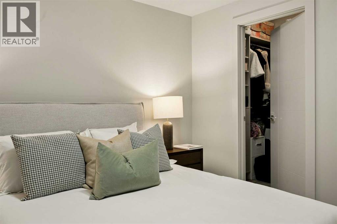
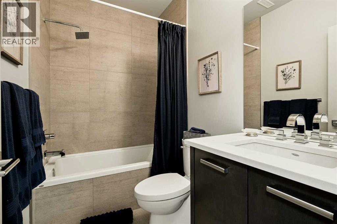
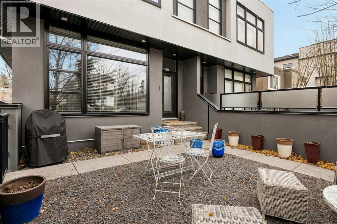
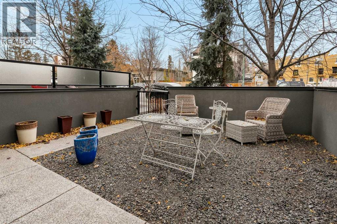
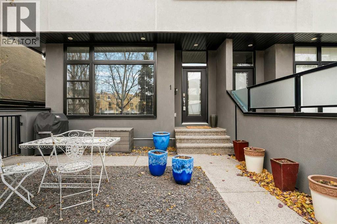
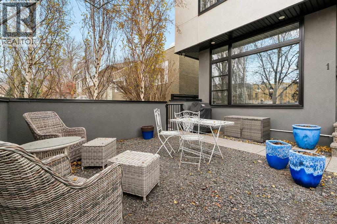
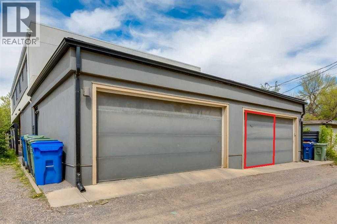
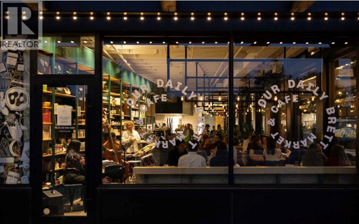
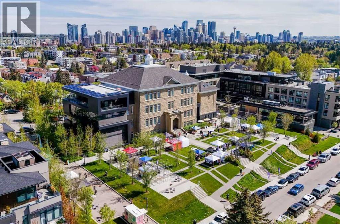
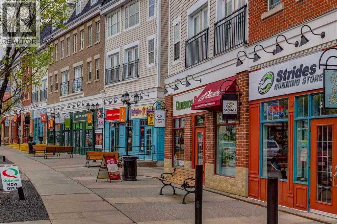
$500 MonthlyContemporary one-owner townhome constructed by highly regarded custom-builder “Cornerstone Homes”. Vibrant inner-city location, walking distance to Marda Loop and the emerging 14 Street Village as well as very easy downtown access. Arrive into a beautiful Garden Courtyard where you enjoy privacy with afternoon and evening summer sun and a screen of mature trees. Enter into a generous and comfortable living room and dining room with lofty 10’ ceilings, designer lighting and a gas fireplace with bespoke floor-to-ceiling tile…these spaces are equally perfect for end-of-day relaxing or entertaining friends and family. The outstanding chef’s kitchen features an abundance of ceiling-height custom cabinetry, granite counters with great workspace, extended counter for stools, stainless appliances and a butler’s alcove with wine fridge and coffee station. A discreet 2-piece powder room completes the main level. On the upper level, the primary suite offers space for a king bed and furnishings, a walk-in closet with natural light and custom built-ins, and a bright 5-piece ensuite bath with natural light, glass steam shower with bench, soaking tub, double vanity with floor-lighting, heated floor and back lit mirror. The second bedroom suite offers a 4-piece ensuite with barn door and built-in dresser. Laundry is conveniently located between the bedrooms. Additional living space in the lower level with a large family-media room, 3rd bedroom with walk-in closet, 4-piece bath and storage space. Other features include a parking stall in the rear garage (with storage loft) and central air conditioning. Very professional and well managed condo corporation with substantial capital reserves. (id:63982)
Property Details
| MLS® Number | A2316615 |
| Property Type | Single Family |
| Community Name | South Calgary |
| Amenities Near By | Park, Playground, Schools, Shopping |
| Community Features | Pets Allowed With Restrictions |
| Features | Back Lane, No Smoking Home, Parking |
| Parking Space Total | 1 |
| Plan | 1610591 |
Building
| Bathroom Total | 4 |
| Bedrooms Above Ground | 2 |
| Bedrooms Below Ground | 1 |
| Bedrooms Total | 3 |
| Appliances | Washer, Refrigerator, Dishwasher, Wine Fridge, Stove, Dryer, Hood Fan, Window Coverings |
| Basement Development | Finished |
| Basement Type | Full (finished) |
| Constructed Date | 2015 |
| Construction Material | Wood Frame |
| Construction Style Attachment | Attached |
| Cooling Type | Central Air Conditioning |
| Fireplace Present | Yes |
| Fireplace Total | 1 |
| Flooring Type | Carpeted, Ceramic Tile, Hardwood |
| Foundation Type | Poured Concrete |
| Half Bath Total | 1 |
| Heating Type | Forced Air, In Floor Heating |
| Stories Total | 2 |
| Size Interior | 1,476 Sqft |
| Total Finished Area | 1476 Sqft |
| Type | Row / Townhouse |
Parking
| Detached Garage | 1 |
Land
| Acreage | No |
| Fence Type | Fence |
| Land Amenities | Park, Playground, Schools, Shopping |
| Size Total Text | Unknown |
| Zoning Description | M-c1 |
Rooms
| Level | Type | Length | Width | Dimensions |
|---|---|---|---|---|
| Lower Level | Family Room | 16.50 Ft x 11.67 Ft | ||
| Lower Level | Bedroom | 11.67 Ft x 11.58 Ft | ||
| Lower Level | 4pc Bathroom | Measurements not available | ||
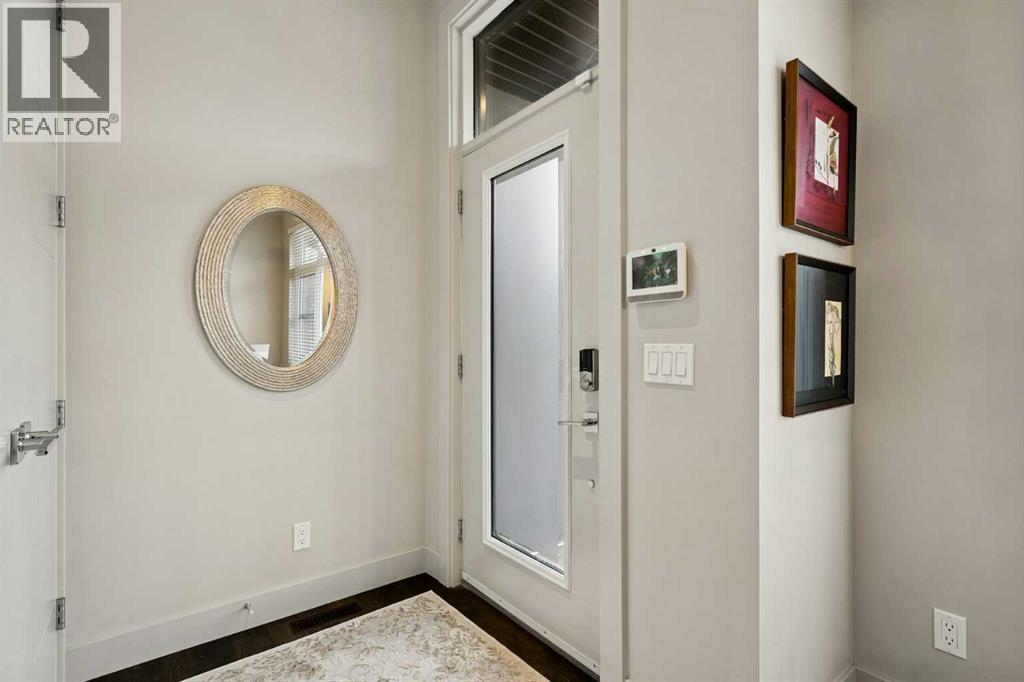
| Main Level | Foyer | 5.50 Ft x 4.58 Ft | ||
| Main Level | Living Room | 15.00 Ft x 12.50 Ft | ||
| Main Level | Dining Room | 12.50 Ft x 9.17 Ft | ||
| Main Level | Kitchen | 18.00 Ft x 10.50 Ft | ||
| Main Level | 2pc Bathroom | Measurements not available | ||
| Upper Level | Primary Bedroom | 14.83 Ft x 14.50 Ft | ||
| Upper Level | Laundry Room | 4.75 Ft x 3.17 Ft | ||
| Upper Level | Bedroom | 12.67 Ft x 11.50 Ft | ||
| Upper Level | 5pc Bathroom | Measurements not available | ||
| Upper Level | 4pc Bathroom | Measurements not available |
Contact Us
Contact us for more information

The trademarks REALTOR®, REALTORS®, and the REALTOR® logo are controlled by The Canadian Real Estate Association (CREA) and identify real estate professionals who are members of CREA. The trademarks MLS®, Multiple Listing Service® and the associated logos are owned by The Canadian Real Estate Association (CREA) and identify the quality of services provided by real estate professionals who are members of CREA. The trademark DDF® is owned by The Canadian Real Estate Association (CREA) and identifies CREA's Data Distribution Facility (DDF®)
November 16 2026 12:30:29
Calgary Real Estate Board
Century 21 Bamber Realty Ltd.