
70 Riverview Circle Cochrane, Alberta T4C 1K3



$875,000
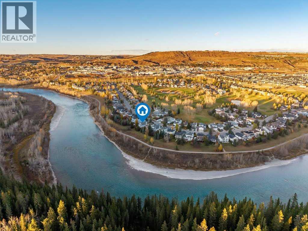
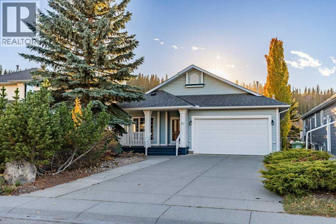
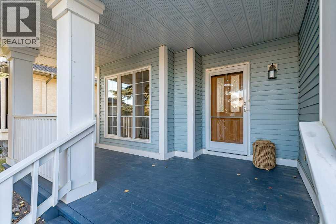
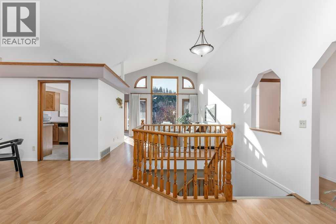
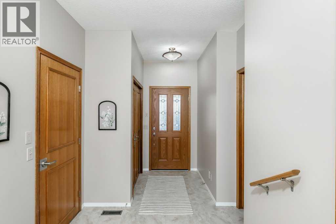
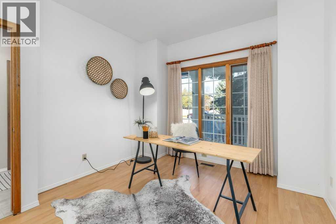
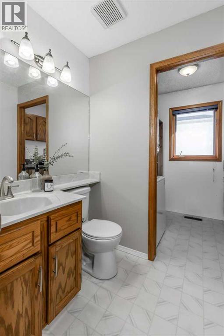
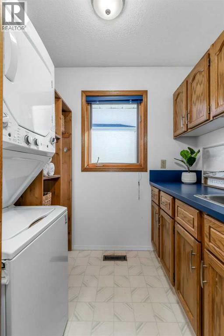
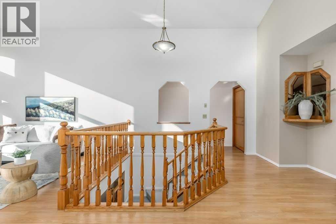
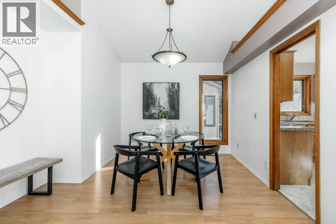
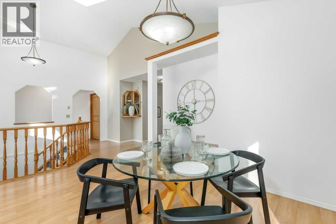
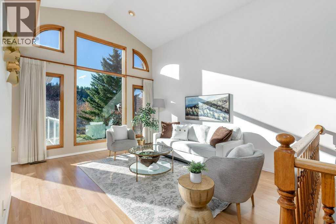
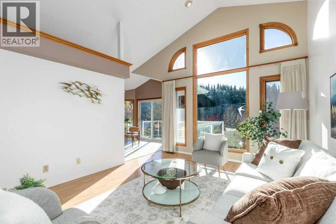
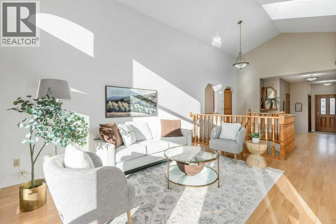
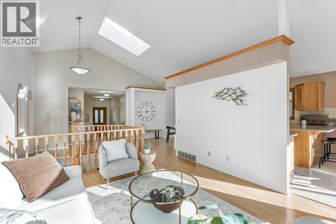
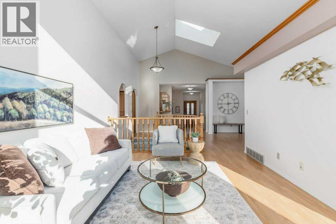
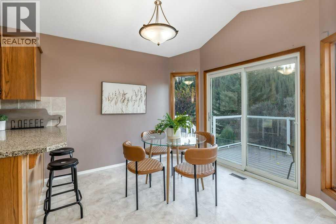
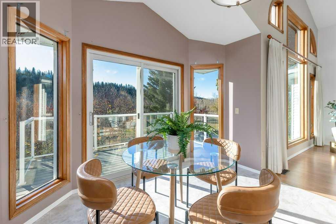
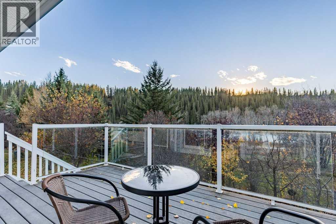
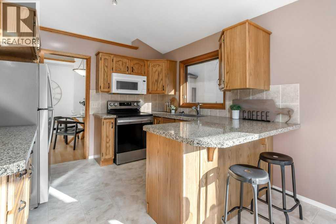
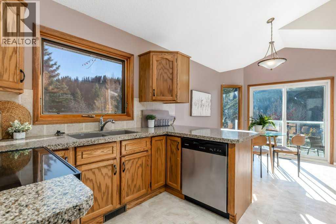
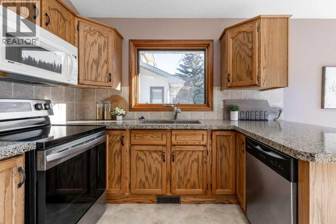
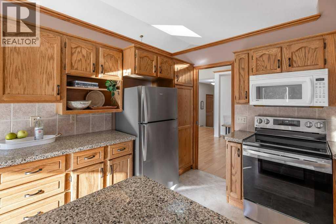
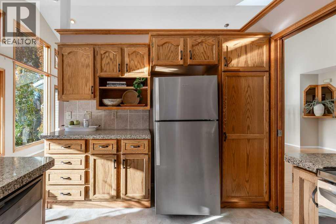
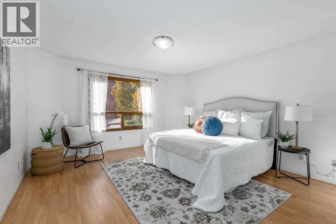
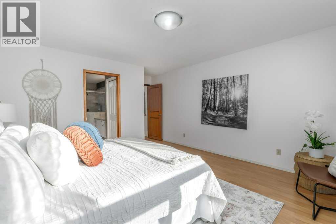
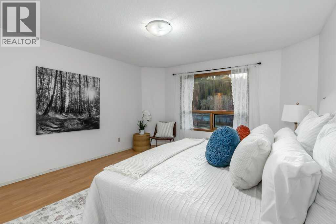
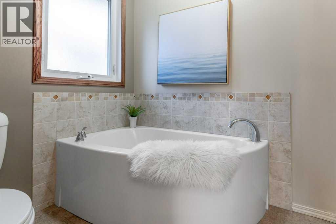
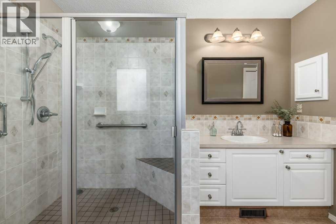
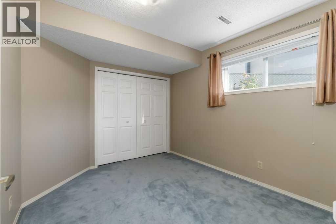
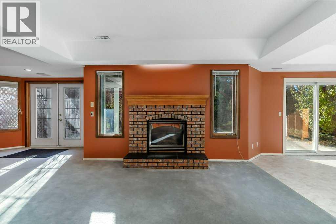
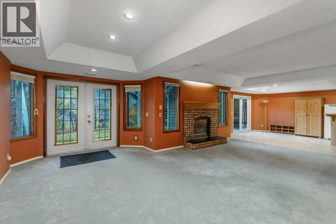
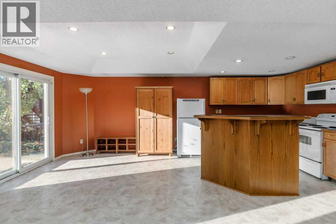
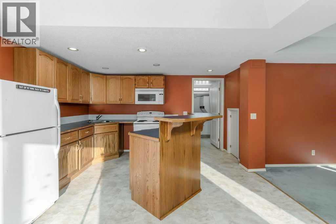
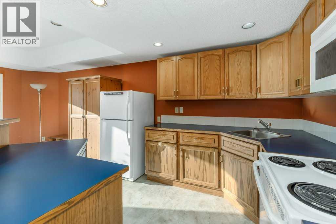
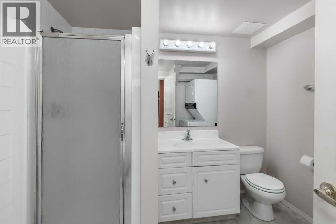
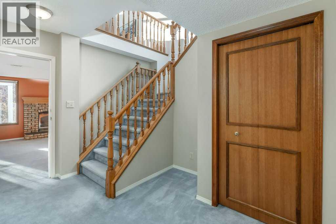
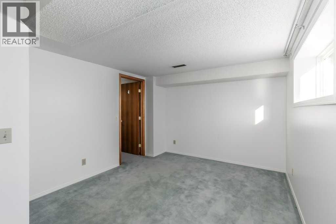
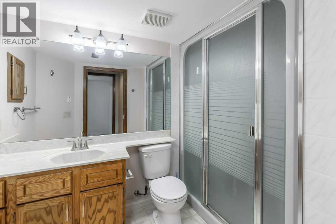
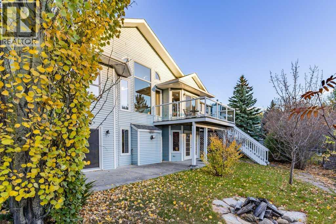
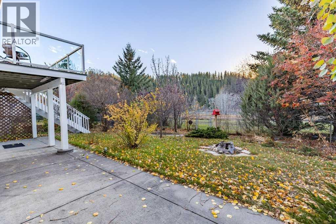
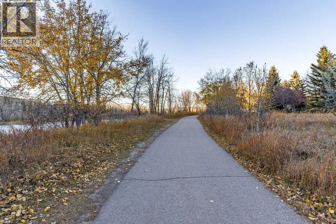
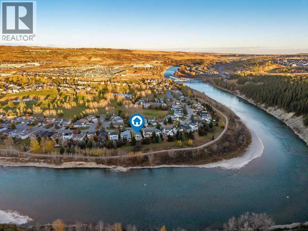
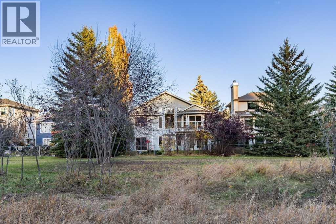
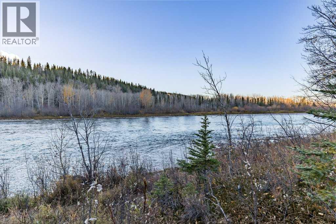
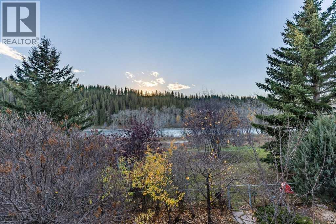
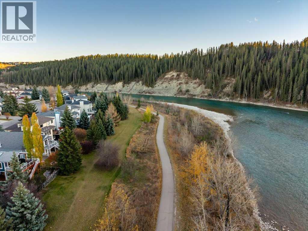
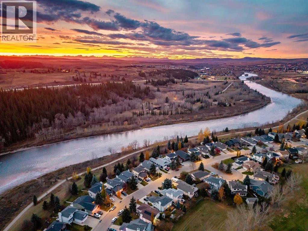
RIVERFRONT BUNGALOW | BOW RIVER PATHWAYS | LEGAL WALKOUT SUITE | INCREDIBLE FLEXIBILITYImagine waking up to the beauty of nature right outside your back door. Located in the desirable community of Riverview, this distinctive bungalow backs onto beautiful green space with direct access to walking paths and the Bow River. Deer and birds are regular visitors, creating a peaceful, natural setting that makes this property truly special. It's a lifestyle that is increasingly hard to find!A welcoming covered front porch sets the tone as you step inside to a spacious foyer and inviting main floor. The thoughtfully designed layout features a well-appointed kitchen, separate dining area and spacious living room, offering comfortable spaces for both everyday living and entertaining. The primary bedroom features a walk-in closet and private ensuite, while a dedicated office/ den and convenient main-floor laundry add to the functionality of this home.The real opportunity continues downstairs. With 1,379 sq. ft. of developed basement space, this home offers two distinct living areas: a private owner's area with an additional bedroom and bathroom, plus a separate, legal one-bedroom suite with its own walkout access to the backyard. Whether you're looking for multi-generational living, space for extended family, accommodations for guests or additional rental income, the possibilities are exceptional.Outside, enjoy a private yard framed by mature trees and an abundance of natural surroundings. Watch for deer wandering through the green space and birds visiting throughout the seasons, all while enjoying the convenience of having walking trails and the Bow River just steps away. An attached double garage, extra-long and extra-wide driveway provide plenty of parking, while the roof was replaced in 2022.Set in an established, safe & quiet neighbourhood where nature is right outside your door, this property offers more than just a place to call home. It's an opportunity to enjoy the ease of bungalow living, a beautiful natural setting and the added value and versatility of a legal secondary suite.A rare combination of location, lifestyle and flexibility in one of Cochrane's most coveted locations. Come discover the possibilities! (id:63982)
Property Details
| MLS® Number | A2352769 |
| Property Type | Single Family |
| Community Name | Riverview |
| Amenities Near By | Golf Course, Park |
| Community Features | Golf Course Development |
| Features | See Remarks |
| Parking Space Total | 4 |
| Plan | 9011328 |
| Structure | Deck |
Building
| Bathroom Total | 4 |
| Bedrooms Above Ground | 1 |
| Bedrooms Below Ground | 2 |
| Bedrooms Total | 3 |
| Appliances | Refrigerator, Dishwasher, Stove, Microwave Range Hood Combo, Washer/dryer Stack-up |
| Architectural Style | Bungalow |
| Basement Development | Finished |
| Basement Features | Separate Entrance, Suite |
| Basement Type | Full (finished) |
| Constructed Date | 1990 |
| Construction Style Attachment | Detached |
| Cooling Type | None |
| Exterior Finish | Vinyl Siding |
| Fireplace Present | Yes |
| Fireplace Total | 1 |
| Flooring Type | Carpeted, Laminate |
| Foundation Type | Poured Concrete |
| Half Bath Total | 1 |
| Heating Type | Other, Forced Air |
| Stories Total | 1 |
| Size Interior | 1,452 Sqft |
| Total Finished Area | 1451.76 Sqft |
| Type | House |
Parking
| Attached Garage | 2 |
Land
| Acreage | No |
| Fence Type | Partially Fenced |
| Land Amenities | Golf Course, Park |
| Size Frontage | 13.81 M |
| Size Irregular | 570.05 |
| Size Total | 570.05 M2|4,051 - 7,250 Sqft |
| Size Total Text | 570.05 M2|4,051 - 7,250 Sqft |
| Zoning Description | R-ld |
Rooms
| Level | Type | Length | Width | Dimensions |
|---|---|---|---|---|
| Basement | Bedroom | 10.50 Ft x 14.92 Ft | ||
| Basement | 3pc Bathroom | 5.92 Ft x 9.17 Ft | ||
| Main Level | 2pc Bathroom | 4.92 Ft x 5.75 Ft | ||
| Main Level | 4pc Bathroom | 9.92 Ft x 13.75 Ft | ||
| Main Level | Breakfast | 10.92 Ft x 9.50 Ft | ||
| Main Level | Dining Room | 12.08 Ft x 11.67 Ft | ||
| Main Level | Foyer | 7.75 Ft x 9.75 Ft | ||
| Main Level | Kitchen | 10.58 Ft x 9.42 Ft | ||
| Main Level | Laundry Room | 5.42 Ft x 7.58 Ft | ||
| Main Level | Living Room | 12.25 Ft x 15.33 Ft | ||
| Main Level | Office | 10.67 Ft x 12.00 Ft | ||
| Main Level | Primary Bedroom | 13.50 Ft x 18.42 Ft | ||
| Unknown | Bedroom | 9.67 Ft x 11.08 Ft | ||
| Unknown | Other | 13.08 Ft x 20.25 Ft | ||
| Unknown | Recreational, Games Room | 23.33 Ft x 18.50 Ft | ||
| Unknown | 3pc Bathroom | 9.25 Ft x 7.83 Ft |
Contact Us
Contact us for more information

The trademarks REALTOR®, REALTORS®, and the REALTOR® logo are controlled by The Canadian Real Estate Association (CREA) and identify real estate professionals who are members of CREA. The trademarks MLS®, Multiple Listing Service® and the associated logos are owned by The Canadian Real Estate Association (CREA) and identify the quality of services provided by real estate professionals who are members of CREA. The trademark DDF® is owned by The Canadian Real Estate Association (CREA) and identifies CREA's Data Distribution Facility (DDF®)
November 21 2026 07:31:24
Calgary Real Estate Board
Cir Realty