
206 4a Street Fox Creek, Alberta T0H 1P0

$59,900
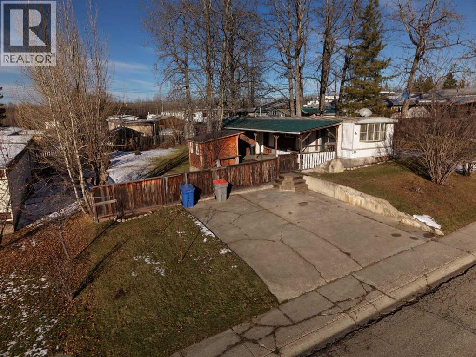
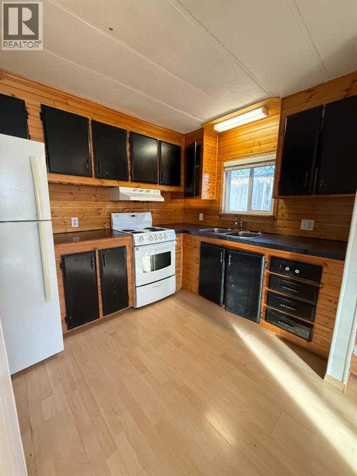
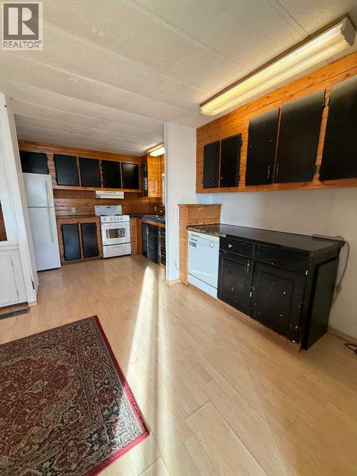
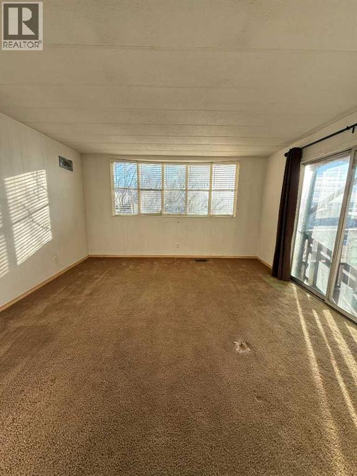
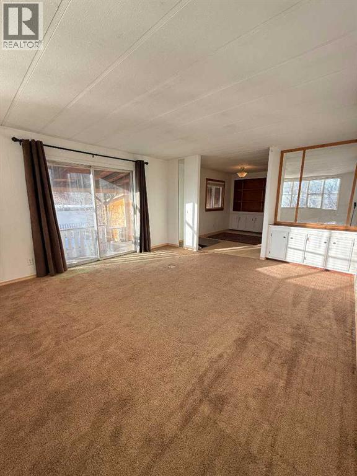
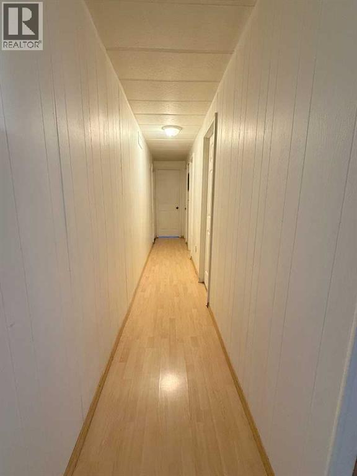
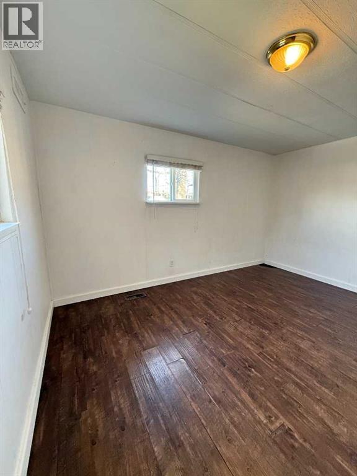
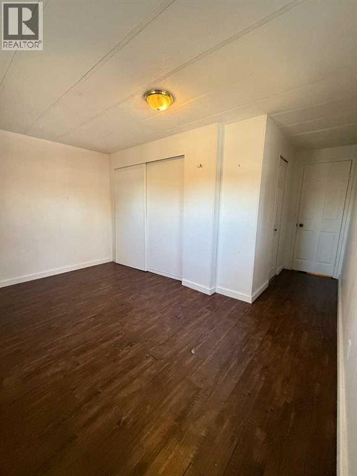
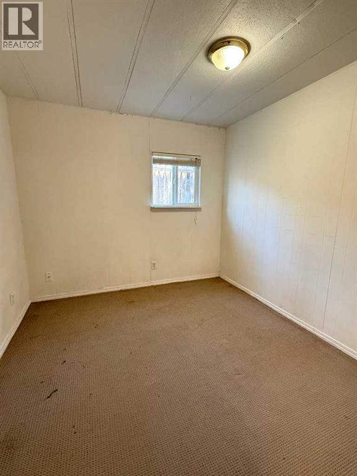
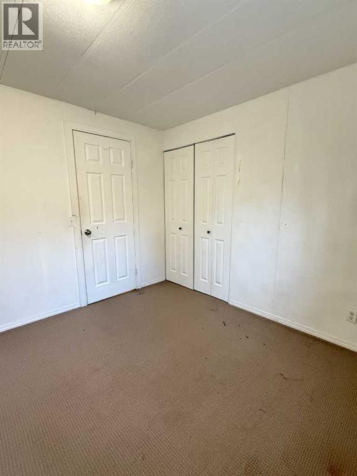
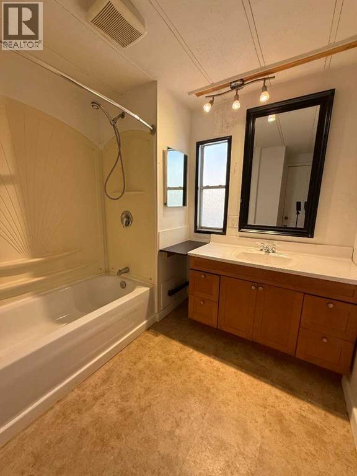
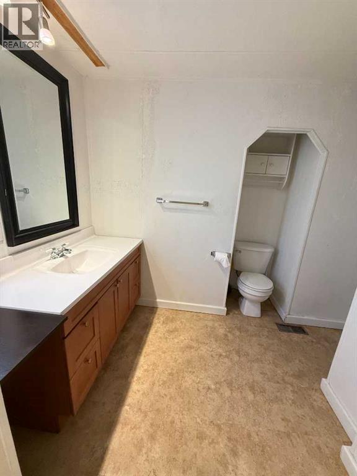
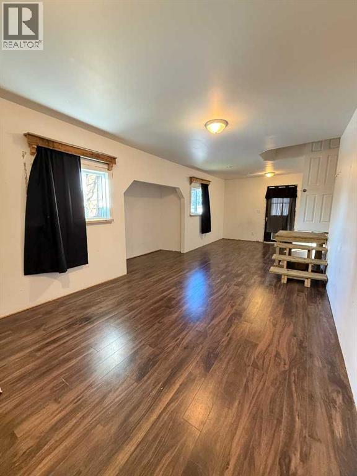
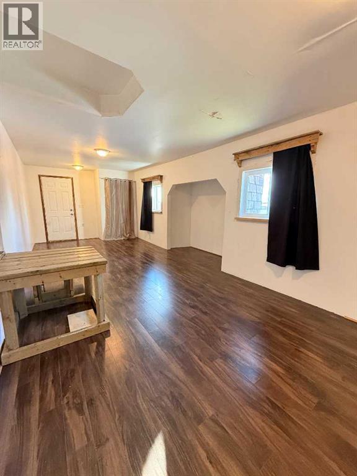
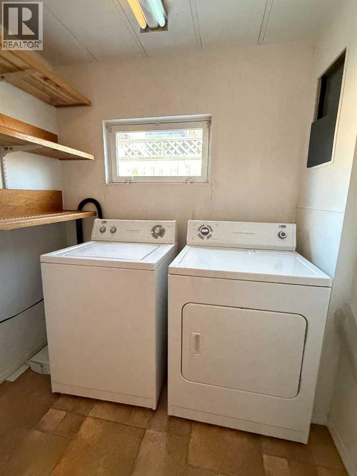
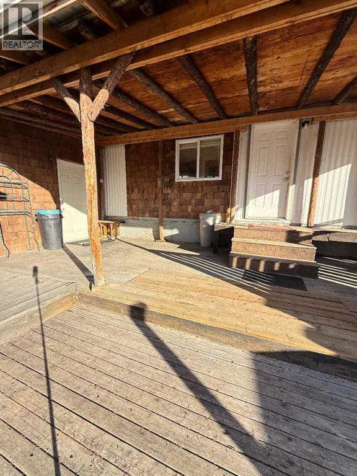
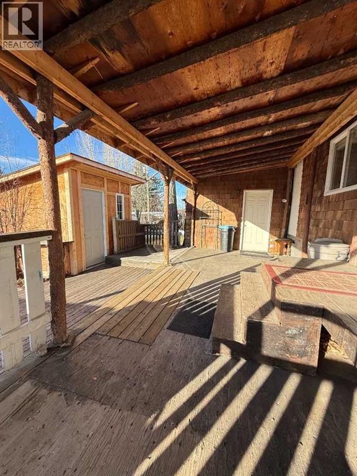
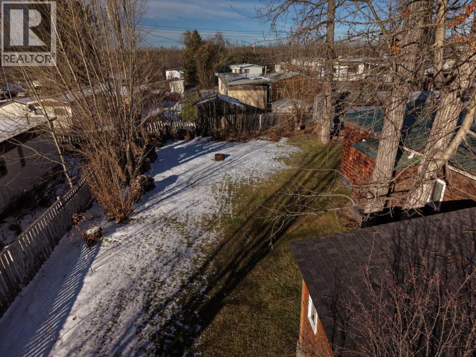
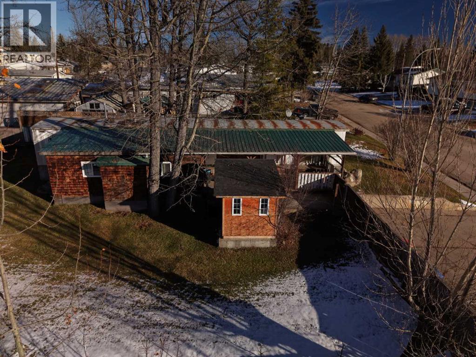
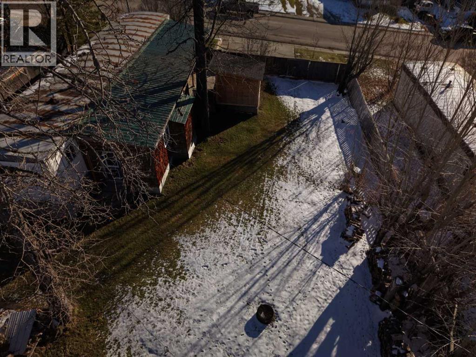
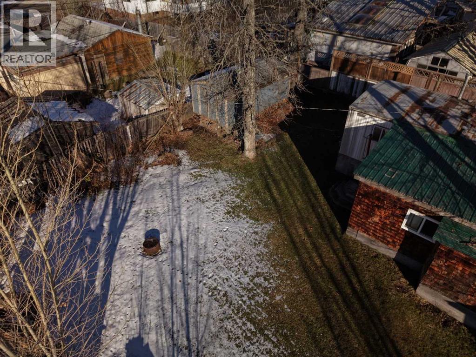
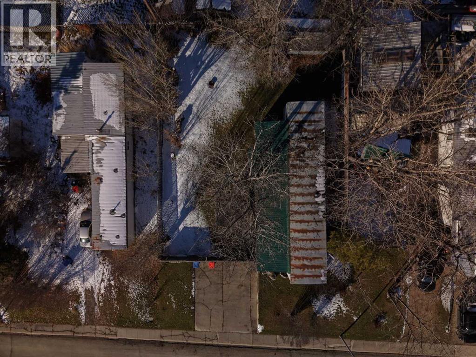
Offering the freedom of owning your own lot, this 1972 mobile home presents an excellent opportunity for affordable homeownership. Featuring 2 bedrooms and a 4-piece bathroom, the home offers comfortable living along with a covered deck where you can enjoy the views of downtown. Recent updates include newer windows, updated plumbing, a hot water tank replaced in 2022, and a newer washer and dryer. The outdoor space is equally appealing, featuring established apple and cherry trees, a plum tree, and Saskatoon berry bushes. Additional highlights include a 20' x 10' storage shed, a brand-new 8' x 10' shed, and a fire pit with firewood ready for your next evening outdoors. With an owned lot, established yard, and several updates already completed, this property offers plenty of value and potential! (id:63982)
Property Details
| MLS® Number | A2356259 |
| Property Type | Single Family |
| Amenities Near By | Airport, Golf Course, Park, Playground, Recreation Nearby, Schools, Shopping, Water Nearby |
| Community Features | Golf Course Development, Lake Privileges, Fishing |
| Features | Other, Pvc Window |
| Parking Space Total | 2 |
| Plan | 4663rs |
| Structure | Shed, Deck |
Building
| Bathroom Total | 1 |
| Bedrooms Above Ground | 2 |
| Bedrooms Total | 2 |
| Appliances | Refrigerator, Dishwasher, Oven, Hood Fan, Window Coverings, Washer & Dryer |
| Architectural Style | Mobile Home |
| Basement Type | None |
| Constructed Date | 1972 |
| Construction Style Attachment | Detached |
| Cooling Type | None |
| Flooring Type | Carpeted, Laminate, Linoleum |
| Foundation Type | Wood |
| Heating Type | Forced Air |
| Stories Total | 1 |
| Size Interior | 1,264 Sqft |
| Total Finished Area | 1264 Sqft |
| Type | Manufactured Home |
Parking
| Other | |
| Parking Pad |
Land
| Acreage | No |
| Fence Type | Fence |
| Land Amenities | Airport, Golf Course, Park, Playground, Recreation Nearby, Schools, Shopping, Water Nearby |
| Landscape Features | Landscaped, Lawn |
| Size Frontage | 19.51 M |
| Size Irregular | 8979.02 |
| Size Total | 8979.02 Sqft|7,251 - 10,889 Sqft |
| Size Total Text | 8979.02 Sqft|7,251 - 10,889 Sqft |
| Zoning Description | Resl Modular Home Subdivision |
Rooms
| Level | Type | Length | Width | Dimensions |
|---|---|---|---|---|
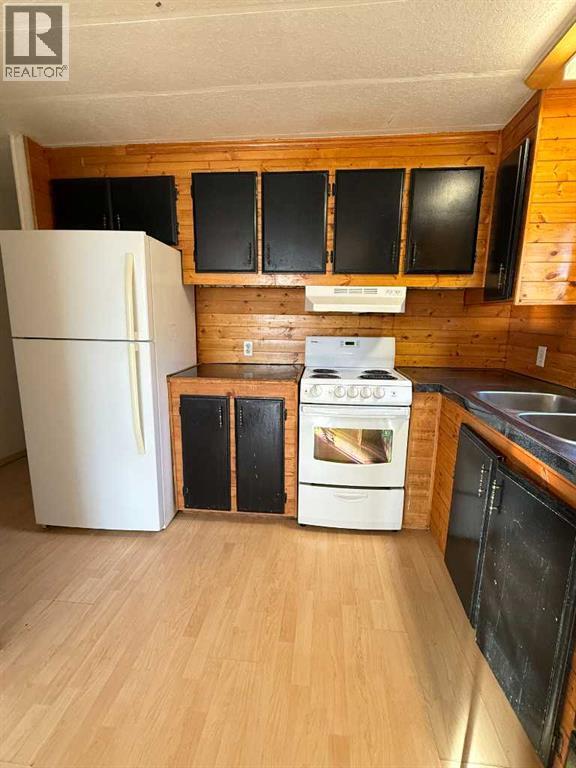
| Main Level | Kitchen | 15.75 Ft x 8.00 Ft | ||
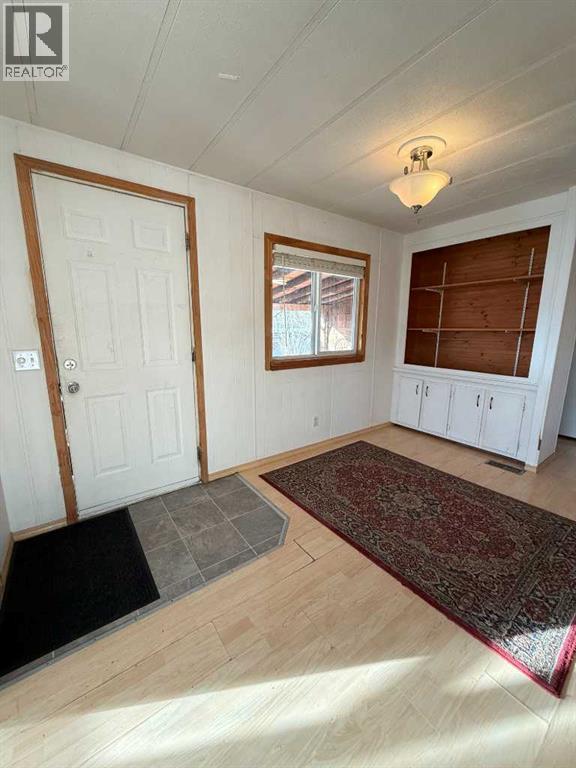
| Main Level | Dining Room | 9.00 Ft x 5.00 Ft | ||
| Main Level | Living Room | 13.00 Ft x 13.00 Ft | ||
| Main Level | Primary Bedroom | 15.00 Ft x 13.00 Ft | ||
| Main Level | Bedroom | 10.00 Ft x 8.75 Ft | ||
| Main Level | 4pc Bathroom | 7.75 Ft x 9.83 Ft | ||
| Main Level | Family Room | 26.50 Ft x 10.50 Ft | ||
| Main Level | Laundry Room | 6.75 Ft x 9.75 Ft |
Contact Us
Contact us for more information

The trademarks REALTOR®, REALTORS®, and the REALTOR® logo are controlled by The Canadian Real Estate Association (CREA) and identify real estate professionals who are members of CREA. The trademarks MLS®, Multiple Listing Service® and the associated logos are owned by The Canadian Real Estate Association (CREA) and identify the quality of services provided by real estate professionals who are members of CREA. The trademark DDF® is owned by The Canadian Real Estate Association (CREA) and identifies CREA's Data Distribution Facility (DDF®)
November 03 2026 03:31:39
Alberta West REALTORS® Association
RE/MAX Advantage (Whitecourt)