
117 Edgeridge Terrace NW Calgary, Alberta T3A 6C3

$479,900Maintenance, Common Area Maintenance, Insurance, Ground Maintenance, Property Management
$397 Monthly
Maintenance, Common Area Maintenance, Insurance, Ground Maintenance, Property Management
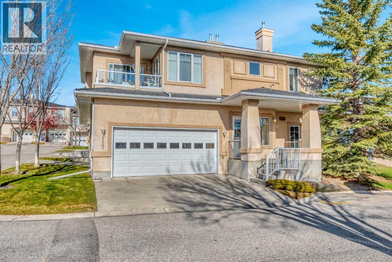
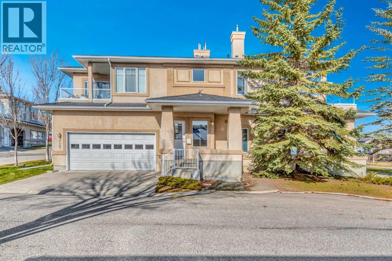
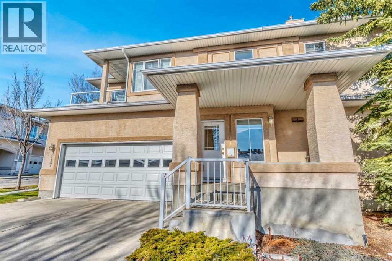
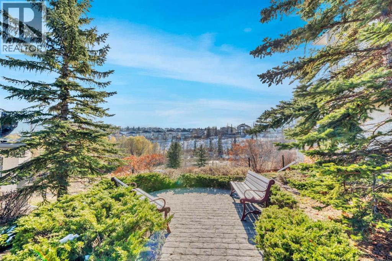
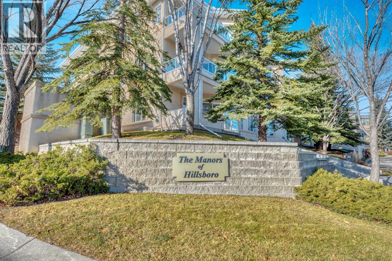
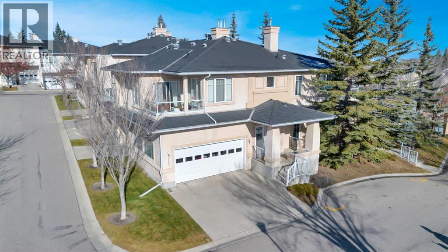
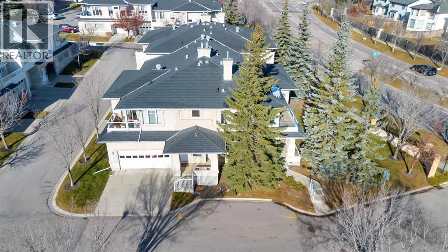
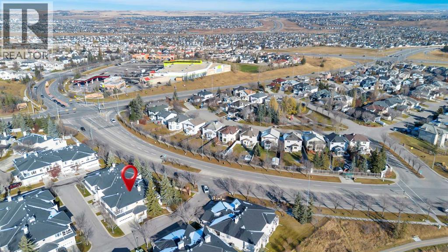
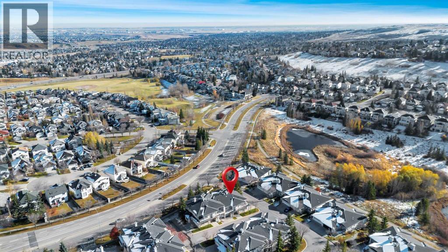
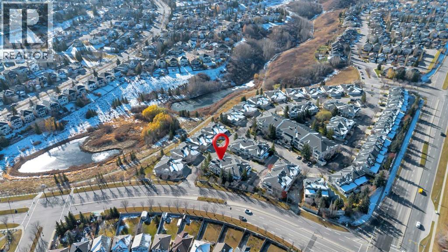
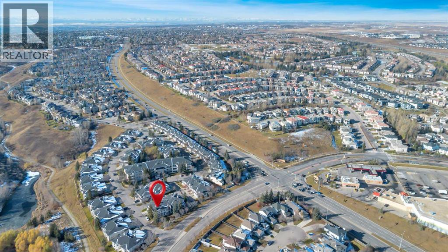
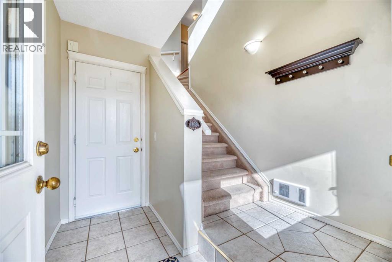
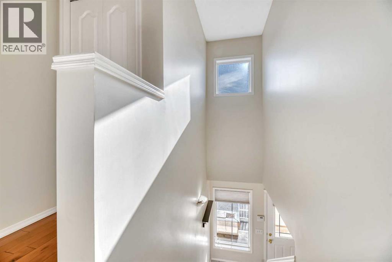
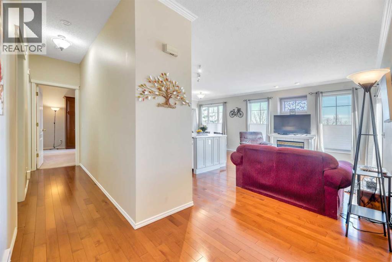
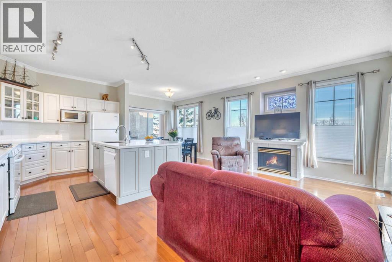
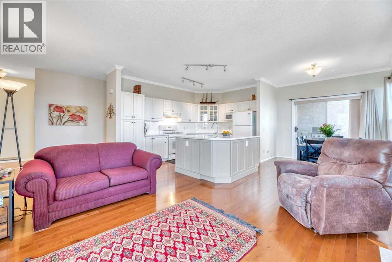
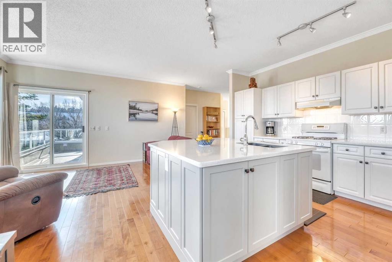
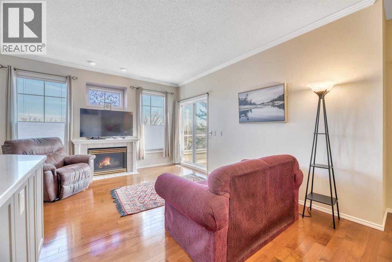
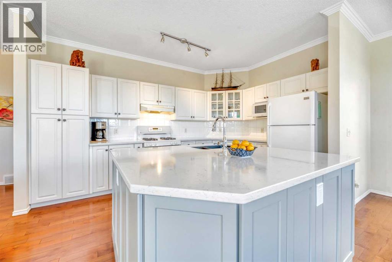
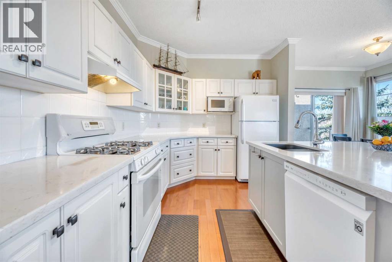
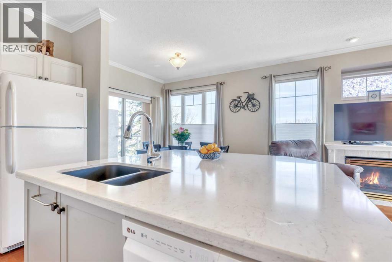
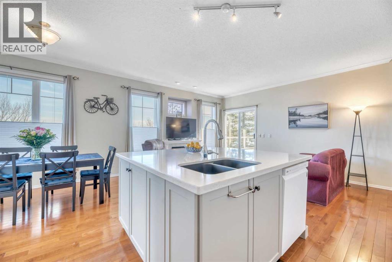
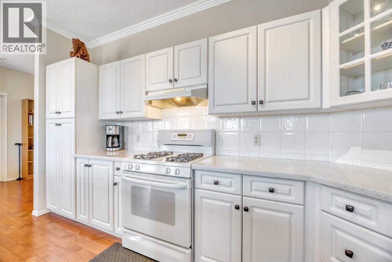
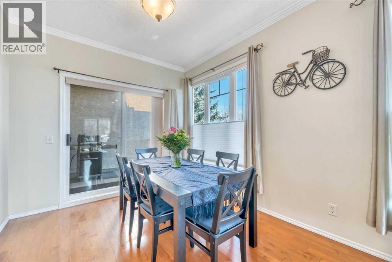
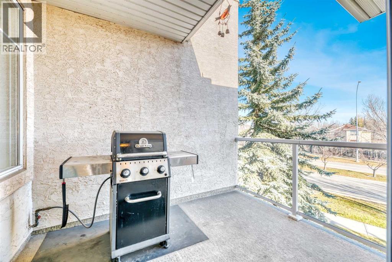
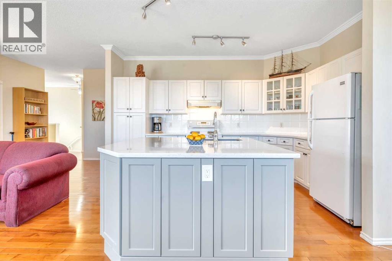
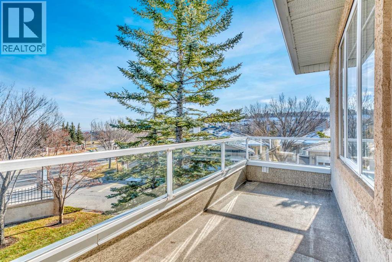
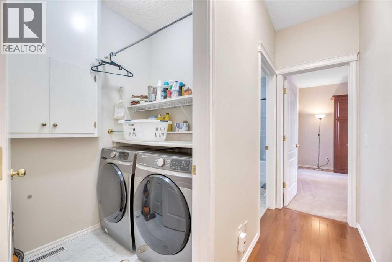
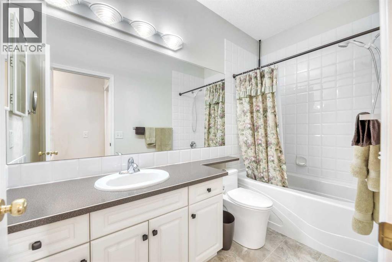
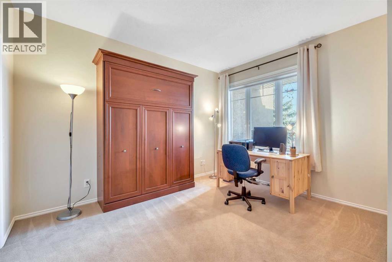
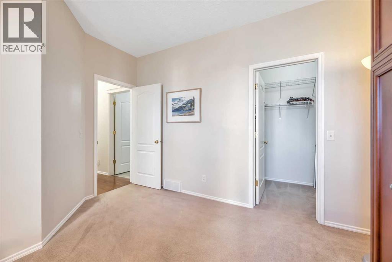
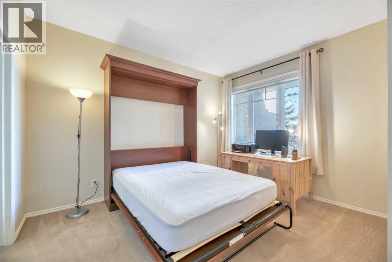
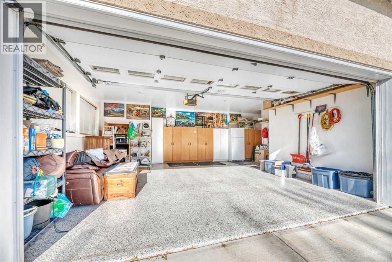
$397 MonthlyGORGEOUS- WARMTH & ELEGANCE await in this beautifully maintained and UPGRADED "upper terrace BUNGALOW style townhome". Gleaming hardwood floors in the main living areas and stairs, with the two bedrooms carpeted. Throughout the main level the 9 ft ceilings with crown mouldings add elegance and openess to the space. Lovely open concept on the main level and south facing windows flooding this area with natural light. The Seller recently invested over $22K in re-designing and enlarging the KITCHEN ISLAND adding quartz counter tops & new backsplash. Further recent upgrades included a HIGH EFFICIENCY FURNACE in 2025, newer WASHER/DRYER and a very practical MURPHY BED. You will also appreciate the classy looking kitchen cabinets and endless counter space. The second bedroom could act as a office or spare bedroom with the Murphy bed and walk in closet. The primary bedroom is very spacious and private, walk in closet and 4 piece ensuite bath. The main 4 piece bath is situated steps away from the second bedroom. Separate laundry room eliminates the hallway laundry options and keeps everything tucked away. The cozy gas fireplace keeps the main living area toasty warm on cold winter days and the two separate covered decks give seating options for the warm summer nights-gas hook up for the BBQ is practical. The double attached OVERSIZED garage has a newer EPOXY FLOOR ($5K )and there is excellent STORAGE in the garage and under the steps. Enjoy fresh air and beautiful nature with an extensive PATHWAY system in the ravine that goes for miles. Quick access to major roadways and shopping. EXCELLENT VALUE HERE!! (id:63982)
Property Details
| MLS® Number | A2355953 |
| Property Type | Single Family |
| Community Name | Edgemont |
| Amenities Near By | Park, Playground, Schools, Shopping |
| Community Features | Pets Allowed With Restrictions |
| Features | No Animal Home, No Smoking Home, Environmental Reserve, Gas Bbq Hookup, Parking |
| Parking Space Total | 2 |
| Plan | 9911358 |
| Structure | None |
Building
| Bathroom Total | 2 |
| Bedrooms Above Ground | 2 |
| Bedrooms Total | 2 |
| Appliances | Refrigerator, Gas Stove(s), Dishwasher, Hood Fan, Window Coverings, Garage Door Opener, Washer & Dryer |
| Basement Type | None |
| Constructed Date | 1999 |
| Construction Style Attachment | Attached |
| Cooling Type | None |
| Exterior Finish | Brick, Stucco |
| Fireplace Present | Yes |
| Fireplace Total | 1 |
| Flooring Type | Carpeted, Hardwood, Linoleum |
| Foundation Type | None |
| Heating Fuel | Natural Gas |
| Heating Type | Forced Air |
| Stories Total | 2 |
| Size Interior | 1,356 Sqft |
| Total Finished Area | 1356 Sqft |
| Type | Row / Townhouse |
Parking
| Attached Garage | 2 |
| Oversize |
Land
| Acreage | No |
| Fence Type | Not Fenced |
| Land Amenities | Park, Playground, Schools, Shopping |
| Size Total Text | Unknown |
| Zoning Description | M-c1 |
Rooms
| Level | Type | Length | Width | Dimensions |
|---|---|---|---|---|
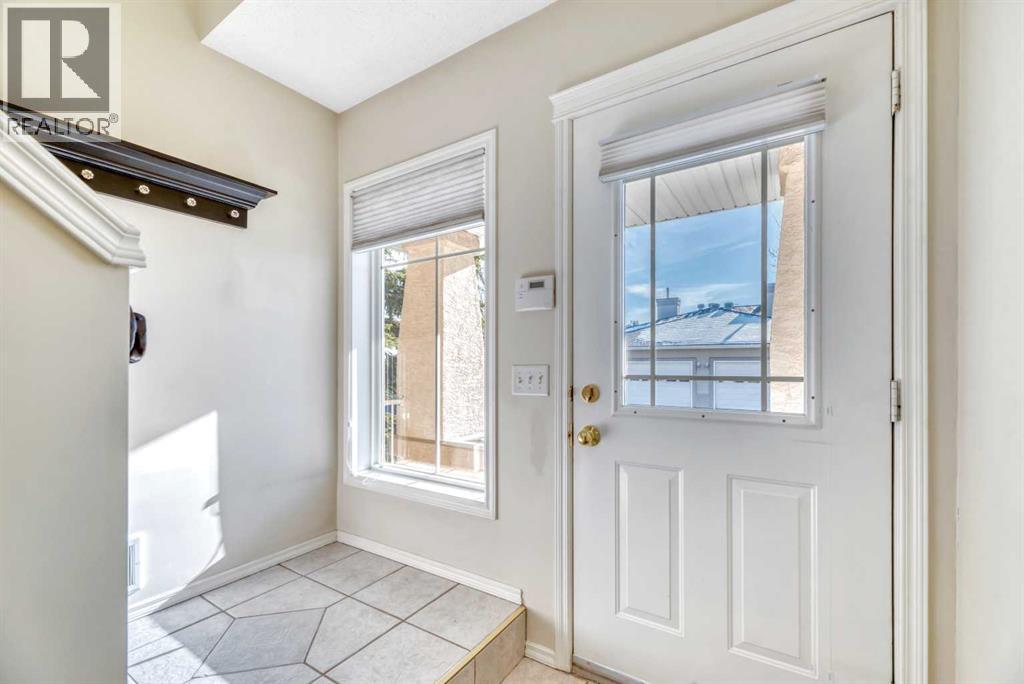
| Lower Level | Foyer | 8.00 Ft x 8.00 Ft | ||
| Main Level | Primary Bedroom | 12.58 Ft x 15.08 Ft | ||
| Main Level | Great Room | 15.50 Ft x 15.00 Ft | ||
| Main Level | Dining Room | 9.83 Ft x 8.17 Ft | ||
| Main Level | Kitchen | 9.50 Ft x 14.08 Ft | ||
| Main Level | Bedroom | 12.67 Ft x 12.75 Ft | ||
| Main Level | 4pc Bathroom | 5.08 Ft x 9.67 Ft | ||
| Main Level | 4pc Bathroom | 9.08 Ft x 5.08 Ft |
Contact Us
Contact us for more information

The trademarks REALTOR®, REALTORS®, and the REALTOR® logo are controlled by The Canadian Real Estate Association (CREA) and identify real estate professionals who are members of CREA. The trademarks MLS®, Multiple Listing Service® and the associated logos are owned by The Canadian Real Estate Association (CREA) and identify the quality of services provided by real estate professionals who are members of CREA. The trademark DDF® is owned by The Canadian Real Estate Association (CREA) and identifies CREA's Data Distribution Facility (DDF®)
November 15 2026 12:02:40
Calgary Real Estate Board
RE/MAX Real Estate (Mountain View)