
363 Belvedere Drive SE Calgary, Alberta T2A 7Y2
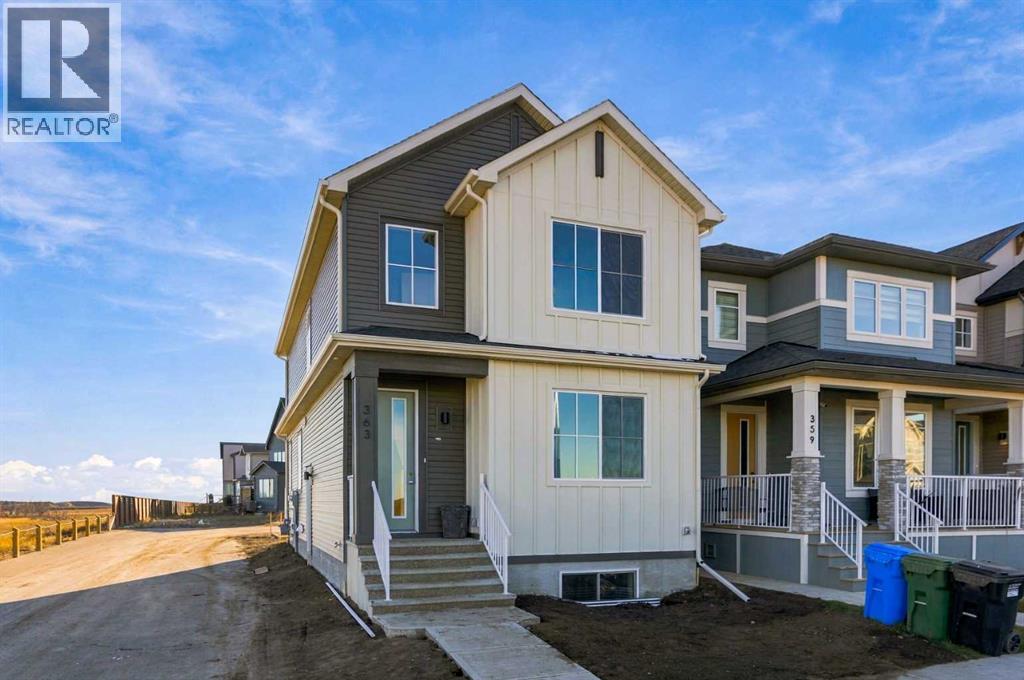

$619,000
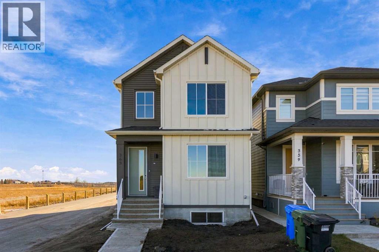
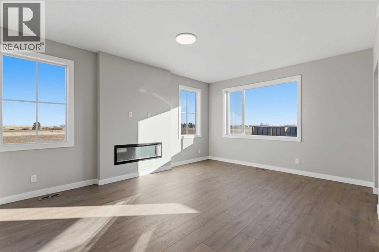
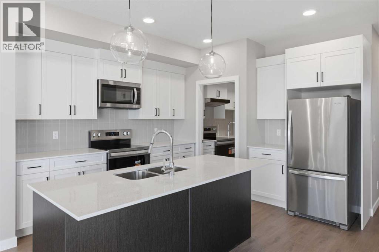
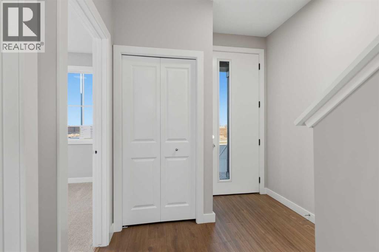
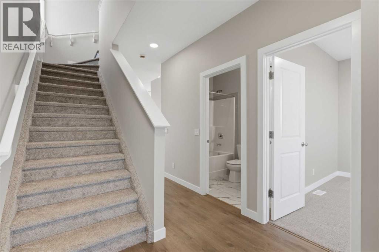
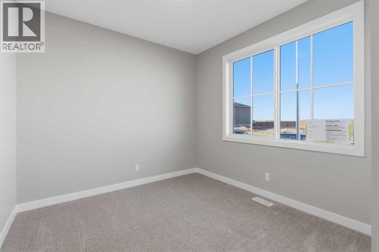
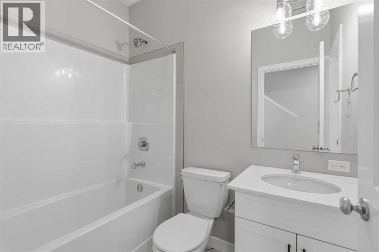
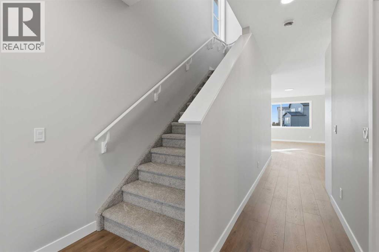
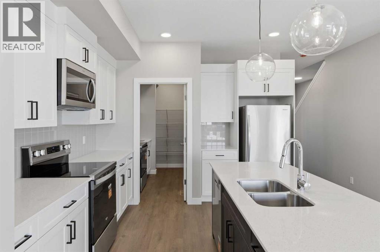
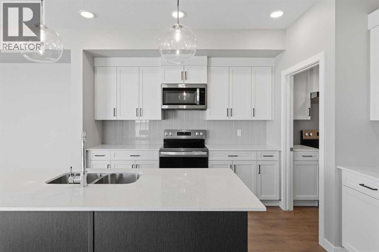
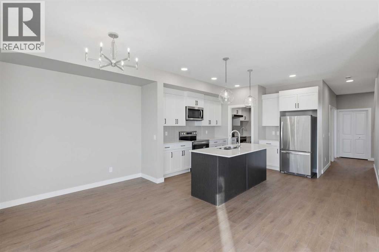
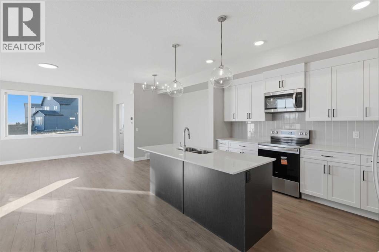
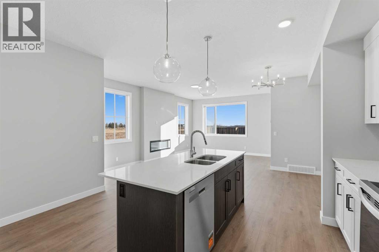
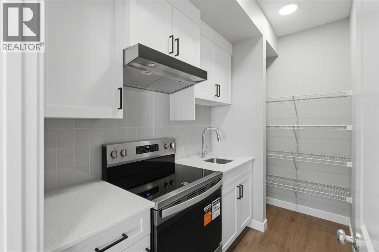
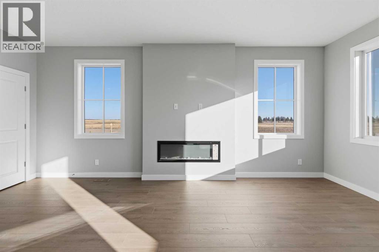
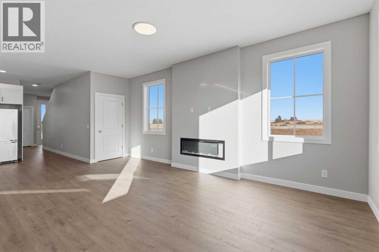
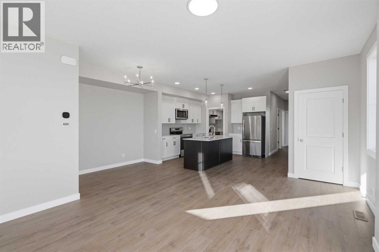
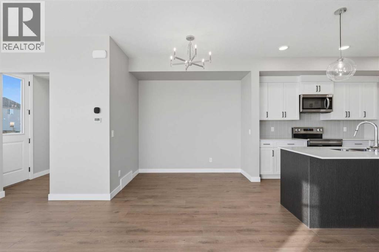
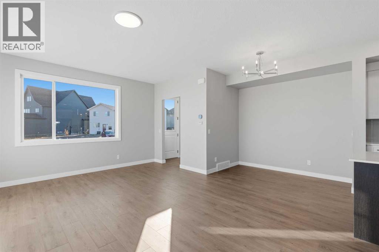
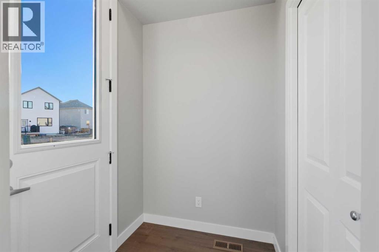
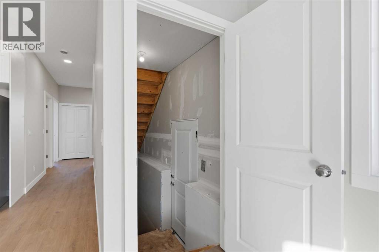
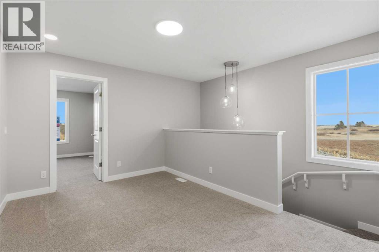
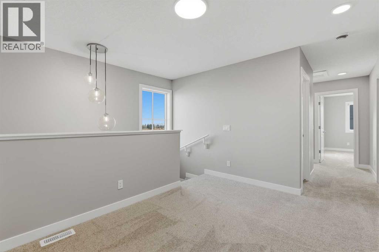
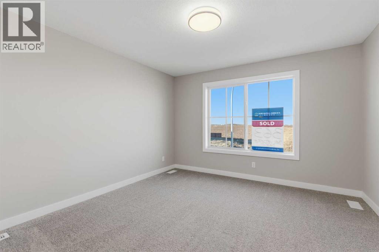
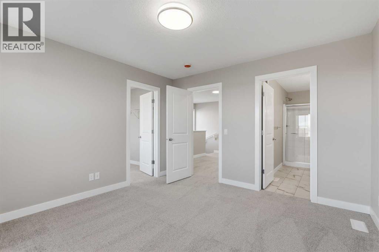
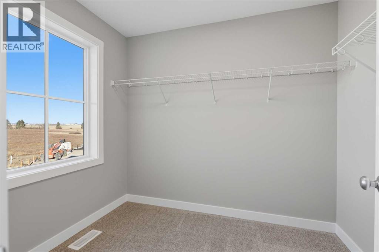
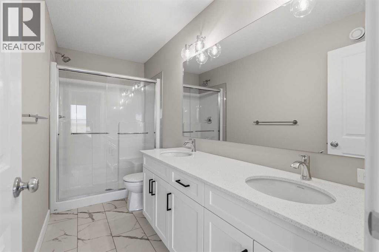
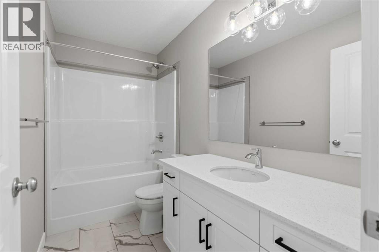
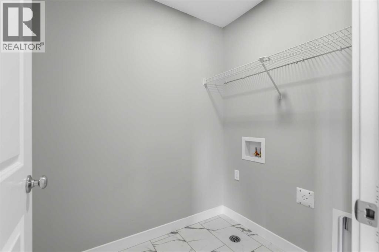
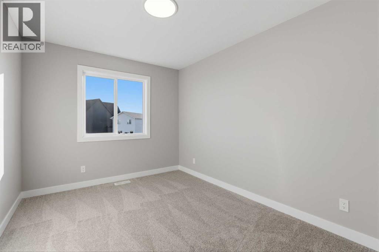
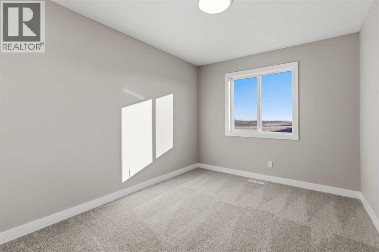
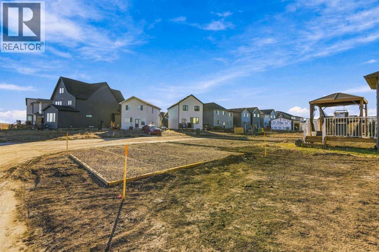
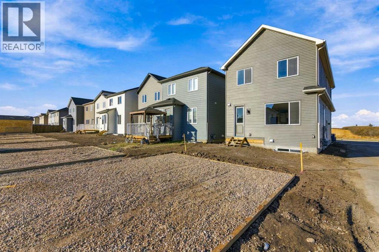
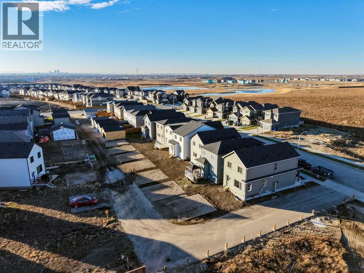
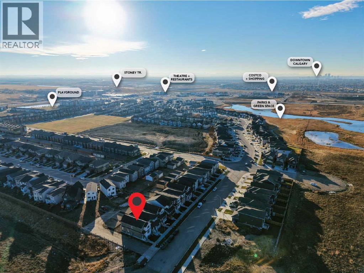
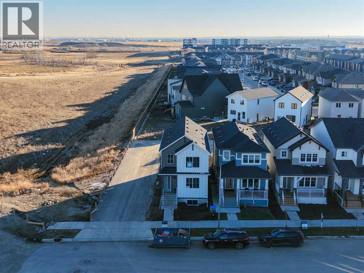
1,900 SQ.FT. | 4 BEDROOMS | 3 FULL BATHROOMS | SPICE KITCHEN | MAIN-FLOOR BEDROOM & FULL BATH | SOUTH-FACING BACKYARD | SIDE ENTRANCE | Built by Crystal Creek Homes, this brand-new 1,900 sq. ft. two-storey in Belvedere offers a great layout with several standout features, including a separate spice kitchen, main-floor bedroom and full bathroom, side entrance and south-facing backyard. The open-concept main floor features a spacious kitchen with central island, a bright dining area and a sunny living room with electric fireplace thanks to EXTRA WINDOWS. A dedicated spice kitchen provides additional space for cooking and meal preparation, while the main-floor bedroom and full bathroom offer flexibility for guests or multigenerational living. Upstairs are three additional bedrooms, including a spacious primary suite with private ensuite, along with a conveniently located laundry area. The separate side entrance provides options for future basement development, including the potential for a legal secondary suite, subject to municipal approvals. Outside, the south-facing backyard enjoys plenty of natural sunlight, while a covered front porch adds to the home's curb appeal. Located in Belvedere, close to shopping, parks and pathways, with easy access to Stoney Trail and 17 Avenue SE. A full builder warranty is included for added peace of mind. With limited new home inventory remaining in Belvedere, this is an opportunity worth considering. Book your showing today! (id:63982)
Property Details
| MLS® Number | A2357008 |
| Property Type | Single Family |
| Community Name | Belvedere |
| Amenities Near By | Park, Playground, Shopping |
| Features | Back Lane, No Animal Home, No Smoking Home |
| Parking Space Total | 2 |
| Plan | 2412602 |
| Structure | None |
Building
| Bathroom Total | 3 |
| Bedrooms Above Ground | 4 |
| Bedrooms Total | 4 |
| Appliances | Refrigerator, Range - Electric, Dishwasher, Microwave, Hood Fan, Washer & Dryer |
| Basement Development | Unfinished |
| Basement Features | Separate Entrance |
| Basement Type | Full (unfinished) |
| Constructed Date | 2026 |
| Construction Material | Wood Frame |
| Construction Style Attachment | Detached |
| Cooling Type | None |
| Exterior Finish | Vinyl Siding |
| Fireplace Present | Yes |
| Fireplace Total | 1 |
| Flooring Type | Carpeted, Laminate, Tile |
| Foundation Type | Poured Concrete |
| Heating Type | Forced Air |
| Stories Total | 2 |
| Size Interior | 1,900 Sqft |
| Total Finished Area | 1900 Sqft |
| Type | House |
Parking
| Parking Pad |
Land
| Acreage | No |
| Fence Type | Not Fenced |
| Land Amenities | Park, Playground, Shopping |
| Size Frontage | 7.5 M |
| Size Irregular | 255.18 |
| Size Total | 255.18 M2|0-4,050 Sqft |
| Size Total Text | 255.18 M2|0-4,050 Sqft |
| Zoning Description | R-g |
Rooms
| Level | Type | Length | Width | Dimensions |
|---|---|---|---|---|
| Main Level | Living Room | 18.50 Ft x 16.83 Ft | ||
| Main Level | Kitchen | 18.50 Ft x 12.58 Ft | ||
| Main Level | Other | 5.00 Ft x 9.83 Ft | ||
| Main Level | 4pc Bathroom | 5.08 Ft x 7.50 Ft | ||
| Main Level | Bedroom | 10.58 Ft x 9.67 Ft | ||
| Upper Level | Bedroom | 9.42 Ft x 11.67 Ft | ||
| Upper Level | Bedroom | 8.75 Ft x 11.67 Ft | ||
| Upper Level | 4pc Bathroom | 9.67 Ft x 4.92 Ft | ||
| Upper Level | Laundry Room | 5.00 Ft x 6.25 Ft | ||
| Upper Level | Bonus Room | 9.42 Ft x 12.33 Ft | ||
| Upper Level | Primary Bedroom | 11.50 Ft x 12.25 Ft | ||
| Upper Level | 4pc Bathroom | 5.00 Ft x 11.50 Ft | ||
| Upper Level | Other | 6.58 Ft x 8.33 Ft |
Contact Us
Contact us for more information

The trademarks REALTOR®, REALTORS®, and the REALTOR® logo are controlled by The Canadian Real Estate Association (CREA) and identify real estate professionals who are members of CREA. The trademarks MLS®, Multiple Listing Service® and the associated logos are owned by The Canadian Real Estate Association (CREA) and identify the quality of services provided by real estate professionals who are members of CREA. The trademark DDF® is owned by The Canadian Real Estate Association (CREA) and identifies CREA's Data Distribution Facility (DDF®)
November 09 2026 11:14:10
Calgary Real Estate Board
Town Residential