
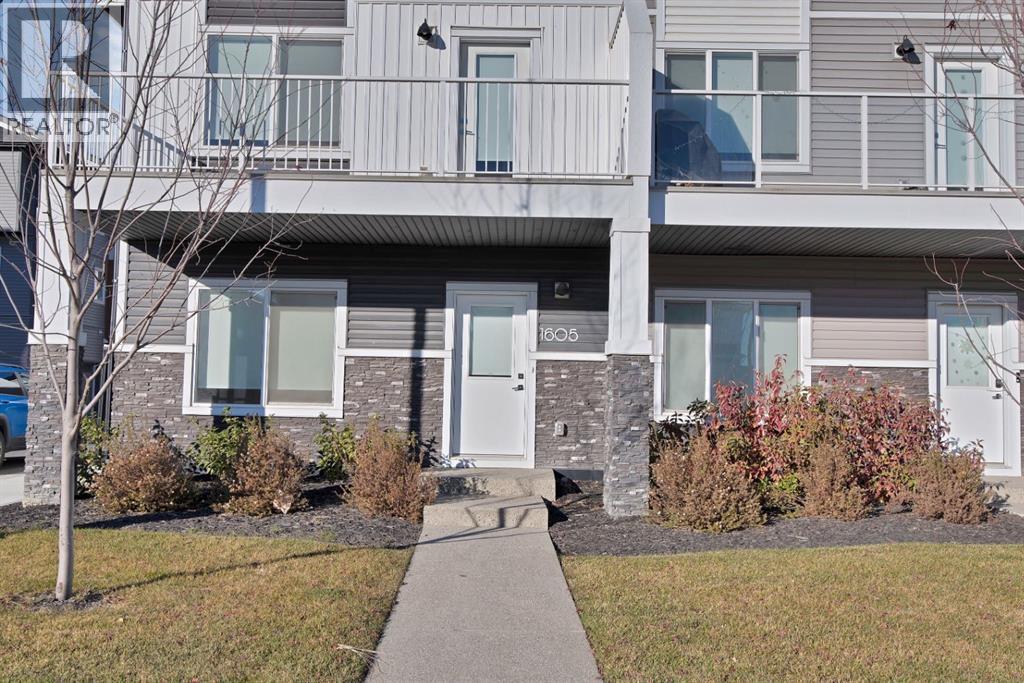
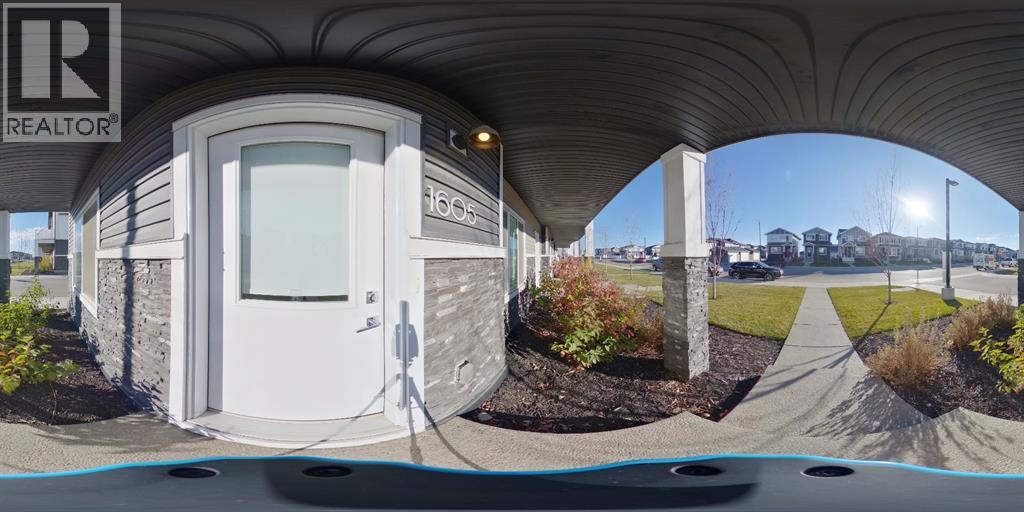
1605, 280 Chelsea Road Chestermere, Alberta T1X 2X9

$435,000
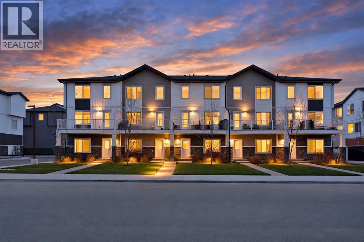
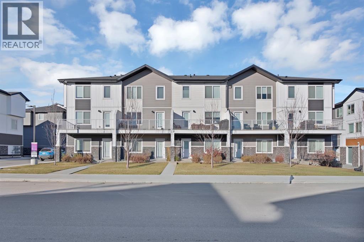
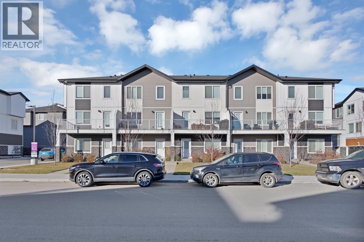
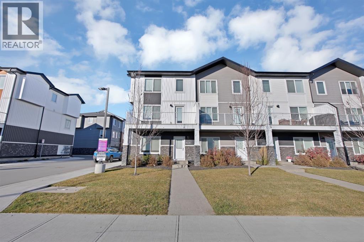
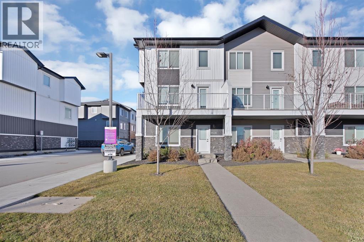
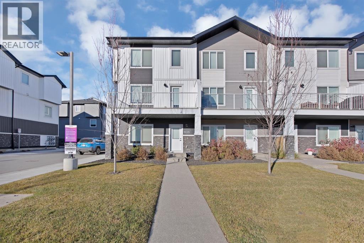
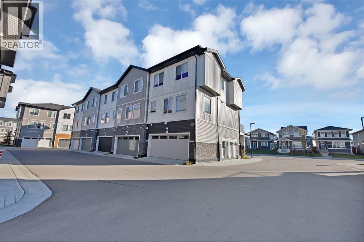
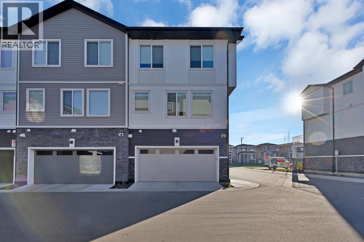
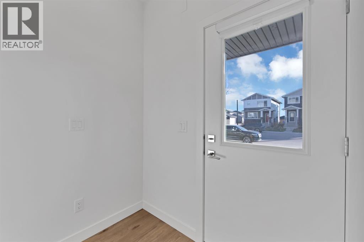
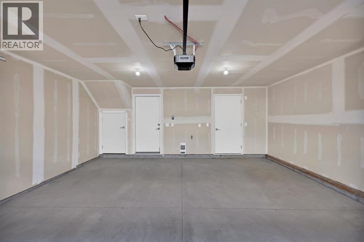
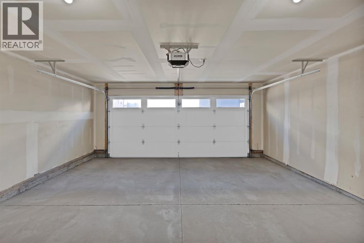
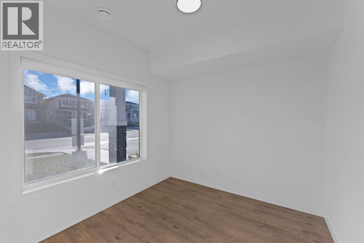
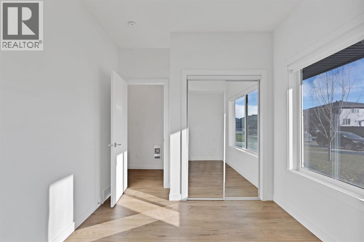
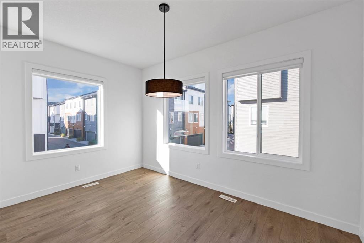
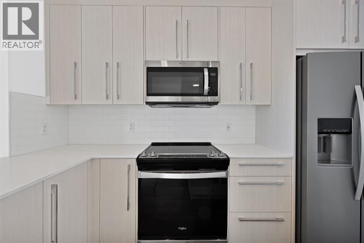
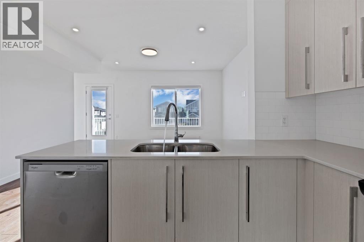
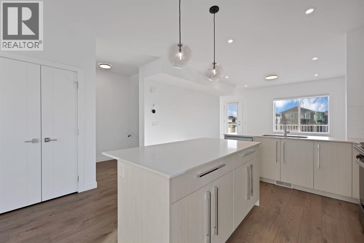
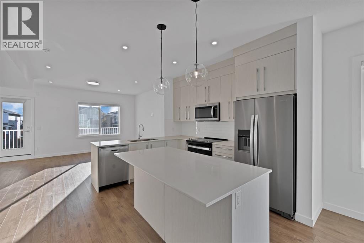
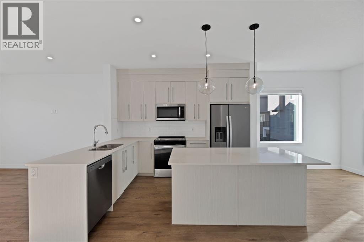
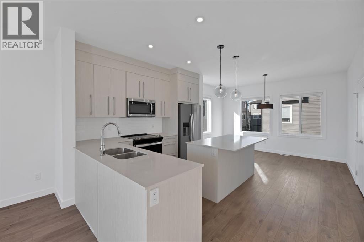
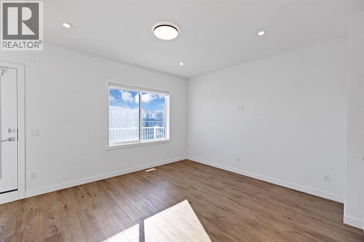
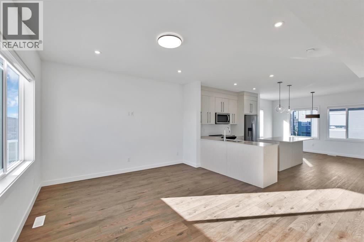
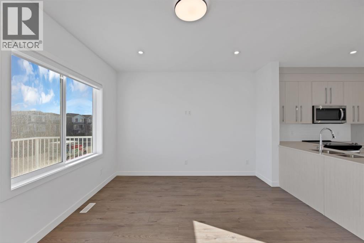
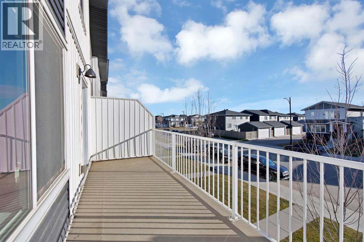
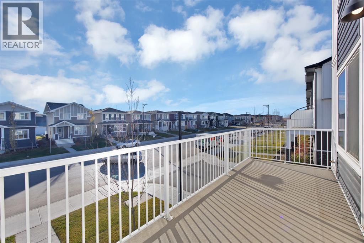
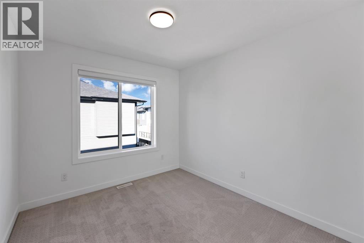
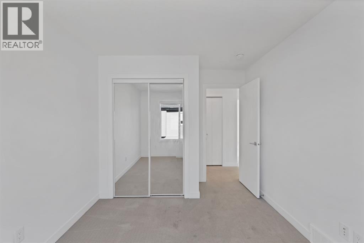
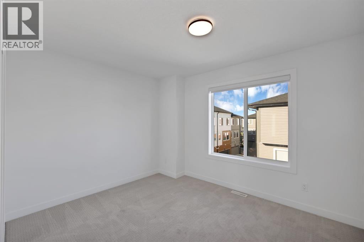
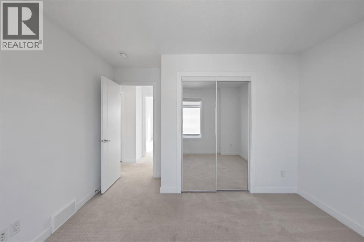
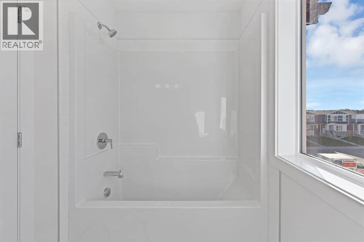
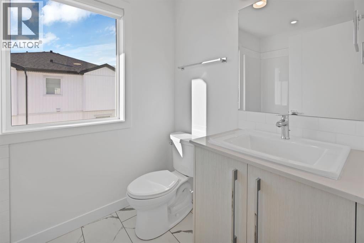
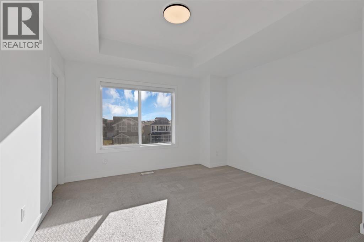
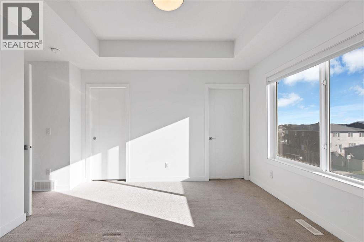
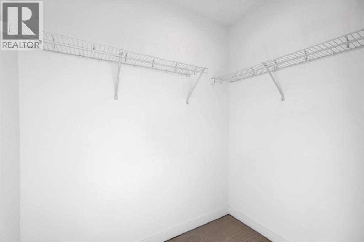
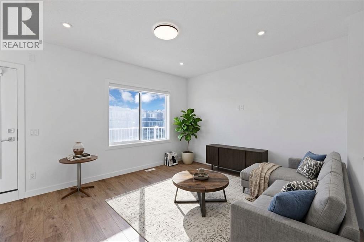
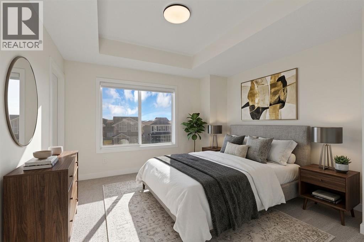
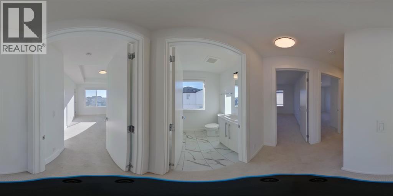
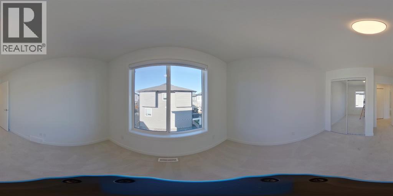
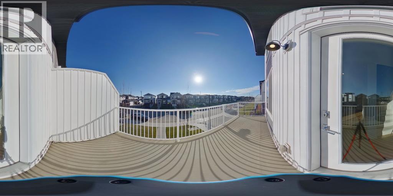
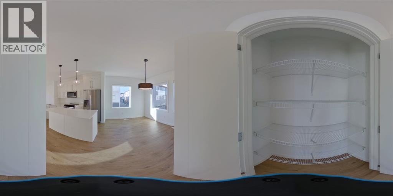
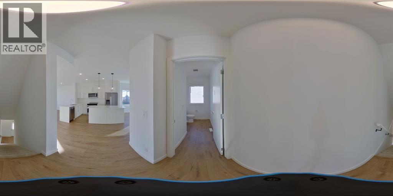
STUNNING CORNER-UNIT TOWNHOUSE | 4 BEDROOMS | DOUBLE GARAGE | ABUNDANT NATURAL LIGHTWelcome to 1605–280 Chelsea Road, a beautiful 2024-built, three-level corner-unit townhouse condominium nestled in the growing Chelsea community of Chestermere.What makes this home stand out? Its desirable corner-unit location and abundance of natural light. With west-facing windows welcoming warm afternoon and evening sunshine, the home offers a bright, inviting atmosphere that enhances its living spaces throughout the day.Thoughtfully designed for comfortable everyday living, this home features four bedrooms, 2.5 bathrooms and a double garage, offering the space and flexibility to accommodate a variety of lifestyles.The ground level provides convenient access to the garage and entrance, while the main floor serves as the heart of the home, featuring the kitchen and principal living areas. The upper level offers private bedroom spaces, creating a practical separation between everyday living and relaxation.The corner-unit positioning, generous natural light and functional three-level layout make this property particularly appealing to buyers seeking comfort, space and convenience.Located in Chestermere's developing Chelsea community, residents can enjoy access to local amenities and convenient connections to Calgary.Offered at $435,000, this is an excellent opportunity to own a modern, four-bedroom corner-unit townhouse in Chestermere.Book your private showing today and experience the natural light, space and lifestyle this home has to offer! (id:63982)
Property Details
| MLS® Number | A2357069 |
| Property Type | Single Family |
| Community Name | Chelsea |
| Amenities Near By | Playground, Schools, Shopping |
| Features | Gas Bbq Hookup, Visitable |
| Parking Space Total | 2 |
| Plan | 0912626 |
| Structure | None |
Building
| Bathroom Total | 3 |
| Bedrooms Above Ground | 3 |
| Bedrooms Below Ground | 1 |
| Bedrooms Total | 4 |
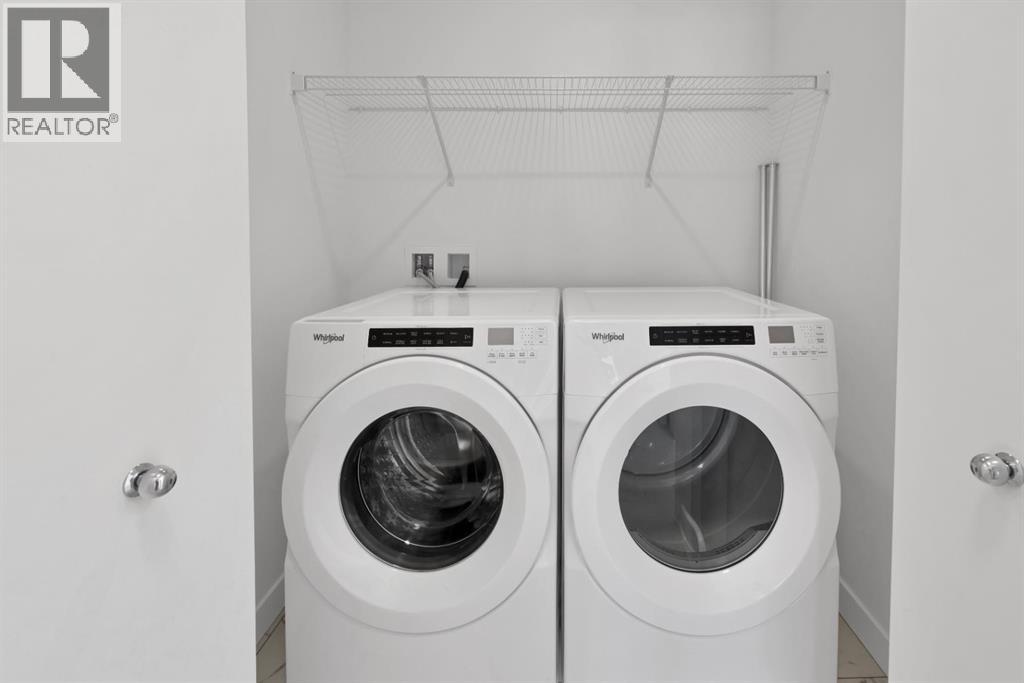
| Appliances | Refrigerator, Range - Electric, Dishwasher, Stove, Freezer, Oven - Built-in, Washer & Dryer |
| Basement Features | Separate Entrance, Walk-up |
| Basement Type | None |
| Constructed Date | 2024 |
| Construction Material | Wood Frame |
| Construction Style Attachment | Attached |
| Cooling Type | None |
| Exterior Finish | Vinyl Siding |
| Fire Protection | Smoke Detectors, Full Sprinkler System |
| Flooring Type | Carpeted, Hardwood |
| Foundation Type | Poured Concrete |
| Half Bath Total | 1 |
| Heating Fuel | Natural Gas |
| Heating Type | Other, Forced Air |
| Stories Total | 3 |
| Size Interior | 1,684 Sqft |
| Total Finished Area | 1683.78 Sqft |
| Type | Row / Townhouse |
Parking
| Attached Garage | 2 |
Land
| Acreage | No |
| Fence Type | Not Fenced |
| Land Amenities | Playground, Schools, Shopping |
| Size Frontage | 161.09 M |
| Size Irregular | 1734.00 |
| Size Total | 1734 Sqft|0-4,050 Sqft |
| Size Total Text | 1734 Sqft|0-4,050 Sqft |
| Zoning Description | R-g |
Rooms
| Level | Type | Length | Width | Dimensions |
|---|---|---|---|---|
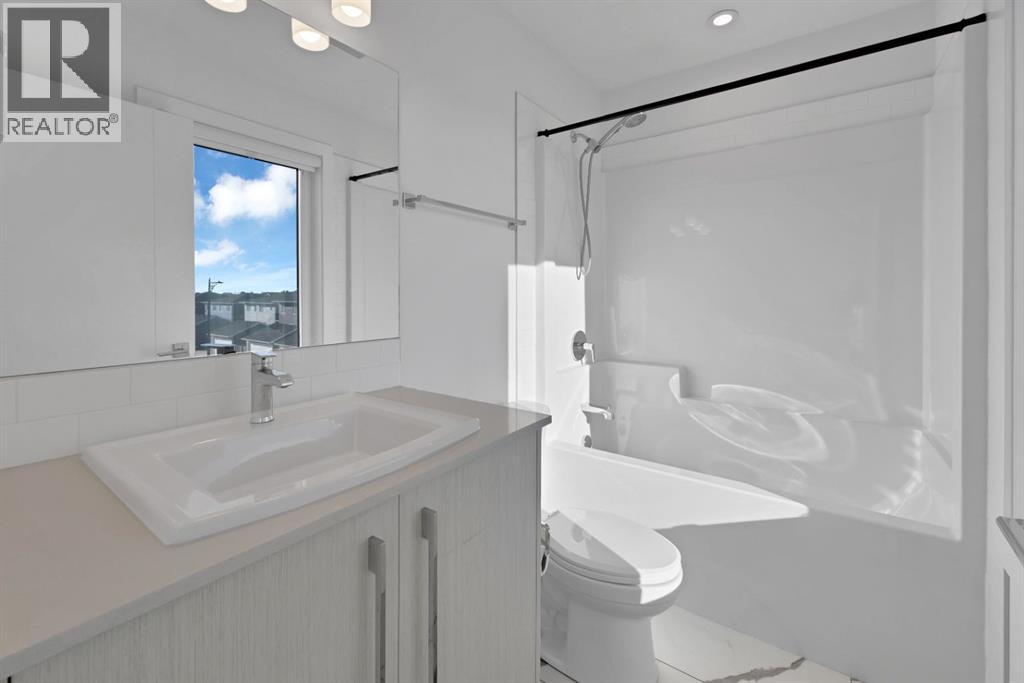
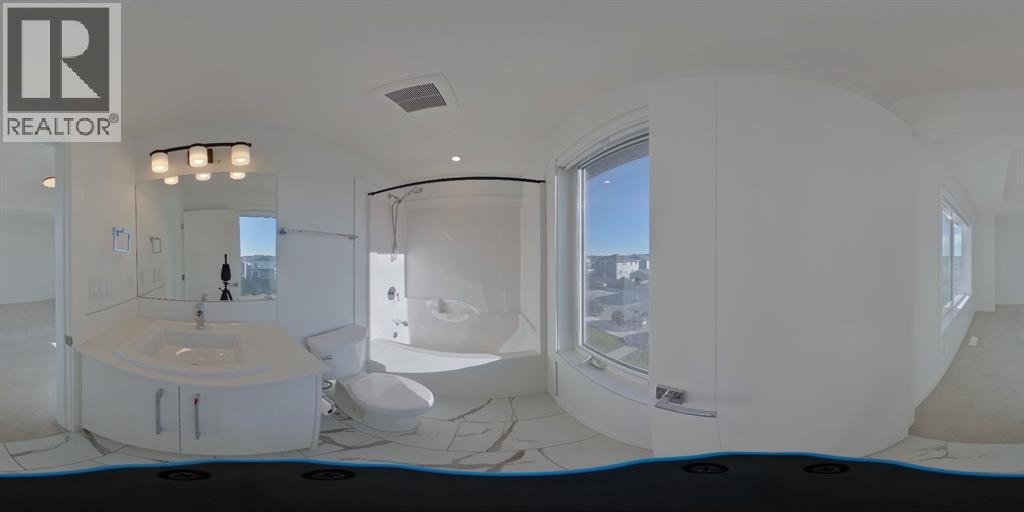
| Second Level | 4pc Bathroom | 8.25 Ft x 4.92 Ft | ||
| Second Level | Primary Bedroom | 14.50 Ft x 12.42 Ft | ||
| Second Level | 4pc Bathroom | 7.92 Ft x 5.50 Ft | ||
| Second Level | Bedroom | 12.08 Ft x 11.58 Ft | ||
| Second Level | Bedroom | 12.08 Ft x 9.25 Ft | ||
| Lower Level | Bedroom | 11.17 Ft x 9.00 Ft | ||
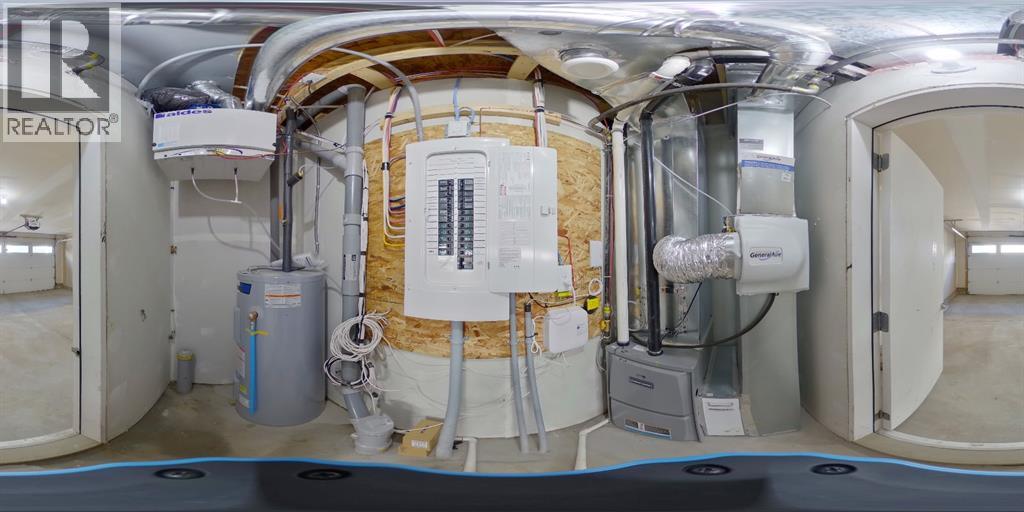
| Lower Level | Furnace | 8.83 Ft x 3.58 Ft | ||
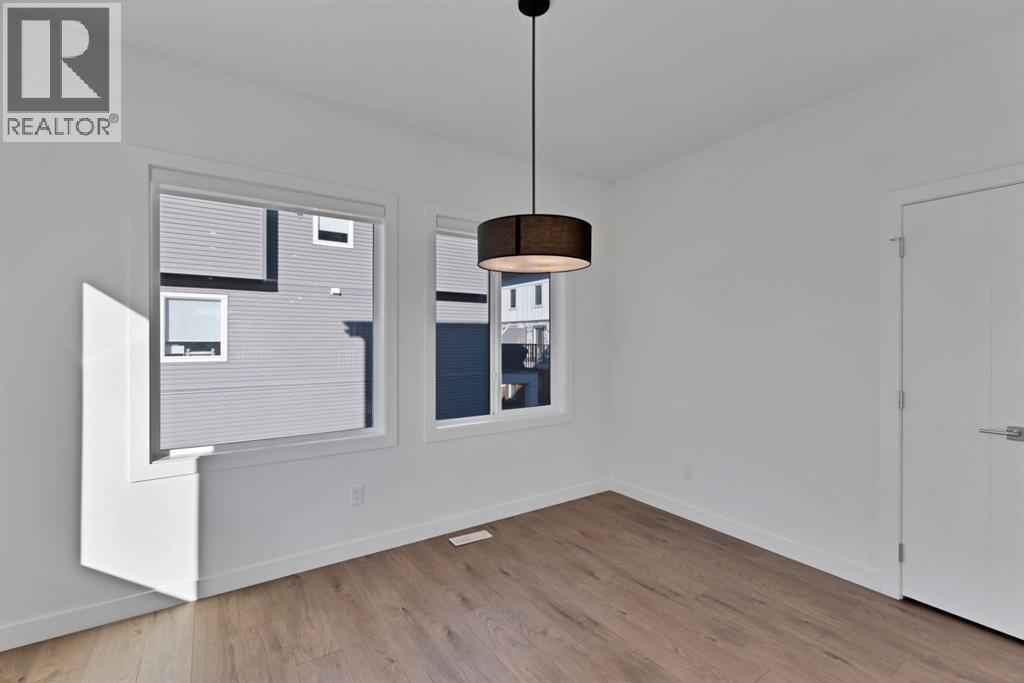
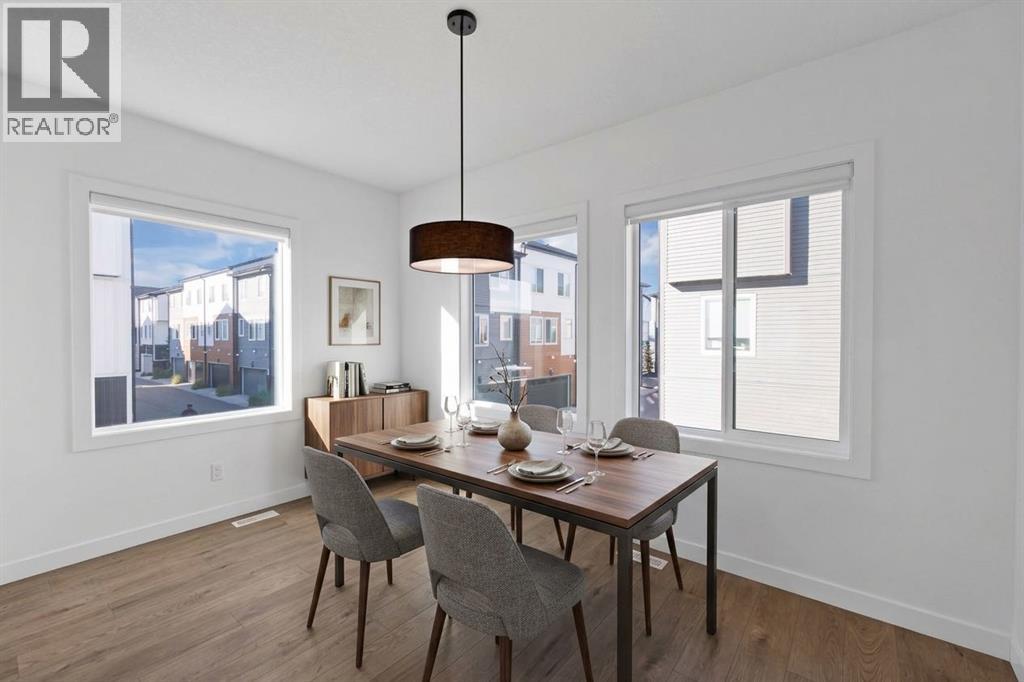
| Main Level | Dining Room | 13.33 Ft x 9.08 Ft | ||
| Main Level | Kitchen | 15.42 Ft x 11.50 Ft | ||
| Main Level | Living Room | 15.83 Ft x 12.42 Ft | ||
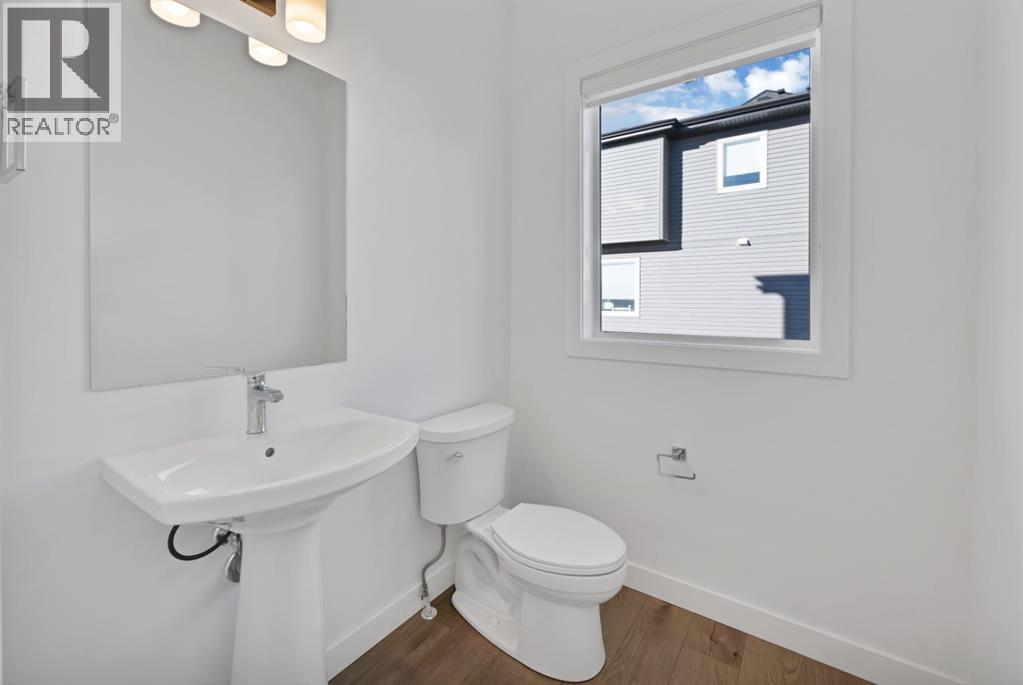
| Main Level | 2pc Bathroom | 9.25 Ft x 5.33 Ft |
Contact Us
Contact us for more information

The trademarks REALTOR®, REALTORS®, and the REALTOR® logo are controlled by The Canadian Real Estate Association (CREA) and identify real estate professionals who are members of CREA. The trademarks MLS®, Multiple Listing Service® and the associated logos are owned by The Canadian Real Estate Association (CREA) and identify the quality of services provided by real estate professionals who are members of CREA. The trademark DDF® is owned by The Canadian Real Estate Association (CREA) and identifies CREA's Data Distribution Facility (DDF®)
November 16 2026 06:27:44
Calgary Real Estate Board
Prep Realty Inc.