
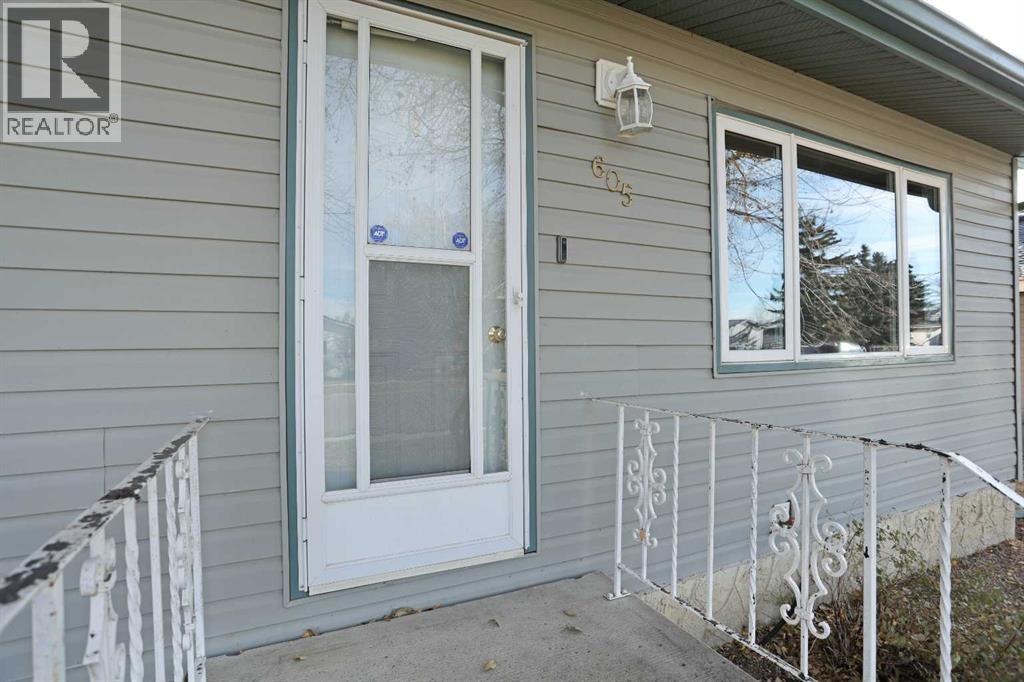
605 Tulip Street Rosemary, Alberta T0J 2W0

$270,000
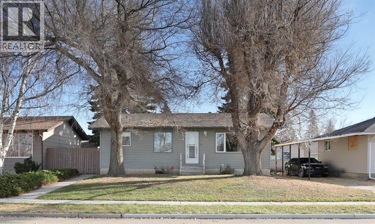
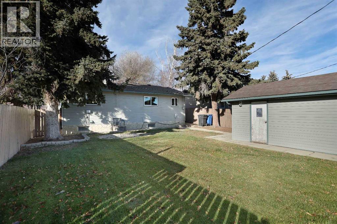
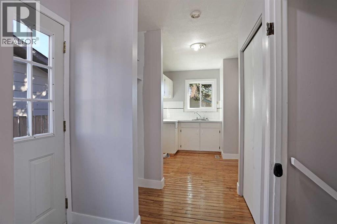
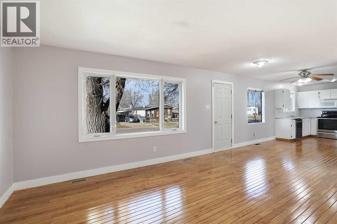
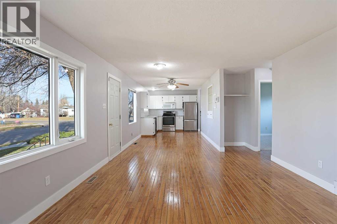
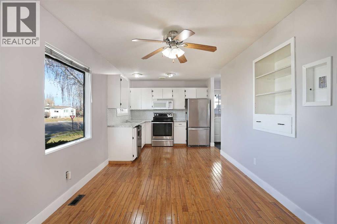
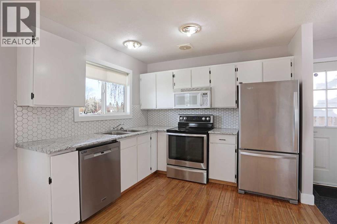
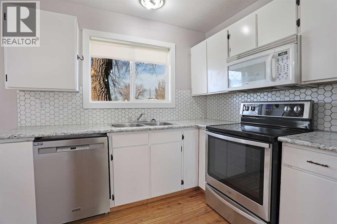
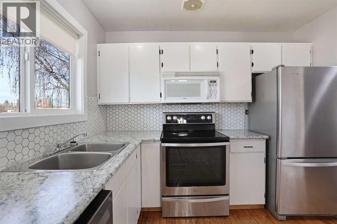
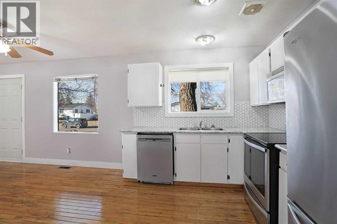
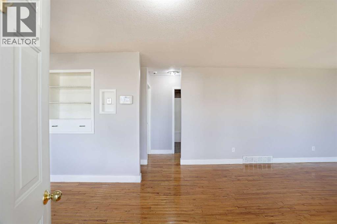
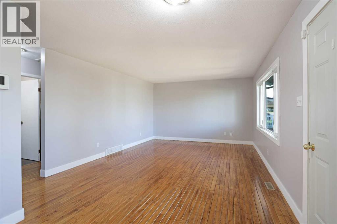
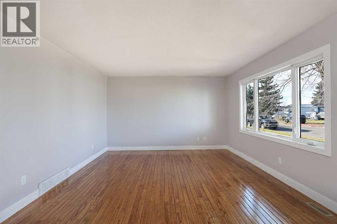
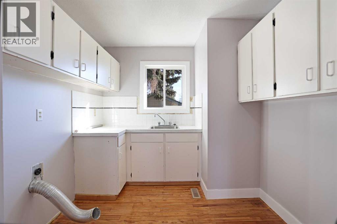
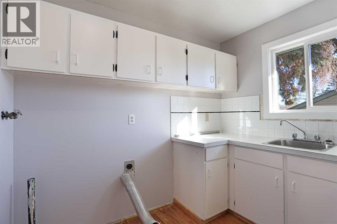
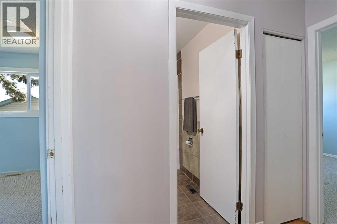
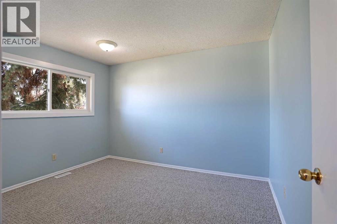
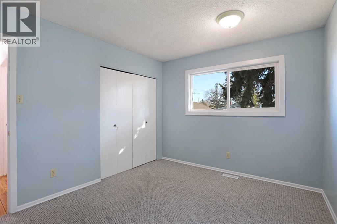
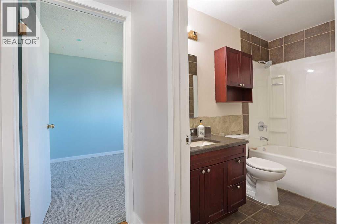
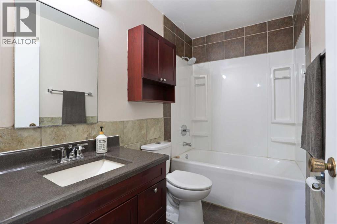
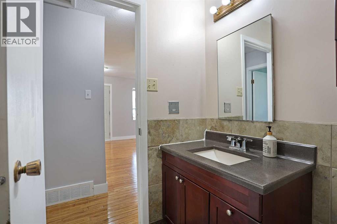
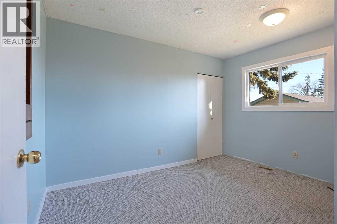
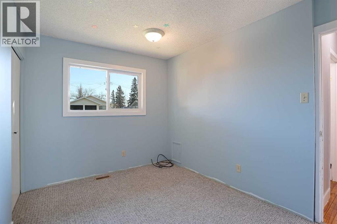
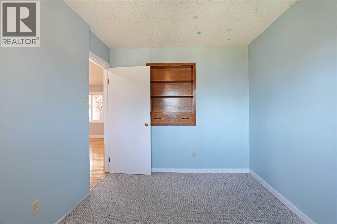
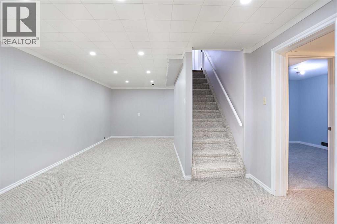
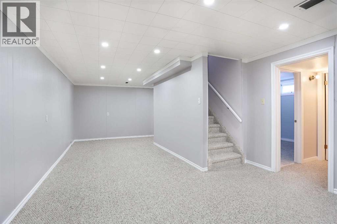
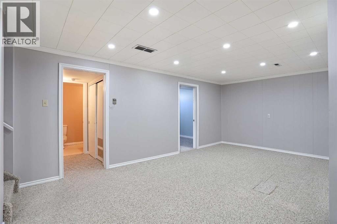
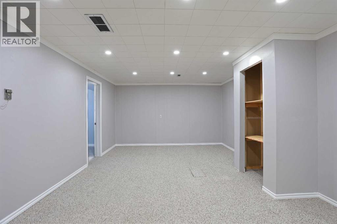
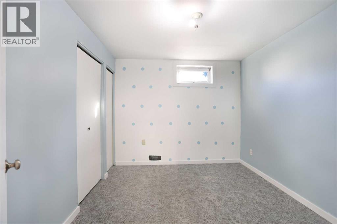
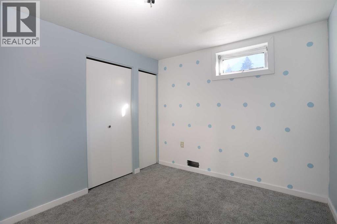
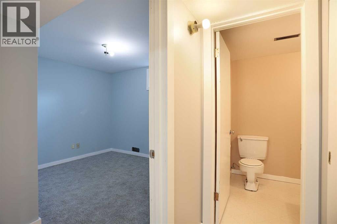
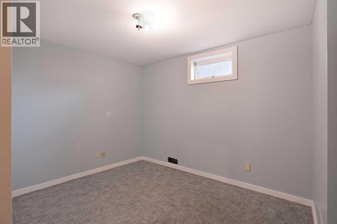
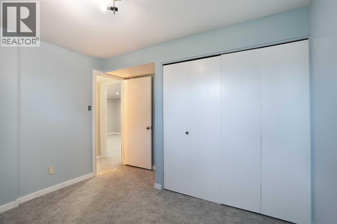
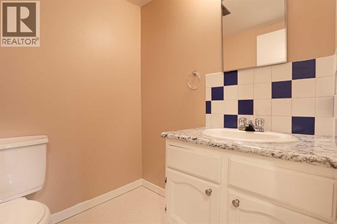
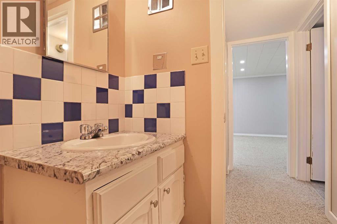
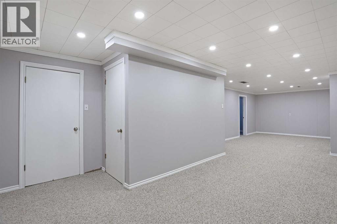
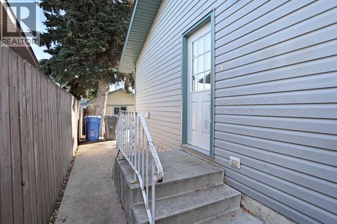
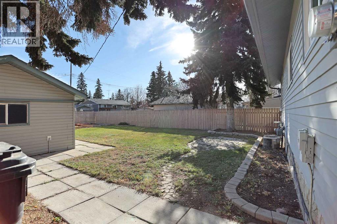
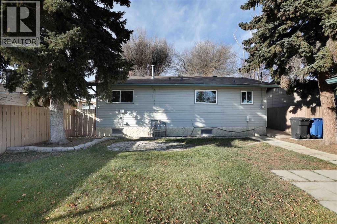
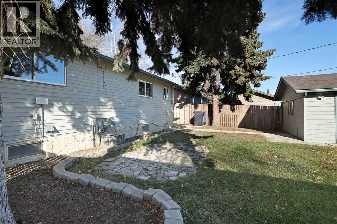
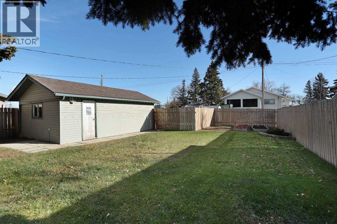
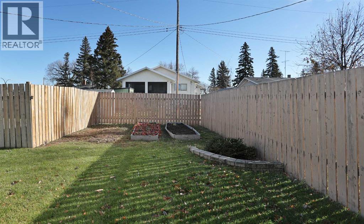
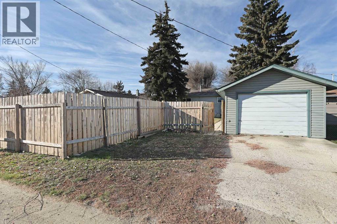
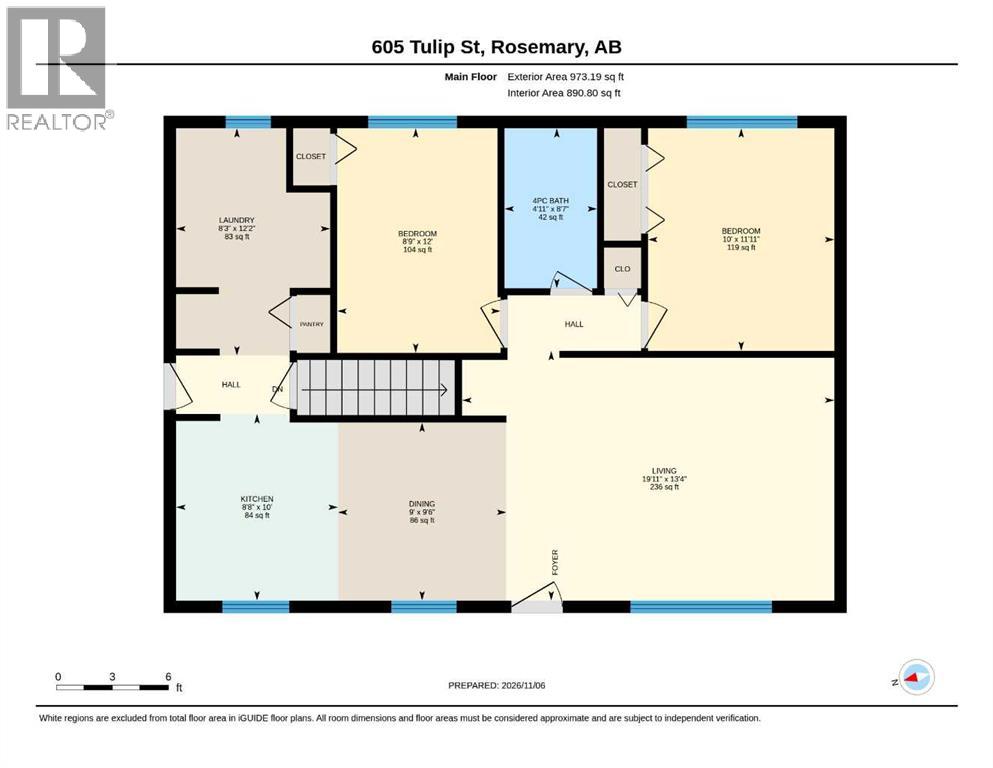
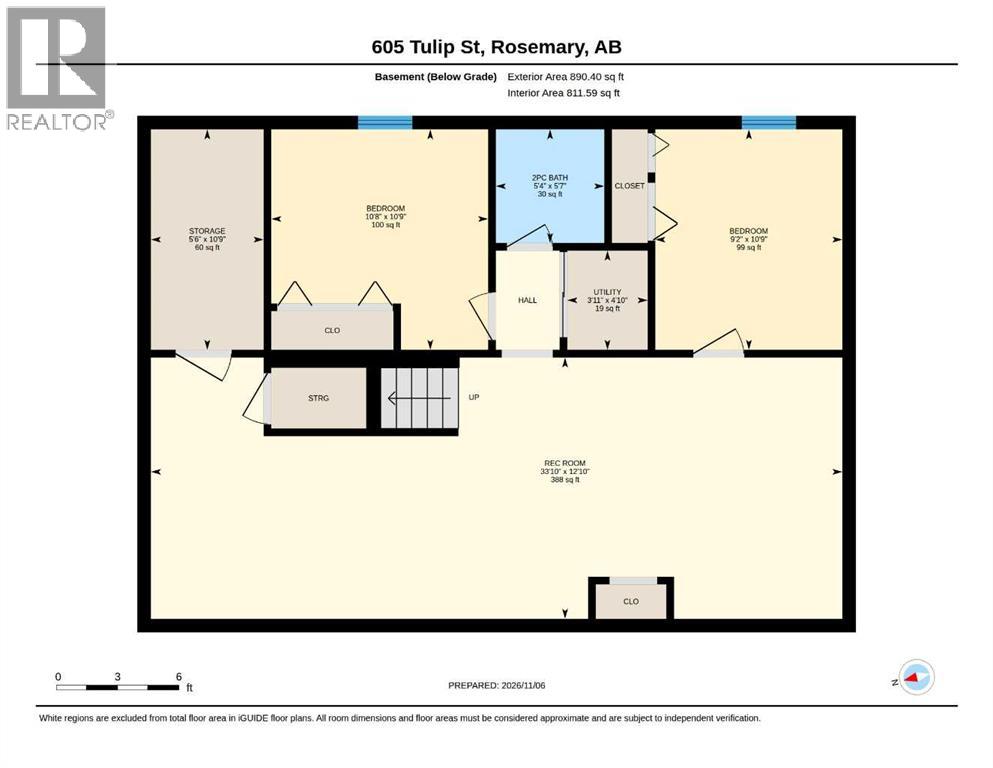
Welcome to 605 Tulip Street in the Hamlet of Rosemary! Featuring 4 bedrooms & 2 bathrooms, freshly refinished hardwood floors, fresh paint throughout, a practical floor plan, main floor laundry, and central air conditioning. Step outside to the spacious backyard with plenty of room to enjoy, whether you’re entertaining, gardening, or simply relaxing. The detached garage and additional parking in the back provide even more convenience and space. With so much to offer inside and out, this property is a great opportunity for first-time buyers or those looking for a revenue property. Come see the potential for yourself! (id:63982)
Property Details
| MLS® Number | A2357478 |
| Property Type | Single Family |
| Amenities Near By | Playground, Schools |
| Features | Back Lane, Pvc Window, No Animal Home, No Smoking Home |
| Parking Space Total | 2 |
| Plan | 2361fo |
| Structure | None |
Building
| Bathroom Total | 2 |
| Bedrooms Above Ground | 3 |
| Bedrooms Below Ground | 1 |
| Bedrooms Total | 4 |
| Appliances | Refrigerator, Dishwasher, Stove |
| Architectural Style | Bungalow |
| Basement Development | Finished |
| Basement Type | Full (finished) |
| Constructed Date | 1971 |
| Construction Material | Wood Frame |
| Construction Style Attachment | Detached |
| Cooling Type | Central Air Conditioning |
| Exterior Finish | Vinyl Siding |
| Flooring Type | Carpeted, Ceramic Tile, Hardwood |
| Foundation Type | Poured Concrete |
| Half Bath Total | 1 |
| Heating Fuel | Natural Gas |
| Heating Type | Forced Air |
| Stories Total | 1 |
| Size Interior | 973 Sqft |
| Total Finished Area | 973 Sqft |
| Type | House |
Parking
| Other | |
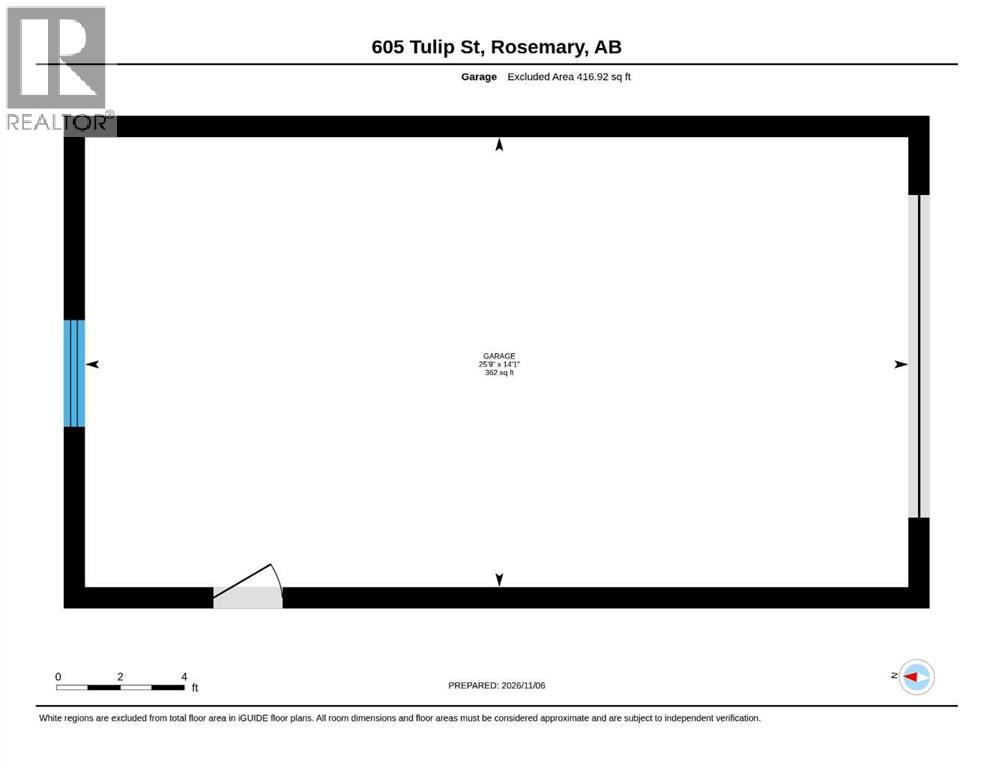
| Detached Garage | 1 |
Land
| Acreage | No |
| Fence Type | Fence |
| Land Amenities | Playground, Schools |
| Landscape Features | Garden Area, Landscaped |
| Size Depth | 36.57 M |
| Size Frontage | 15.24 M |
| Size Irregular | 6000.00 |
| Size Total | 6000 Sqft|4,051 - 7,250 Sqft |
| Size Total Text | 6000 Sqft|4,051 - 7,250 Sqft |
| Zoning Description | Res-ham |
Rooms
| Level | Type | Length | Width | Dimensions |
|---|---|---|---|---|
| Basement | 2pc Bathroom | 5.58 Ft x 5.33 Ft | ||
| Basement | Bedroom | 10.75 Ft x 9.17 Ft | ||
| Basement | Recreational, Games Room | 12.83 Ft x 33.83 Ft | ||
| Basement | Storage | 10.75 Ft x 5.50 Ft | ||
| Basement | Furnace | 4.83 Ft x 3.92 Ft | ||
| Main Level | 4pc Bathroom | 8.58 Ft x 4.92 Ft | ||
| Main Level | Bedroom | 12.00 Ft x 8.75 Ft | ||
| Main Level | Bedroom | 11.92 Ft x 10.00 Ft | ||
| Main Level | Laundry Room | 12.17 Ft x 8.25 Ft | ||
| Main Level | Other | 9.50 Ft x 9.00 Ft | ||
| Main Level | Kitchen | 10.00 Ft x 8.67 Ft | ||
| Main Level | Living Room | 13.33 Ft x 19.92 Ft | ||
| Main Level | Bedroom | 10.75 Ft x 10.67 Ft |
Contact Us
Contact us for more information

The trademarks REALTOR®, REALTORS®, and the REALTOR® logo are controlled by The Canadian Real Estate Association (CREA) and identify real estate professionals who are members of CREA. The trademarks MLS®, Multiple Listing Service® and the associated logos are owned by The Canadian Real Estate Association (CREA) and identify the quality of services provided by real estate professionals who are members of CREA. The trademark DDF® is owned by The Canadian Real Estate Association (CREA) and identifies CREA's Data Distribution Facility (DDF®)
November 12 2026 05:51:46
REALTORS® Association of South Central Alberta
Exp Realty