
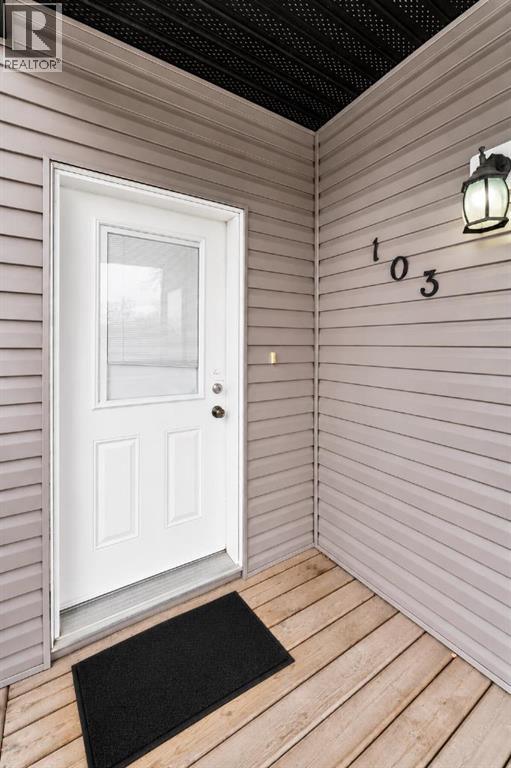
103 Garrow Avenue E Brooks, Alberta T1R 0N3

$390,000
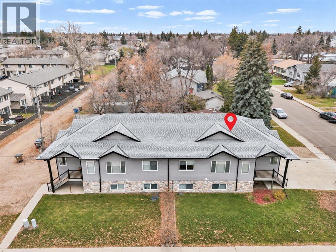
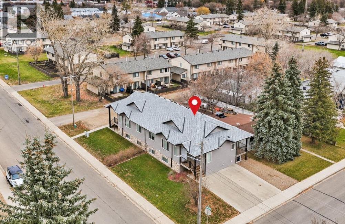
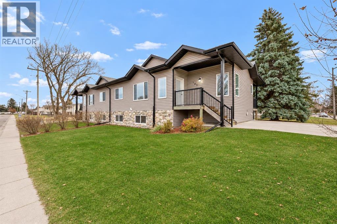
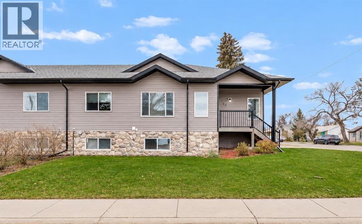
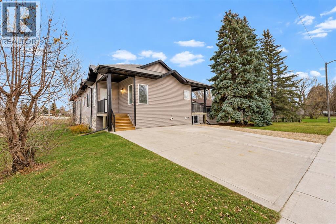
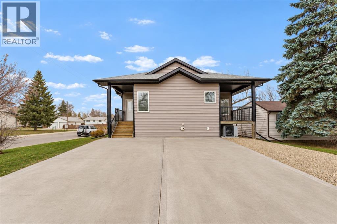
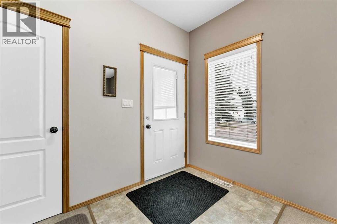
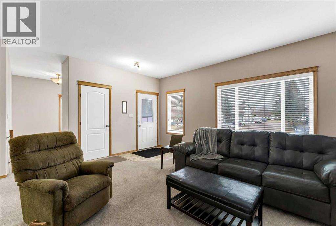
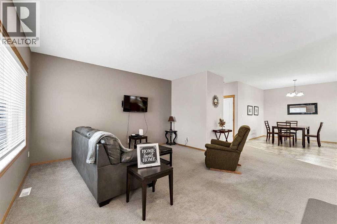
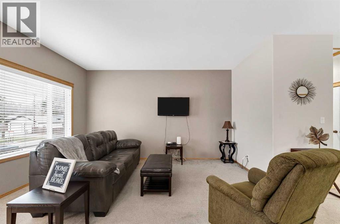
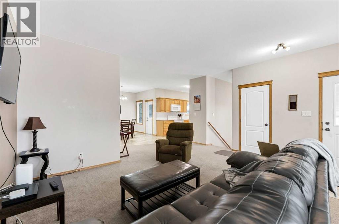
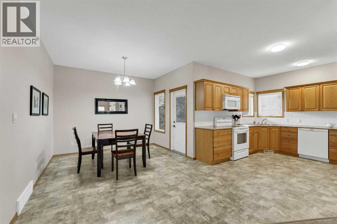
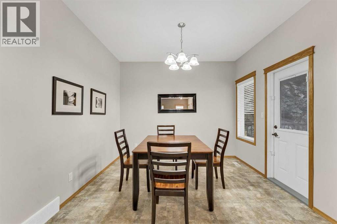
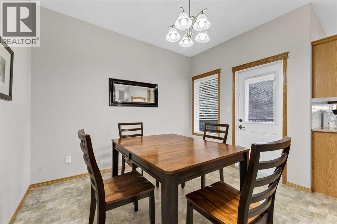
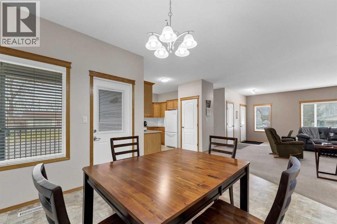
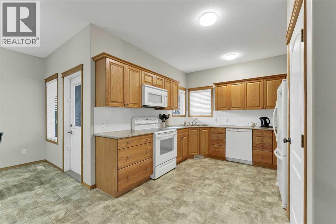
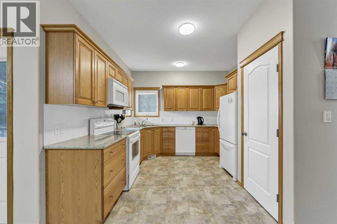
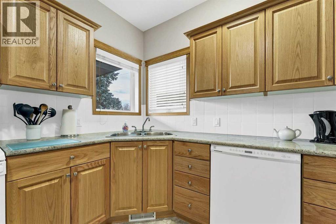
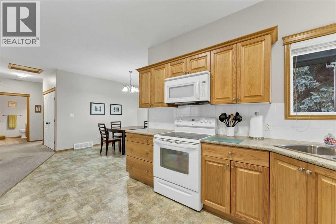
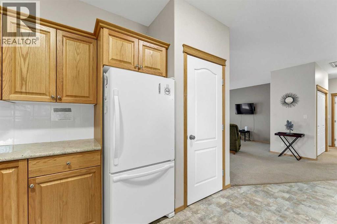
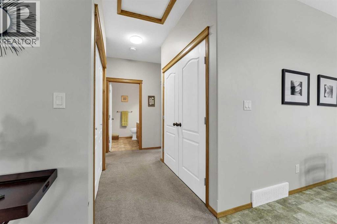
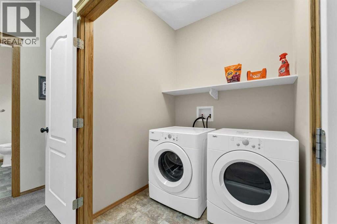
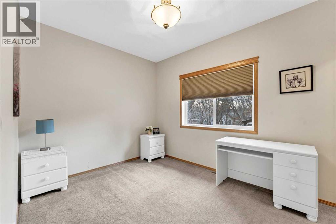
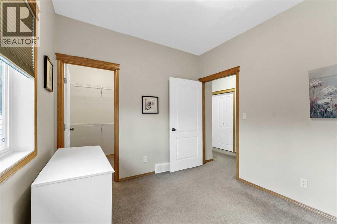
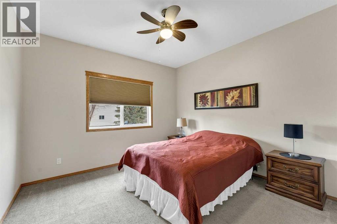
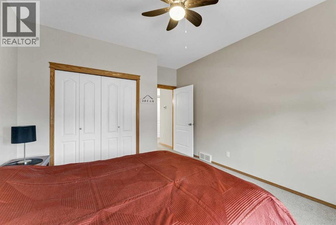
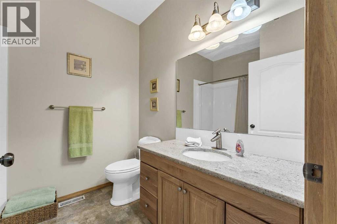
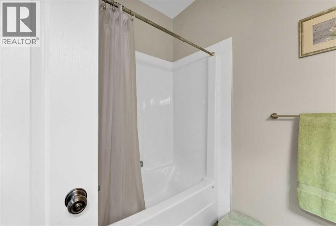
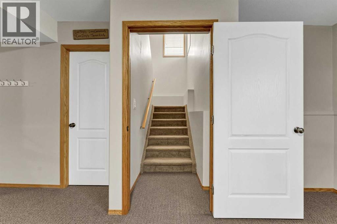
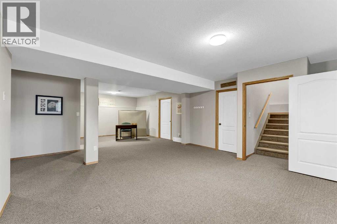
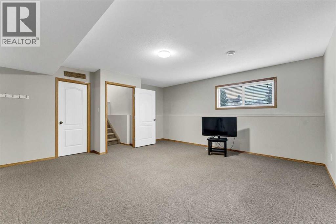
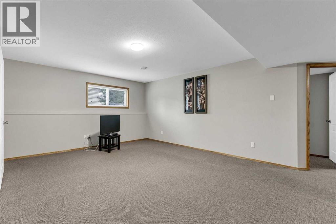
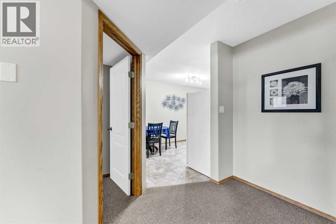
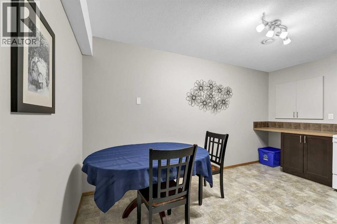
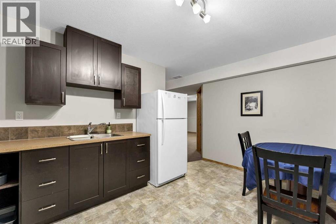
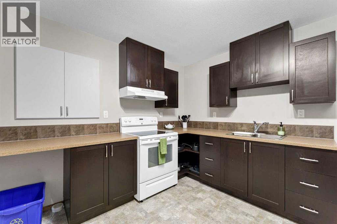
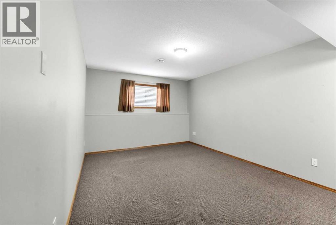
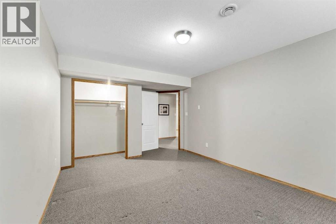
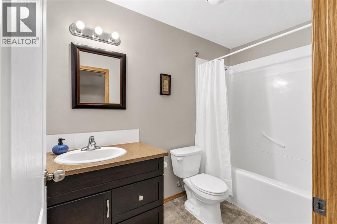
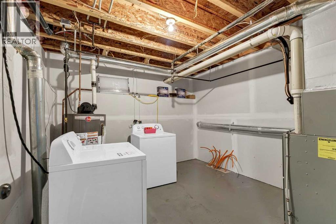
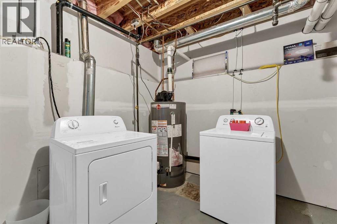
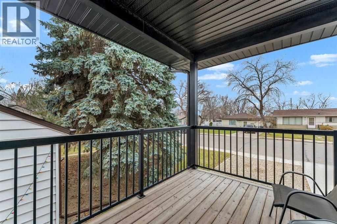
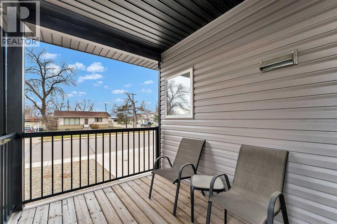
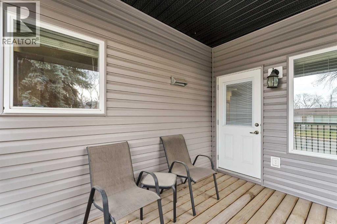
A smart investment in a highly sought, central location - Close to schools, hospital, shopping and Hometime BBQ & Bakery, this custom built half duplex is a chefs kiss!!! It offers quality construction, a functional layout and plenty of possibilities. The bright, open concept main floor features a beautiful kitchen with plenty of windows, quartz countertops, spacious dining and living areas and convenient main floor laundry. Upstairs, you'll find 2 generous bedrooms and a full 4 piece bathroom. The fully developed basement offers a separate one bedroom living space, complete with its own kitchen, living room, dining area, full bathroom, laundry and storage. An excellent option for extended family, guests or potential rental income. Additional features include air conditioning, a covered deck, underground sprinklers and a large concrete driveway with plenty of parking. And a silver lining from the summer storm of 2025? Brand new shingles and siding! Whether you're looking for a comfortable home with extra space or an investment property with income potential, this well-built, half duplex is worth a look! (id:63982)
Property Details
| MLS® Number | A2357158 |
| Property Type | Single Family |
| Community Name | Fairview |
| Amenities Near By | Schools, Shopping |
| Features | See Remarks, Pvc Window, No Animal Home, No Smoking Home |
| Parking Space Total | 3 |
| Plan | 1113173 |
| Structure | None, Deck |
Building
| Bathroom Total | 2 |
| Bedrooms Above Ground | 2 |
| Bedrooms Below Ground | 1 |
| Bedrooms Total | 3 |
| Appliances | Refrigerator, Dishwasher, Stove, Microwave Range Hood Combo, Hood Fan, See Remarks, Window Coverings, Washer & Dryer |
| Architectural Style | Bungalow |
| Basement Development | Finished |
| Basement Features | Suite |
| Basement Type | Full (finished) |
| Constructed Date | 2011 |
| Construction Style Attachment | Semi-detached |
| Cooling Type | Central Air Conditioning |
| Exterior Finish | Stone, Vinyl Siding |
| Flooring Type | Carpeted, Linoleum |
| Foundation Type | Poured Concrete |
| Heating Fuel | Natural Gas |
| Heating Type | Forced Air |
| Stories Total | 1 |
| Size Interior | 1,269 Sqft |
| Total Finished Area | 1269 Sqft |
| Type | Duplex |
Parking
| Other |
Land
| Acreage | No |
| Fence Type | Not Fenced |
| Land Amenities | Schools, Shopping |
| Landscape Features | Landscaped, Lawn, Underground Sprinkler |
| Size Frontage | 18 M |
| Size Irregular | 278.70 |
| Size Total | 278.7 M2|0-4,050 Sqft |
| Size Total Text | 278.7 M2|0-4,050 Sqft |
| Zoning Description | R-sd |
Rooms
| Level | Type | Length | Width | Dimensions |
|---|---|---|---|---|
| Basement | Family Room | 19.50 Ft x 32.00 Ft | ||
| Basement | Bedroom | 11.67 Ft x 14.00 Ft | ||
| Basement | Other | 10.00 Ft x 14.92 Ft | ||
| Basement | 4pc Bathroom | 5.42 Ft x 9.33 Ft | ||
| Basement | Laundry Room | 10.42 Ft x 10.33 Ft | ||
| Main Level | Living Room | 17.00 Ft x 14.58 Ft | ||
| Main Level | Kitchen | 11.17 Ft x 11.08 Ft | ||
| Main Level | Dining Room | 11.17 Ft x 11.08 Ft | ||
| Main Level | Primary Bedroom | 12.08 Ft x 12.17 Ft | ||
| Main Level | Bedroom | 12.08 Ft x 9.42 Ft | ||
| Main Level | 4pc Bathroom | 7.42 Ft x 8.75 Ft | ||
| Main Level | Laundry Room | 5.67 Ft x 5.42 Ft | ||
| Main Level | Other | 5.67 Ft x 5.00 Ft |
Contact Us
Contact us for more information

The trademarks REALTOR®, REALTORS®, and the REALTOR® logo are controlled by The Canadian Real Estate Association (CREA) and identify real estate professionals who are members of CREA. The trademarks MLS®, Multiple Listing Service® and the associated logos are owned by The Canadian Real Estate Association (CREA) and identify the quality of services provided by real estate professionals who are members of CREA. The trademark DDF® is owned by The Canadian Real Estate Association (CREA) and identifies CREA's Data Distribution Facility (DDF®)
November 19 2026 04:39:07
REALTORS® Association of South Central Alberta
Real Estate Centre