
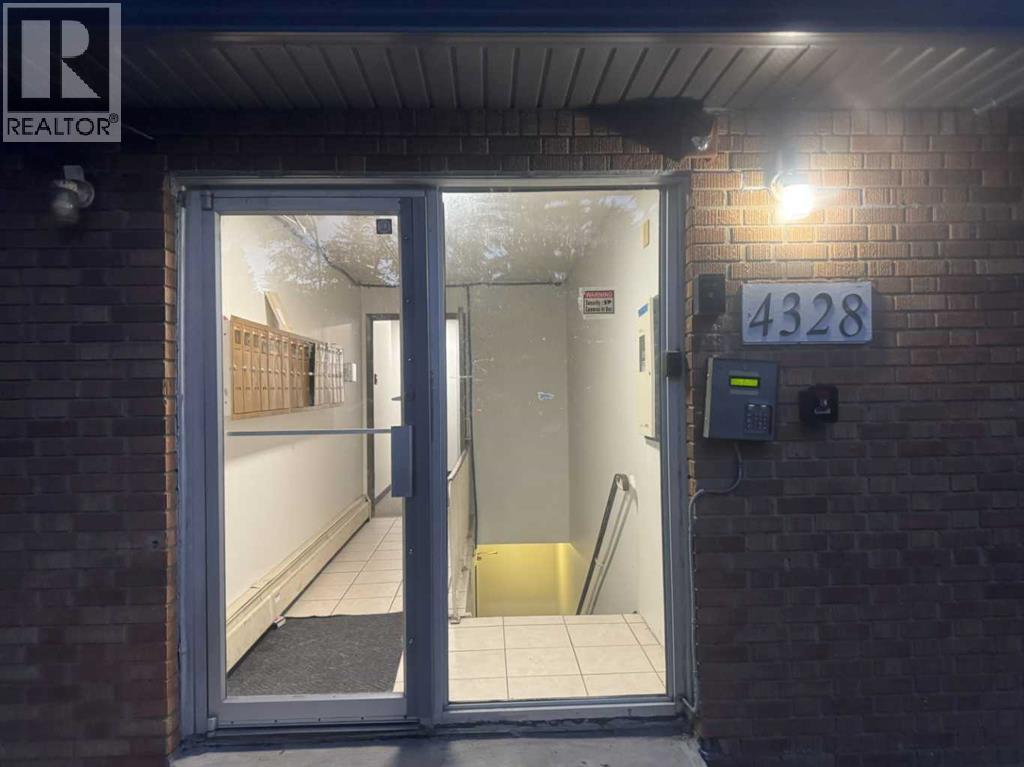
206, 4328 4 Street Calgary, Alberta T2K 1A2

$149,900Maintenance, Common Area Maintenance, Electricity, Heat, Insurance, Property Management, Reserve Fund Contributions, Sewer, Waste Removal, Water
$449 Monthly
Maintenance, Common Area Maintenance, Electricity, Heat, Insurance, Property Management, Reserve Fund Contributions, Sewer, Waste Removal, Water
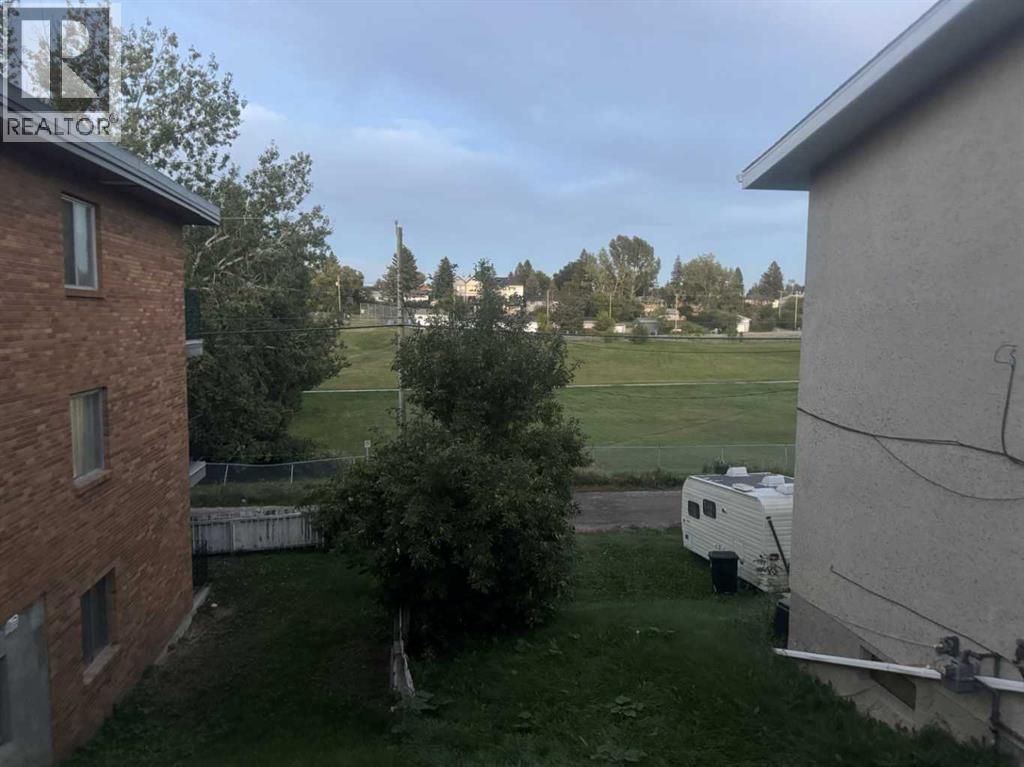
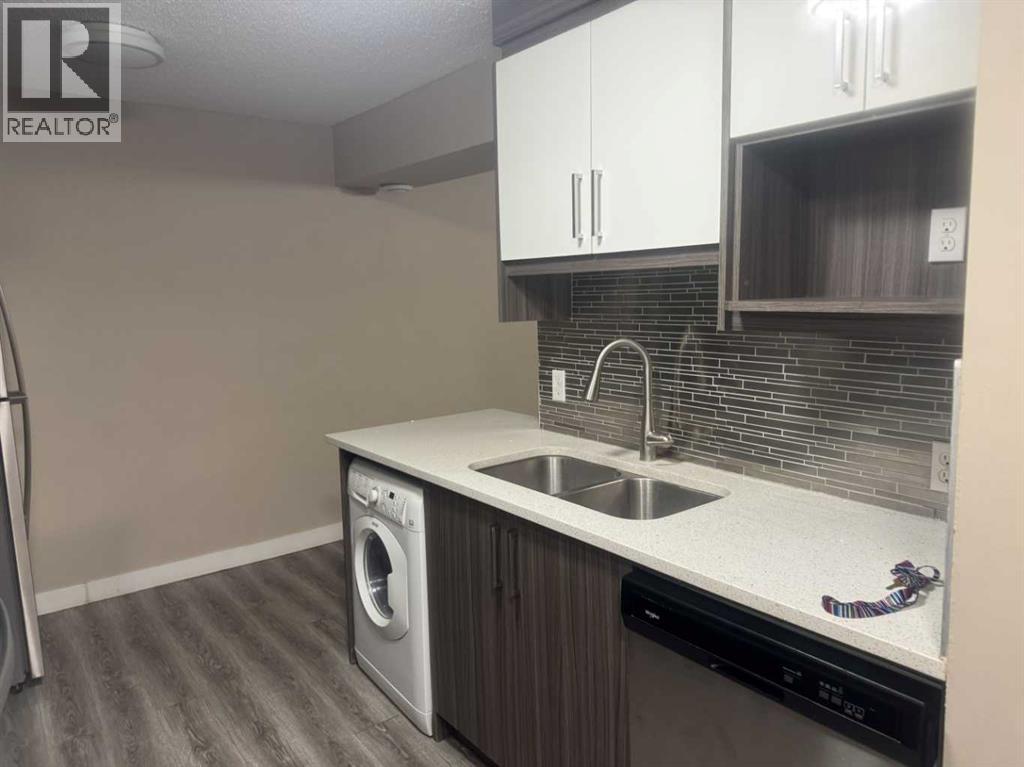
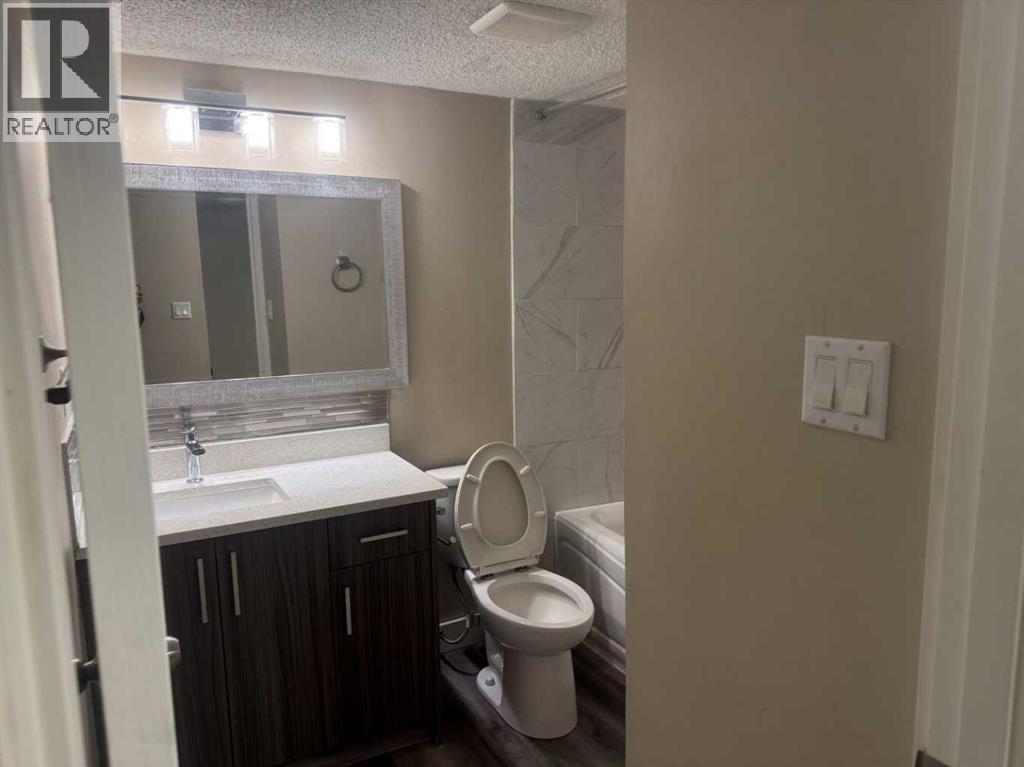
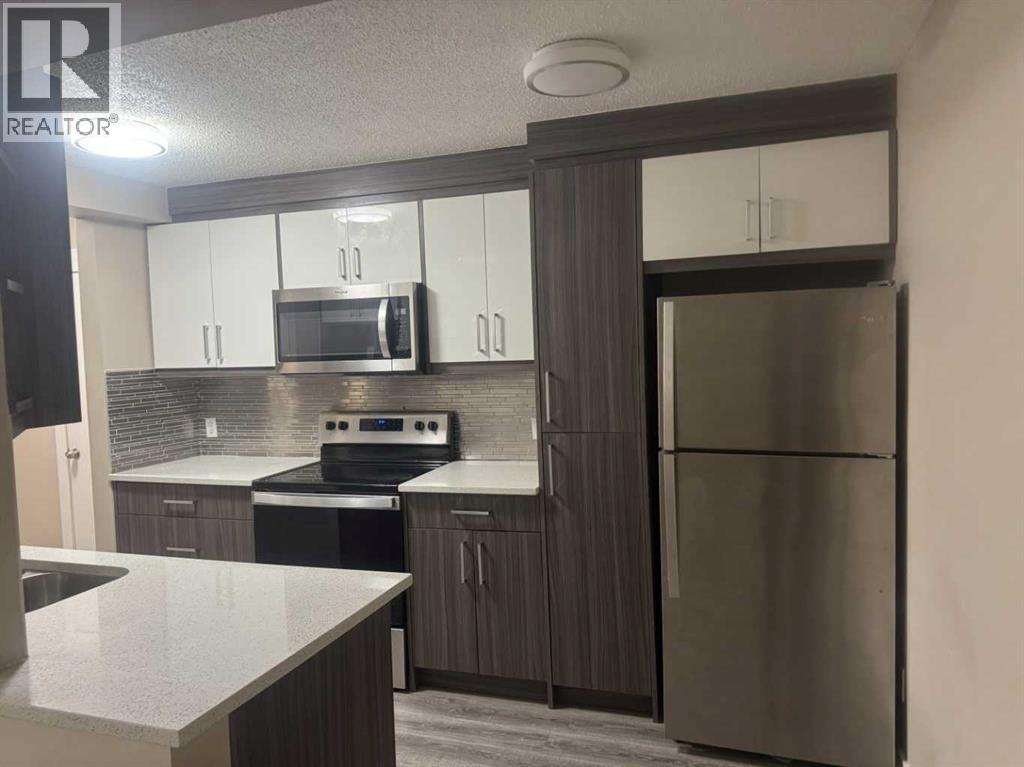
$449 MonthlyAffordable Living & Excellent Investment Opportunity in Highland Park! Welcome to Unit 206 at 4328 – 4 Street NW, Calgary! This well-located 1-bedroom, 1-bathroom condo offers about 468 sq. ft. of comfortable, practical living space in the established Highland Park community. Whether you are a first-time homebuyer, a couple looking for an affordable place to call home, or an investor seeking a rental property, this is an opportunity worth considering. One standout feature is the affordable $449 monthly condo fee, which includes ALL utilities, plus common-area and exterior maintenance: gas, Heat, Water, Sewer, Property Management, Reserve Fund Contribution, Trash, snow removal, and landscaping. Enjoy predictable monthly expenses without worrying about separate utility bills. The property's strategic location provides convenient access to everyday amenities, shopping, restaurants, public transportation, major roadways, and other essential services. With its manageable size, convenient location, and inclusive condo fees, this property offers an attractive combination of affordability, convenience, and investment potential. An excellent opportunity to own rather than rent! Don't miss your chance to view this property. Book your private showing today! (id:63982)
Property Details
| MLS® Number | A2357547 |
| Property Type | Single Family |
| Community Name | Highland Park |
| Amenities Near By | Park, Playground, Recreation Nearby, Schools, Shopping |
| Community Features | Pets Allowed With Restrictions |
| Features | No Animal Home, No Smoking Home, Parking |
| Plan | 0910506 |
| Structure | None |
Building
| Bathroom Total | 1 |
| Bedrooms Above Ground | 1 |
| Bedrooms Total | 1 |
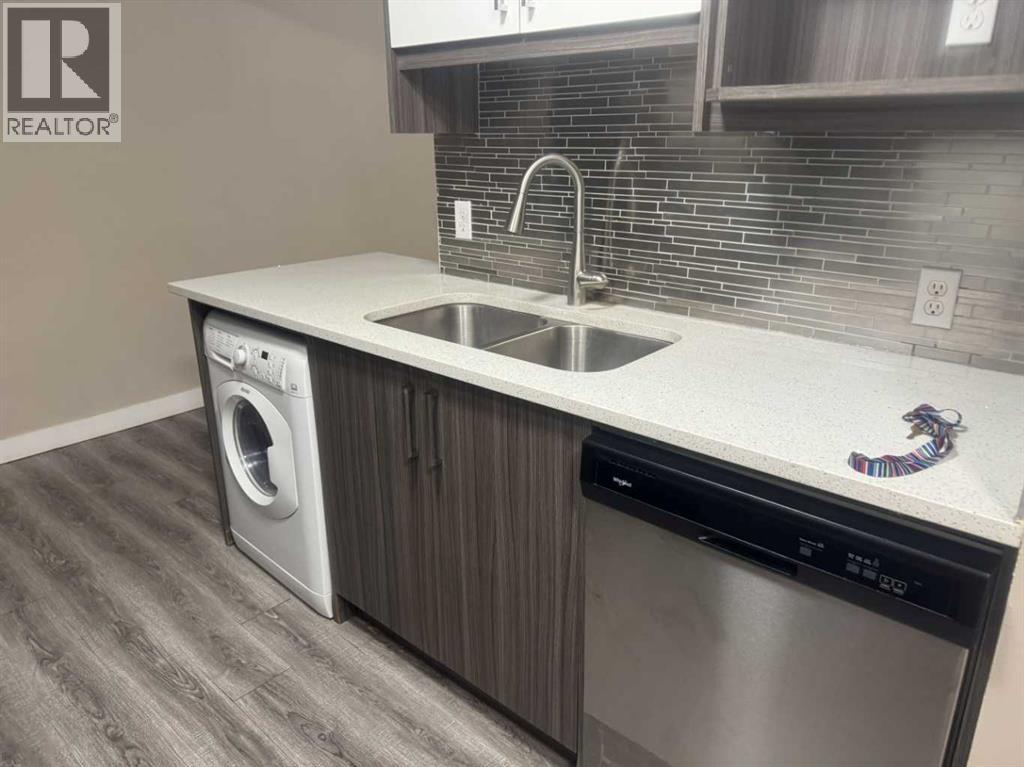
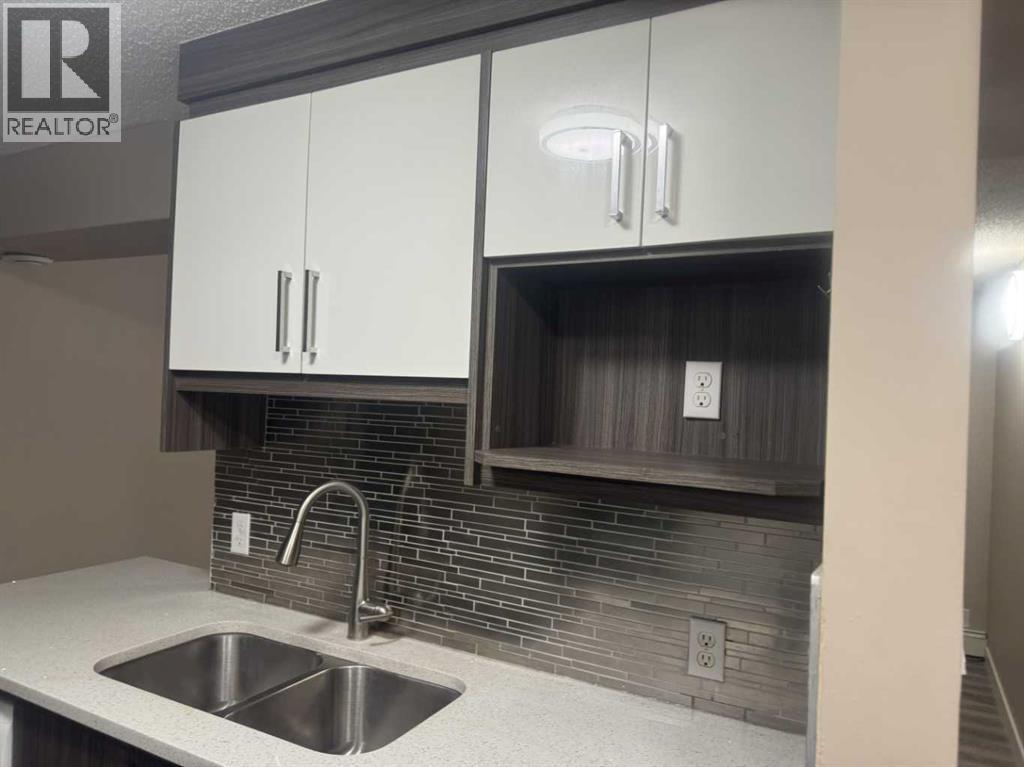
| Appliances | Dishwasher, Stove, Microwave Range Hood Combo |
| Constructed Date | 1970 |
| Construction Material | Wood Frame |
| Construction Style Attachment | Attached |
| Cooling Type | None |
| Exterior Finish | Brick |
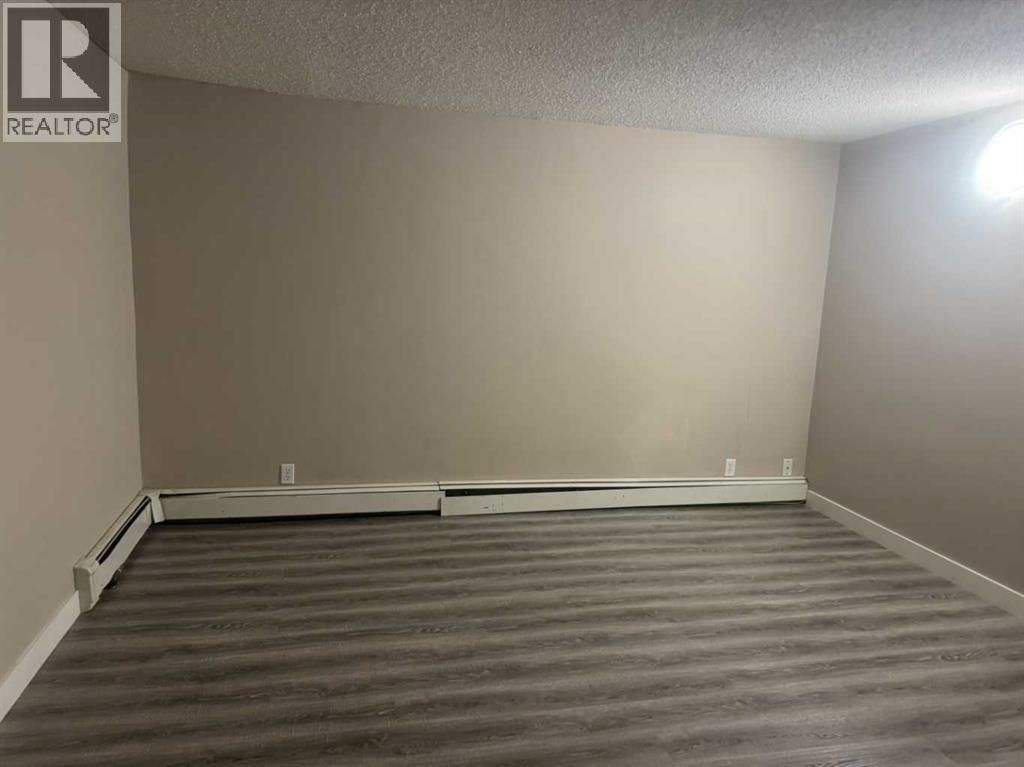
| Flooring Type | Laminate |
| Foundation Type | Poured Concrete |
| Heating Type | Baseboard Heaters, Hot Water |
| Stories Total | 3 |
| Size Interior | 468 Sqft |
| Total Finished Area | 468.49 Sqft |
| Type | Apartment |
Parking
| Other |
Land
| Acreage | No |
| Land Amenities | Park, Playground, Recreation Nearby, Schools, Shopping |
| Size Total Text | Unknown |
| Zoning Description | M-c1 |
Rooms
| Level | Type | Length | Width | Dimensions |
|---|---|---|---|---|
| Main Level | Primary Bedroom | 10.42 Ft x 8.50 Ft | ||
| Main Level | Dining Room | 5.42 Ft x 15.00 Ft | ||
| Main Level | Kitchen | 7.92 Ft x 11.58 Ft | ||
| Main Level | Living Room | 7.58 Ft x 13.33 Ft | ||
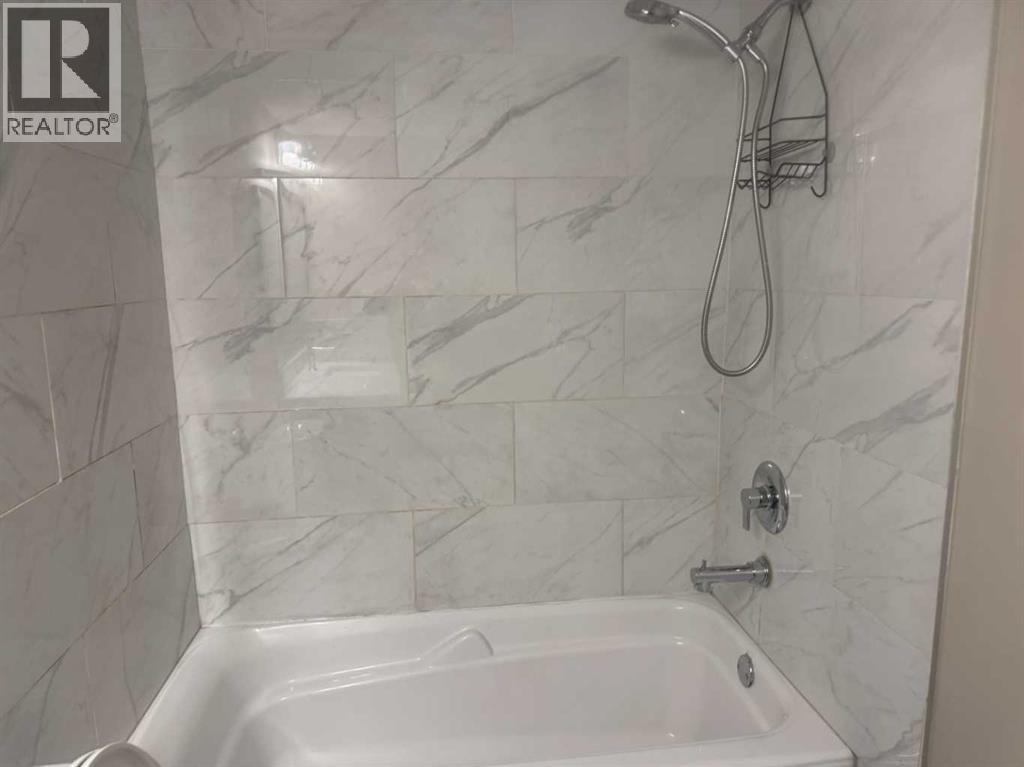
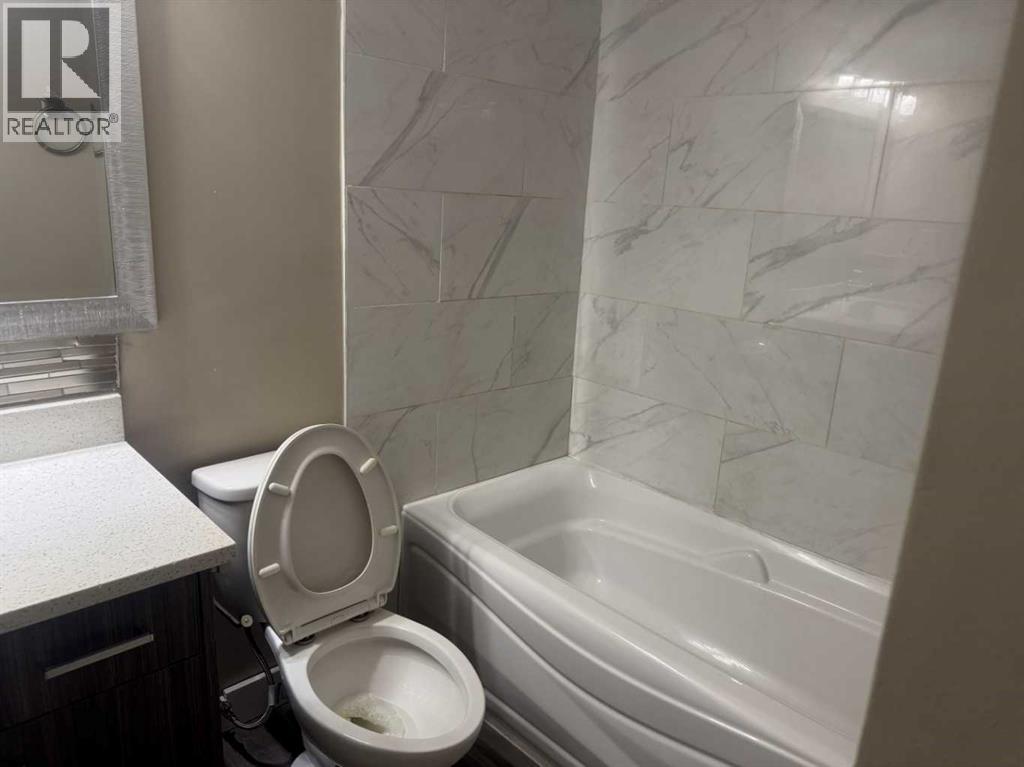
| Main Level | 4pc Bathroom | 8.00 Ft x 6.83 Ft |
Contact Us
Contact us for more information

The trademarks REALTOR®, REALTORS®, and the REALTOR® logo are controlled by The Canadian Real Estate Association (CREA) and identify real estate professionals who are members of CREA. The trademarks MLS®, Multiple Listing Service® and the associated logos are owned by The Canadian Real Estate Association (CREA) and identify the quality of services provided by real estate professionals who are members of CREA. The trademark DDF® is owned by The Canadian Real Estate Association (CREA) and identifies CREA's Data Distribution Facility (DDF®)
November 09 2026 07:02:54
Calgary Real Estate Board
First Place Realty