
1203, 530 12 Avenue SW Calgary, Alberta T2S 0Y1

$494,900Maintenance, Condominium Amenities, Common Area Maintenance, Heat, Insurance, Interior Maintenance, Ground Maintenance, Parking, Property Management, Reserve Fund Contributions, Sewer, Waste Removal, Water
$894.82 Monthly
Maintenance, Condominium Amenities, Common Area Maintenance, Heat, Insurance, Interior Maintenance, Ground Maintenance, Parking, Property Management, Reserve Fund Contributions, Sewer, Waste Removal, Water
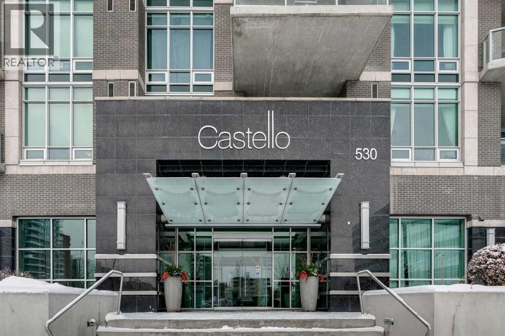
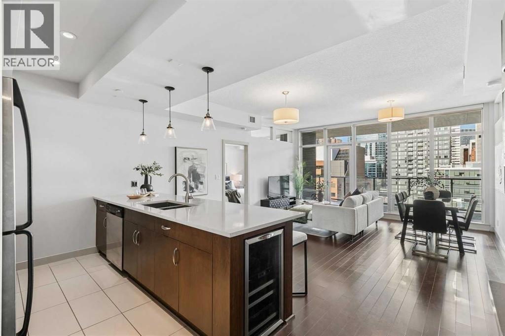
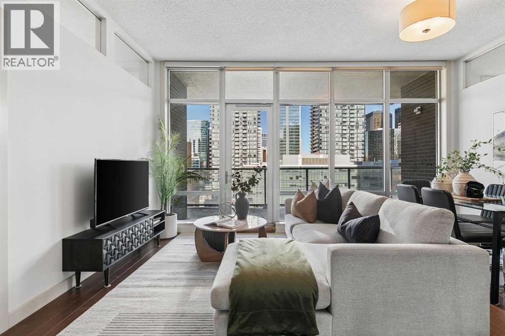
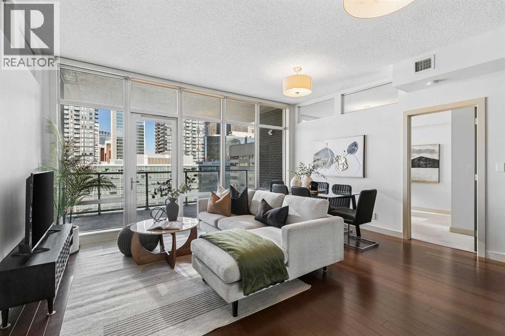
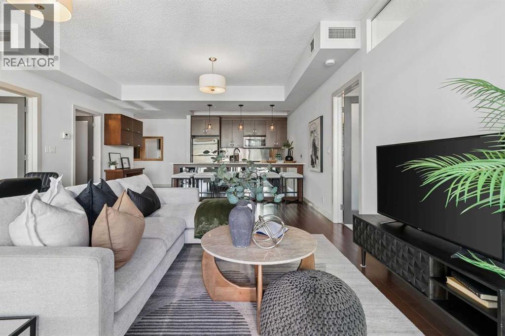
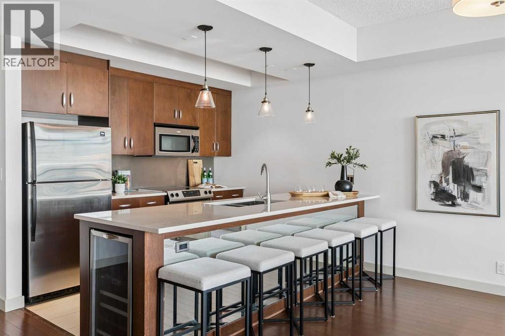
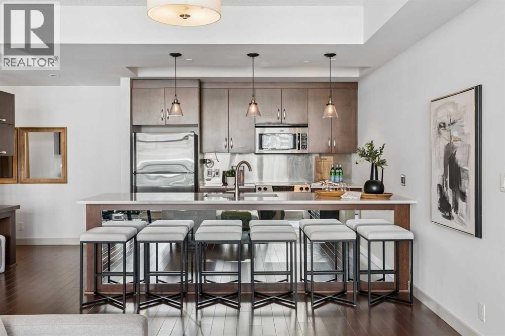
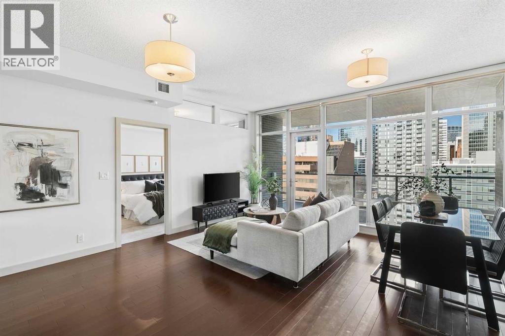
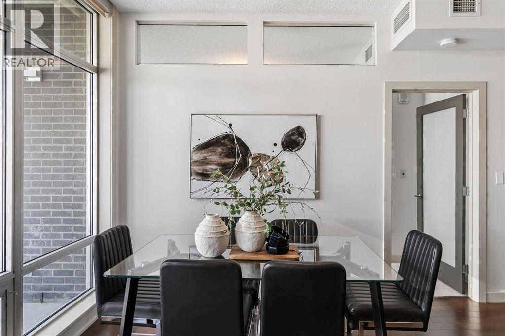
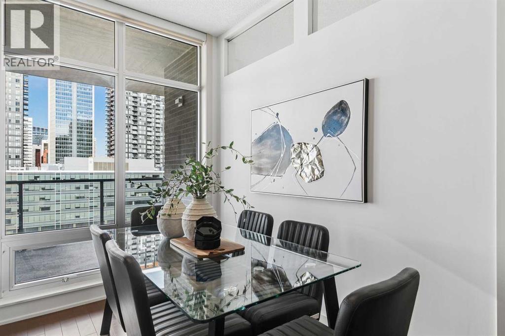
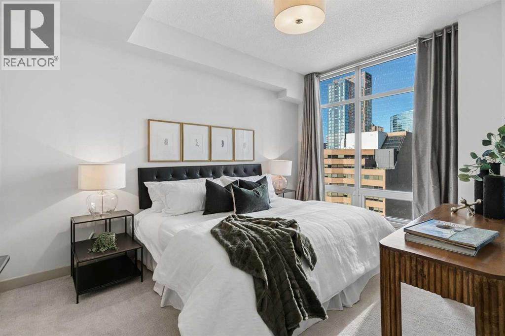
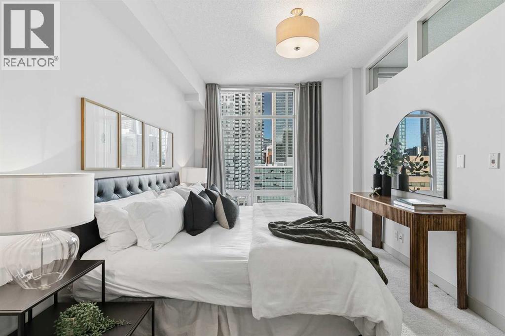
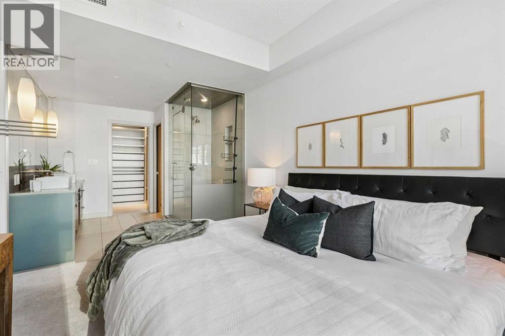
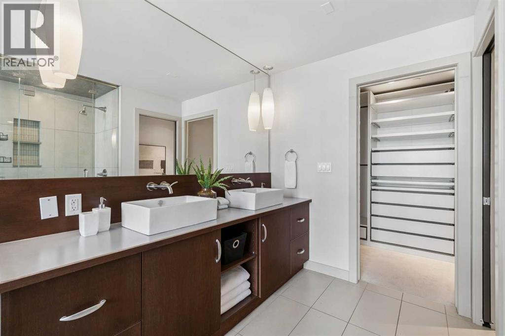
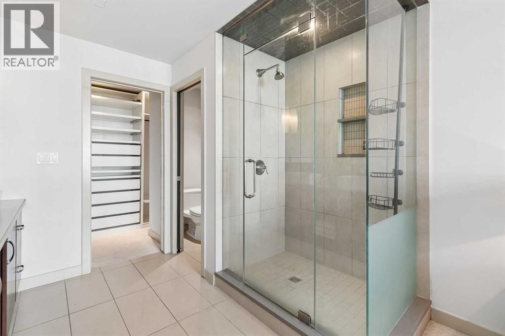
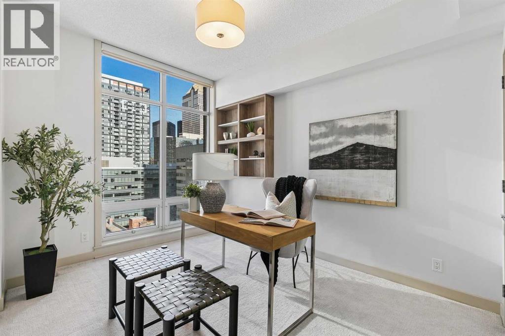
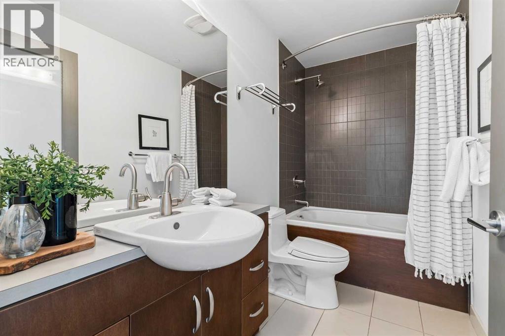
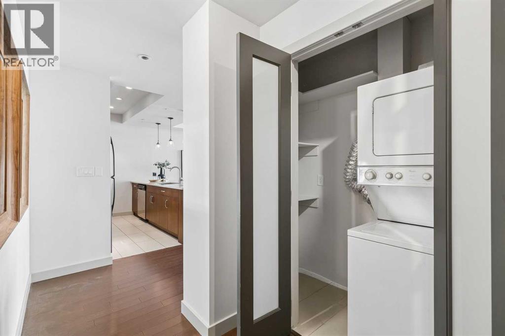
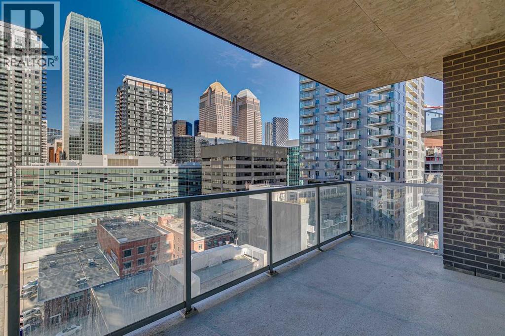
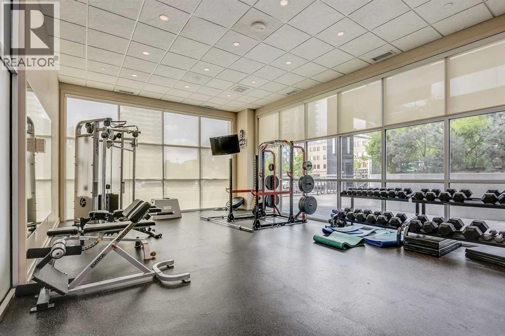
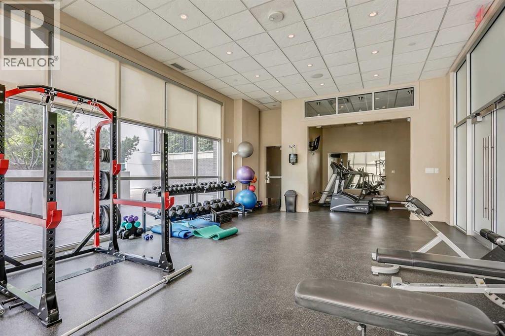
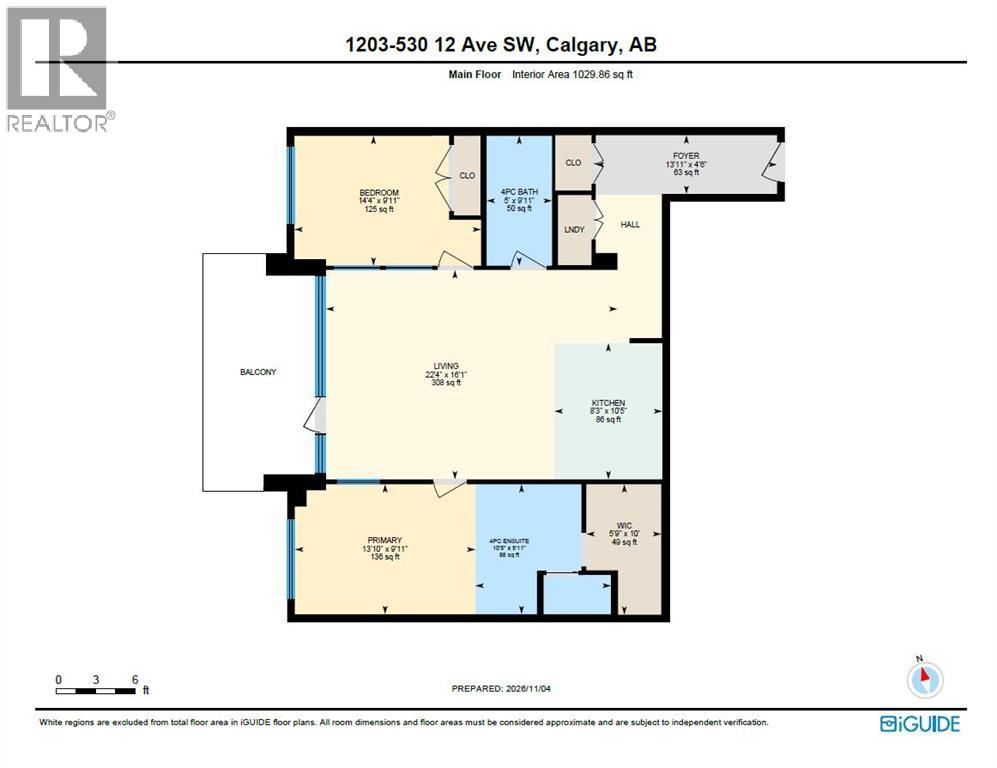
$894.82 MonthlyEnjoy the best of inner-city living in The Castello, ideally located in the heart of Calgary's vibrant Beltline. This two-bedroom, two-bathroom residence offers a functional layout with a bright, inviting living space, a well-appointed kitchen + two generously sized bedrooms, including a primary suite with ensuite. Additional conveniences include in-suite laundry, 2 titled underground parking stalls which are immediately adjacent to the elevators, a private storage locker + a large balcony that looks north to Downtown. Residents enjoy excellent building amenities, including concierge service, a fitness centre, guest suite, car wash bay + heated underground visitor parking. The location is hard to beat, with both 17th Avenue + 4th Street just steps away. Enjoy easy access to some of Calgary's best restaurants, cafés, boutique shopping, grocery stores, parks + the downtown core, all just a short walk from your door. An excellent opportunity to enjoy a connected, walkable lifestyle in one of Calgary's established inner-city buildings. (id:63982)
Property Details
| MLS® Number | A2357866 |
| Property Type | Single Family |
| Community Name | Beltline |
| Amenities Near By | Park, Playground, Schools, Shopping |
| Community Features | Pets Allowed With Restrictions |
| Features | Elevator, Closet Organizers, Guest Suite, Parking |
| Parking Space Total | 2 |
| Plan | 0812418 |
Building
| Bathroom Total | 2 |
| Bedrooms Above Ground | 2 |
| Bedrooms Total | 2 |
| Amenities | Car Wash, Exercise Centre, Guest Suite, Recreation Centre |
| Appliances | Washer, Refrigerator, Dishwasher, Wine Fridge, Stove, Dryer, Microwave Range Hood Combo, Window Coverings |
| Constructed Date | 2008 |
| Construction Material | Poured Concrete |
| Construction Style Attachment | Attached |
| Cooling Type | Central Air Conditioning |
| Exterior Finish | Concrete |
| Flooring Type | Carpeted, Ceramic Tile, Hardwood |
| Heating Fuel | Natural Gas |
| Stories Total | 19 |
| Size Interior | 1,030 Sqft |
| Total Finished Area | 1029.86 Sqft |
| Type | Apartment |
Land
| Acreage | No |
| Land Amenities | Park, Playground, Schools, Shopping |
| Size Total Text | Unknown |
| Zoning Description | Dc (pre 1p2007) |
Rooms
| Level | Type | Length | Width | Dimensions |
|---|---|---|---|---|
| Main Level | 4pc Bathroom | 5.00 Ft x 9.92 Ft | ||
| Main Level | 4pc Bathroom | 10.42 Ft x 9.92 Ft | ||
| Main Level | Bedroom | 14.33 Ft x 9.92 Ft | ||
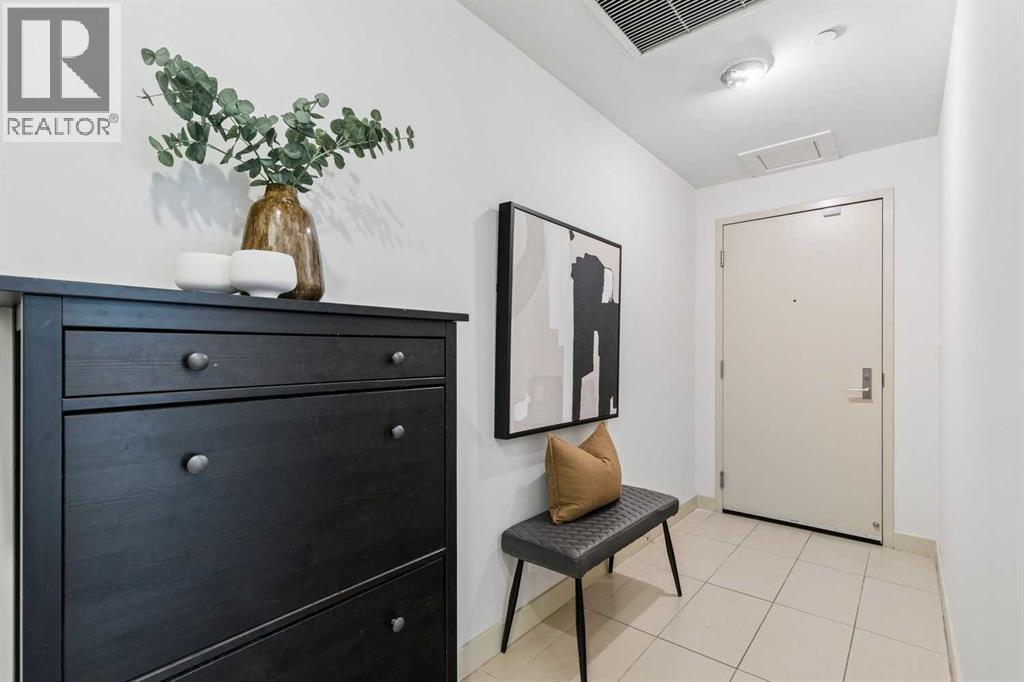
| Main Level | Foyer | 13.92 Ft x 4.50 Ft | ||
| Main Level | Kitchen | 8.25 Ft x 10.42 Ft | ||
| Main Level | Living Room | 22.33 Ft x 16.08 Ft | ||
| Main Level | Primary Bedroom | 13.83 Ft x 9.92 Ft | ||
| Main Level | Other | 5.75 Ft x 10.00 Ft |
Contact Us
Contact us for more information

The trademarks REALTOR®, REALTORS®, and the REALTOR® logo are controlled by The Canadian Real Estate Association (CREA) and identify real estate professionals who are members of CREA. The trademarks MLS®, Multiple Listing Service® and the associated logos are owned by The Canadian Real Estate Association (CREA) and identify the quality of services provided by real estate professionals who are members of CREA. The trademark DDF® is owned by The Canadian Real Estate Association (CREA) and identifies CREA's Data Distribution Facility (DDF®)
November 11 2026 12:41:25
Calgary Real Estate Board
Real Estate Professionals Inc.