
7 Clover Crescent Beiseker, Alberta T0M 0G0

$565,000
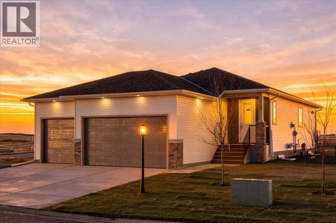
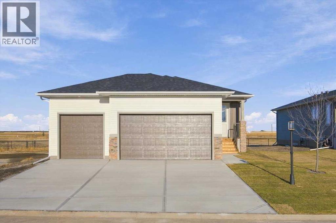
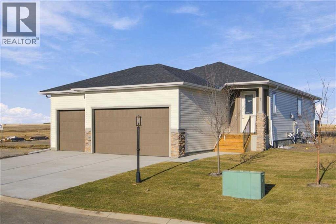
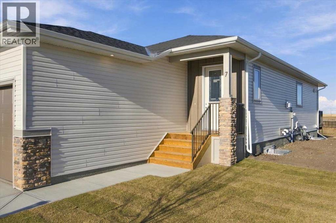
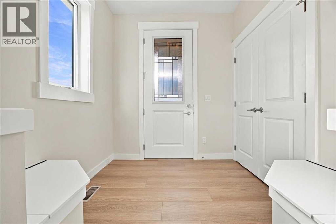
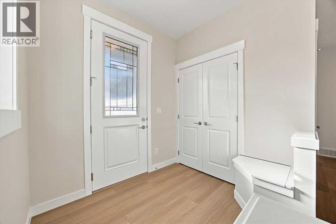
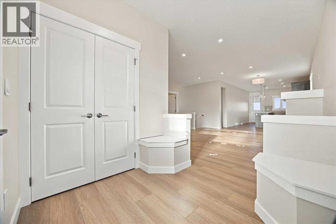
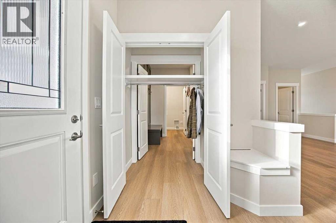
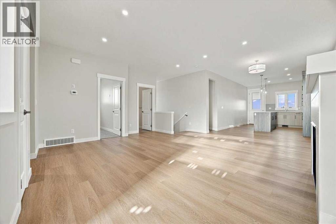
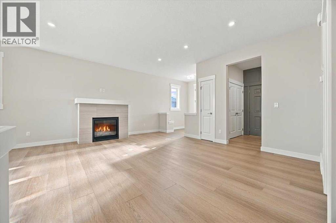
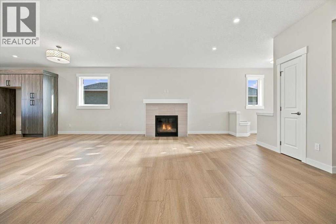
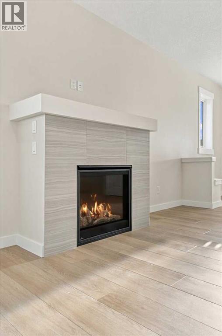
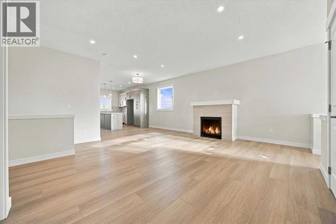
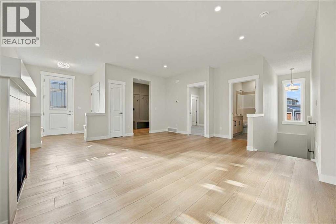
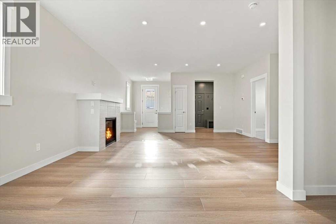
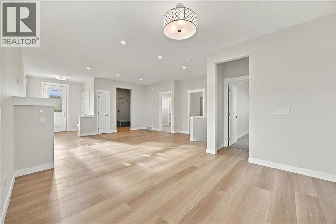
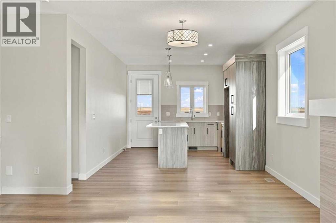
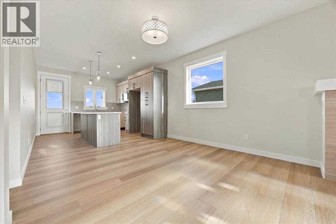
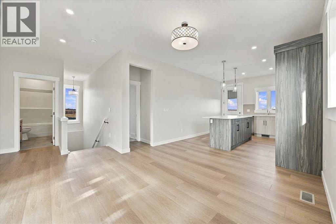
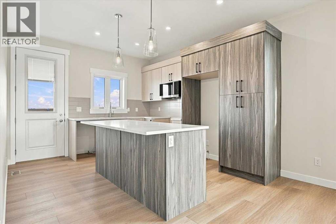
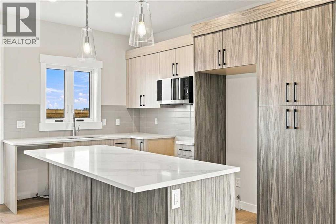
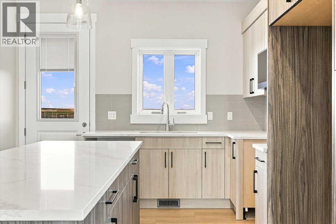
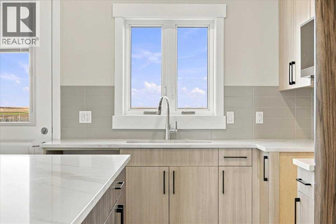
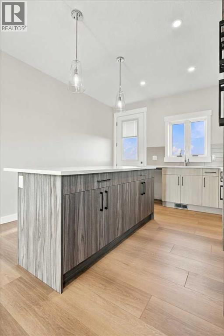
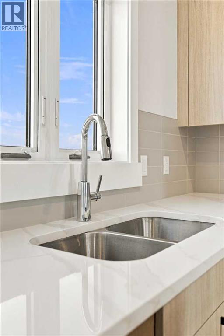
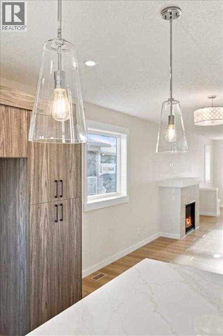
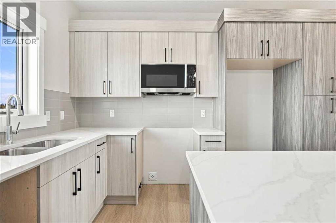
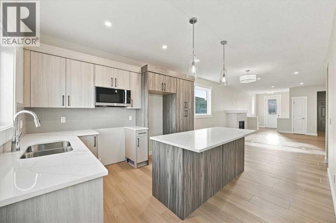
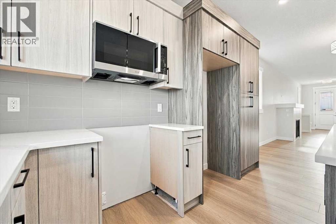
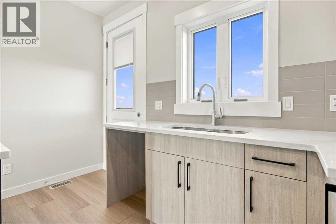
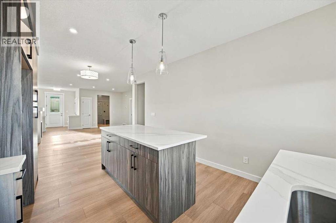
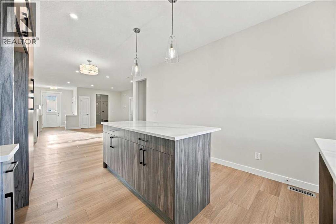
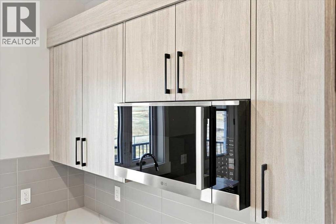
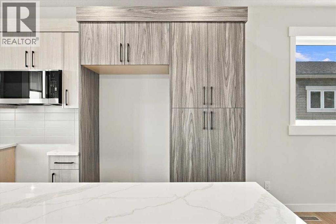
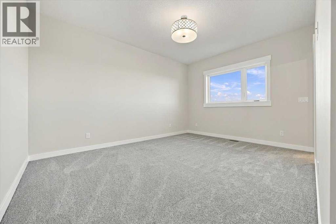
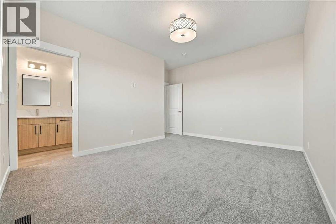
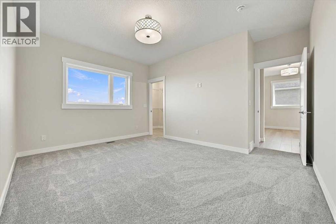
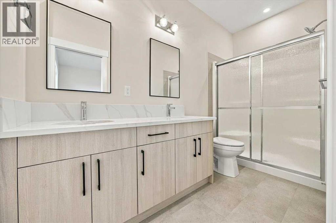
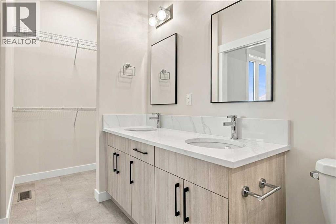
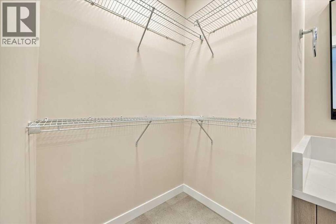
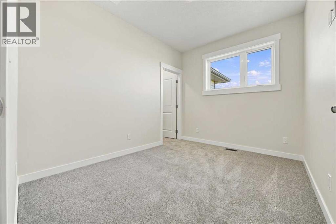
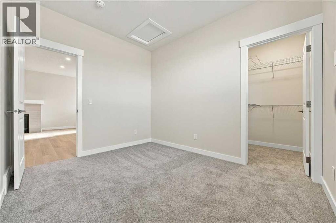
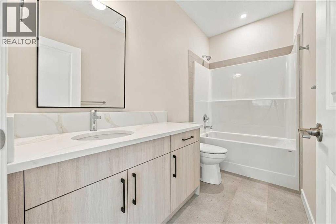
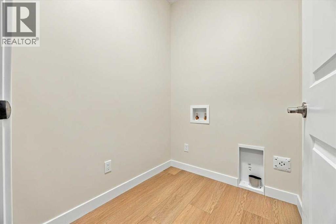
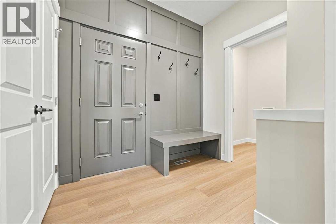
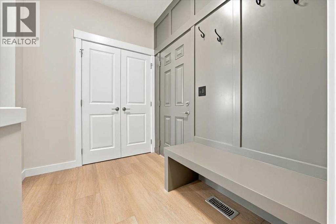
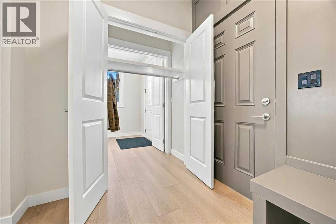
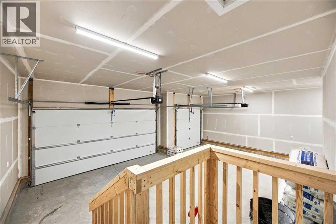
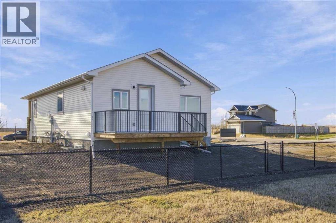
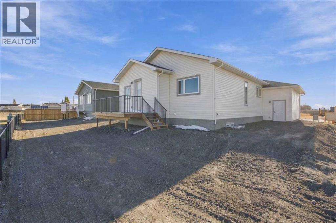
BRAND NEW HOME WITH A TRIPLE ATTACHED GARAGE AND $10,000 BASEMENT DEVELOPMENT INCENTIVE! Welcome to this beautifully designed new-build bungalow in the welcoming community of Beiseker, offering 2 bedrooms, 2 full bathrooms, and a triple front-attached garage. Step inside to an inviting foyer featuring cleverly integrated hidden storage to keep everything organized and out of sight, along with a convenient Jack-and-Jill front closet connecting to the mudroom. The open-concept main living space features durable LVP flooring, a cozy gas fireplace, and plenty of room to relax and entertain. The kitchen showcases quartz countertops, soft-close cabinetry, and is ready for your choice of appliances to make it your own. Both bedrooms feature plush carpet and walk-in closets, while the spacious primary ensuite offers a dual vanity and quartz countertops. The second full bathroom also features quartz countertops, carrying the quality finishes throughout the home. Step outside to the rear deck overlooking a generous backyard, ready for your own creative landscaping ideas. The undeveloped basement offers a blank canvas with plenty of potential to create additional living space tailored to your needs. BONUS: Receive a $10,000 basement development incentive when the purchase closes before November 30, 2026. Contact the seller directly for details! Enjoy the benefits of brand-new construction, modern finishes, a spacious triple garage, and the opportunity to make this home your own in the community of Beiseker. (id:63982)
Open House
This property has open houses!
1:00 pm
Ends at:3:00 pm
Property Details
| MLS® Number | A2357825 |
| Property Type | Single Family |
| Amenities Near By | Park, Playground |
| Features | Pvc Window |
| Parking Space Total | 6 |
| Plan | 0915352 |
| Structure | Deck |
Building
| Bathroom Total | 2 |
| Bedrooms Above Ground | 2 |
| Bedrooms Total | 2 |
| Appliances | See Remarks |
| Architectural Style | Bungalow |
| Basement Development | Unfinished |
| Basement Type | Full (unfinished) |
| Constructed Date | 2026 |
| Construction Material | Wood Frame |
| Construction Style Attachment | Detached |
| Cooling Type | None |
| Exterior Finish | Vinyl Siding |
| Fireplace Present | Yes |
| Fireplace Total | 1 |
| Flooring Type | Carpeted, Tile, Vinyl Plank |
| Foundation Type | Poured Concrete |
| Heating Fuel | Natural Gas |
| Heating Type | Forced Air |
| Stories Total | 1 |
| Size Interior | 1,282 Sqft |
| Total Finished Area | 1281.74 Sqft |
| Type | House |
Parking
| Oversize | |
| Attached Garage | 3 |
Land
| Acreage | No |
| Fence Type | Partially Fenced |
| Land Amenities | Park, Playground |
| Size Frontage | 16.19 M |
| Size Irregular | 5816.00 |
| Size Total | 5816 Sqft|4,051 - 7,250 Sqft |
| Size Total Text | 5816 Sqft|4,051 - 7,250 Sqft |
| Zoning Description | R1 |
Rooms
| Level | Type | Length | Width | Dimensions |
|---|---|---|---|---|
| Main Level | 4pc Bathroom | 10.08 Ft x 4.92 Ft | ||
| Main Level | 4pc Bathroom | 4.92 Ft x 10.92 Ft | ||
| Main Level | Bedroom | 11.25 Ft x 9.00 Ft | ||
| Main Level | Dining Room | 14.92 Ft x 9.83 Ft | ||
| Main Level | Kitchen | 11.67 Ft x 12.67 Ft | ||
| Main Level | Living Room | 18.58 Ft x 13.50 Ft | ||
| Main Level | Other | 8.08 Ft x 6.42 Ft | ||
| Main Level | Primary Bedroom | 13.83 Ft x 14.67 Ft |
Contact Us
Contact us for more information

The trademarks REALTOR®, REALTORS®, and the REALTOR® logo are controlled by The Canadian Real Estate Association (CREA) and identify real estate professionals who are members of CREA. The trademarks MLS®, Multiple Listing Service® and the associated logos are owned by The Canadian Real Estate Association (CREA) and identify the quality of services provided by real estate professionals who are members of CREA. The trademark DDF® is owned by The Canadian Real Estate Association (CREA) and identifies CREA's Data Distribution Facility (DDF®)
November 19 2026 03:02:05
Calgary Real Estate Board
Real Broker