
5816 Layzell Road SW Calgary, Alberta T3E 5G9

$549,900
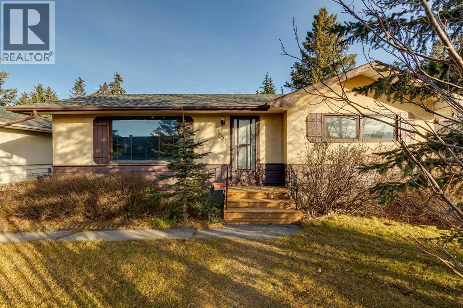
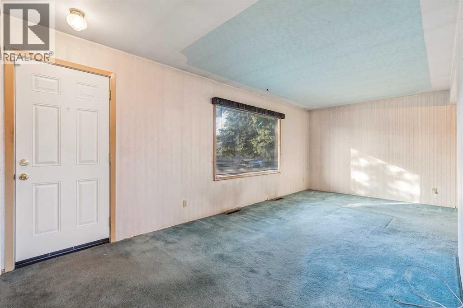
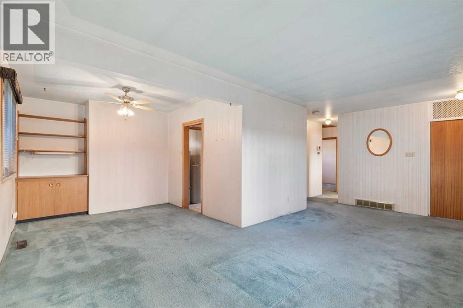
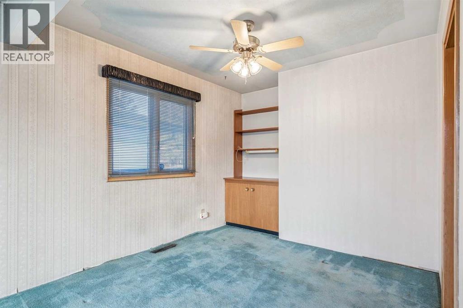
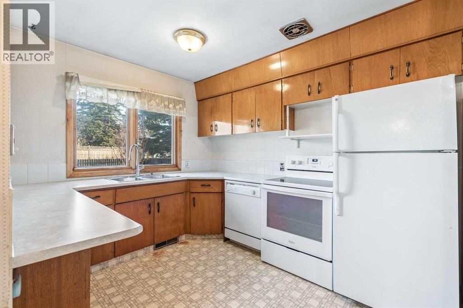
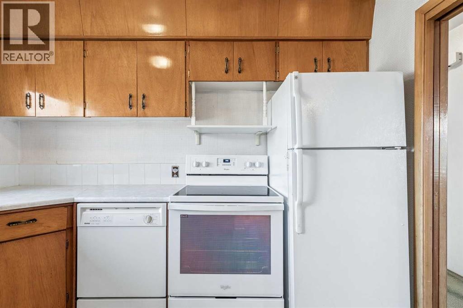
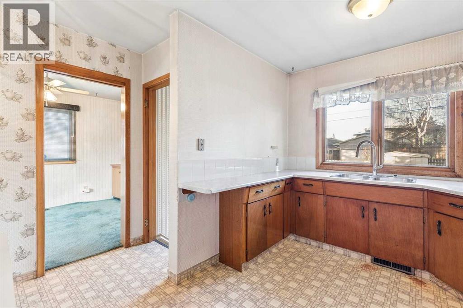
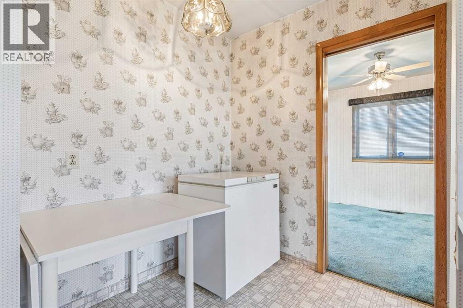
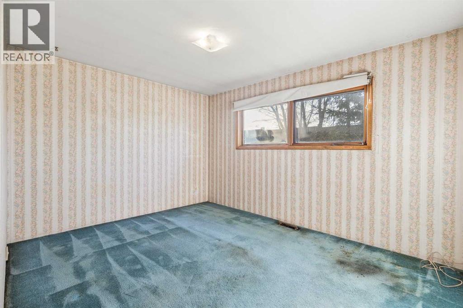
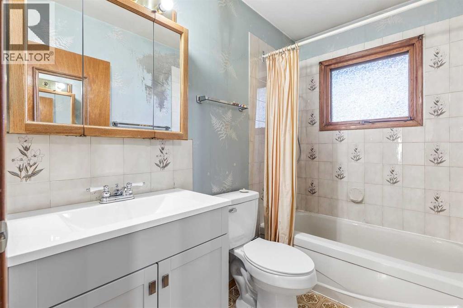
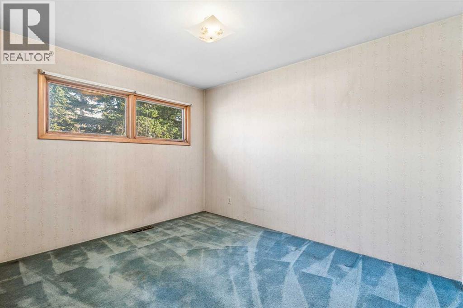
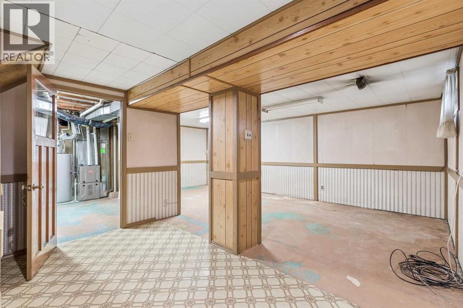
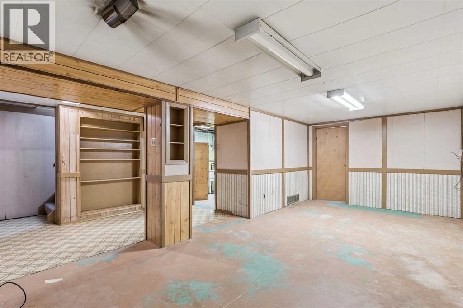
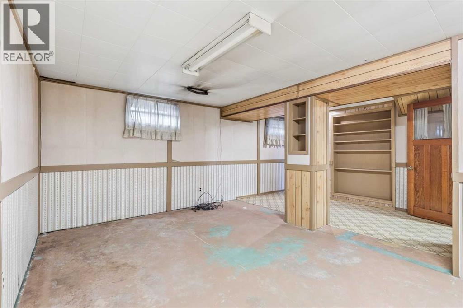
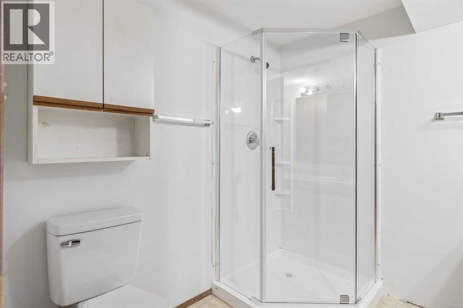
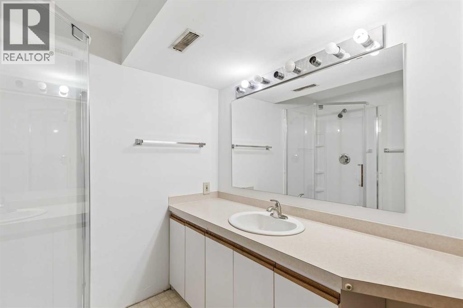
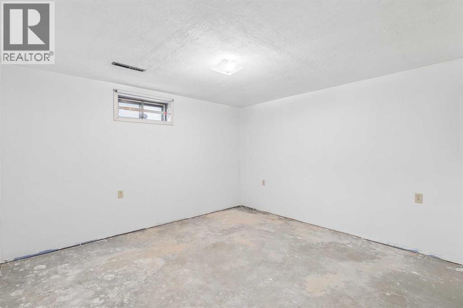
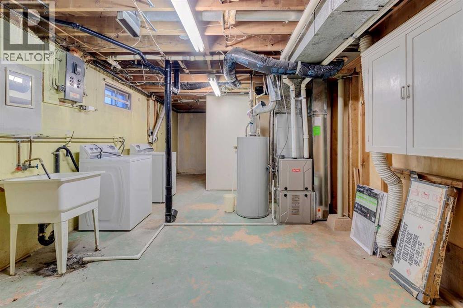
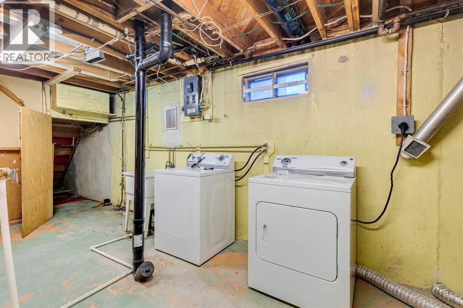
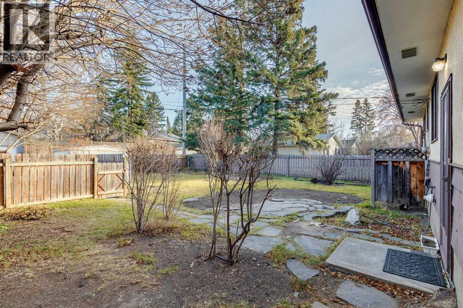
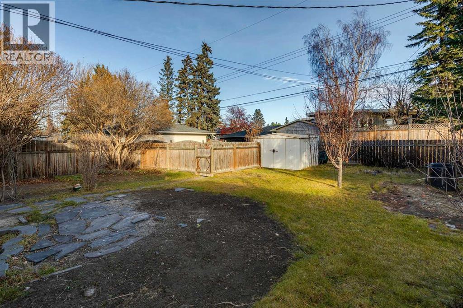
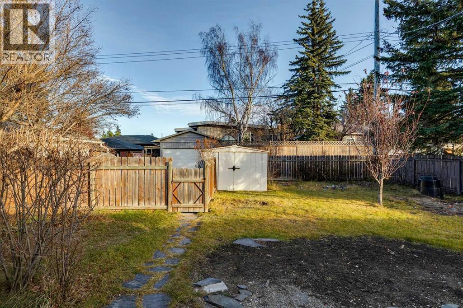
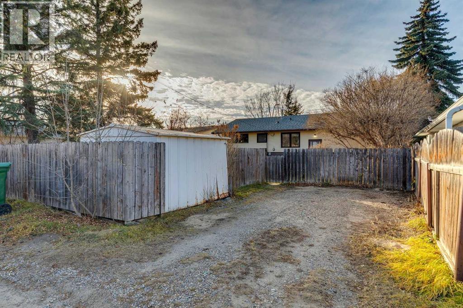
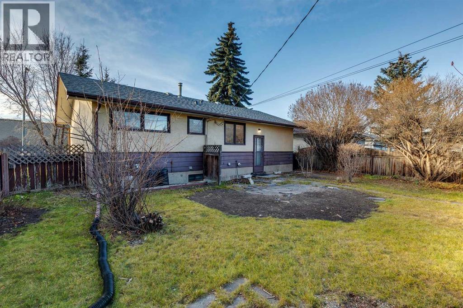
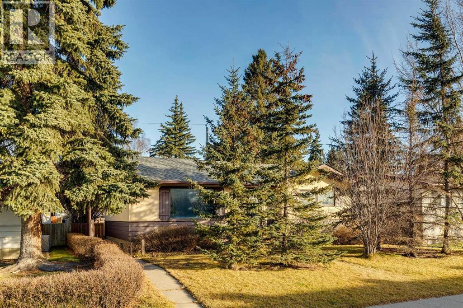
Opportunity Knocks in Highly Desirable North Glenmore Park! Whether you are looking for an affordable entry into North Glenmore Park, a renovation project, or the perfect lot to build your dream home, the opportunity is yours to decide! One of the lowest-priced single-family homes in the area, this 3-bedroom (2+1) bungalow situated on a generous 50 ft. x 104 ft. RC-1 lot offers outstanding potential for homeowners, renovators, investors, or builders. The main floor features an L-shaped living and dining room, a kitchen with breakfast nook, and two bedrooms with hardwood flooring. The lower level offers a large family room, a third bedroom, a 3-piece bathroom, and a laundry/utility room. There are two bathrooms: a 4-piece main-floor bathroom (with a new vanity & toilet), and a 3-piece lower-level bathroom with a new toilet and shower. Additional features include a fully fenced east-facing backyard, and a gravel parking pad. The furnace and roof were both replaced in 2013. Enjoy an outstanding location less than 20 minutes from downtown, surrounded by parks, golf courses, tennis courts, arenas, an excellent selection of public, separate, and private schools, as well as Mount Royal University. Major bus routes and a community shopping centre are conveniently located just one block away. With easy access to downtown, Stoney Trail, and the mountains, this property combines an exceptional location, and tremendous potential. Don’t miss this excellent chance to build equity in this exceptional location in one of Calgary’s most sought-after established communities. (id:63982)
Property Details
| MLS® Number | A2357643 |
| Property Type | Single Family |
| Community Name | North Glenmore Park |
| Amenities Near By | Golf Course, Park, Playground, Schools, Shopping |
| Community Features | Golf Course Development |
| Features | Treed, See Remarks, Back Lane |
| Parking Space Total | 4 |
| Plan | 3057hp |
Building
| Bathroom Total | 2 |
| Bedrooms Above Ground | 2 |
| Bedrooms Below Ground | 1 |
| Bedrooms Total | 3 |
| Appliances | Washer, Refrigerator, Dishwasher, Stove, Dryer, Freezer, Window Coverings |
| Architectural Style | Bungalow |
| Basement Development | Finished |
| Basement Type | Full (finished) |
| Constructed Date | 1960 |
| Construction Material | Wood Frame |
| Construction Style Attachment | Detached |
| Cooling Type | None |
| Flooring Type | Carpeted, Hardwood, Linoleum |
| Foundation Type | Poured Concrete |
| Heating Fuel | Natural Gas |
| Heating Type | Forced Air |
| Stories Total | 1 |
| Size Interior | 933 Sqft |
| Total Finished Area | 933.14 Sqft |
| Type | House |
Parking
| Other | |
| Parking Pad |
Land
| Acreage | No |
| Fence Type | Fence |
| Land Amenities | Golf Course, Park, Playground, Schools, Shopping |
| Landscape Features | Landscaped |
| Size Depth | 31.76 M |
| Size Frontage | 15.28 M |
| Size Irregular | 484.00 |
| Size Total | 484 M2|4,051 - 7,250 Sqft |
| Size Total Text | 484 M2|4,051 - 7,250 Sqft |
| Zoning Description | R-c1 |
Rooms
| Level | Type | Length | Width | Dimensions |
|---|---|---|---|---|
| Lower Level | Family Room | 21.58 Ft x 10.17 Ft | ||
| Lower Level | Bedroom | 11.25 Ft x 11.83 Ft | ||
| Lower Level | Furnace | 15.58 Ft x 11.67 Ft | ||
| Lower Level | 3pc Bathroom | 7.17 Ft x 6.83 Ft | ||
| Main Level | Living Room | 20.83 Ft x 10.00 Ft | ||
| Main Level | Dining Room | 9.50 Ft x 9.25 Ft | ||
| Main Level | Kitchen | 8.58 Ft x 12.92 Ft | ||
| Main Level | Primary Bedroom | 13.50 Ft x 10.33 Ft | ||
| Main Level | Bedroom | 9.25 Ft x 11.58 Ft | ||
| Main Level | 4pc Bathroom | 4.92 Ft x 8.00 Ft |
Contact Us
Contact us for more information

The trademarks REALTOR®, REALTORS®, and the REALTOR® logo are controlled by The Canadian Real Estate Association (CREA) and identify real estate professionals who are members of CREA. The trademarks MLS®, Multiple Listing Service® and the associated logos are owned by The Canadian Real Estate Association (CREA) and identify the quality of services provided by real estate professionals who are members of CREA. The trademark DDF® is owned by The Canadian Real Estate Association (CREA) and identifies CREA's Data Distribution Facility (DDF®)
November 13 2026 11:41:23
Calgary Real Estate Board
Real Estate Calgary