
303 Woodside Place Okotoks, Alberta T1S 1L9

$610,000
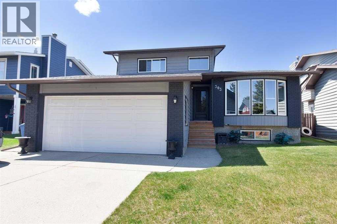
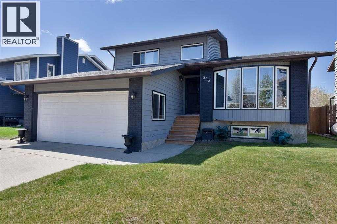
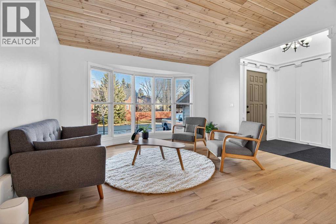
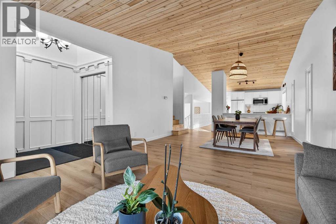
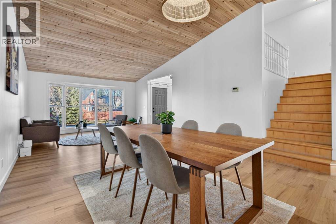
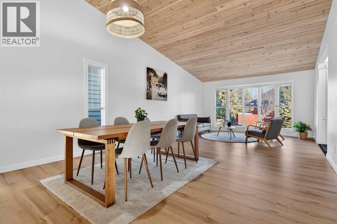
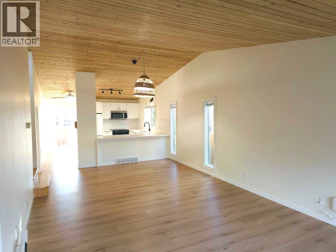
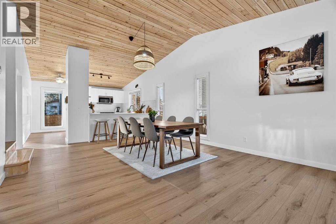
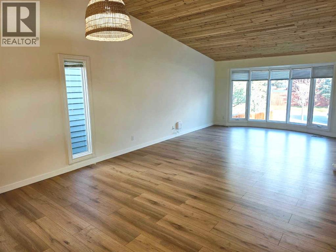
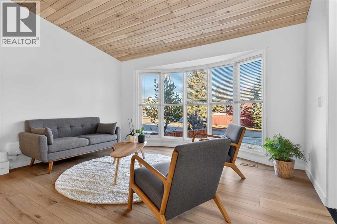
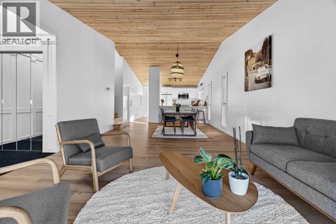
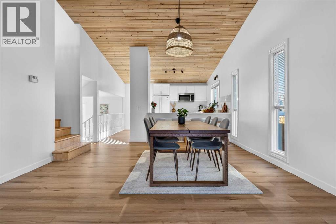
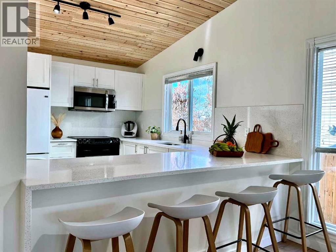
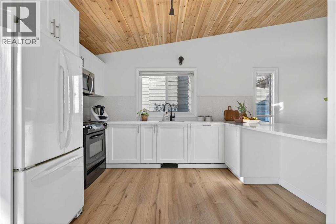
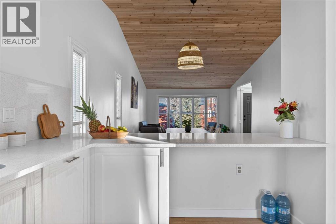
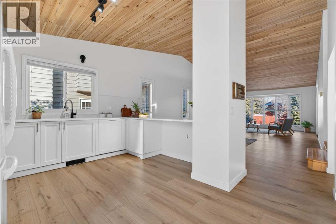
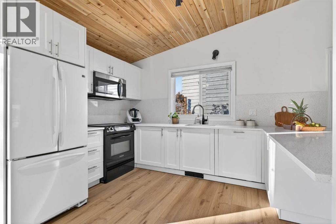
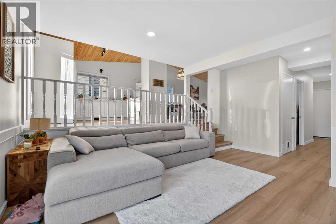
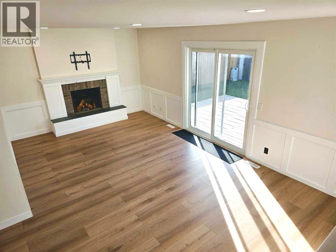
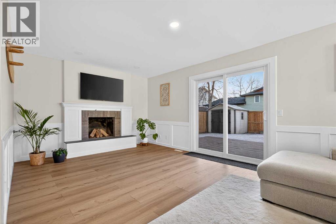
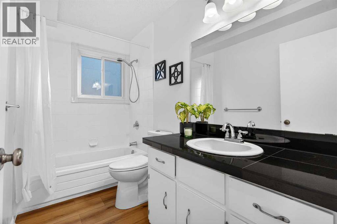
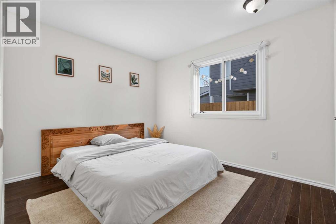
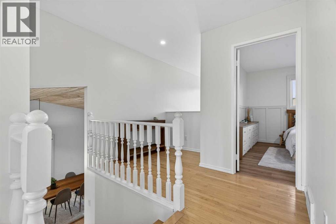
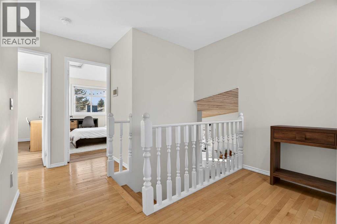
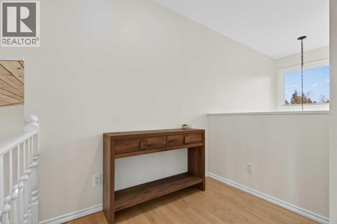
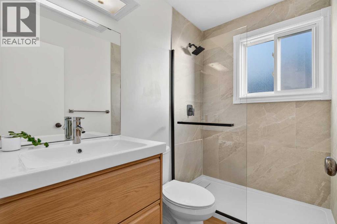
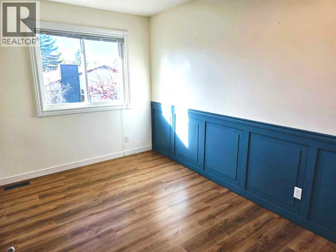
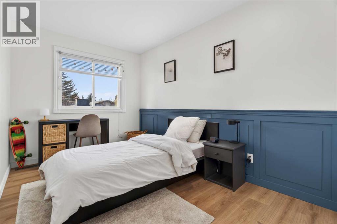
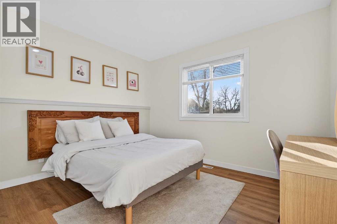
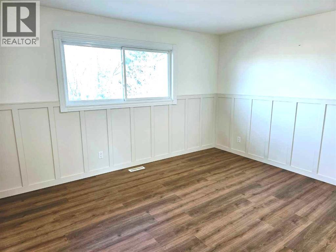
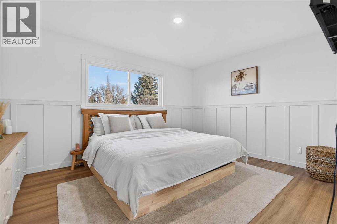
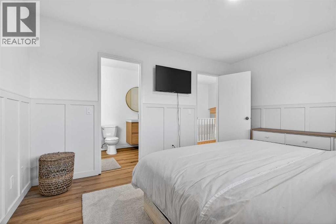
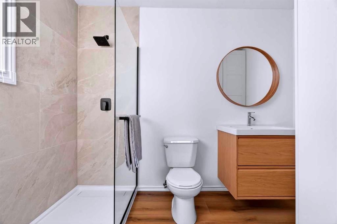
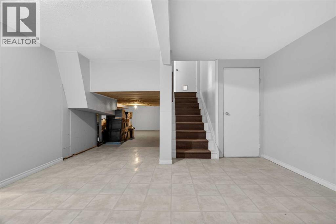
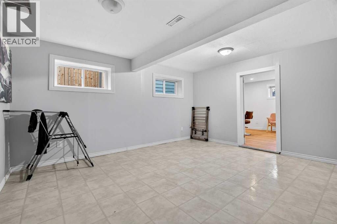
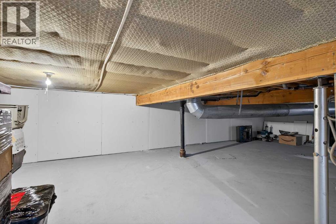
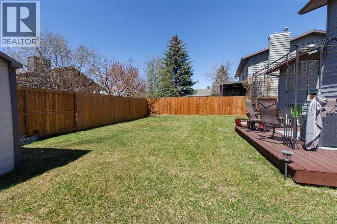
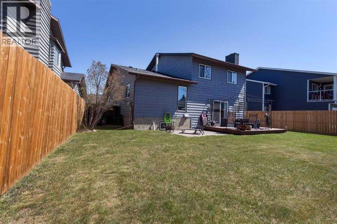
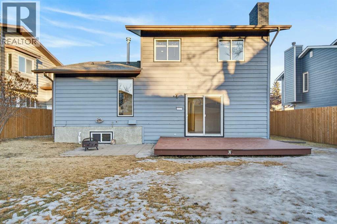
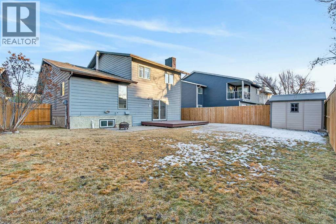
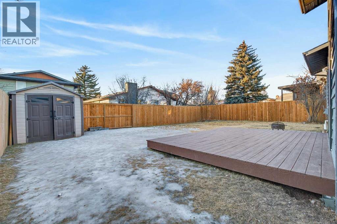
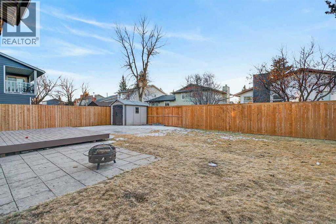
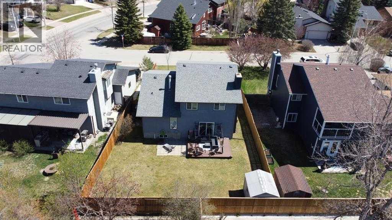
PRICED TO SALE!! Welcome to this beautifully updated 4-level split in the highly desirable Woodhaven neighbourhood of Okotoks! With approximately 90% of the renovations completed, this home offers a fantastic opportunity for buyers to enjoy a substantially renovated property while adding their own finishing touches. A few minor renovations and finishing details remain to be completed, and buyers are encouraged to keep this in mind when viewing the property. Built in 1981, this spacious home offers 5 bedrooms, 3 bathrooms, and an abundance of living space, making it an excellent choice for growing families or those who love to entertain. The stunning open-concept main floor features an updated kitchen, beautiful cathedral ceilings with warm cedar wood finishes, and a welcoming atmosphere that perfectly blends character with modern updates. With two above-grade living rooms, there is plenty of space for family gatherings, entertaining guests, or simply relaxing. One of the living areas provides direct access to the back deck and private yard, creating the perfect setting to enjoy Alberta's beautiful summer evenings. The spacious primary bedroom offers a comfortable retreat, complete with a beautifully updated ensuite. An adjacent space provides an excellent opportunity to create a generously sized walk-in closet, allowing buyers to customize and make the area to suit their needs. Additional highlights include a finished double attached garage, a finished basement, and plenty of storage throughout. Ideally situated near scenic river pathways, schools, shopping, and everyday amenities, this property combines an excellent location with exceptional space and potential. Most of the hard work has already been done! With the majority of renovations completed and only a few finishing touches remaining, this is a wonderful opportunity to make a beautifully updated home your own. Book your private showing today and discover everything this Woodhaven property has to offer! (id:63982)
Property Details
| MLS® Number | A2357563 |
| Property Type | Single Family |
| Community Name | Woodhaven |
| Amenities Near By | Playground, Schools, Shopping |
| Parking Space Total | 4 |
| Plan | 7911098 |
| Structure | Deck, Dog Run - Fenced In |
Building
| Bathroom Total | 3 |
| Bedrooms Above Ground | 3 |
| Bedrooms Below Ground | 2 |
| Bedrooms Total | 5 |
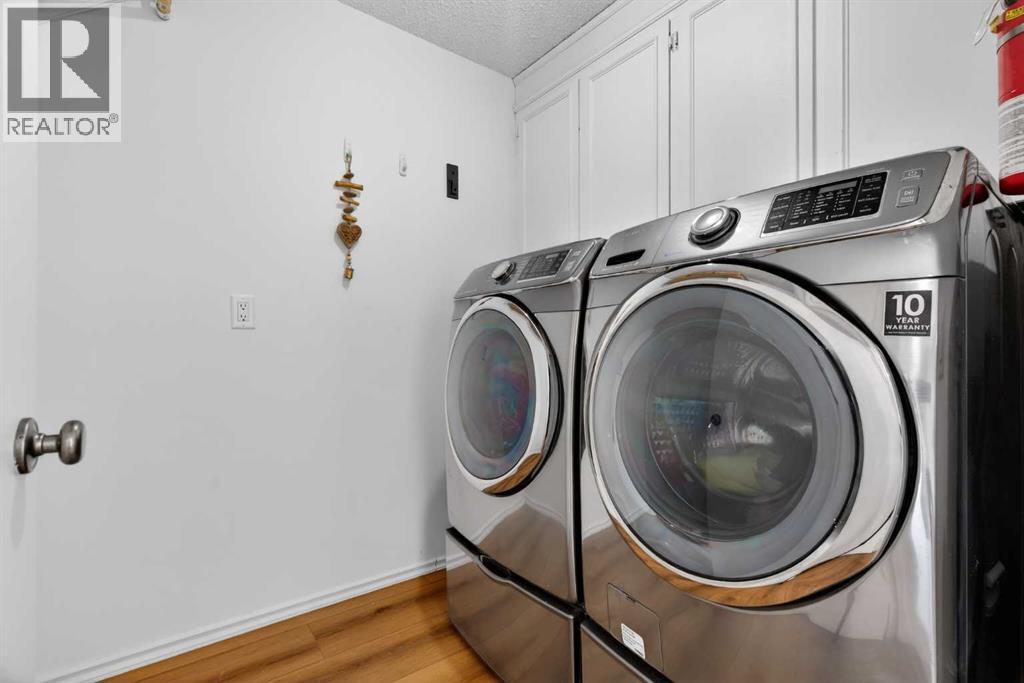
| Appliances | Washer, Refrigerator, Oven - Electric, Dishwasher, Stove, Dryer, Microwave Range Hood Combo |
| Architectural Style | 4 Level |
| Basement Development | Finished |
| Basement Type | Partial (finished) |
| Constructed Date | 1981 |
| Construction Material | Wood Frame |
| Construction Style Attachment | Detached |
| Cooling Type | None |
| Exterior Finish | Composite Siding |
| Fireplace Present | Yes |
| Fireplace Total | 1 |
| Flooring Type | Vinyl Plank |
| Foundation Type | Poured Concrete |
| Heating Type | Central Heating, Other, Forced Air |
| Size Interior | 1,997 Sqft |
| Total Finished Area | 1996.85 Sqft |
| Type | House |
Parking
| Attached Garage | 2 |
| Parking Pad |
Land
| Acreage | No |
| Fence Type | Fence |
| Land Amenities | Playground, Schools, Shopping |
| Landscape Features | Landscaped, Lawn |
| Size Frontage | 13.41 M |
| Size Irregular | 5489.00 |
| Size Total | 5489 Sqft|4,051 - 7,250 Sqft |
| Size Total Text | 5489 Sqft|4,051 - 7,250 Sqft |
| Zoning Description | Tn |
Rooms
| Level | Type | Length | Width | Dimensions |
|---|---|---|---|---|
| Second Level | 3pc Bathroom | 7.75 Ft x 5.00 Ft | ||
| Second Level | 3pc Bathroom | 9.50 Ft x 5.92 Ft | ||
| Second Level | Bedroom | 11.17 Ft x 11.83 Ft | ||
| Second Level | Bedroom | 8.17 Ft x 11.83 Ft | ||
| Second Level | Primary Bedroom | 14.25 Ft x 11.17 Ft | ||
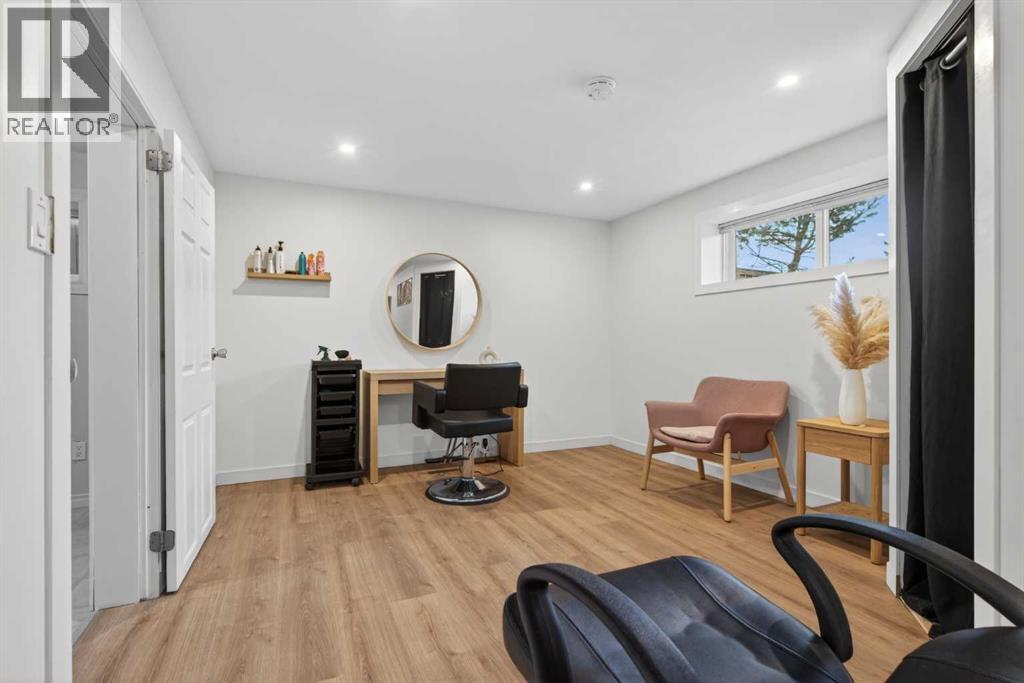
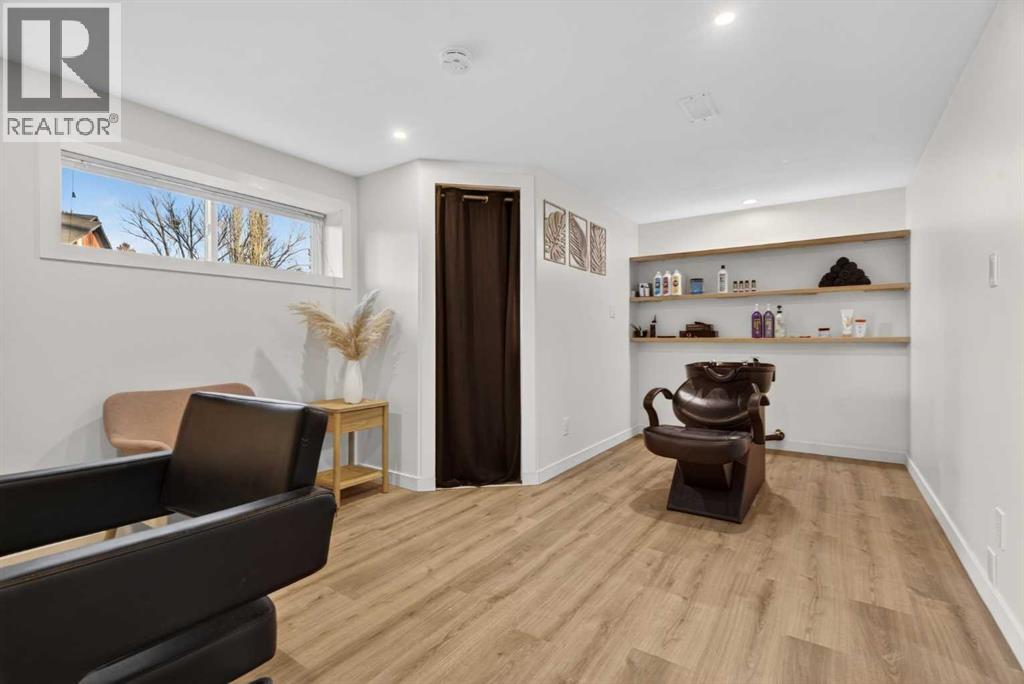
| Basement | Den | 13.33 Ft x 14.67 Ft | ||
| Basement | Bedroom | 17.67 Ft x 11.17 Ft | ||
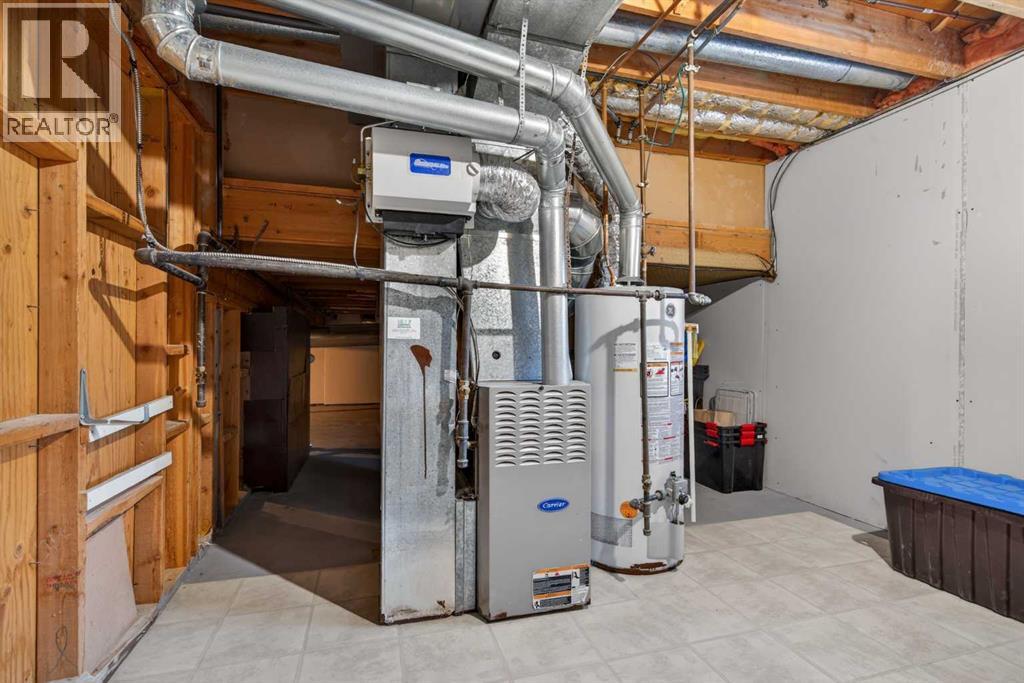
| Basement | Furnace | 13.83 Ft x 11.17 Ft | ||
| Lower Level | 4pc Bathroom | 9.50 Ft x 5.08 Ft | ||
| Lower Level | Bedroom | 9.50 Ft x 11.17 Ft | ||
| Lower Level | Family Room | 19.83 Ft x 11.83 Ft | ||
| Lower Level | Laundry Room | 6.17 Ft x 6.92 Ft | ||
| Main Level | Dining Room | 14.42 Ft x 11.83 Ft | ||
| Main Level | Kitchen | 13.83 Ft x 16.83 Ft | ||
| Main Level | Living Room | 13.83 Ft x 16.83 Ft |
Contact Us
Contact us for more information

The trademarks REALTOR®, REALTORS®, and the REALTOR® logo are controlled by The Canadian Real Estate Association (CREA) and identify real estate professionals who are members of CREA. The trademarks MLS®, Multiple Listing Service® and the associated logos are owned by The Canadian Real Estate Association (CREA) and identify the quality of services provided by real estate professionals who are members of CREA. The trademark DDF® is owned by The Canadian Real Estate Association (CREA) and identifies CREA's Data Distribution Facility (DDF®)
November 14 2026 03:32:47
Calgary Real Estate Board
Cir Realty