
102 Cimarron Estates Drive Okotoks, Alberta T1S 0R1

$1,225,000
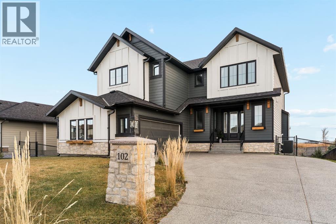
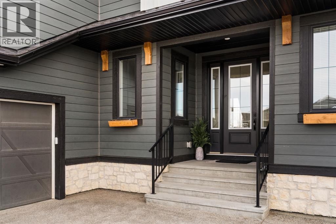
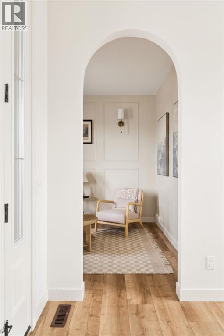
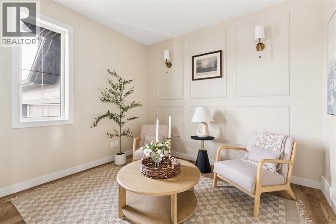
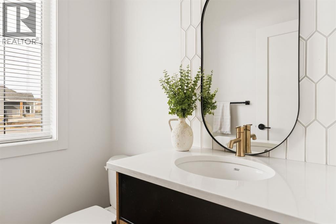
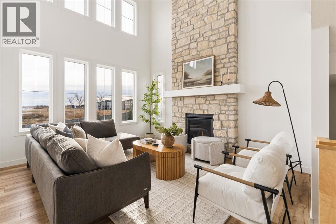
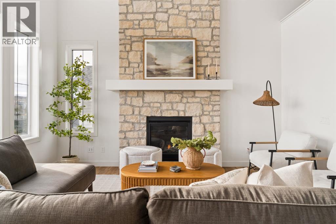
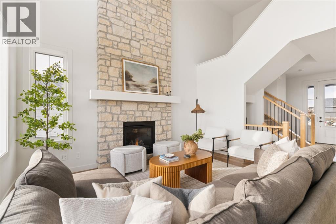
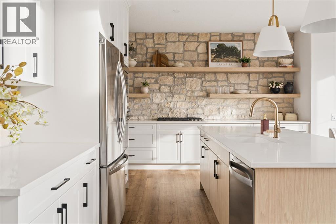
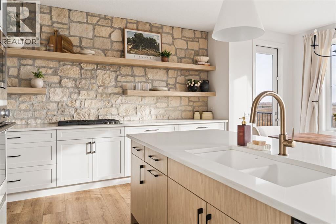
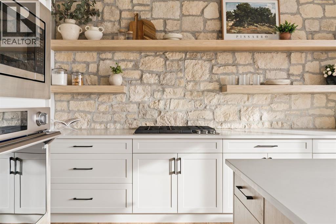
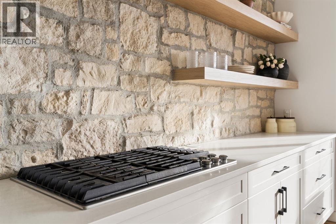
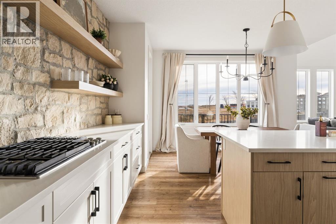
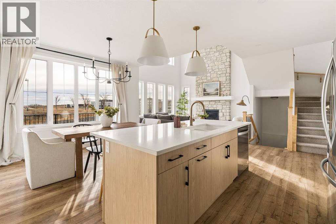
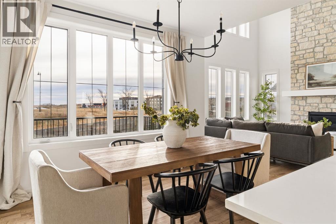
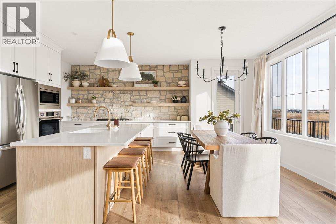
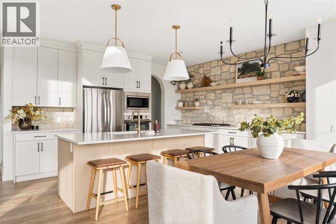
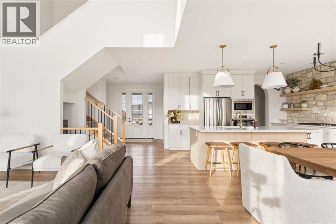
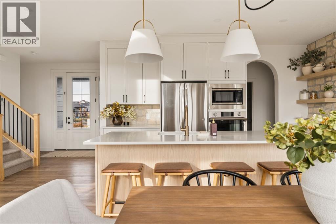
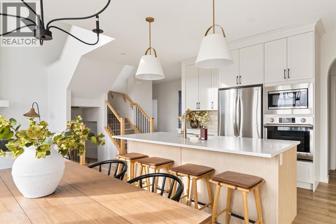
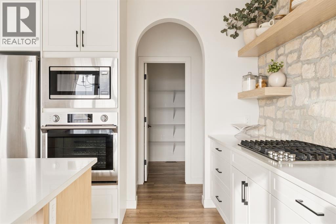
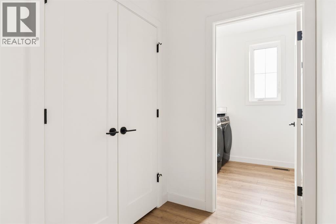
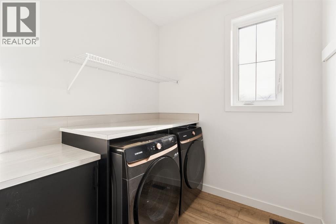
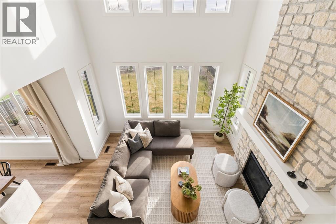
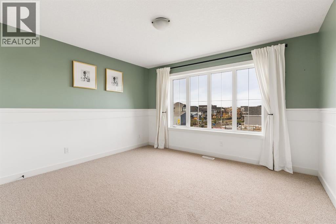
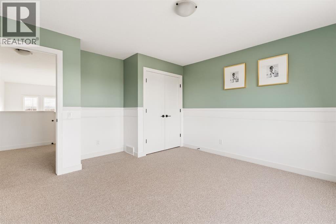
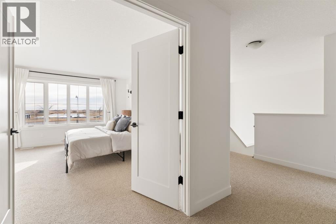
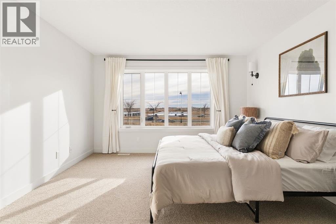
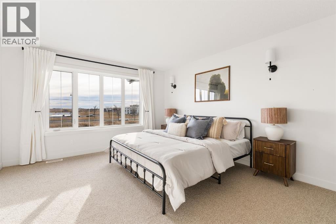
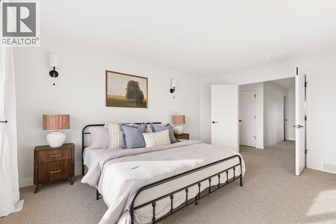
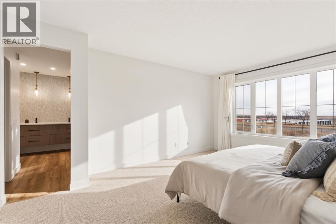
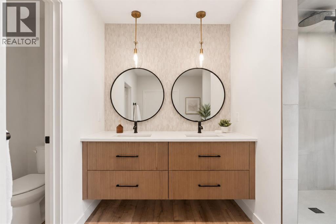
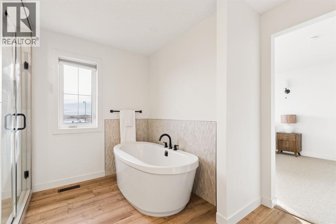
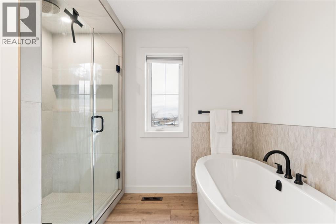
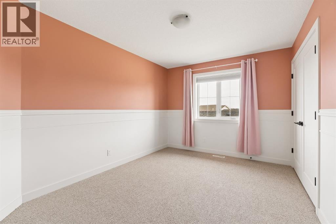
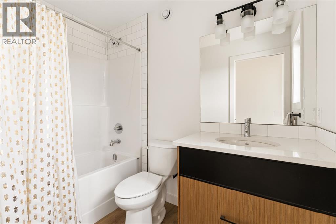
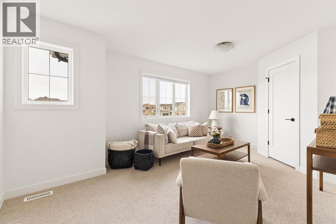
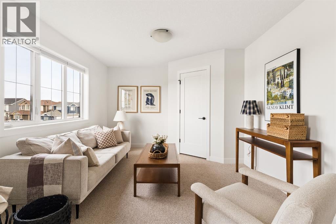
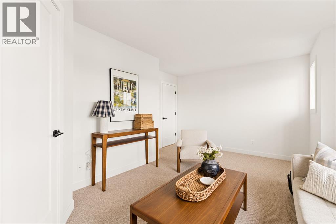
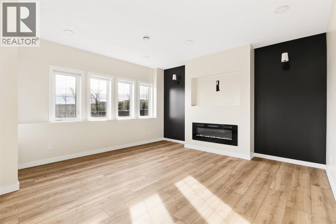
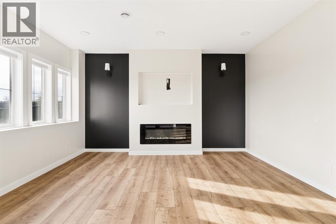
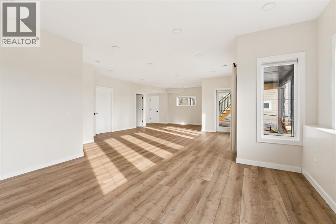
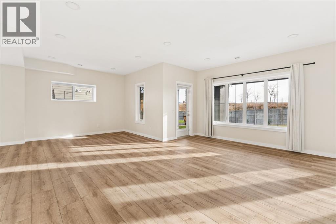
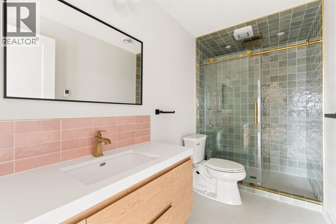
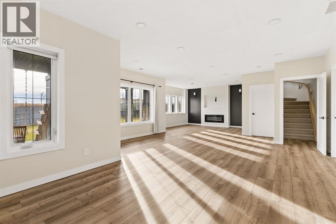
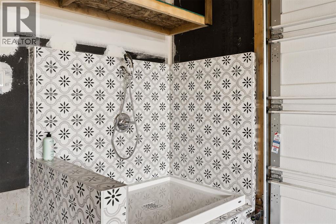
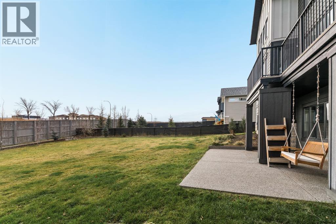
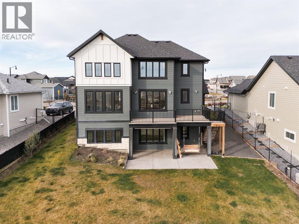
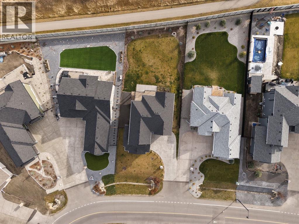
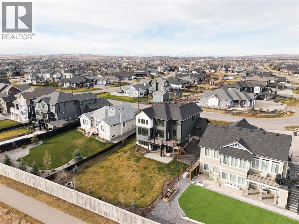
Welcome to this exceptional custom-built home in prestigious Cimarron Estates, Okotoks. Offering over 3,495 sq. ft. of beautifully designed living space on a landscaped ¼-acre walkout lot, this residence combines striking architecture, luxurious finishes and a truly rare backyard setting. Unlike many walkout properties with steep slopes, this lot features an expansive, relatively level yard with exceptional usable outdoor space. A spacious foyer welcomes you into the bright main floor, where luxury vinyl plank flooring and oversized windows create an inviting atmosphere. A private office framed by an elegant barrel archway is ideal for working from home. The chef-inspired kitchen impresses with a custom stone feature wall, open shelving, stone countertops, gas cooktop, built-in oven and microwave, and a generous walk-in pantry. Another barrel archway leads to the mudroom and convenient main-floor laundry. Designed for entertaining, the open living and dining area showcases soaring 20-foot ceilings, walls of windows and a dramatic floor-to-ceiling stone gas fireplace. Step onto the spacious upper deck, complete with stairs to the backyard, for effortless indoor-outdoor living. Upstairs offers four bedrooms and recently replaced, high-end carpeting. The primary suite is a luxurious retreat with dual vanities, a freestanding soaker tub, fully tiled walk-in shower and spacious walk-in closet. The fourth bedroom, formerly the bonus room, includes a closet and remains wonderfully versatile as a media room, playroom or additional family lounge. The developed walkout basement provides a generous recreation space with an electric fireplace and a stylish full bathroom featuring designer tilework and heated floors. There is also flexibility to create an additional bedroom if desired. Outside, the beautifully landscaped ¼-acre property truly sets this home apart. The unusually large, relatively level backyard is ideal for play, pets and entertaining, with an exposed aggregate p atio, elevated deck and convenient gravel dog run. Additional highlights include central air conditioning, a water softener, an oversized double attached garage with a built-in dog wash station, and an exposed aggregate driveway. Enjoy estate living near the scenic Sheep River Valley, walking paths, parks and playgrounds, with schools, Costco, shopping, dining and everyday amenities just minutes away. A remarkable opportunity to enjoy luxury, space and an exceptional walkout lot in Cimarron Estates! (id:63982)
Property Details
| MLS® Number | A2357787 |
| Property Type | Single Family |
| Community Name | Cimarron Estates |
| Amenities Near By | Park, Playground, Schools, Shopping |
| Features | No Neighbours Behind, French Door, Gas Bbq Hookup |
| Parking Space Total | 5 |
| Plan | 1513210 |
| Structure | Deck, Dog Run - Fenced In |
| View Type | View |
Building
| Bathroom Total | 4 |
| Bedrooms Above Ground | 4 |
| Bedrooms Total | 4 |
| Appliances | Washer, Refrigerator, Water Softener, Cooktop - Gas, Dishwasher, Dryer, Microwave, Oven - Built-in, Window Coverings, Garage Door Opener |
| Basement Development | Finished |
| Basement Features | Walk Out |
| Basement Type | Full (finished) |
| Constructed Date | 2023 |
| Construction Material | Wood Frame |
| Construction Style Attachment | Detached |
| Cooling Type | Central Air Conditioning |
| Exterior Finish | Composite Siding, Stone |
| Fireplace Present | Yes |
| Fireplace Total | 2 |
| Flooring Type | Carpeted, Tile, Vinyl Plank |
| Foundation Type | Poured Concrete |
| Half Bath Total | 1 |
| Heating Type | Forced Air |
| Stories Total | 2 |
| Size Interior | 2,400 Sqft |
| Total Finished Area | 2400.16 Sqft |
| Type | House |
Parking
| Exposed Aggregate | |
| Attached Garage | 2 |
| Oversize |
Land
| Acreage | No |
| Fence Type | Fence |
| Land Amenities | Park, Playground, Schools, Shopping |
| Landscape Features | Landscaped |
| Size Depth | 52.39 M |
| Size Frontage | 20.15 M |
| Size Irregular | 11080.00 |
| Size Total | 11080 Sqft|10,890 - 21,799 Sqft (1/4 - 1/2 Ac) |
| Size Total Text | 11080 Sqft|10,890 - 21,799 Sqft (1/4 - 1/2 Ac) |
| Zoning Description | Tn |
Rooms
| Level | Type | Length | Width | Dimensions |
|---|---|---|---|---|
| Basement | Recreational, Games Room | 35.50 Ft x 25.67 Ft | ||
| Basement | 3pc Bathroom | 4.92 Ft x 11.50 Ft | ||
| Basement | Furnace | 22.17 Ft x 11.50 Ft | ||
| Main Level | Foyer | 13.67 Ft x 6.42 Ft | ||
| Main Level | 2pc Bathroom | 4.92 Ft x 5.50 Ft | ||
| Main Level | Office | 9.42 Ft x 11.08 Ft | ||
| Main Level | Dining Room | 13.08 Ft x 6.00 Ft | ||
| Main Level | Kitchen | 15.25 Ft x 13.00 Ft | ||
| Main Level | Laundry Room | 7.00 Ft x 7.33 Ft | ||
| Main Level | Other | 13.25 Ft x 9.33 Ft | ||
| Main Level | Living Room | 14.00 Ft x 15.08 Ft | ||
| Upper Level | Bedroom | 17.08 Ft x 13.58 Ft | ||
| Upper Level | Bedroom | 13.33 Ft x 9.92 Ft | ||
| Upper Level | Bedroom | 13.00 Ft x 14.08 Ft | ||
| Upper Level | 4pc Bathroom | 5.00 Ft x 8.42 Ft | ||
| Upper Level | Primary Bedroom | 12.58 Ft x 16.08 Ft | ||
| Upper Level | 5pc Bathroom | 11.33 Ft x 14.50 Ft | ||
| Upper Level | Other | 7.00 Ft x 6.42 Ft |
Contact Us
Contact us for more information

The trademarks REALTOR®, REALTORS®, and the REALTOR® logo are controlled by The Canadian Real Estate Association (CREA) and identify real estate professionals who are members of CREA. The trademarks MLS®, Multiple Listing Service® and the associated logos are owned by The Canadian Real Estate Association (CREA) and identify the quality of services provided by real estate professionals who are members of CREA. The trademark DDF® is owned by The Canadian Real Estate Association (CREA) and identifies CREA's Data Distribution Facility (DDF®)
November 15 2026 06:27:33
Calgary Real Estate Board
Charles