
501, 750 Harvie Heights Road Harvie Heights, Alberta T1W 2W2

$899,000Maintenance, Condominium Amenities, Electricity, Heat, Property Management, Reserve Fund Contributions, Sewer, Waste Removal, Water
$841.75 Monthly
Maintenance, Condominium Amenities, Electricity, Heat, Property Management, Reserve Fund Contributions, Sewer, Waste Removal, Water
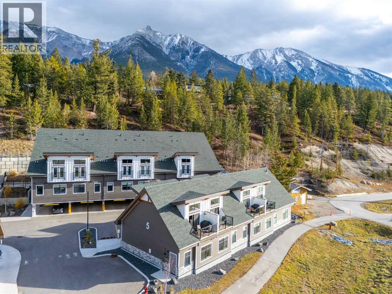
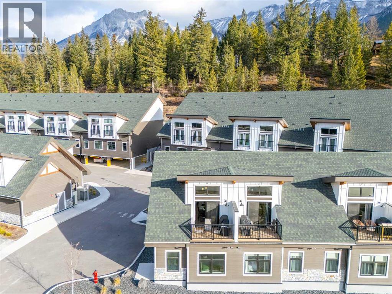
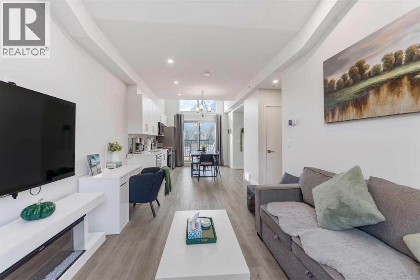
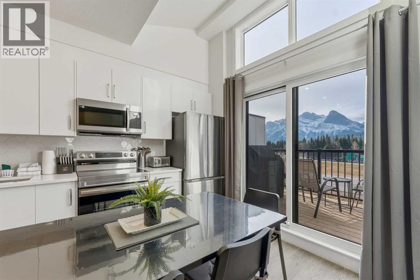
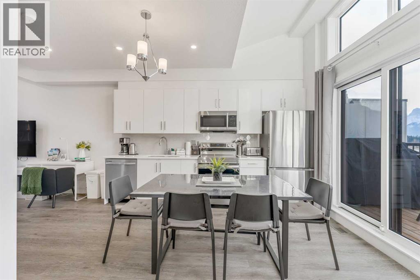
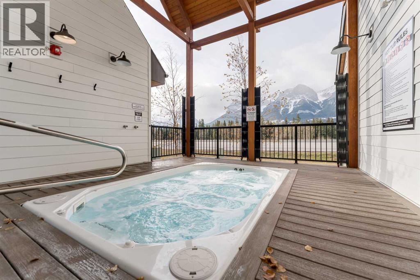
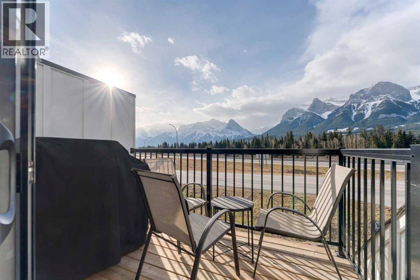
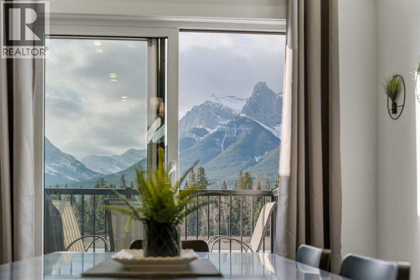
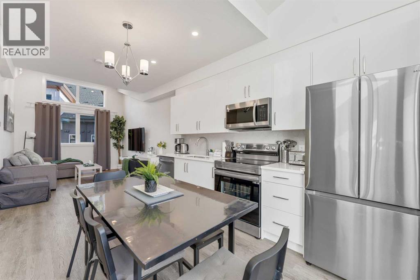
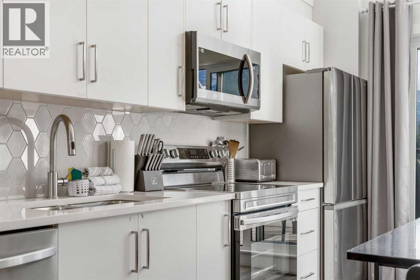
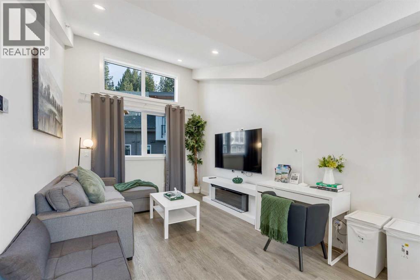
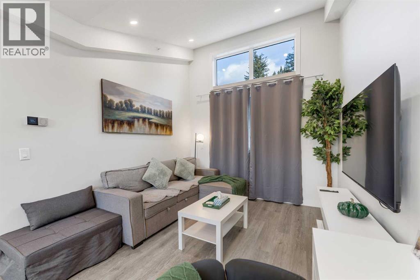
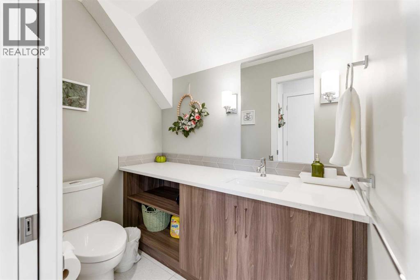
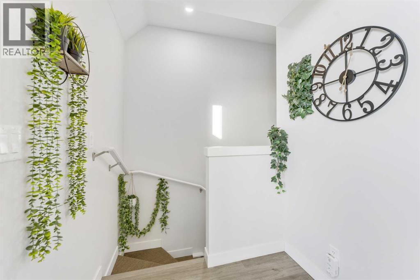
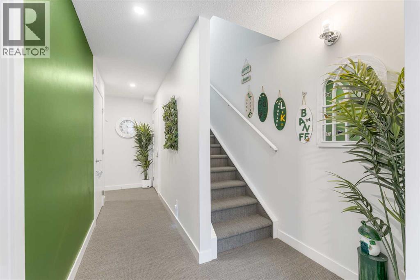
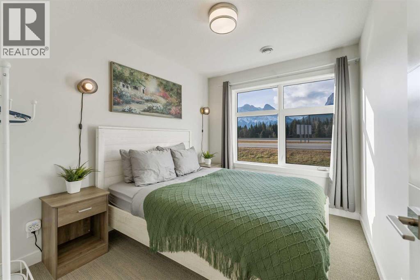
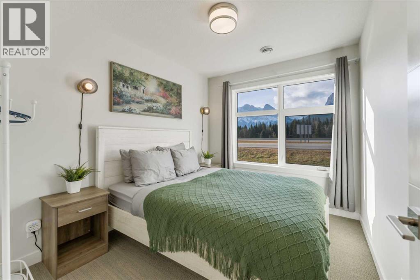
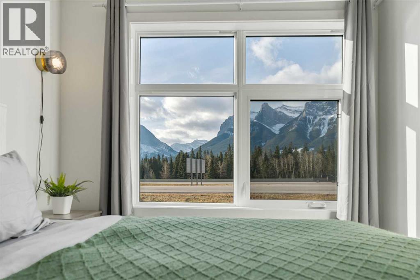
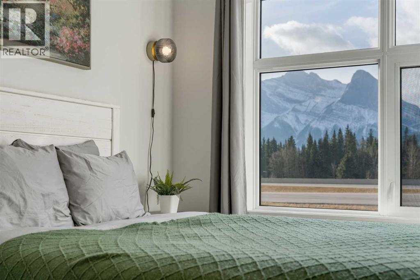
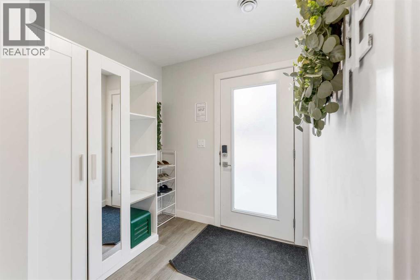
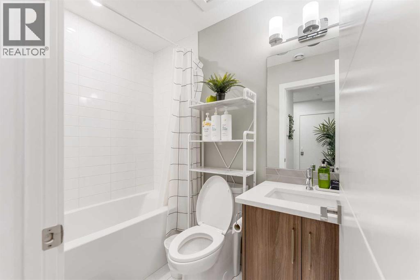
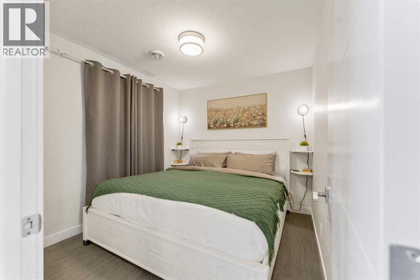
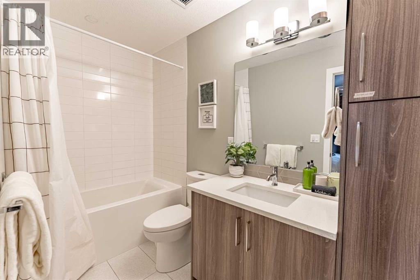
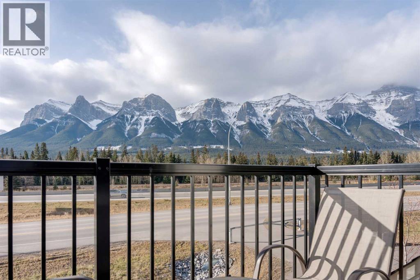
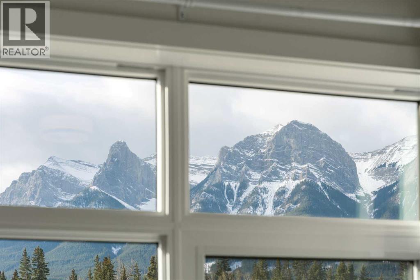
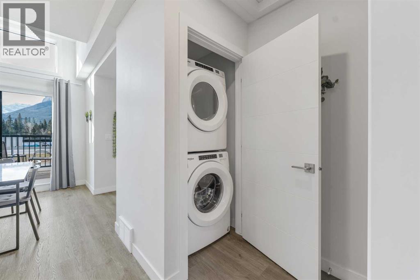
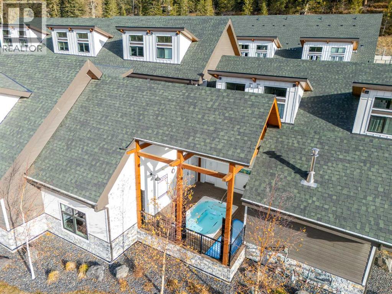
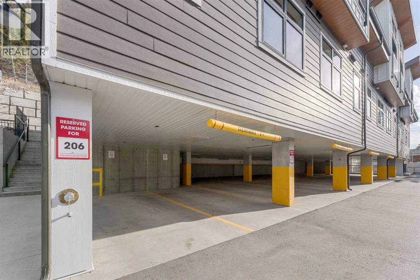
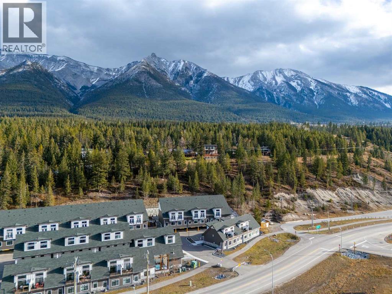
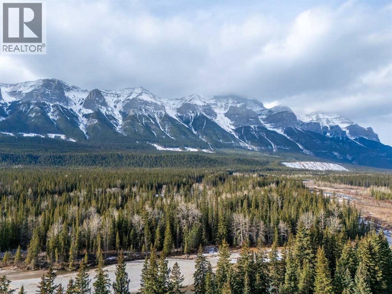
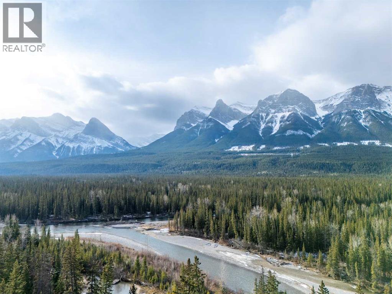
$841.75 MonthlyEnjoy incredible mountain views and the flexibility of short-term rental ownership with this fully furnished 2-bedroom, 2.5 Bath townhome, corner/end unit at Skyridge in Harvie Heights. Ideally located just minutes from Canmore and the entrance to Banff National Park, this property offers an excellent opportunity for investors or those looking for a personal mountain getaway with income potential. The bright, open-concept main living area features large windows showcasing unobstructed southern views of the Three Sisters and Rundle Range, creating a beautiful backdrop for relaxing or entertaining. The well-equipped kitchen flows into the comfortable living and dining areas, while the private balcony with BBQ provides the perfect spot to take in the mountain scenery. Both bedrooms are thoughtfully furnished, including a king-sized primary bedroom, with additional sleeping arrangements to accommodate family and guests. Offered completely turnkey with furnishings, kitchenware, and linens, the property is ready for immediate enjoyment or continued short-term rental use. Additional features include central air conditioning, in-suite laundry, assigned covered parking, visitor parking, and access to the complex's shared outdoor hot tub. Monthly condo fees conveniently include electricity, natural gas, water, sewer, and garbage collection, helping simplify ownership expenses. With world-class hiking, skiing, biking, and countless outdoor activities just minutes away, this is a fantastic opportunity to own a low-maintenance mountain property in the heart of the Canadian Rockies. Listed at $856,190 plus GST ($899,000 including GST). GST may be deferrable for qualifying purchasers; consult your accountant. (id:63982)
Property Details
| MLS® Number | A2357988 |
| Property Type | Single Family |
| Community Features | Pets Allowed |
| Features | Gas Bbq Hookup |
| Parking Space Total | 1 |
| Plan | 2412138 |
Building
| Bathroom Total | 3 |
| Bedrooms Above Ground | 2 |
| Bedrooms Total | 2 |
| Amenities | Whirlpool |
| Appliances | Refrigerator, Range - Electric, Dishwasher, Oven, Microwave Range Hood Combo |
| Architectural Style | Multi-level |
| Constructed Date | 2024 |
| Construction Material | Wood Frame |
| Construction Style Attachment | Attached |
| Cooling Type | Central Air Conditioning |
| Exterior Finish | Composite Siding |
| Fireplace Present | Yes |
| Fireplace Total | 1 |
| Flooring Type | Carpeted, Tile, Vinyl Plank |
| Foundation Type | Poured Concrete |
| Half Bath Total | 1 |
| Heating Fuel | Natural Gas |
| Heating Type | Forced Air |
| Stories Total | 2 |
| Size Interior | 984 Sqft |
| Total Finished Area | 984 Sqft |
| Type | Apartment |
Parking
| Covered | |
| None |
Land
| Acreage | No |
| Size Total Text | Unknown |
| Zoning Description | Visitor Accommodation |
Rooms
| Level | Type | Length | Width | Dimensions |
|---|---|---|---|---|
| Second Level | 2pc Bathroom | 6.58 Ft x 4.50 Ft | ||
| Second Level | Other | 9.67 Ft x 6.50 Ft | ||
| Second Level | Kitchen | 14.25 Ft x 12.92 Ft | ||
| Second Level | Living Room | 10.25 Ft x 14.50 Ft | ||
| Main Level | 4pc Bathroom | 4.92 Ft x 7.42 Ft | ||
| Main Level | 4pc Bathroom | 9.83 Ft x 4.92 Ft | ||
| Main Level | Primary Bedroom | 9.92 Ft x 8.92 Ft | ||
| Main Level | Bedroom | 8.25 Ft x 10.50 Ft | ||
| Main Level | Furnace | 3.83 Ft x 4.33 Ft | ||
| Main Level | Storage | 4.92 Ft x 3.00 Ft |
Contact Us
Contact us for more information

The trademarks REALTOR®, REALTORS®, and the REALTOR® logo are controlled by The Canadian Real Estate Association (CREA) and identify real estate professionals who are members of CREA. The trademarks MLS®, Multiple Listing Service® and the associated logos are owned by The Canadian Real Estate Association (CREA) and identify the quality of services provided by real estate professionals who are members of CREA. The trademark DDF® is owned by The Canadian Real Estate Association (CREA) and identifies CREA's Data Distribution Facility (DDF®)
November 12 2026 05:21:48
Alberta West REALTORS® Association
Century 21 Nordic Realty